
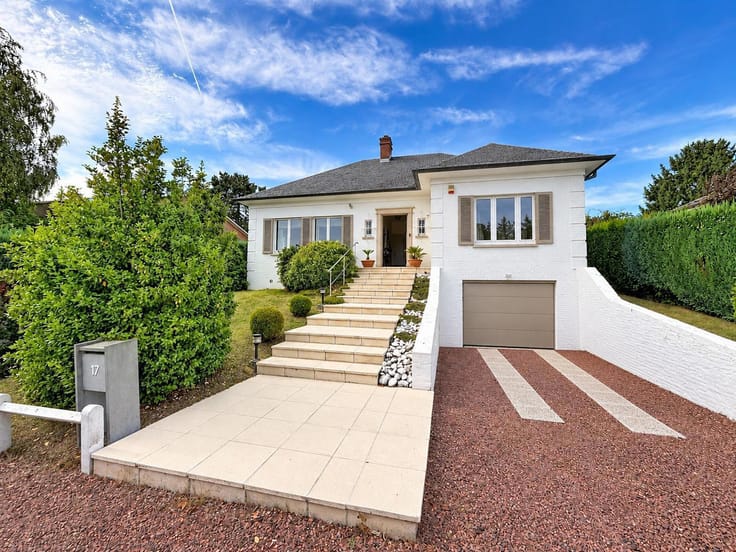


649000€
4 bedrooms 278 square meters

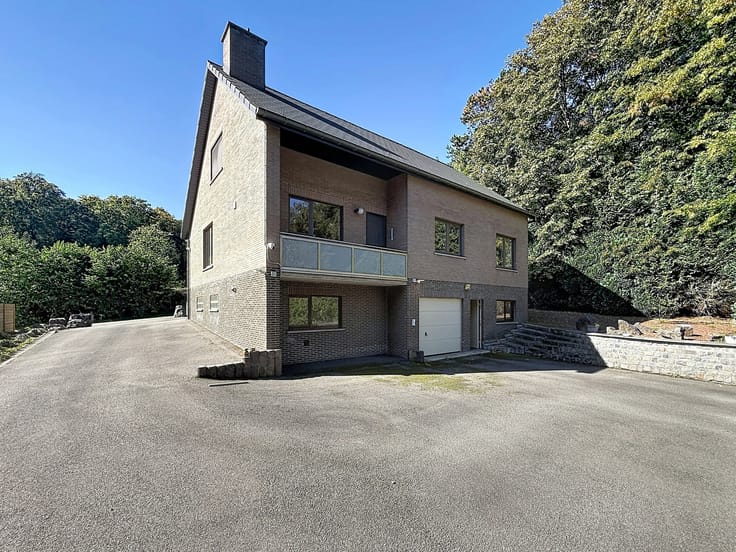
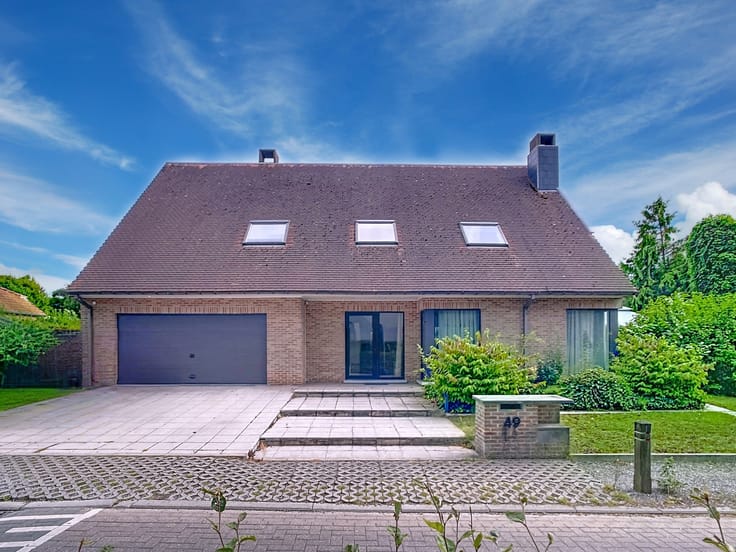
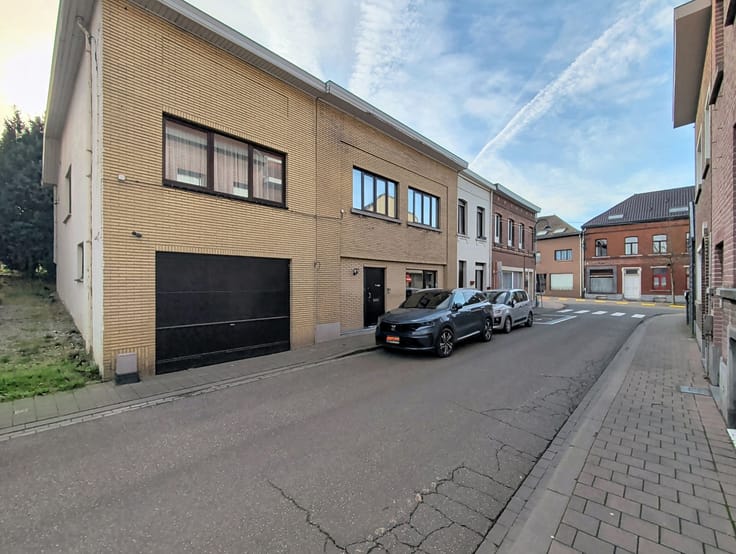
Marnix/Jezus-Eik : beuatiful and spacious classical VILLA
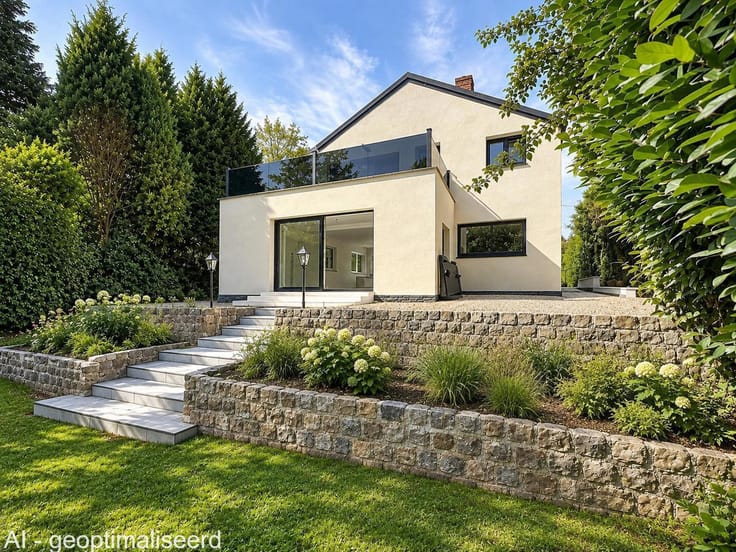
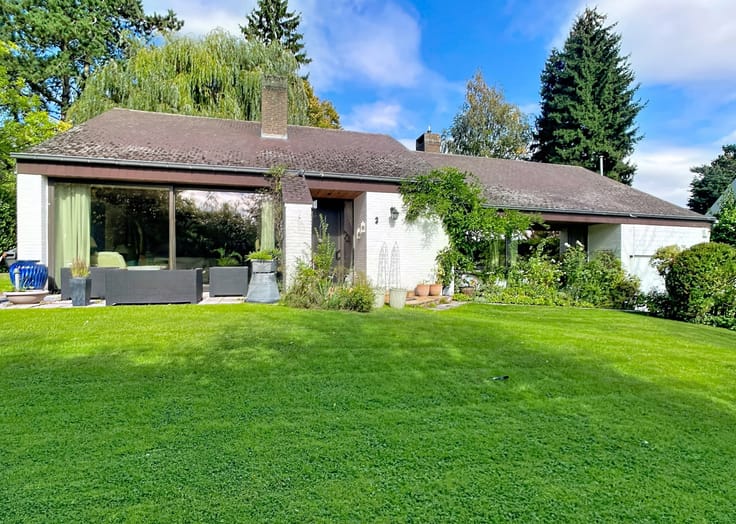
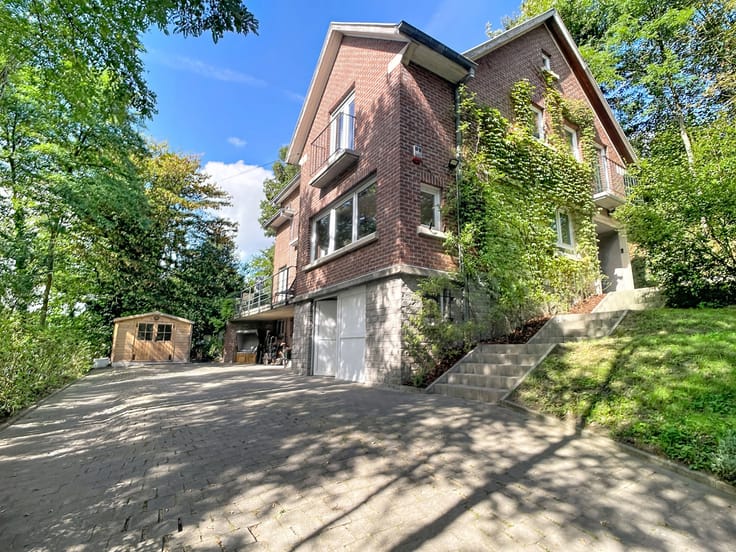
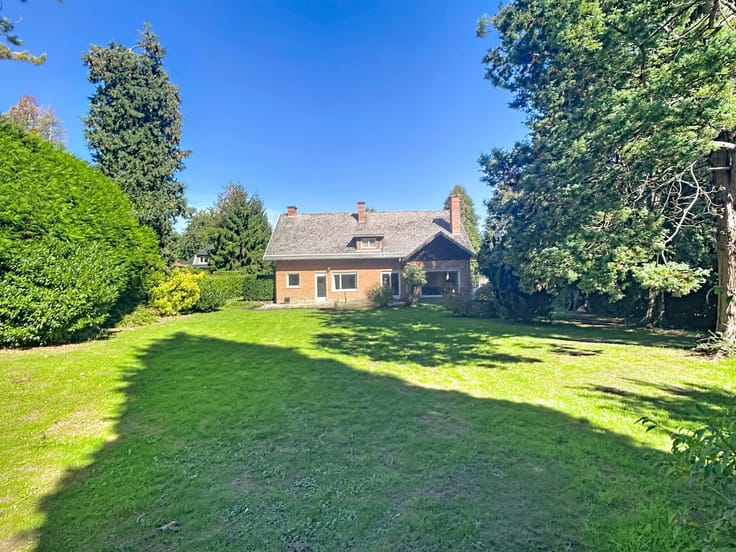
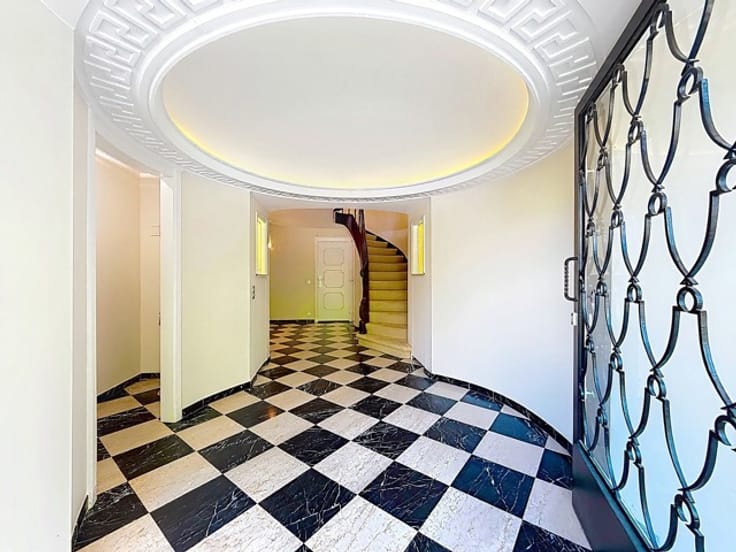
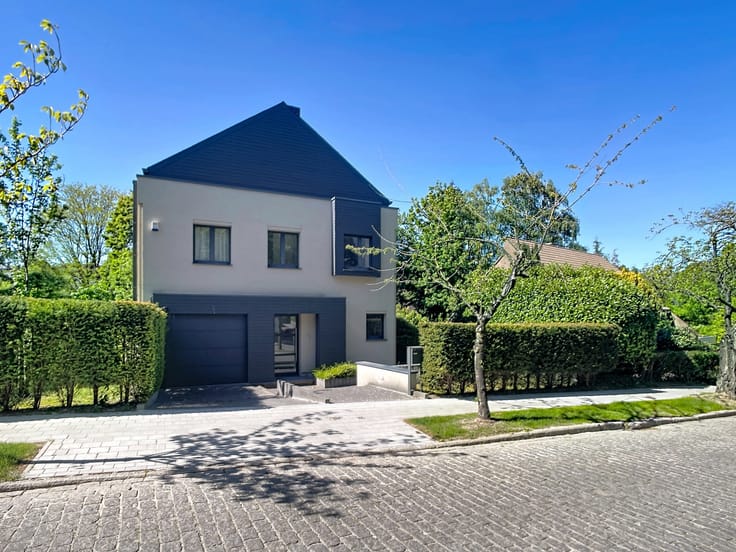
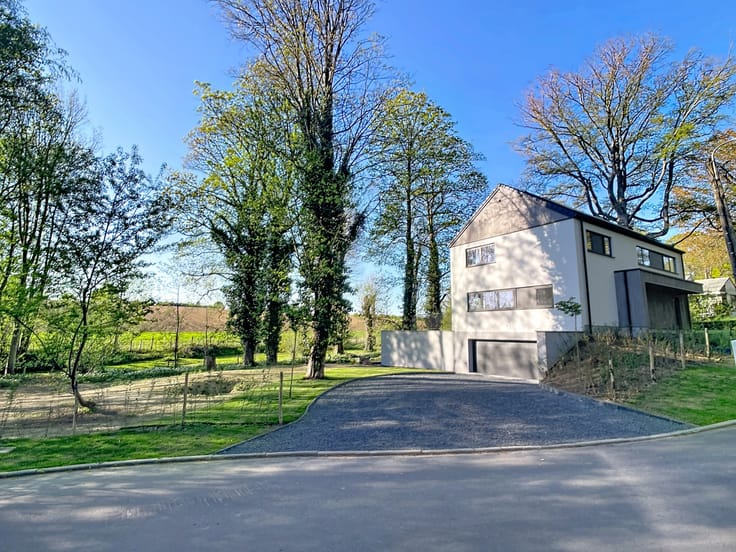
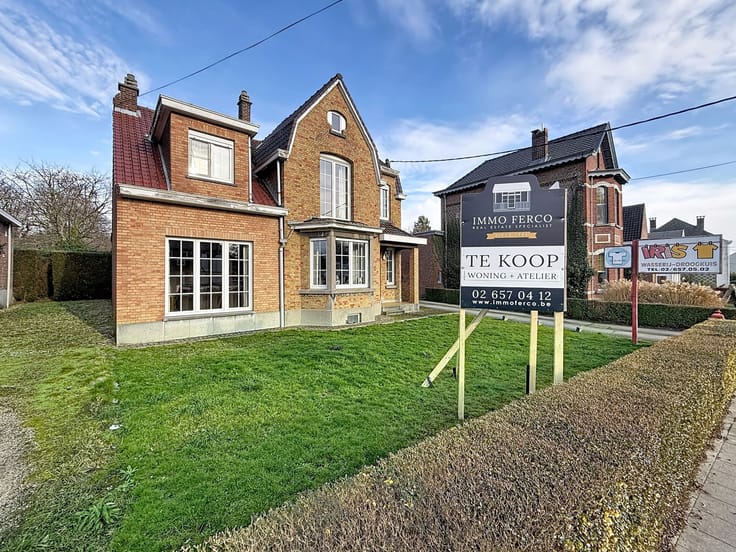
Immo Ferco is pleased to present this spacious VILLA in the MARNIX neighbourhood, offering generous living areas and plenty of storage space. The ground floor comprises an entrance hall, a cloakroom with guest toilet, a bright living room of approximately 41 m² featuring an open fireplace/wood-burning insert and access to a south/south-west-facing terrace, a separate dining room that could also be used as a study or playroom, and a large fitted kitchen of approximately 23 m² with a central island and breakfast area, providing access to a second south-facing terrace. The first floor features four spacious bedrooms ranging from approximately 14 to 20 m², two of which have built-in wardrobes and one with a washbasin, a bathroom with a bath-shower combination and double washbasin, a separate shower room, a separate WC, and access to a storage attic. The basement completes the property with several cellars, including a wine cellar and a pantry, a laundry room with storage space, a boiler room equipped with a Viessmann gas boiler and hot water tank, as well as a garage accommodating two cars parked in tandem, with an automatic garage door. Gas heating – Energy score rating F: 658 kWh/m²/year. This property may be subject to the renovation obligation imposed by the Flemish government for residential buildings effective from 1st January 2023. For more information, visit the website of the Flemish Climate and Energy Agency at https://www.energiesparen.be/renovatieverplichting-residenti%C3%ABle-gebouwen-2023. The descriptions and surface areas are provided for information purposes only and are not legally binding.
| Construction year | 1968 |
|---|---|
| Building condition | To renovate |
| Immovable heritage | Not specified |
| Number of frontages | 4 |
| Covered parking spaces | 1 |
| Outdoor parking spaces | 2 |
| Asbestos certificate is available | Yes |
| Usable floor area | 278 square meters |
|---|---|
| Living room surface | 41 square meters |
| Dining room surface | 16 square meters |
| Kitchen surface | 23 square meters |
| Bedrooms | 4 |
| Bedroom 1 surface | 20 square meters |
| Bedroom 2 surface | 17 square meters |
| Bedroom 3 surface | 17 square meters |
| Bedroom 4 surface | 14 square meters |
| Bathrooms | 2 |
| Laundry room | Yes |
| Furnished | No |
| Surface of the plot | 740 square meters |
|---|---|
| Gas, water & electricity | No |
| Terrace | Yes |
| Primary energy consumption | 658 kilowatt hour per square meters |
|---|---|
| EPC/EPC label | F |
| Renovation works mandatory | Yes |
| Unique code EPB certificate | 20261102-0003976168-RES-1 |
| CO₂ emission | 36 kg CO₂/m² |
| Yearly theoretical total energy consumption | 183016 kWh/year |
| Valid electricity inspection certificate | No |
| Summons: No judicial remedy or administrative measure imposed | Not specified |
|
Flemish register of measures consulted
|
Not specified |
| Valid flood certificate | Not specified |
| Heating type | Gas |
| Thermic solar panels | No |
| Double glazing | Yes |
| Building permit | Not specified |
|---|---|
| Cadastral Plan | Not specified |
| Right of first refusal for the tenant | Not specified |
| Allotment permit | Not specified |
| Preemption right | Not specified |
| Most recent urban development zoning | Not specified |
|
P-score
|
D
|
|
G-score
|
A |
Asked price excluding notary fees (excluding eventual registration fees)
| Price | 649000 € |
|---|---|
| Cadastral income | 3807 € |
| Tenement building | No |
|
|
|










| Address |
Brusselsesteenweg, 518
3090 - Overijse |
|---|---|
| Website |
|
| External reference | 7933520 |
Get in touch
