
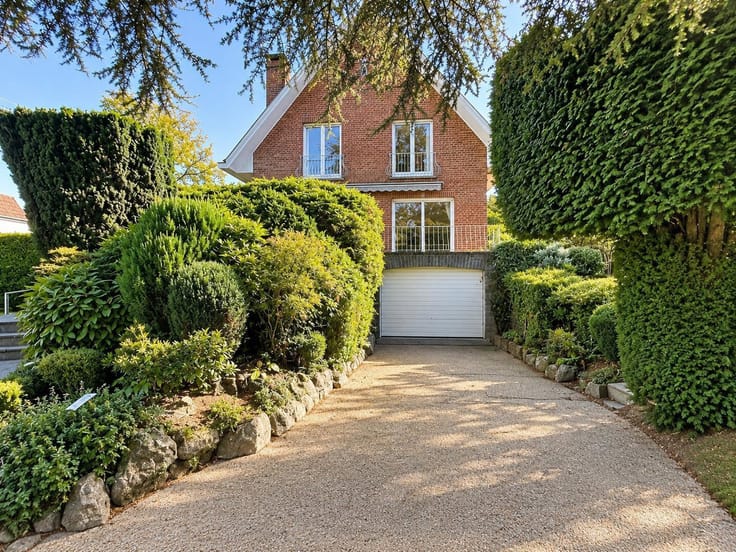


925000€
3 bedrooms 335 square meters

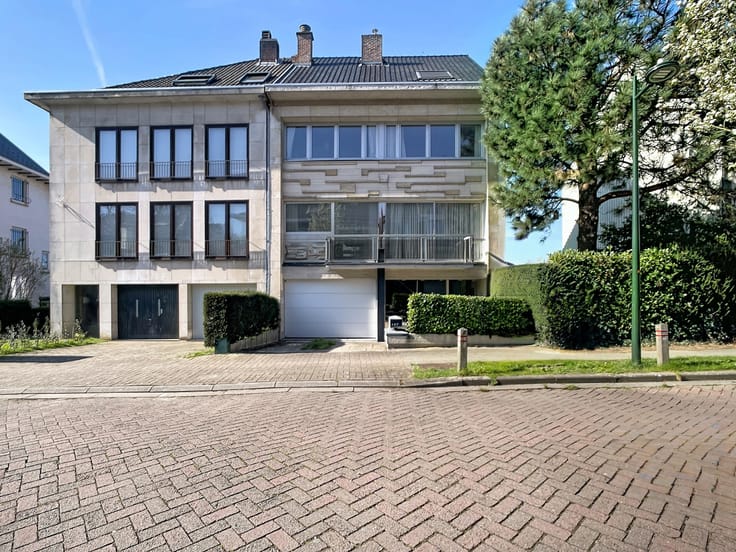
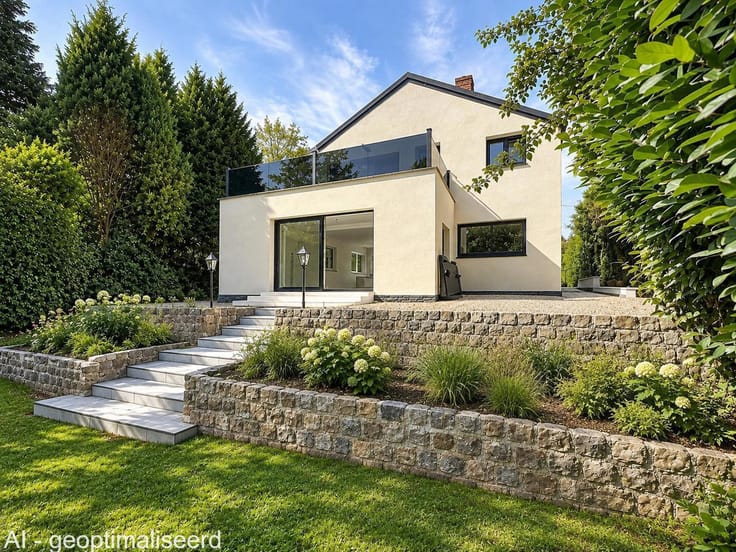
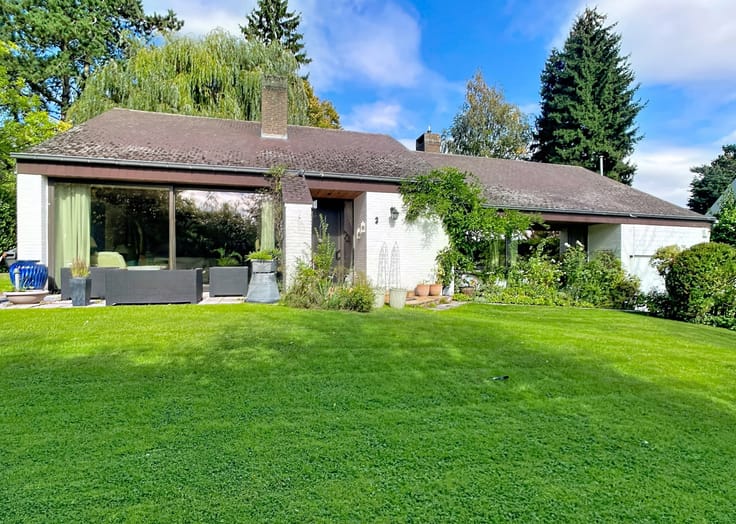
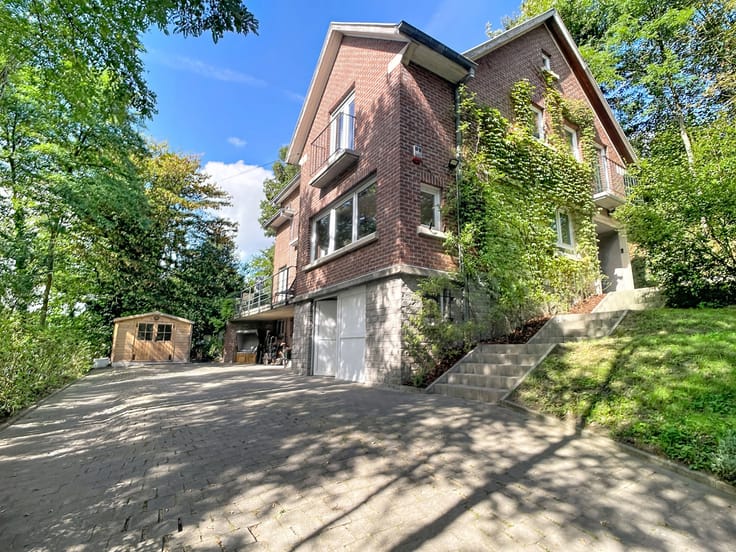
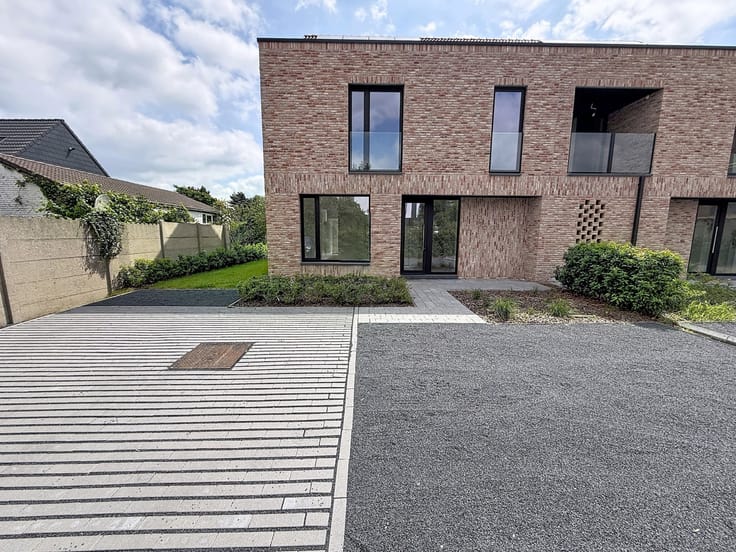
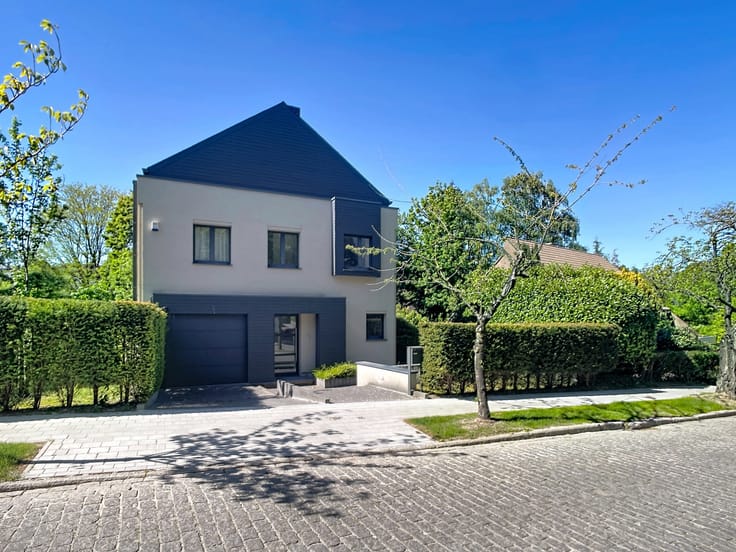
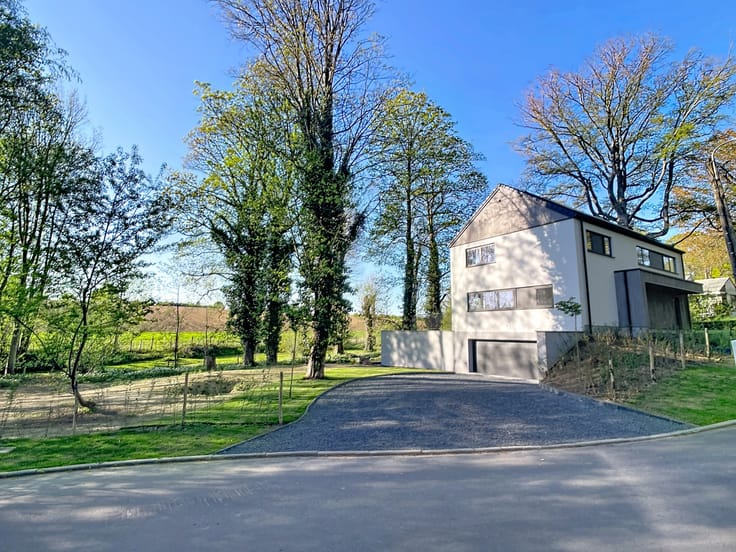
Contemporary VILLA built in 2020 with countryside views
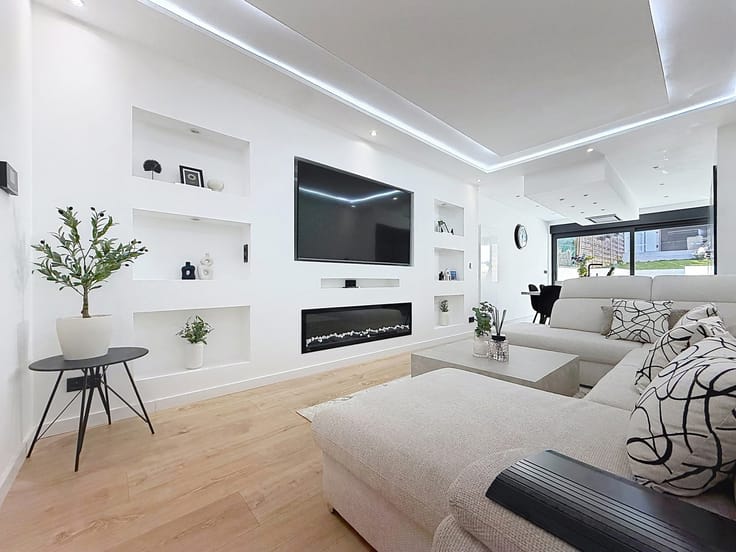
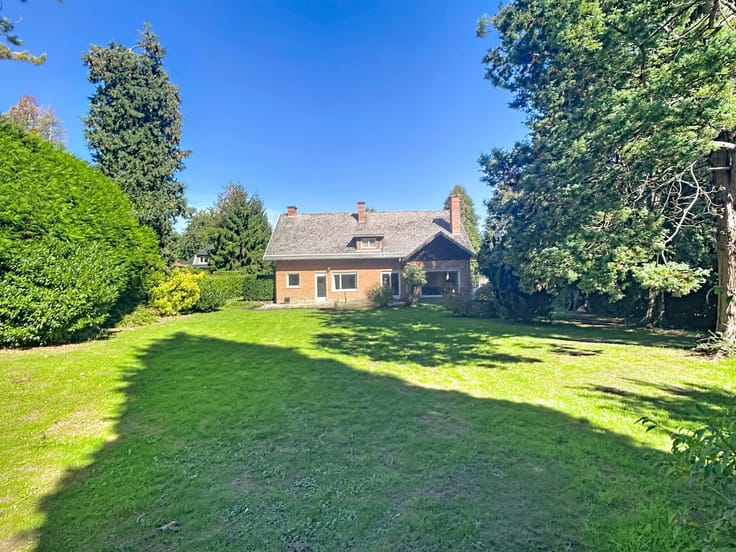
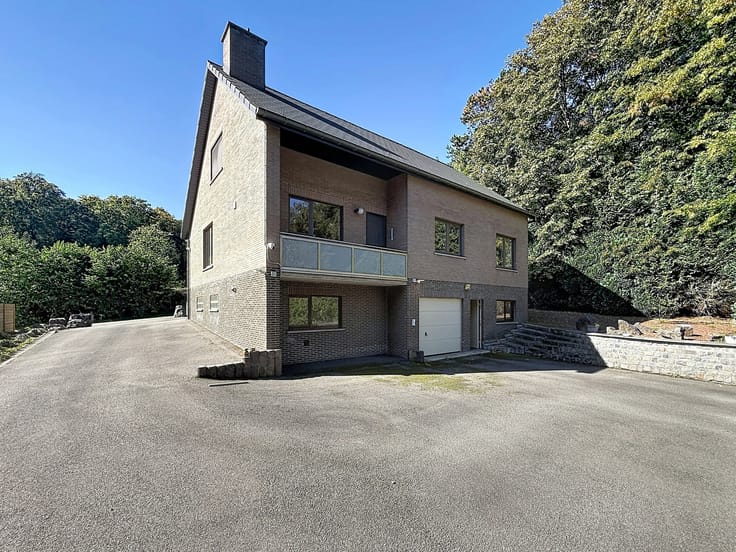
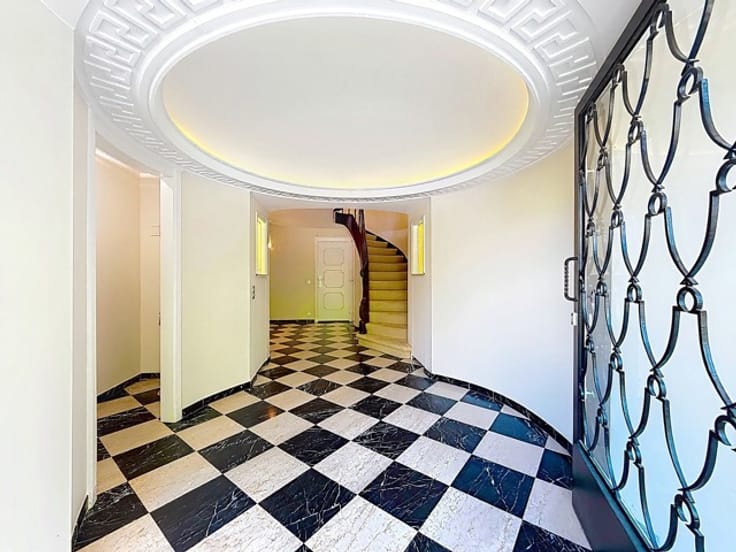
IMMO FERCO is delighted to present this superb MICASA-style VILLA, featuring high-quality finishes throughout, located in a residential area of Maleizen, close to Genval Lake, the E411 motorway and La Hulpe railway station. Built in 2020, this property is set on a plot of +/-1,045m² and enjoys beautiful open views over the surrounding countryside. With a floor area of +/-335m² (according to the energy certificate), the villa offers a functional and well-designed layout. The property comprises as follows: On the ground floor : entrance hall with guest toilet – bright living and dining area of +/-37m² – fully fitted open kitchen of +/-19m², featuring a central island with sink and breakfast seating area – access to the covered terrace and garden – utility kitchen/storage room – single-car garage and technical room. On the first floor : night hall – bedroom/office of +/-19m² – bedroom of +/-15m² – master suite with dressing room of +/-16m² – bathroom of +/-9m² – separate toilet – small storage area – laundry room. On the second floor : additional space, currently in a shell condition, offering the opportunity to create and customise it according to your needs and preferences. Gas central heating. Electrical installation compliant with current regulations. Energy score A – 32 kWh/m²/year – E-level: 20. The descriptions and surface areas are provided for information purposes only and are not legally binding.
| Construction year | 2020 |
|---|---|
| Number of floors | 2 |
| Building condition | As new |
| Immovable heritage | Not specified |
| Number of frontages | 4 |
| Covered parking spaces | 1 |
| Outdoor parking spaces | 5 |
| Asbestos certificate is available | Not specified |
| Usable floor area | 335 square meters |
|---|---|
| Living room surface | 37 square meters |
| Kitchen type | Hyper equipped |
| Kitchen surface | 19 square meters |
| Bedrooms | 3 |
| Bedroom 1 surface | 19 square meters |
| Bedroom 2 surface | 15 square meters |
| Bedroom 3 surface | 16 square meters |
| Bathrooms | 1 |
| Laundry room | Yes |
| Attic | Yes |
| Surface of the plot | 1045 square meters |
|---|---|
| Connection to sewer network | Connected |
| Gas, water & electricity | Yes |
| Terrace | Yes |
| Elevator | No |
|---|---|
| Intercom | No |
| Secure access / alarm | Yes |
| TV cable | Yes |
| Visio phone | Yes |
| Swimming pool | No |
| Primary energy consumption | 32 kilowatt hour per square meters |
|---|---|
| EPC/EPC label | A |
| Renovation works mandatory | No |
| Unique code EPB certificate | 23062-G-OMV_2018115010/EP10343/A001/D01/SD001 |
| CO₂ emission | 1 kg CO₂/m² |
| Yearly theoretical total energy consumption | 6353 kWh/year |
| Valid electricity inspection certificate | Yes |
| Summons: No judicial remedy or administrative measure imposed | Not specified |
|
Flemish register of measures consulted
|
Not specified |
| Valid flood certificate | Not specified |
| Heating type | Gas |
| Thermic solar panels | Yes |
| Double glazing | Yes |
| Building permit | Not specified |
|---|---|
| Cadastral Plan | Not specified |
| Right of first refusal for the tenant | Not specified |
| Allotment permit | Not specified |
| Preemption right | Not specified |
| Most recent urban development zoning | Not specified |
| Flood zone type | Non flood zone |
|
P-score
|
A |
|
G-score
|
A |
Asked price excluding notary fees (excluding eventual registration fees)
| Price | 925000 € |
|---|---|
| Cadastral income | 4327 € |
| Tenement building | No |
|
|
|










| Address |
Brusselsesteenweg, 518
3090 - Overijse |
|---|---|
| Website |
|
| External reference | 7937276 |
Get in touch
