


Villa for sale
850000€
4 bedrooms 253 square meters
Immoweb code : 21962832

Immoweb code : 21962832
Overview
4 bedrooms
1 bathroom
253
square meters
livable space
1990
square meters
of land
Description
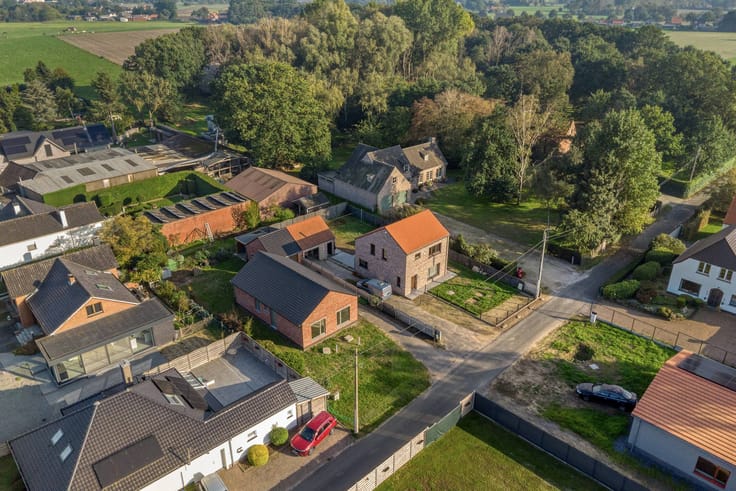
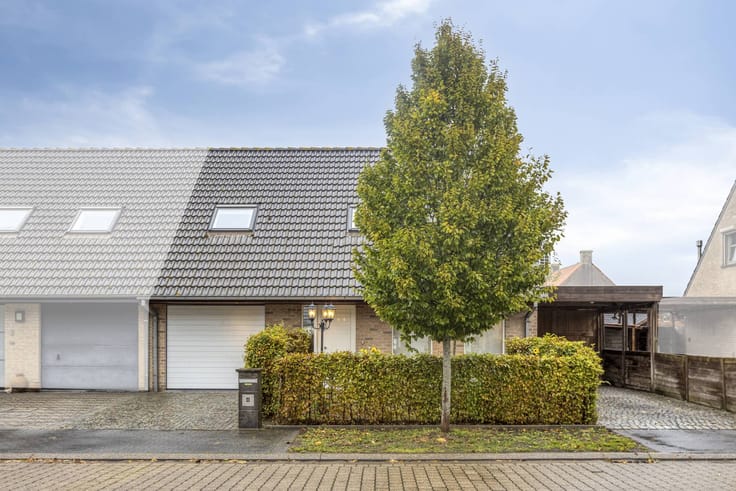
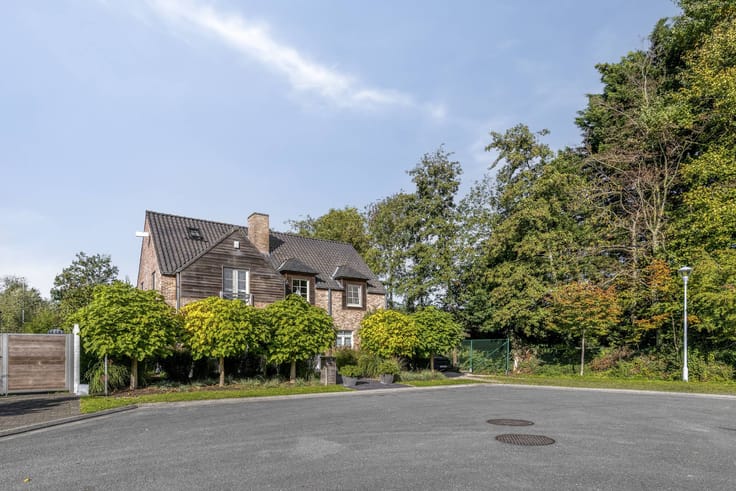
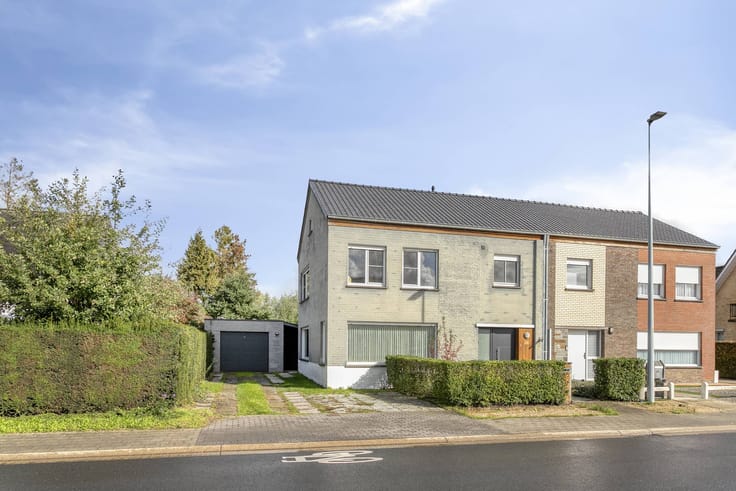
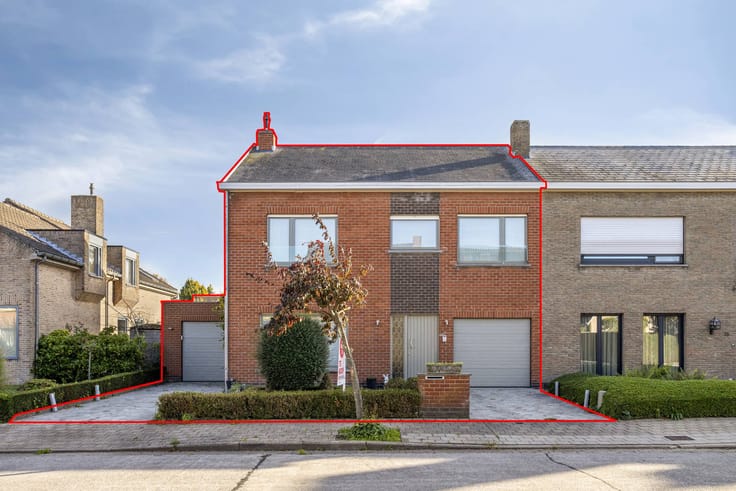
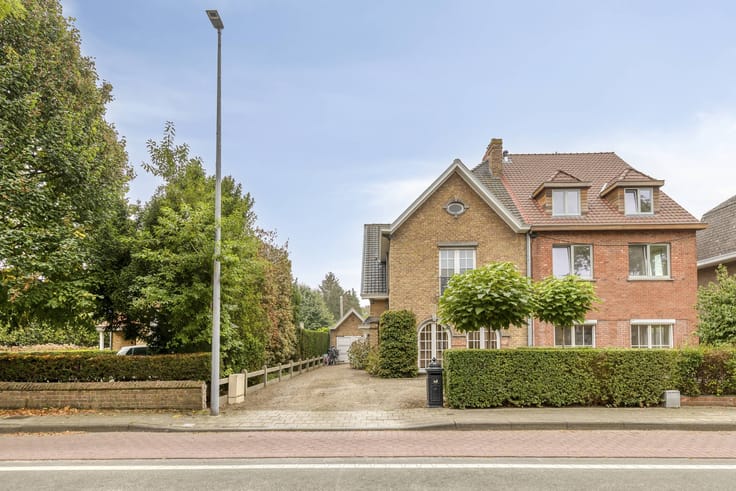
Detached house with charm in Jabbeke
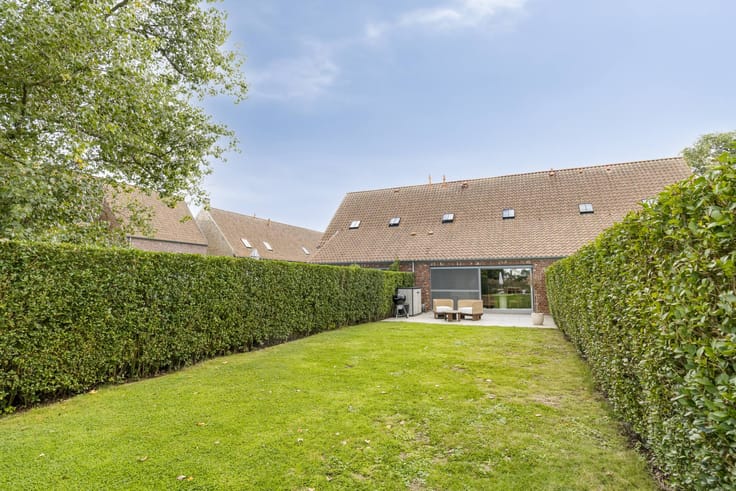
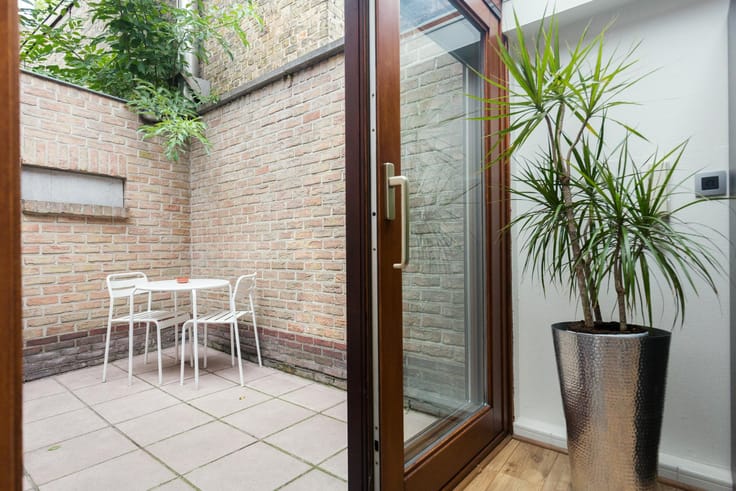
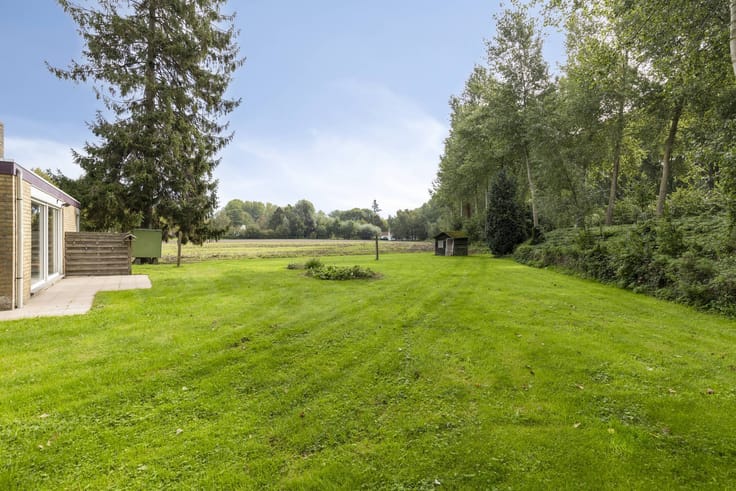
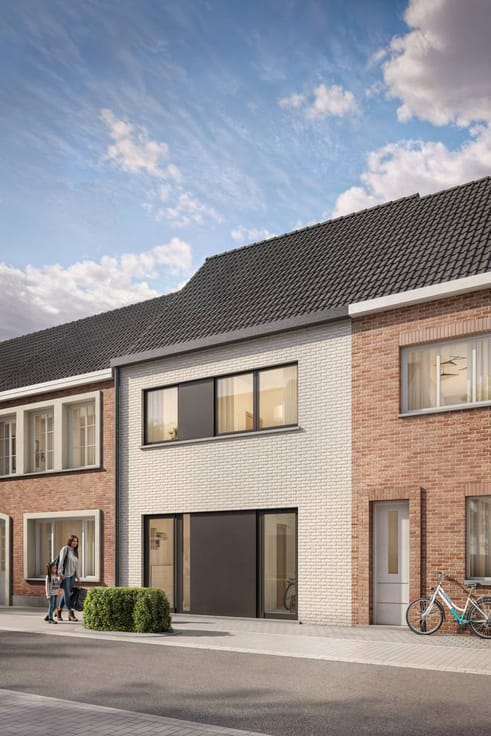
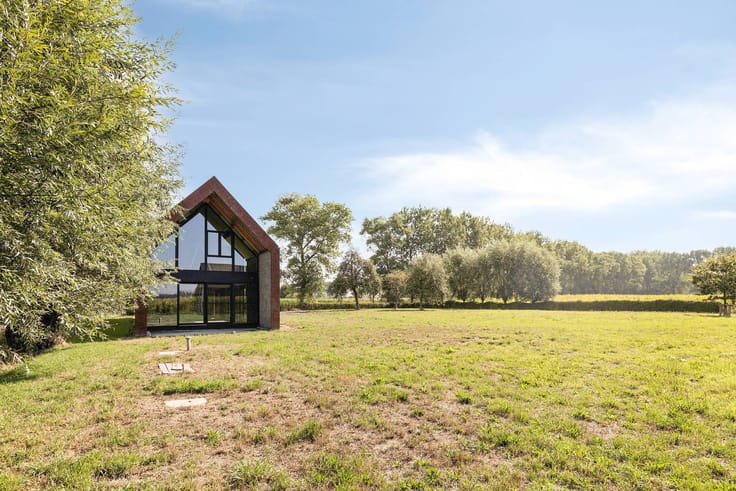
In Jabbeke, this classy house (EPC B: 197) is for sale on a conveniently oriented plot of 1,990 m2. This charming, detached house with 4 bedrooms (including 1 on the ground floor), bright living areas and a double garage was built with attention to detail and quality materials and has a well-maintained garden with conveniently oriented terraces, where you can completely relax.
Layout (approximately 253 m2 of living area):
Ground floor (with aluminium shutters). Manually operated from the inside):
- Entrance hall with cloakroom and guest toilet;
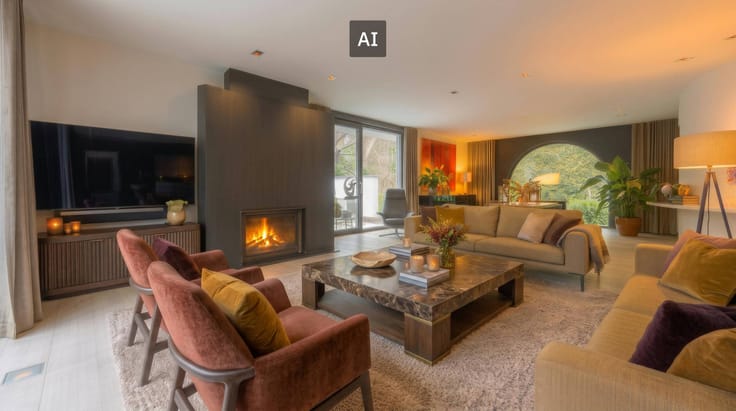
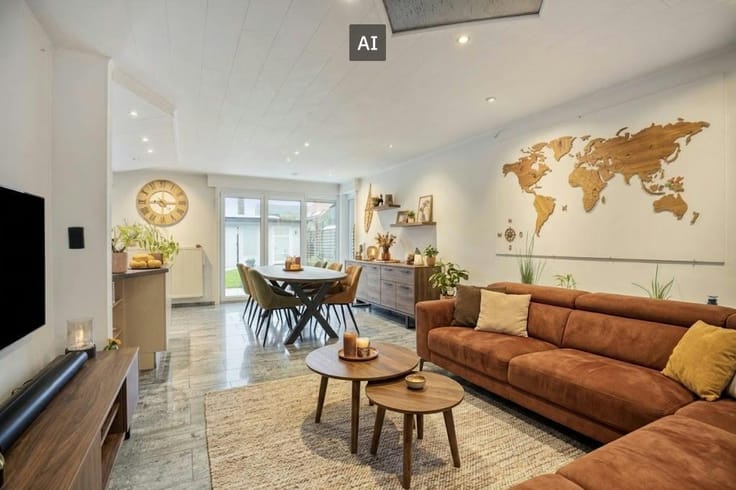
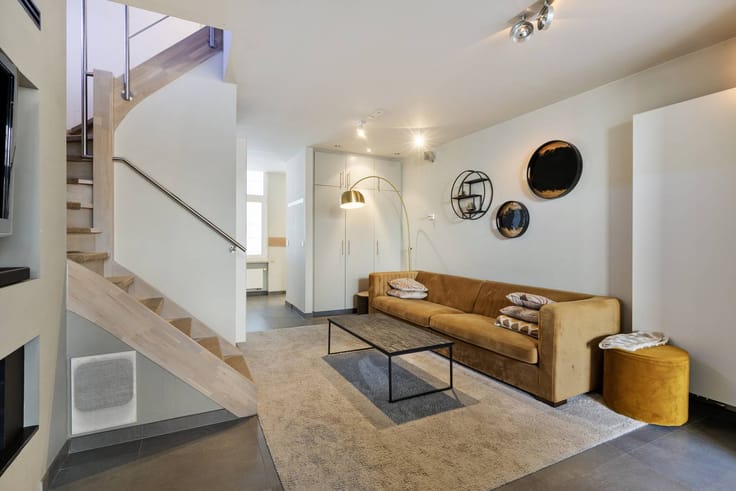
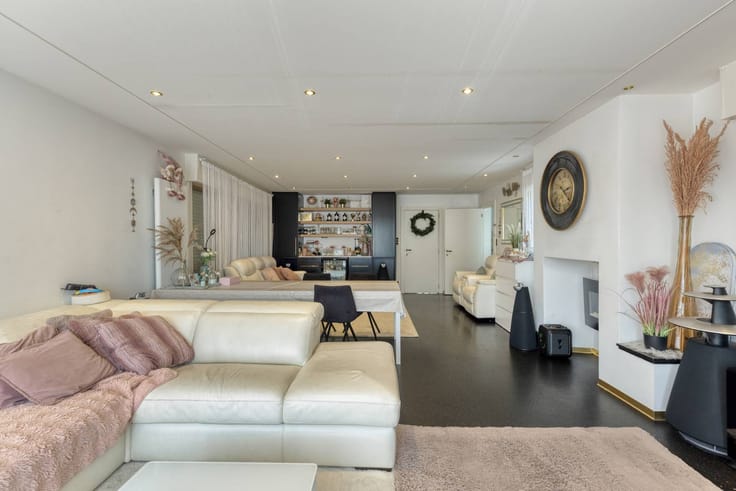
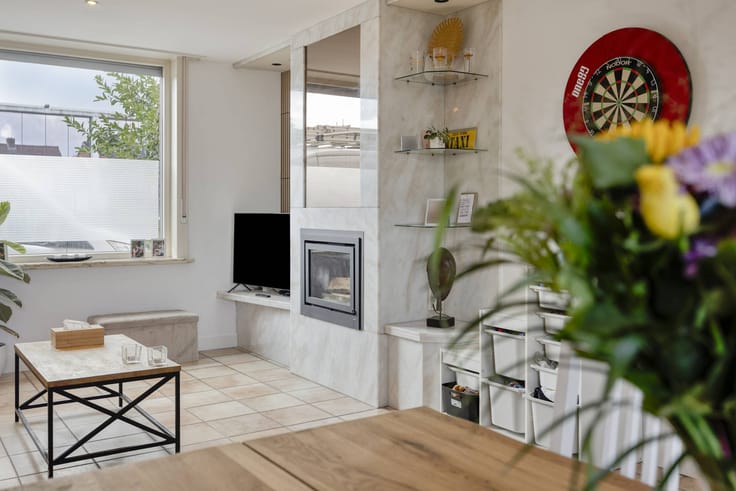
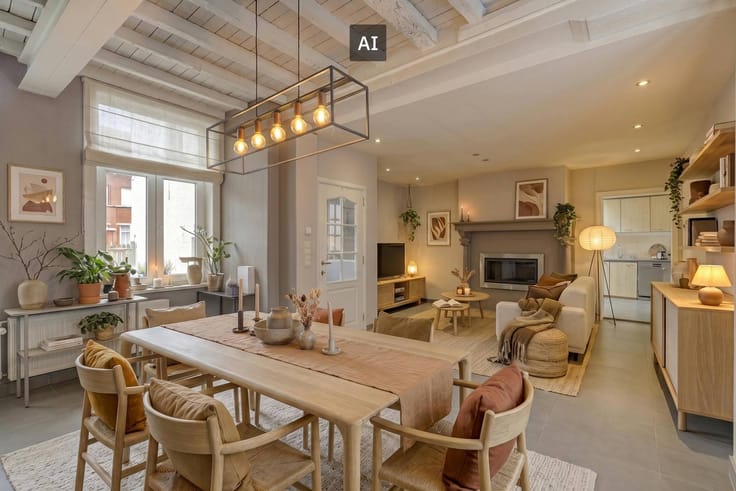
- bright living room with parquet and cozy fireplace;
- fully equipped kitchen with a pleasant connection to the garden;
- practical storage adjacent to the kitchen;
- bedroom 1/office on the ground floor;
- separate, double garage
First floor:
- Night hall with separate toilet;
- 3 spacious bedrooms;
- bathroom with walk-in shower and double washbasin in furniture;
- practical laundry area
Second floor:
- Attic storage accessible via a loft ladder.
Basement:
- Practical basement storage.
Register of measures: no
| Construction year | 1987 |
|---|---|
| Building condition | Good |
| Immovable heritage | No |
| Number of frontages | 4 |
| Covered parking spaces | 2 |
| Outdoor parking spaces | 2 |
| Surroundings type | Living area (residential, urban or rural) |
| Asbestos certificate is available | Not specified |
| Usable floor area | 253 square meters |
|---|---|
| Living room | Yes |
| Dining room | Yes |
| Kitchen type | Installed |
| Bedrooms | 4 |
| Dressing room | No |
| Bathrooms | 1 |
| Office | No |
| Attic | Yes |
| Furnished | No |
| Surface of the plot | 1990 square meters |
|---|---|
| Connection to sewer network | Not connected |
| Garden surface | 1990 square meters |
| Garden orientation | South West |
| Terrace surface | 25 square meters |
| Terrace orientation | South West |
| Primary energy consumption | 197 kilowatt hour per square meters |
|---|---|
| EPC/EPC label | B |
| Renovation works mandatory | No |
| Unique code EPB certificate | 20260120-0003779317-RES-1 |
| CO₂ emission | Not specified |
| Yearly theoretical total energy consumption | Not specified |
| Valid electricity inspection certificate | Yes |
| Summons: No judicial remedy or administrative measure imposed | No |
|
Flemish register of measures consulted
|
Not specified |
| Separate meter for electricity | Yes |
| Separate meter for gas | Yes |
| Separate meter for water | Yes |
| Valid flood certificate | Yes |
| Heating type | Gas |
| Photovoltaic solar panels | No |
| Thermic solar panels | No |
| Common water heater | No |
| Double glazing | Yes |
| Building permit | Yes |
|---|---|
| Type of building | Villa |
| Cadastral Plan | Yes |
| Right of first refusal for the tenant | Not specified |
| Allotment permit | Yes |
| Preemption right | No |
| Proceedings for breach of planning regulations | No |
| Most recent urban development zoning | Not specified |
| Flood zone type | Non flood zone |
|
P-score
|
A |
|
G-score
|
A |
| Latest land use designation | Area of landscape interest |
Asked price excluding notary fees (excluding eventual registration fees)
| Price | 850000 € |
|---|---|
| Cadastral income | 1489 € |
| Tenement building | No |
|
|
|






Dewaele-woonvastgoed Brugge (IPI 502099)
| Address |
Vlamingstraat 62
8000 - Brugge |
|---|---|
| Website |
|
| External reference | D8000-H1736 |
Get in touch