
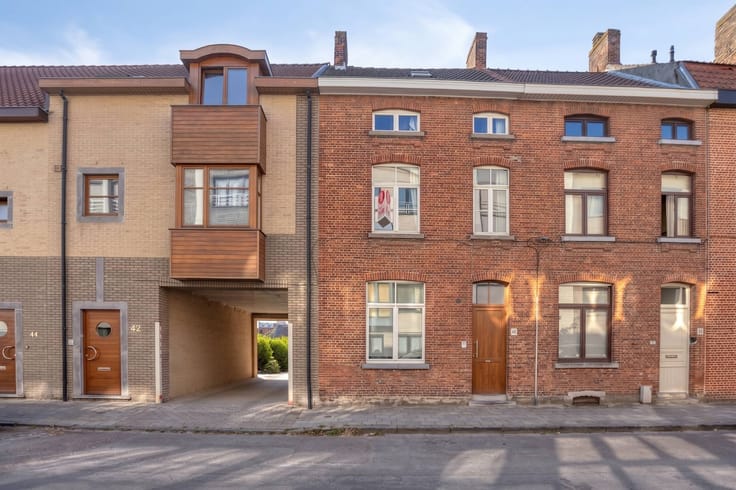


325000€
3 bedrooms 342 square meters

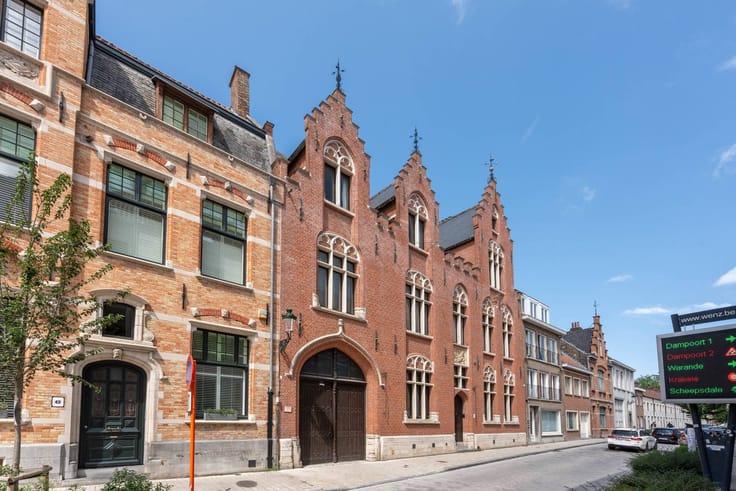
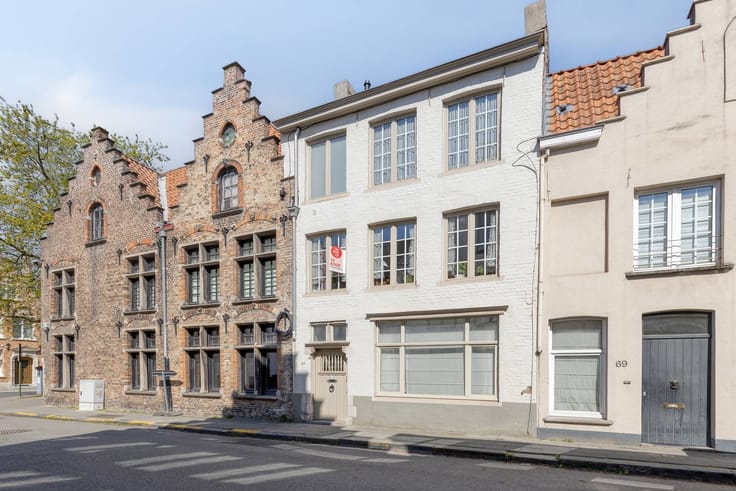
Unique house for sale in the center of Bruges with three bed
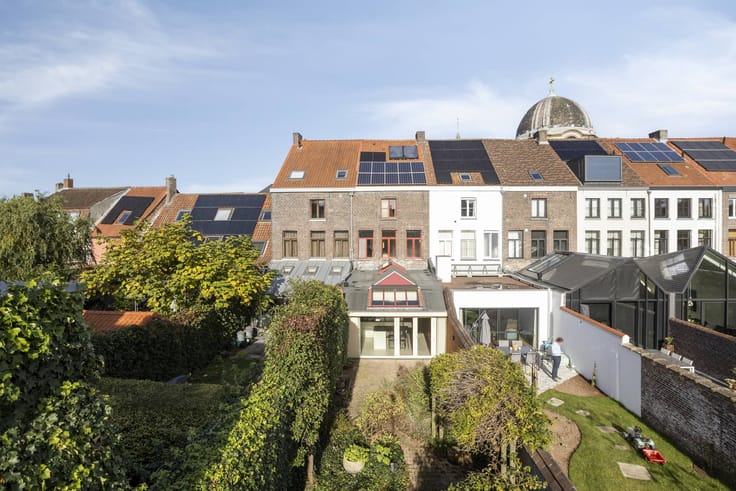
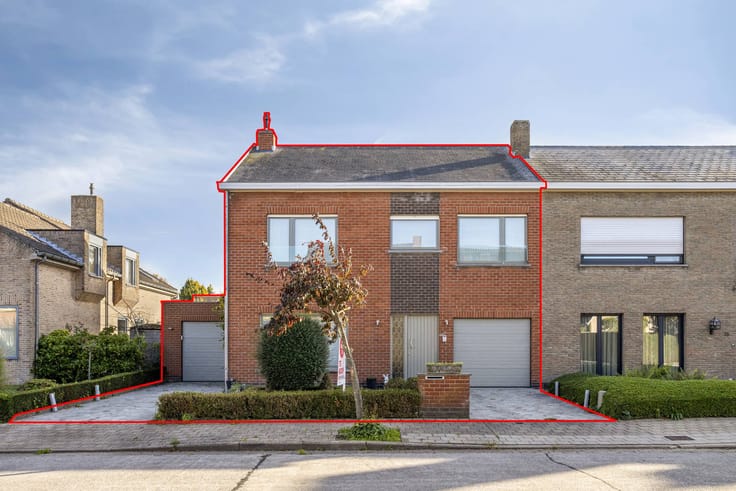
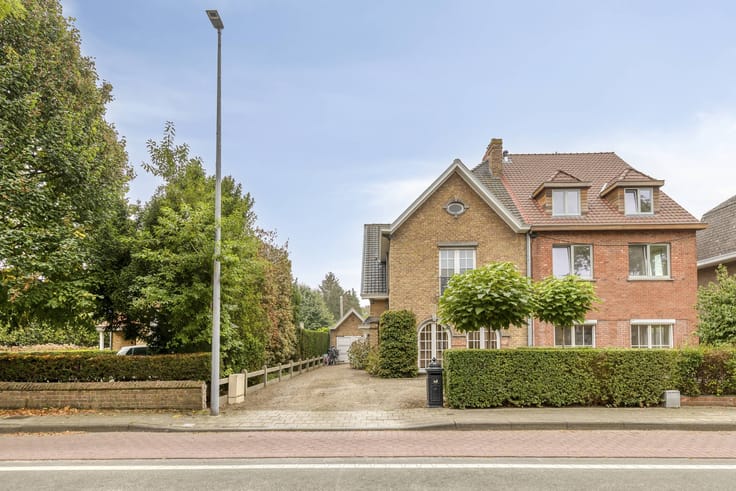
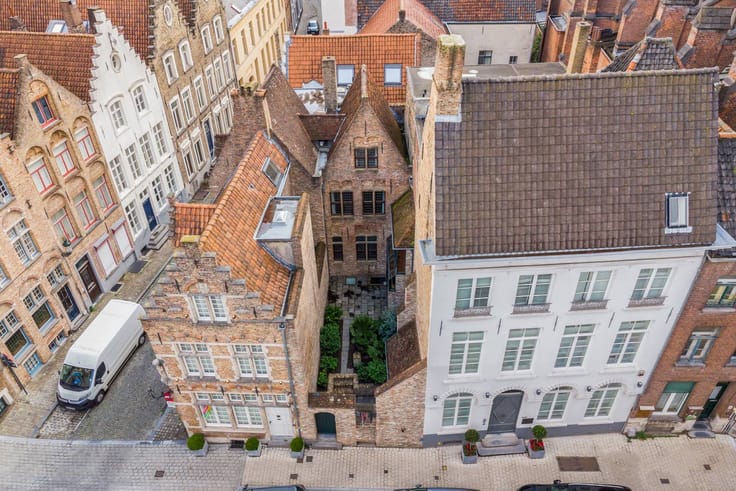
Are you looking for an extraordinary renovation project in an absolute top location? This exceptional property in Bruges consists of two intertwined houses and offers unprecedented potential for those who dream of a comprehensive project full of character. With a plot area of 199 square meters and a generous living area of no less than 324 square meters, the possibilities here are endless. A major advantage is that, despite the need for modernization, there is no renovation obligation thanks to the favourable Energy Performance Certificate with label D. So you can completely transform this charming house in Bruges at your own pace.
Layout:
Ground floor:
- entrance hall
- cloakroom
- former retail space
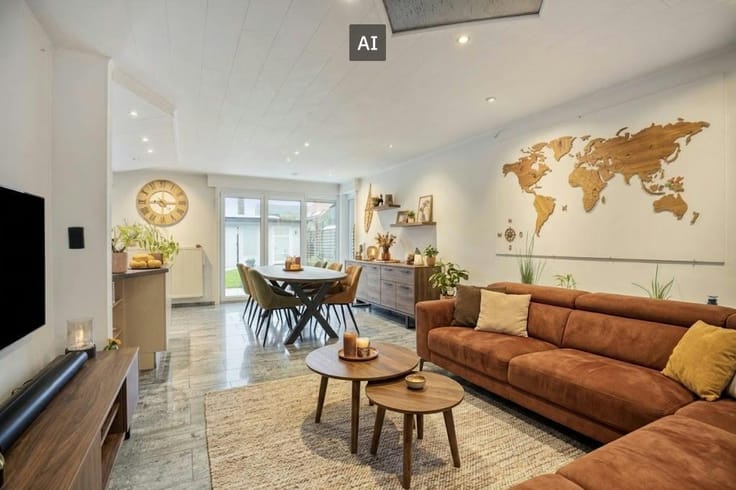
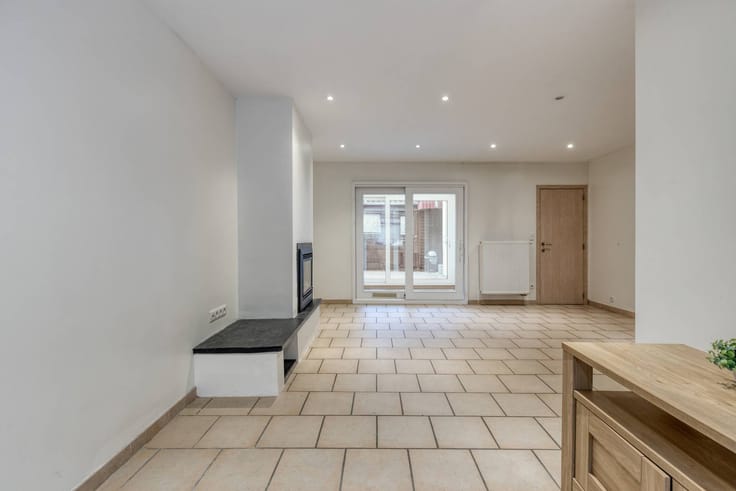
- dining room/living room
- kitchen
- outdoor storage
- porch
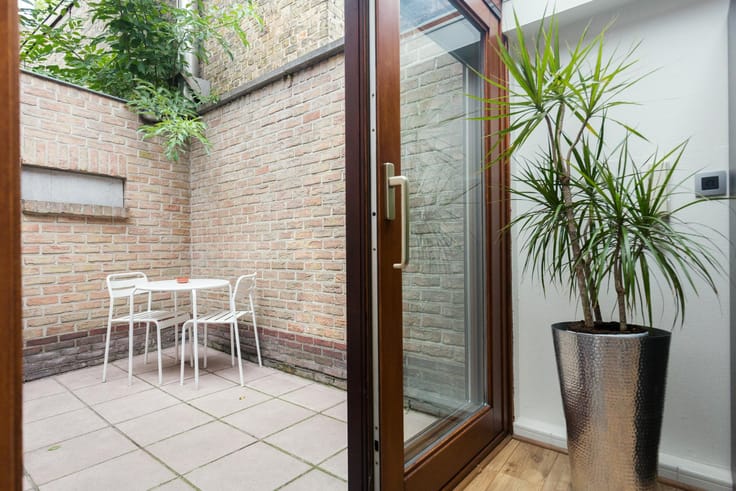
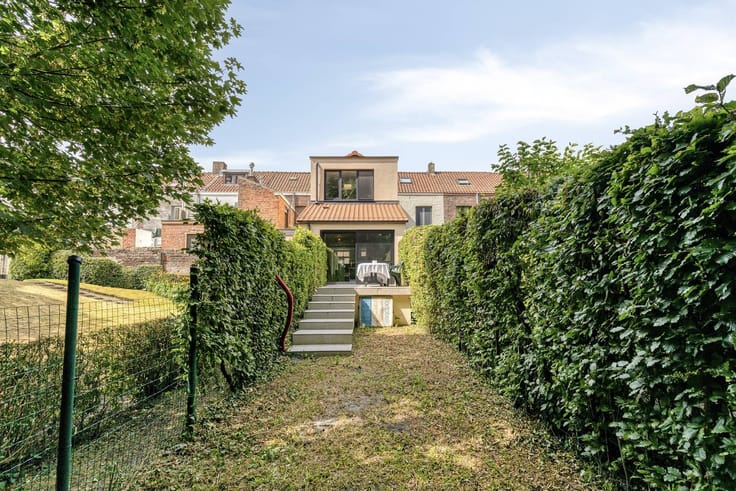
- sunny terrace
- bathroom with washbasin furniture and walk-in shower
- storage
- staircase on both sides of the house (n° 49 - 51)
First floor:
- hall
- kitchen
- bathroom with washbasin and bath
- separate toilet
- living room
- bedroom
- licensed roof terrace
Second floor:
- night hall
- possibility to create two bedrooms
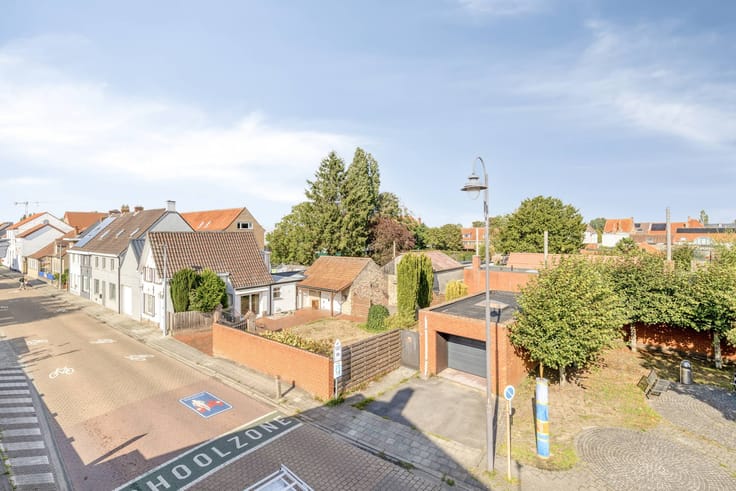
Within walking distance, you are surrounded by charming squares, local shops, schools and various restaurants. Accessibility is also optimal: you can quickly get in and out of the city by public transport, bike or car, with a smooth connection to the ring and the station.
Interested? Request your visit today.
The property is offered through the Power-sale formula. Between 02/11/2026 08:00 and 16/11/2026 18:00, you can come visit the house by appointment and make an offer. The listed price is a starting price. For further information, please contact the property agent.
Register of measures: no
| Number of floors | 3 |
|---|---|
| Building condition | Good |
| Immovable heritage | No |
| Number of frontages | 2 |
| Covered parking spaces | 1 |
| Outdoor parking spaces | 1 |
| Surroundings type | Urban |
| Asbestos certificate is available | Yes |
| Usable floor area | 342 square meters |
|---|---|
| Living room | Yes |
| Dining room | Yes |
| Kitchen type | Installed |
| Bedrooms | 3 |
| Dressing room | No |
| Bathrooms | 2 |
| Office | No |
| Furnished | No |
| Surface of the plot | 200 square meters |
|---|---|
| Connection to sewer network | Not connected |
| Terrace | Yes |
| Elevator | No |
|---|---|
| Accessible for disabled people | No |
| Intercom | No |
| Secure access / alarm | No |
| TV cable | Yes |
| Visio phone | No |
| Swimming pool | No |
| Internet | No |
| Primary energy consumption | 347 kilowatt hour per square meters |
|---|---|
| EPC/EPC label | D |
| Renovation works mandatory | No |
| Unique code EPB certificate | 20251024-0003717428-RES-1 |
| CO₂ emission | Not specified |
| Yearly theoretical total energy consumption | Not specified |
| Valid electricity inspection certificate | No |
| Summons: No judicial remedy or administrative measure imposed | No |
|
Flemish register of measures consulted
|
Not specified |
| Separate meter for electricity | Yes |
| Separate meter for gas | Yes |
| Separate meter for water | Yes |
| Valid flood certificate | Yes |
| Heating type | Gas |
| Photovoltaic solar panels | No |
| Thermic solar panels | No |
| Common water heater | No |
| Double glazing | Yes |
| Building permit | Yes |
|---|---|
| Type of building | House |
| Cadastral Plan | Yes |
| Right of first refusal for the tenant | Not specified |
| Allotment permit | No |
| Preemption right | No |
| Proceedings for breach of planning regulations | No |
| Most recent urban development zoning | Not specified |
| Flood zone type | Non flood zone |
|
P-score
|
A |
|
G-score
|
A |
| Latest land use designation | Residential area with cultural historical aesthetic value |
Asked price excluding notary fees (excluding eventual registration fees)
| Price | 325000 € |
|---|---|
| Cadastral income | 964 € |
| Tenement building | Yes |
|
|
|





| Address |
Vlamingstraat 62
8000 - Brugge |
|---|---|
| Website |
|
| External reference | D8000-E0751 |
Get in touch