


8900000€
6 bedrooms 414 square meters

Villa for sale Zoute Britspad with quiet south garden
6 bedrooms | 5 bathrooms | Approx. 414 m² of living space | Plot of approx. 777 m² | Wellness area | Lift | Garage for 4 cars | South-facing garden
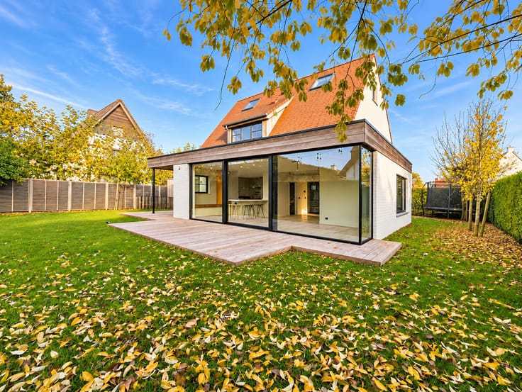
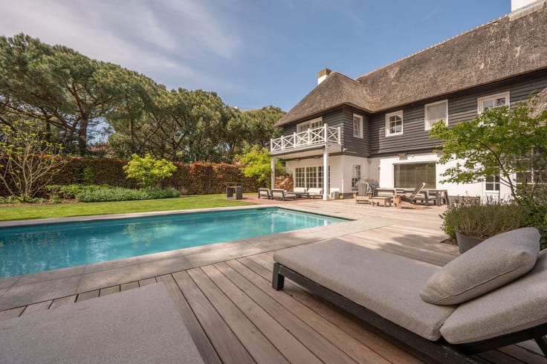
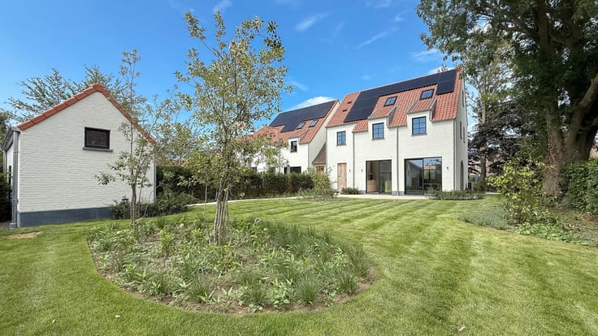
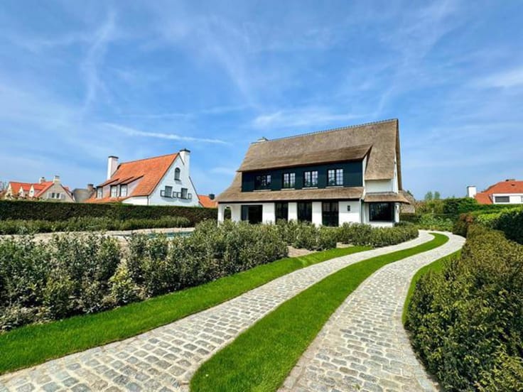
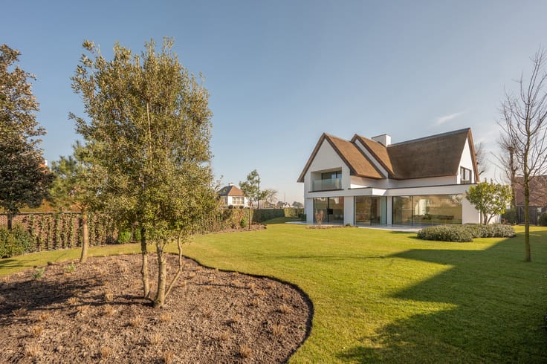
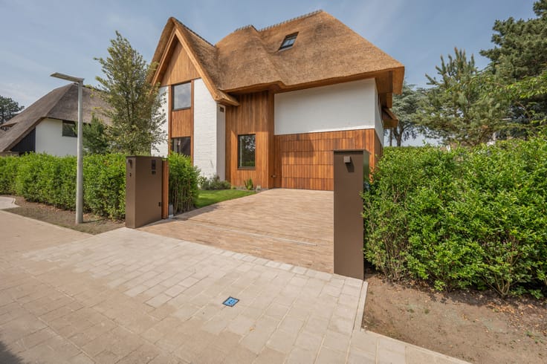
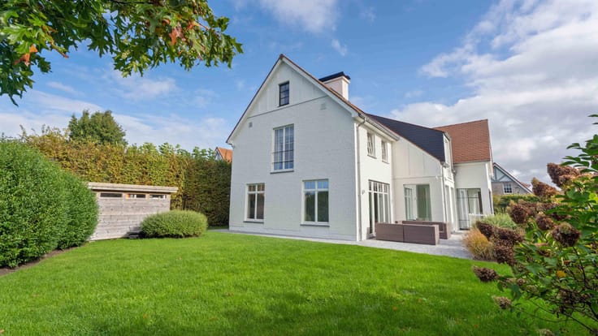
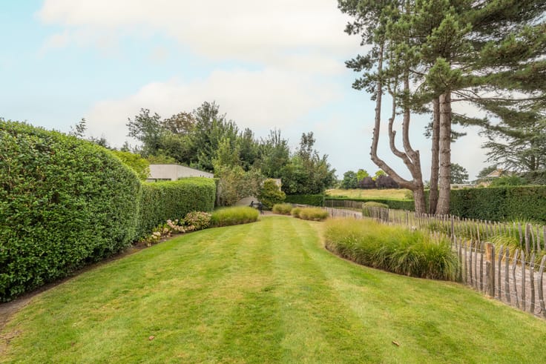
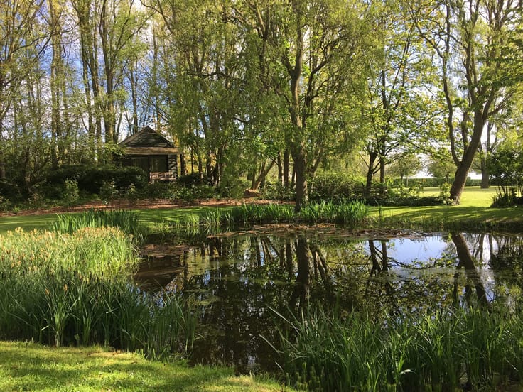
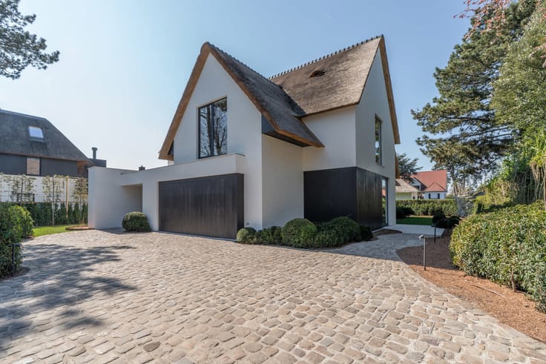
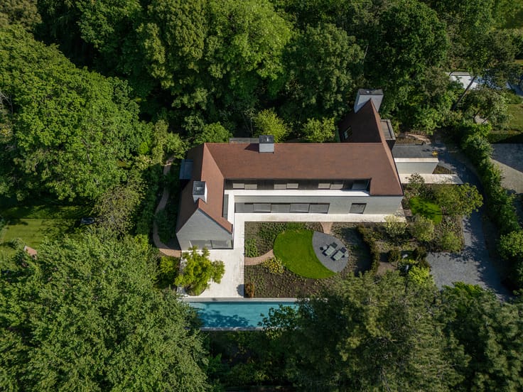
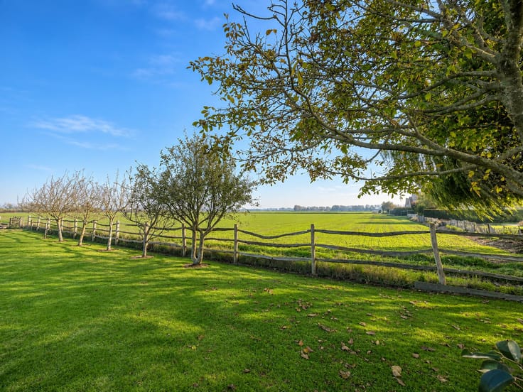
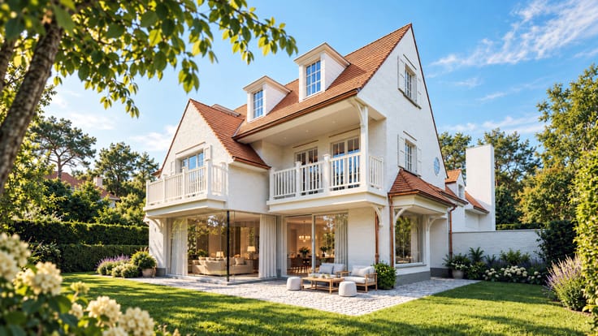
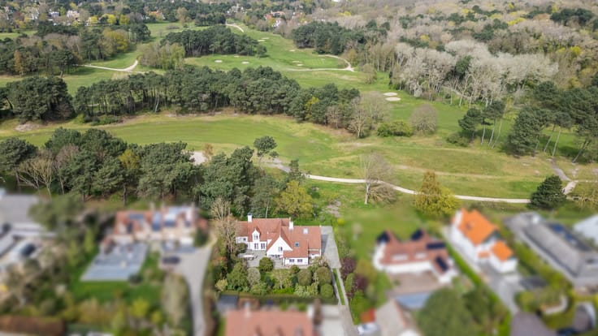
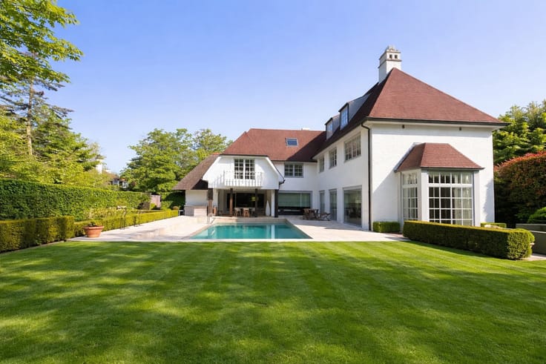
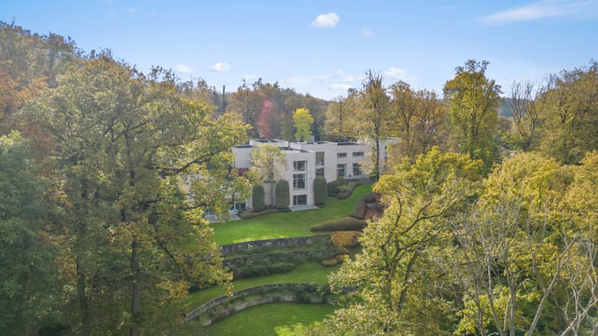
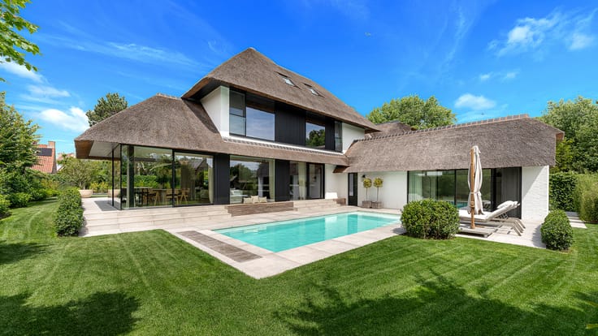
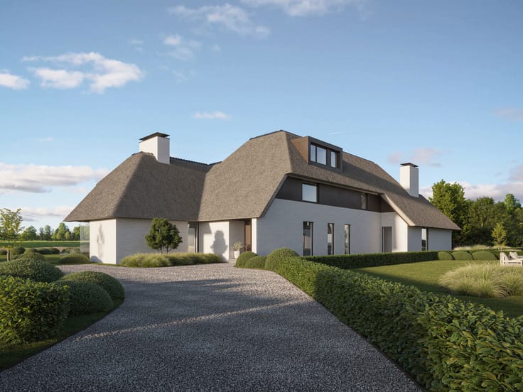
This outstanding detached villa is located on the highly sought-after Britspad, one of the Zoute's most prestigious residential addresses. Just a short walk from Albert Square, the seafront promenade and the beach, the property combines an exceptional location with generous living spaces, refined finishes and outstanding comfort. Featuring six bedrooms, a private wellness area, a passenger lift, a spacious four-car garage and a beautifully landscaped south-facing garden, this villa offers an exceptional lifestyle in one of Knokke's most desirable neighbourhoods.
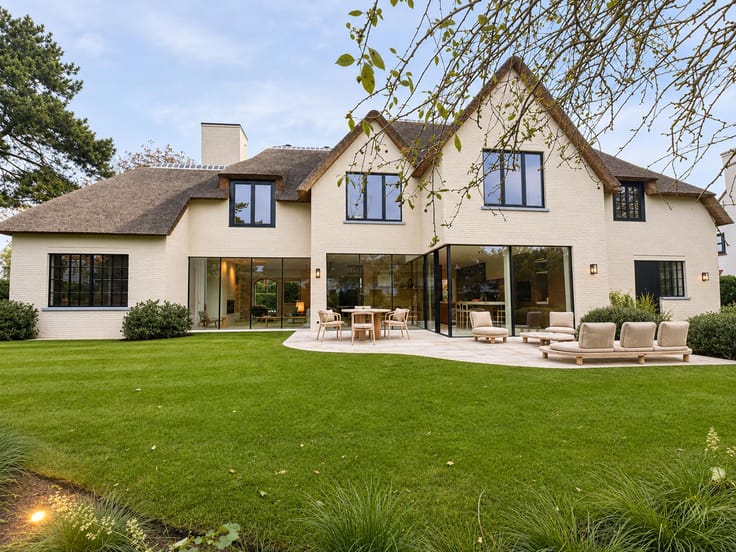
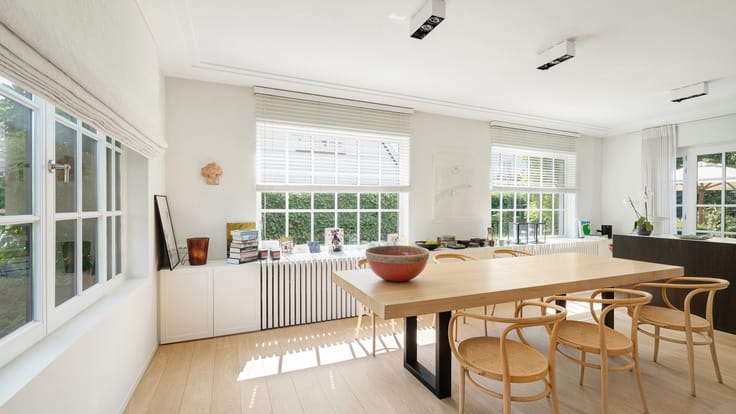
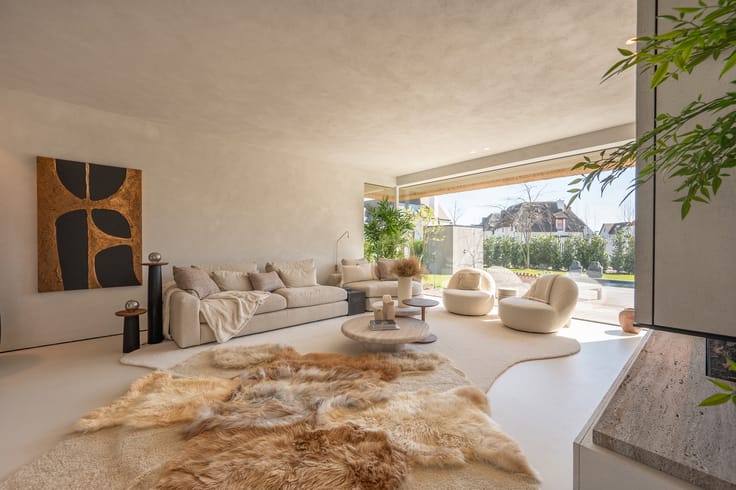
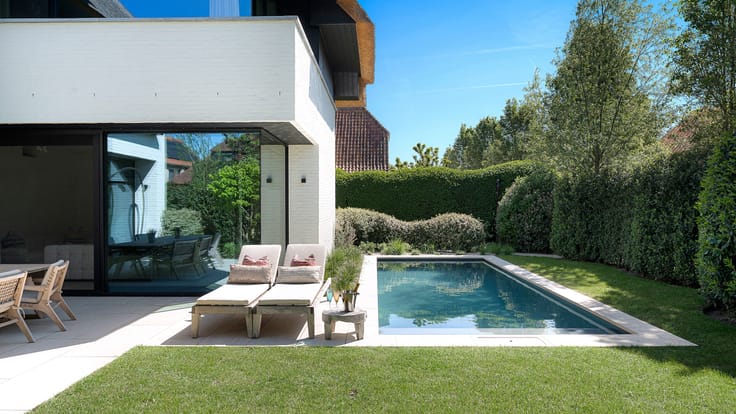
Offering approximately 414 m² of living space on a plot of around 777 m², the villa has been designed for those who appreciate space, elegance and effortless living. Expansive floor-to-ceiling windows flood the interiors with natural light while creating a seamless connection between the living areas, the terraces and the landscaped garden. The spacious living room with its elegant gas fireplace opens directly onto the sunny terrace, while the fully equipped family kitchen with dining area forms the heart of the home. An additional multifunctional room provides the flexibility to create a second lounge, formal dining room or relaxation area.
The villa features six full-size bedrooms and five bathrooms. The principal suite and guest bedrooms have been designed with comfort in mind, offering bespoke fitted wardrobes, generous proportions and beautifully appointed bathrooms. The top floor accommodates two spacious bedrooms with high ceilings, cosy sitting areas and private bathrooms, making it ideal for family members or guests.
The fully finished lower level is a true highlight, featuring a private home cinema, fitness room, sauna and steam room, creating a luxurious wellness experience within your own home. A passenger lift connects every floor, ensuring maximum comfort and accessibility. The integrated garage for four cars, three additional outdoor parking spaces and the beautifully landscaped south-facing garden complete this exceptional property.
Immo Brown
Kustlaan 271
8300 Knokke-Zoute
T +32 (0)50 620 820
[email protected]
www.immobrownknokke.be
| Construction year | 1999 |
|---|---|
| Number of floors | 4 |
| Building condition | As new |
| Immovable heritage | Not specified |
| Street frontage width | 18 m |
| Number of frontages | 4 |
| Covered parking spaces | 2 |
| Outdoor parking spaces | 3 |
| Surroundings type | Urban |
| Asbestos certificate is available | Yes |
| Usable floor area | 414 square meters |
|---|---|
| Living room surface | 40 square meters |
| Dining room surface | 20 square meters |
| Kitchen surface | 40 square meters |
| Bedrooms | 6 |
| Bedroom 1 surface | 24 square meters |
| Bedroom 2 surface | 18 square meters |
| Bedroom 3 surface | 24 square meters |
| Bedroom 4 surface | 18 square meters |
| Bathrooms | 5 |
| Shower rooms | 4 |
| Toilets | 6 |
| Laundry room | Yes |
| Basement | Yes |
| Furnished | No |
| Surface of the plot | 777 square meters |
|---|---|
| Connection to sewer network | Connected |
| Gas, water & electricity | Yes |
| Terrace | Yes |
| Terrace orientation | South West |
| Elevator | Yes |
|---|---|
| Intercom | No |
| Secure access / alarm | Yes |
| TV cable | Yes |
| Visio phone | Yes |
| Swimming pool | No |
| Primary energy consumption | 175 kilowatt hour per square meters |
|---|---|
| EPC/EPC label | B |
| Renovation works mandatory | No |
| Unique code EPB certificate | 2930047 |
| CO₂ emission | 14239 kg CO₂/m² |
| Yearly theoretical total energy consumption | Not specified |
| Valid electricity inspection certificate | Yes |
| As built plan | No |
| Summons: No judicial remedy or administrative measure imposed | Not specified |
|
Flemish register of measures consulted
|
Not specified |
| Valid flood certificate | Not specified |
| Heating type | Gas |
| Thermic solar panels | No |
| Double glazing | Yes |
| Building permit | Yes |
|---|---|
| Cadastral Plan | Not specified |
| Right of first refusal for the tenant | Not specified |
| Allotment permit | No |
| Preemption right | No |
| Proceedings for breach of planning regulations | No |
| Most recent urban development zoning | Not specified |
| Flood zone type | Non flood zone |
|
P-score
|
A |
|
G-score
|
A |
| Latest land use designation | Living area (residential, urban or rural) |
Asked price excluding notary fees (excluding eventual registration fees)
| Price | 8900000 € |
|---|---|
| Tenement building | No |
|
|
|





| Address |
Kustlaan 271
8300 - Knokke-Heist |
|---|---|
| Website |
|
| External reference | 7680684 |