

Price on demand
4 bedrooms 536 square meters

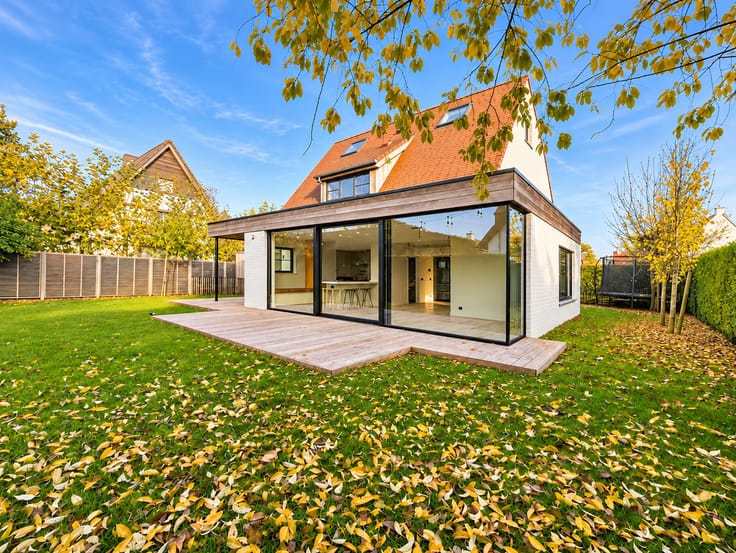
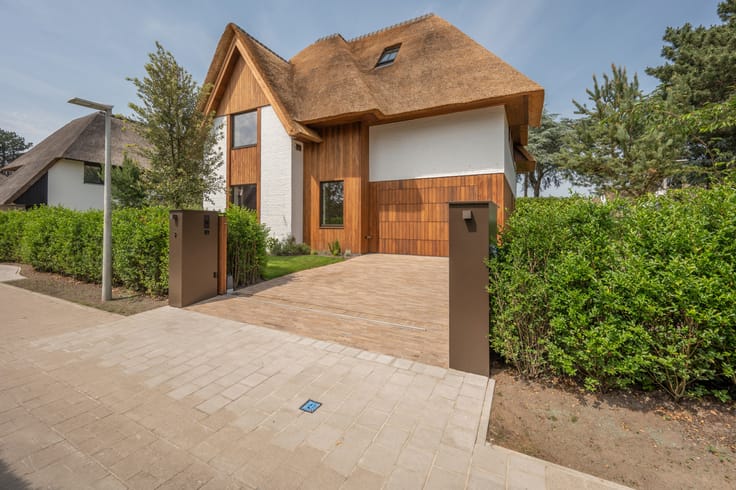
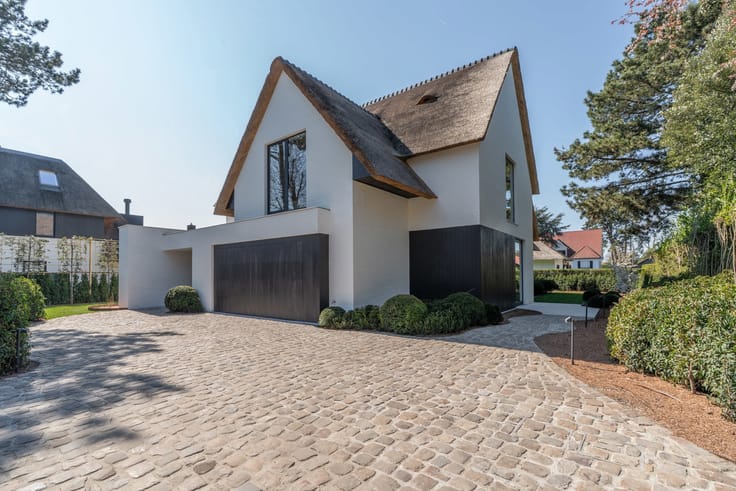
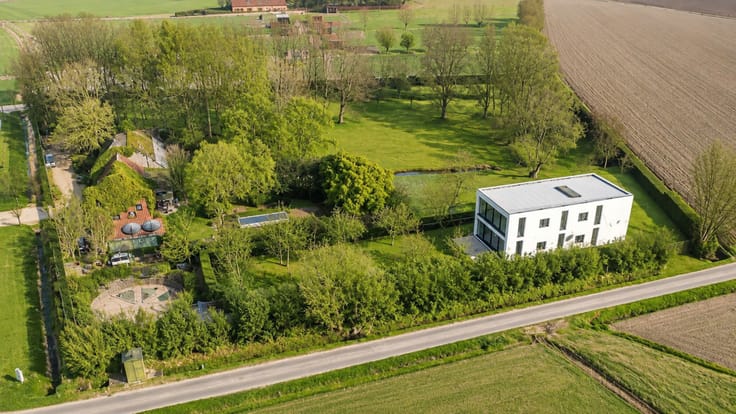
New-build villa beside a private woodland in Knokke-Zoute
4 bedrooms | 4 bathrooms | ±536 sqm living area | Plot ±2,896 sqm | Edge of a private woodland | Underground garage for 4 cars
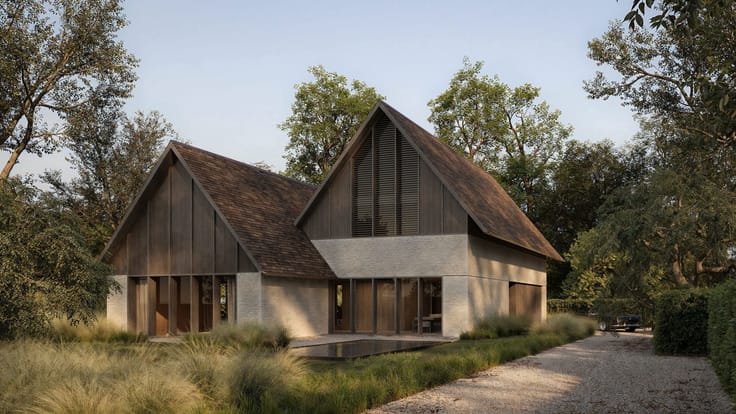
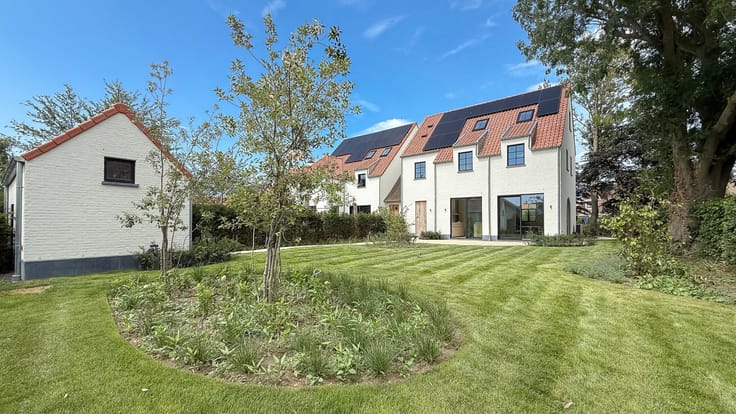
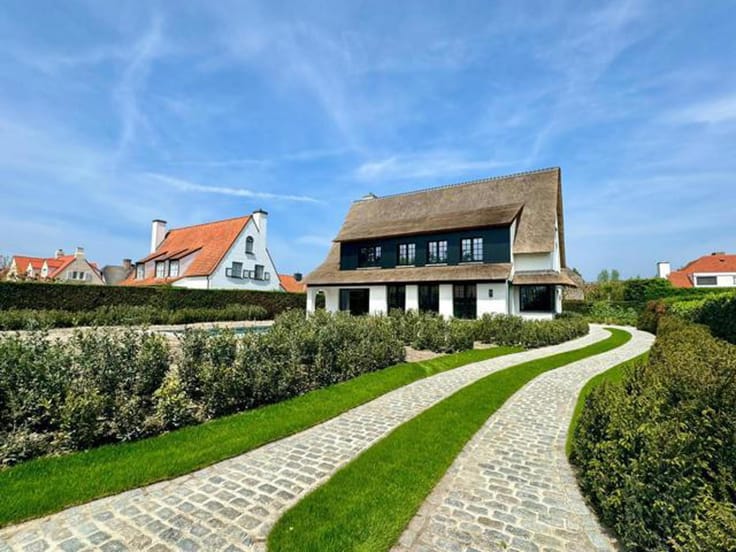
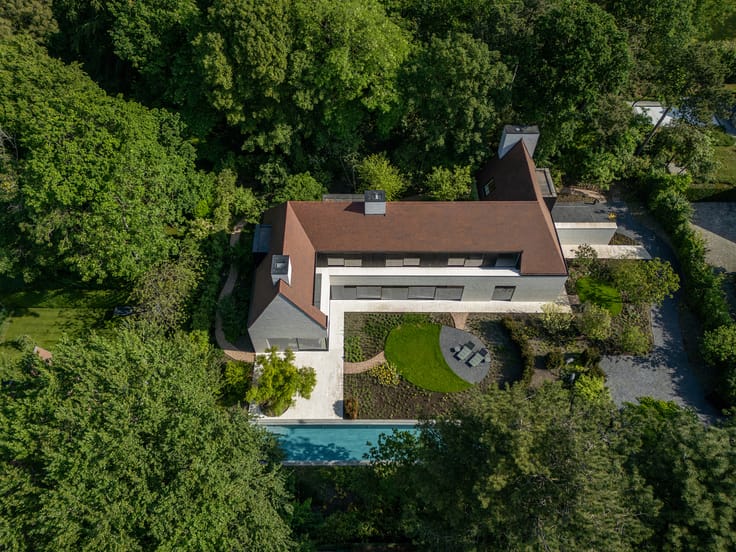
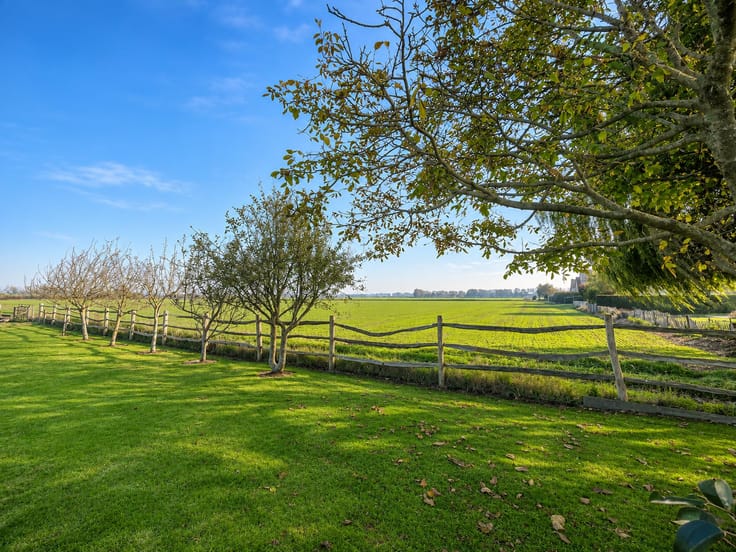
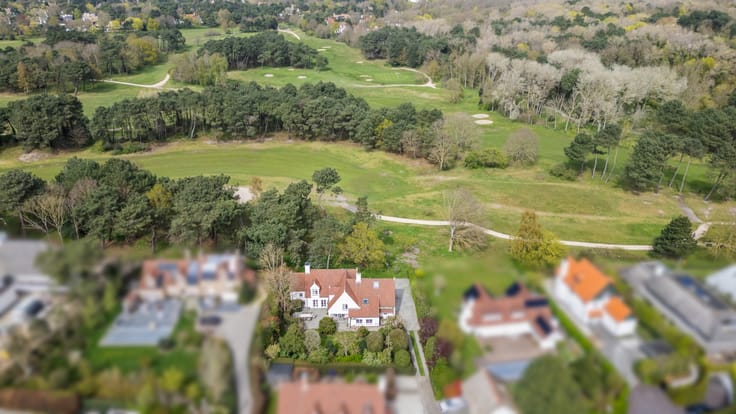
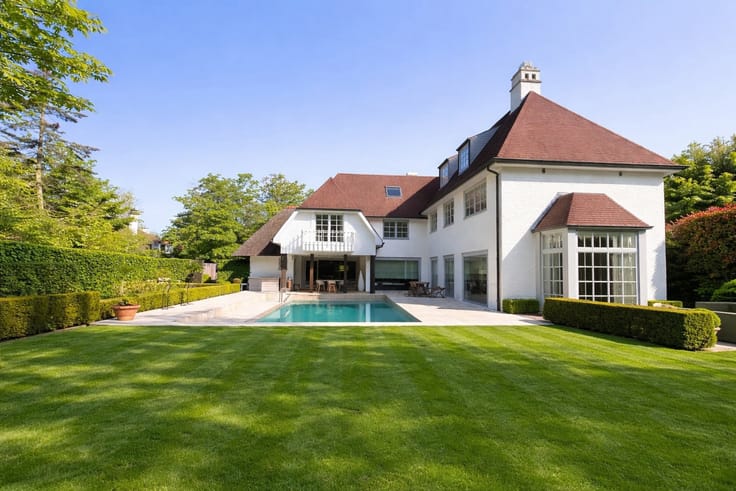
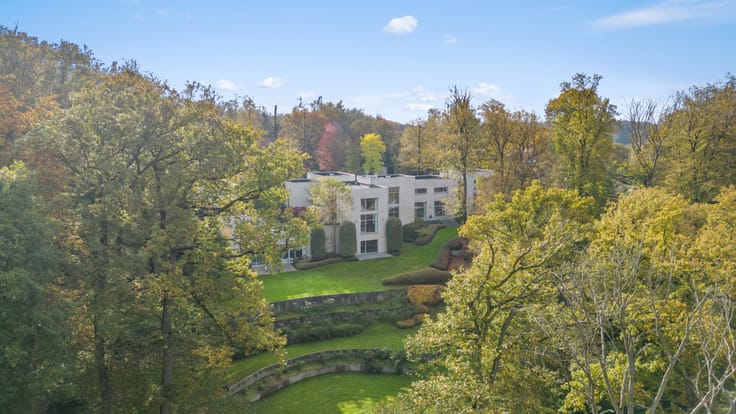
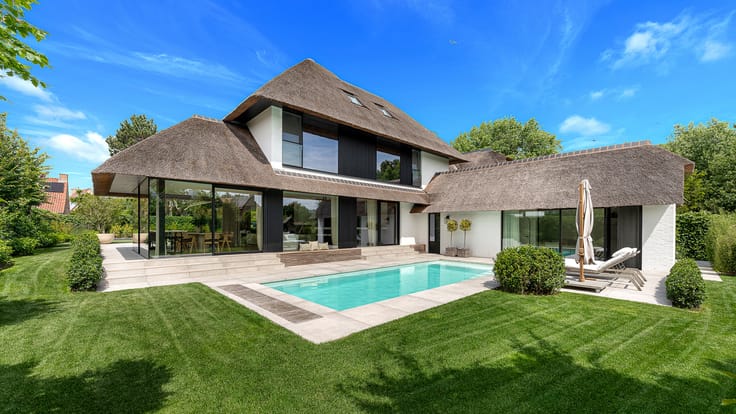
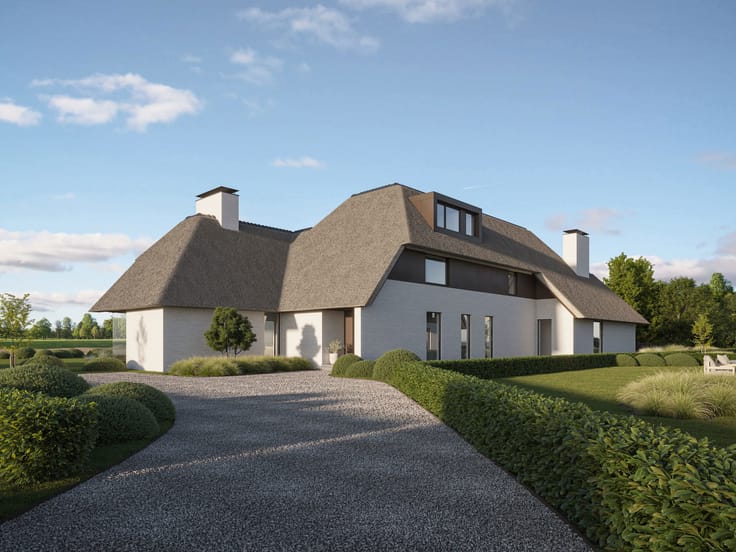
Villa 2 forms part of Domaine de Zevenkote, a development of only three new-build villas in Oosthoek, on the edge of the Zoute. The property sits discreetly within the estate, bordering a private stretch of woodland that gives the plot an unusual degree of calm and privacy.
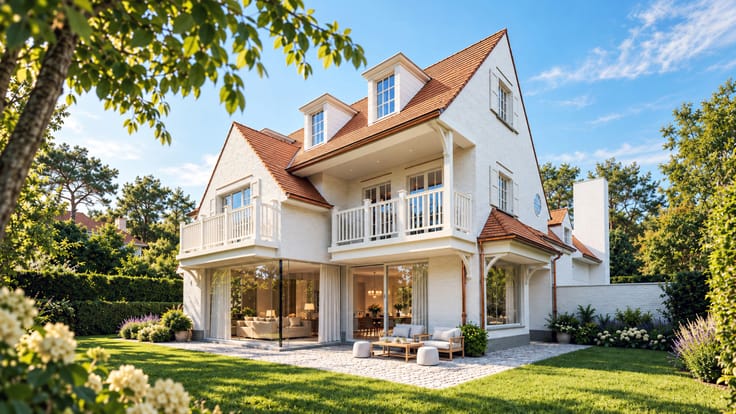
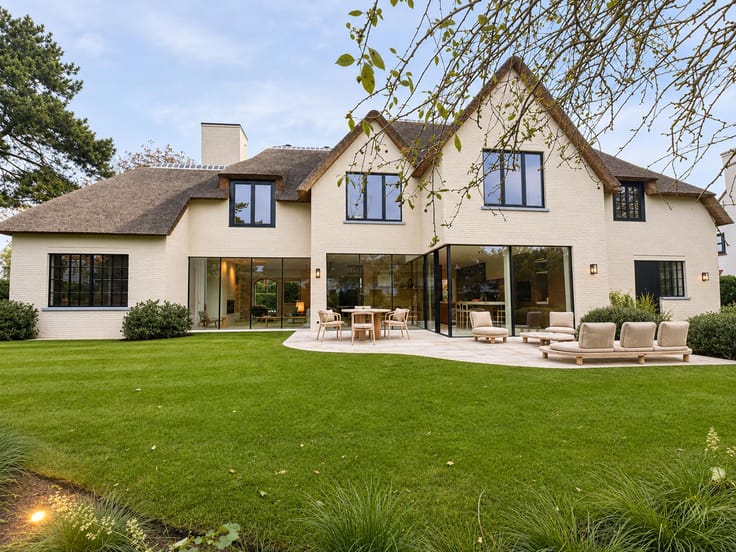
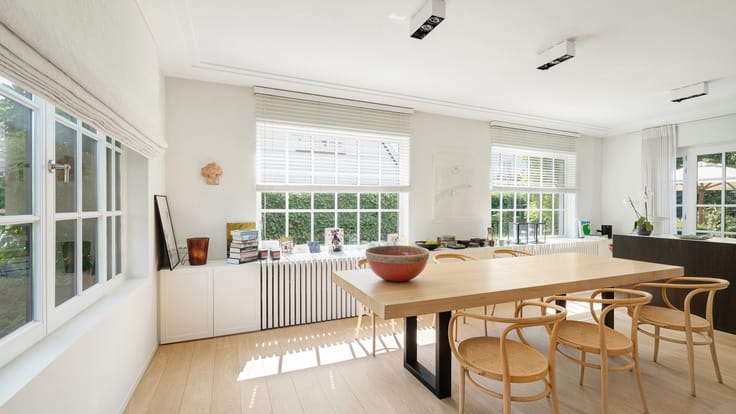
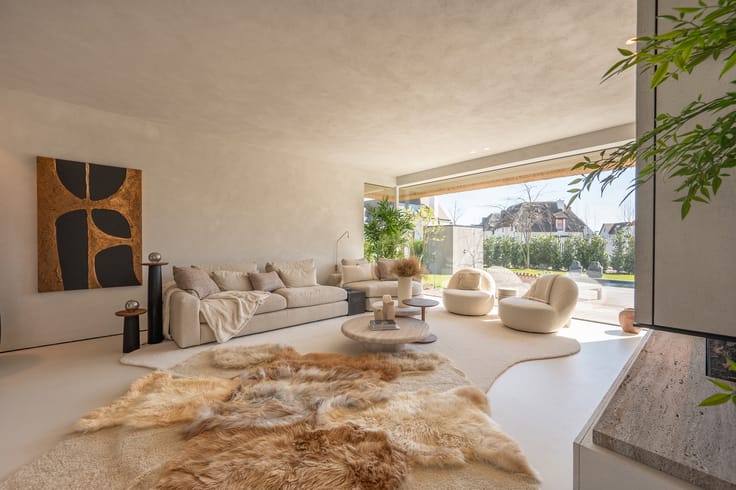
The villa is delivered fully finished. Every detail has been conceived to flow with the contrast of interior and outdoor living. A generous entrance hall opens onto the bright living areas, where large window sections frame views of the garden and the surrounding greenery. The spacious living room, anchored by a fireplace, forms the heart of the villa and connects to an elegant dining area and a fully equipped design kitchen finished in high-quality materials. A practical utility room adjoins the kitchen, keeping daily logistics separate from the main living spaces.
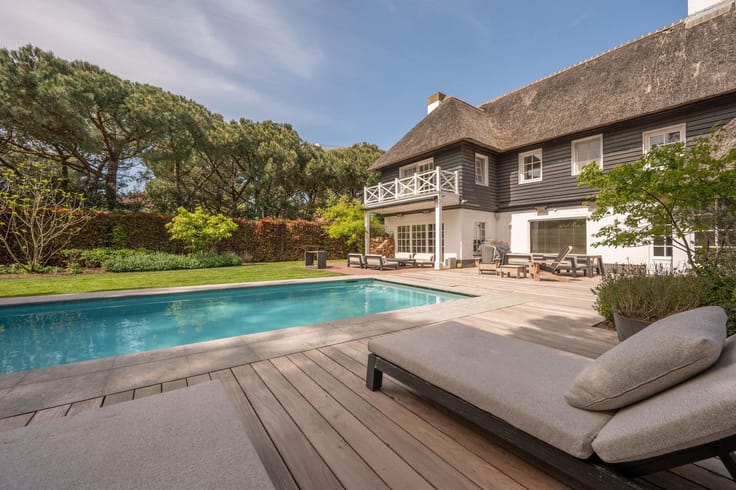
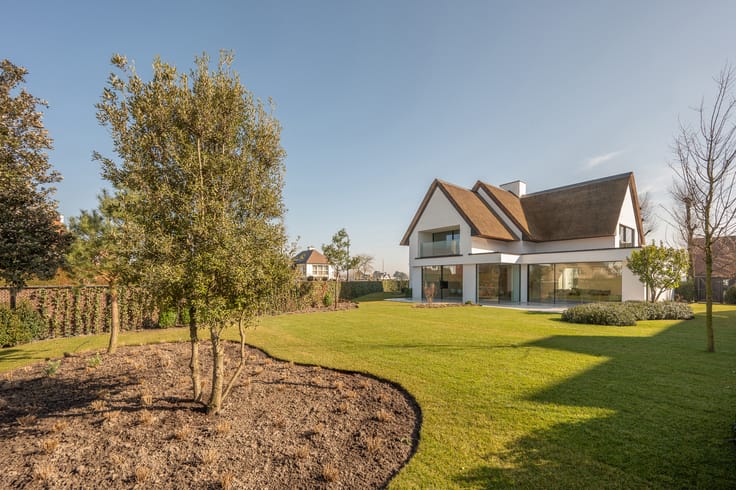
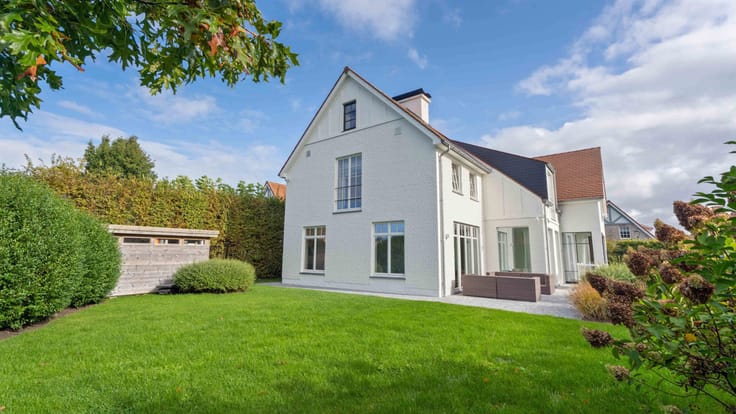
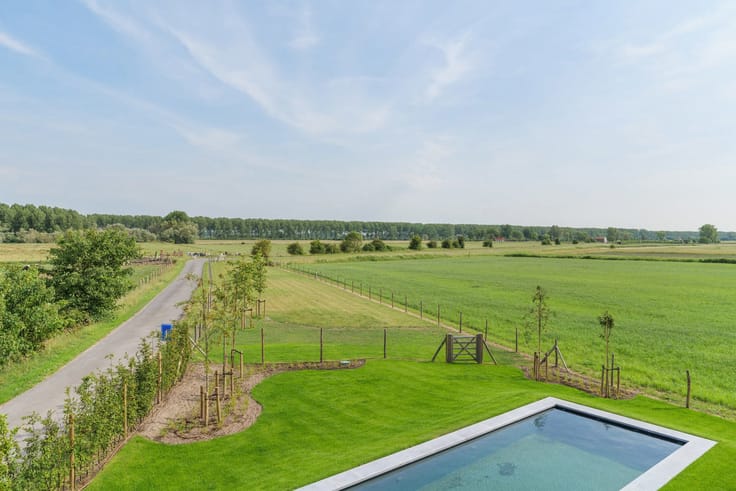
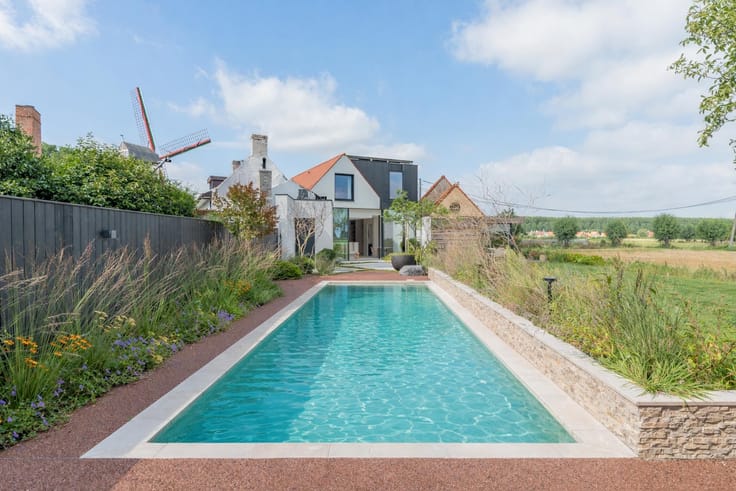
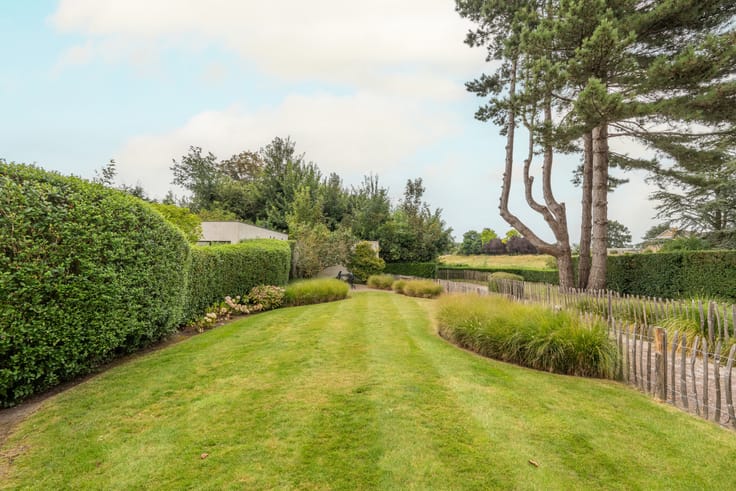
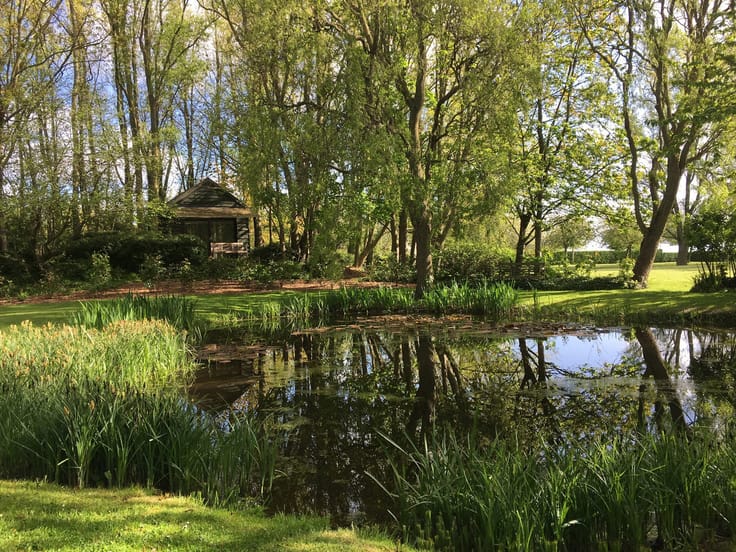
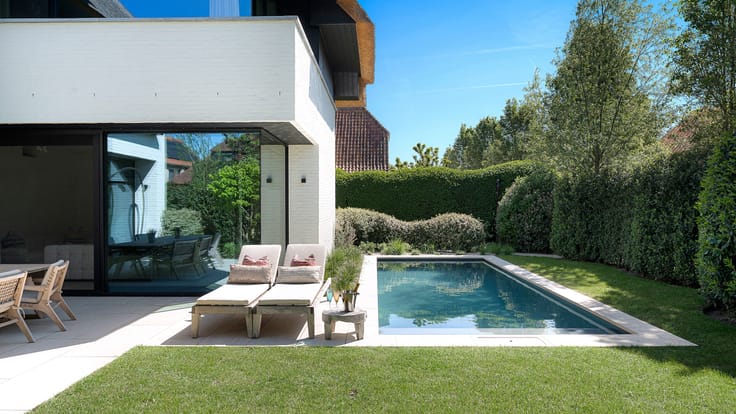
The garden and terrace extend this connection outward. The private garden is bordered by the adjoining woodland, giving it the feel of a quiet, green enclave, while the generous terraces offer space to relax in full privacy.
The villa counts four spacious bedrooms, each with its own bathroom and built-in wardrobes, giving every room the character of a self-contained suite. The master suite stands apart with a luxurious dressing room, a spacious bathroom with walk-in shower and freestanding bath, and a fine outlook over the green surroundings of the estate.
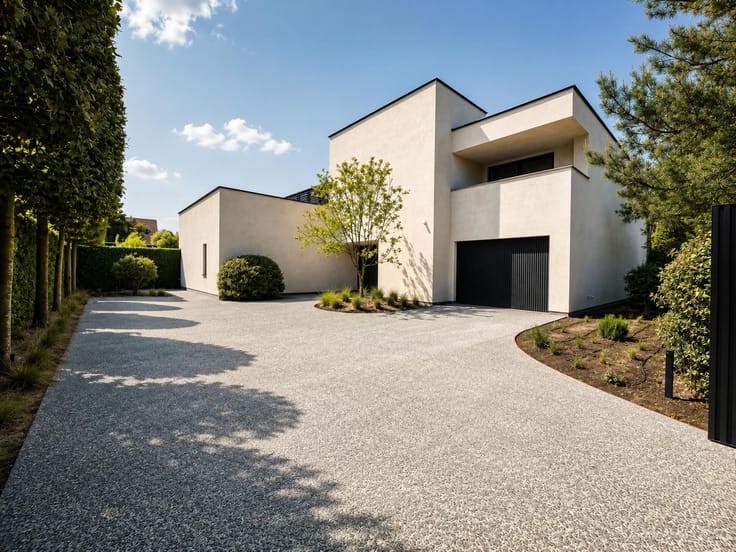
The lower level houses an underground garage with space for four cars, together with additional storage and technical facilities, keeping the practical side of the villa entirely out of view.
Villa 2 at Domaine de Zevenkote brings together contemporary architecture and a natural, green setting, offering a rare standard of living in one of the most sought-after corners of the Zoute. It is a genuine opportunity for those looking for a fully finished villa with space, calm and discretion — within walking distance of the lively centre of the Zoute, yet surrounded by nature.
Immo Brown
Kustlaan 271
8300 Knokke-Zoute
T +32 (0)50 620 820
[email protected]
www.immobrownknokke.be
| Available date | December 31 2026 |
|---|---|
| Construction year | 2026 |
| Building condition | As new |
| Immovable heritage | Not specified |
| Number of frontages | 4 |
| Covered parking spaces | 4 |
| Asbestos certificate is available | Not specified |
| Usable floor area | 536 square meters |
|---|---|
| Living room surface | 46 square meters |
| Kitchen surface | 30 square meters |
| Bedrooms | 4 |
| Bedroom 1 surface | 18 square meters |
| Bedroom 2 surface | 13 square meters |
| Bedroom 3 surface | 15 square meters |
| Bedroom 4 surface | 13 square meters |
| Bathrooms | 4 |
| Office surface | 14 square meters |
| Office | Yes |
| Attic | Yes |
| Surface of the plot | 2896 square meters |
|---|---|
| Gas, water & electricity | No |
| Terrace | Yes |
| Primary energy consumption | Not specified |
|---|---|
| EPC/EPC label | Not specified |
| Renovation works mandatory | Not specified |
| Unique code EPB certificate | Not specified |
| CO₂ emission | Not specified |
| Yearly theoretical total energy consumption | Not specified |
| Valid electricity inspection certificate | Not specified |
| Summons: No judicial remedy or administrative measure imposed | Not specified |
|
Flemish register of measures consulted
|
Not specified |
| Valid flood certificate | Not specified |
| Double glazing | Yes |
| Building permit | Yes |
|---|---|
| Cadastral Plan | Not specified |
| Right of first refusal for the tenant | Not specified |
| Allotment permit | Yes |
| Preemption right | No |
| Most recent urban development zoning | Not specified |
|
P-score
|
Not specified |
|
G-score
|
Not specified |
| Latest land use designation | Living area (residential, urban or rural) |





| Address |
Kustlaan 271
8300 - Knokke-Heist |
|---|---|
| Website |
|
| External reference | 7245277 |