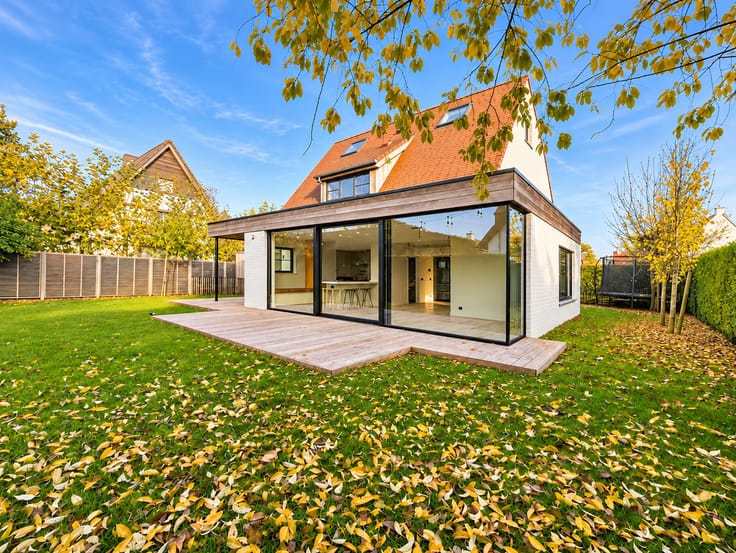


Price on demand
5 bedrooms 875 square meters

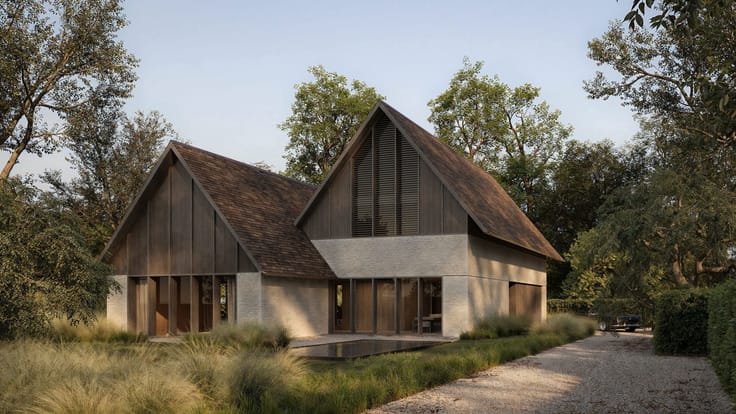
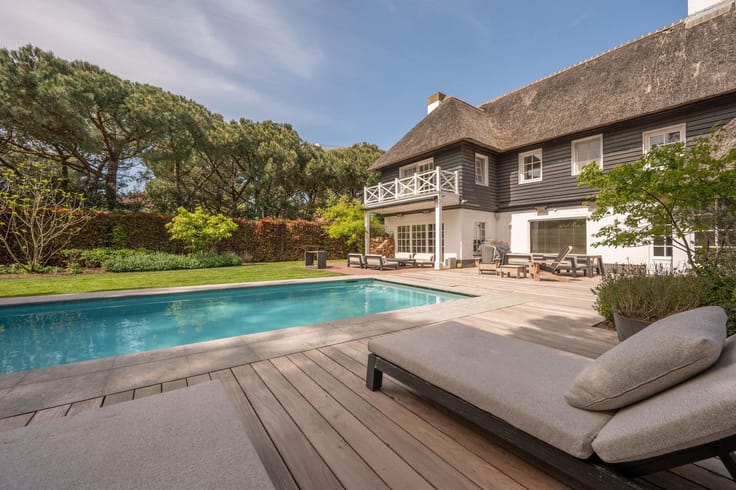
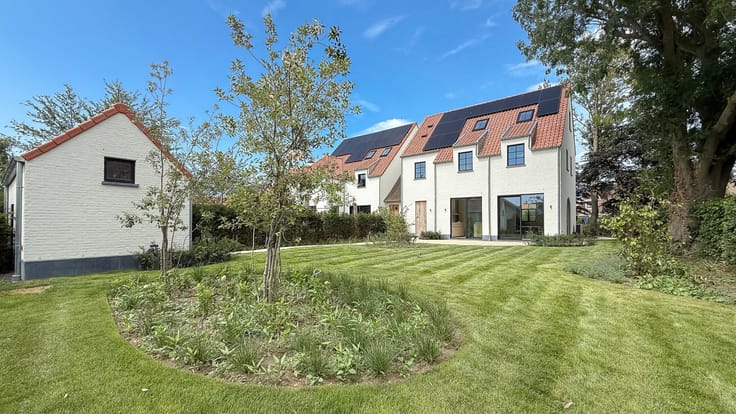
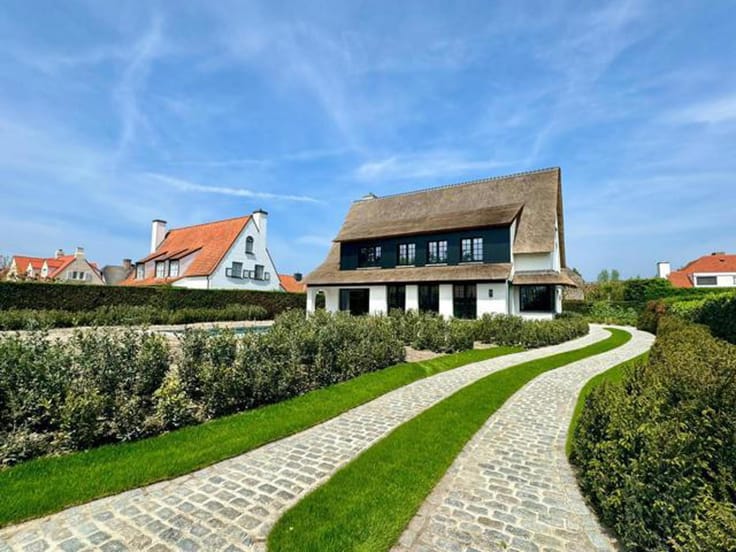
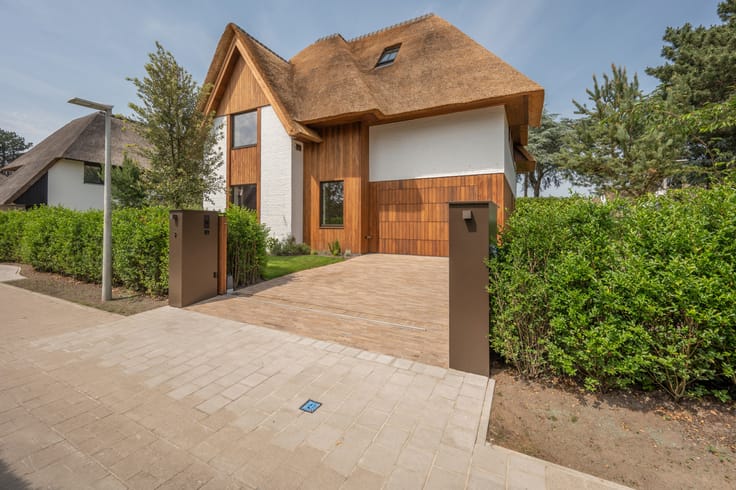
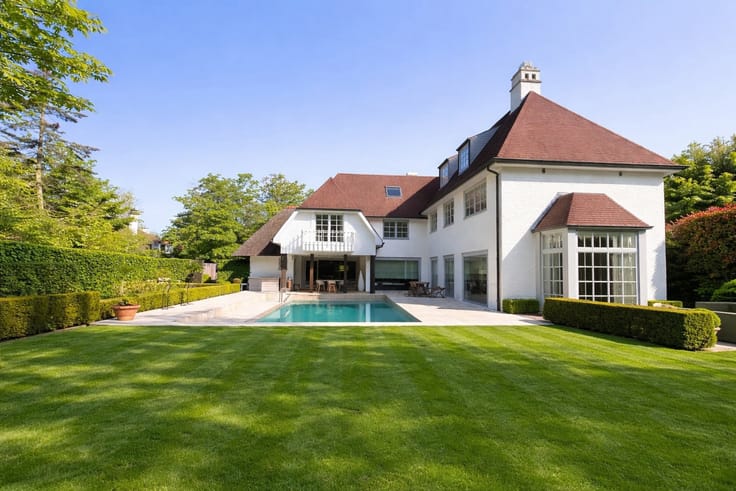
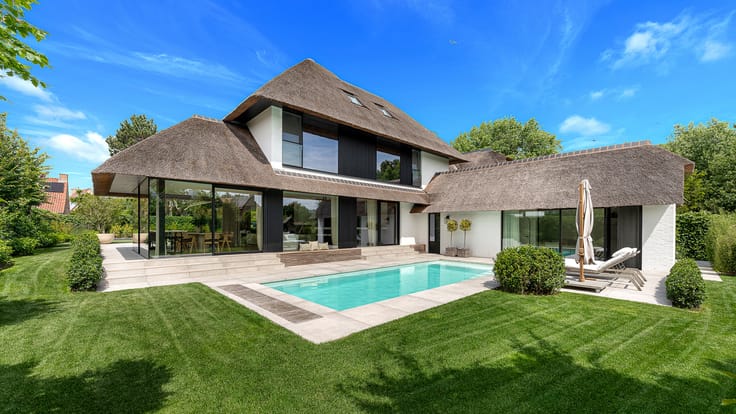
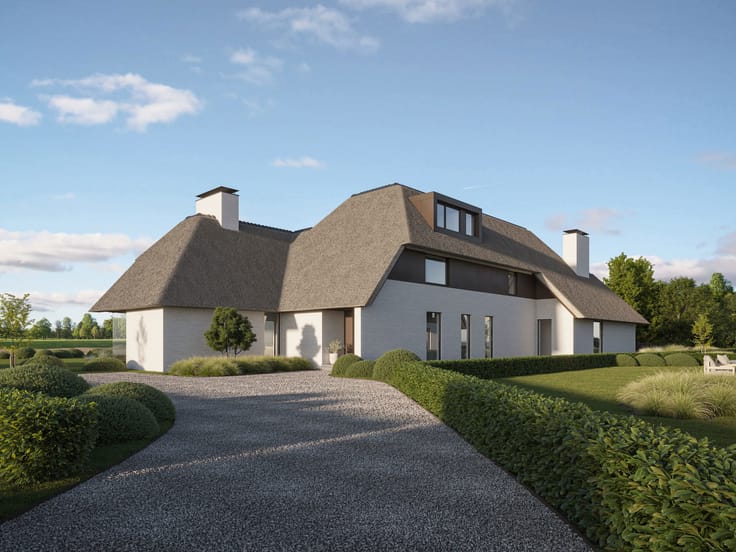
New-build villa with pool and garden in a lane of Het Zoute
5 bedrooms | 5 bathrooms | ±875 sqm living area | Plot ±1,660 sqm | Pool | Design by Huysman Architects
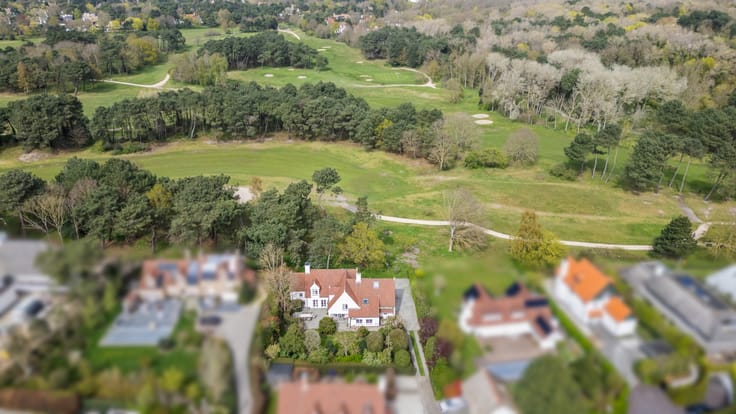
In a remarkably quiet and exclusive lane of Le Zoute, within walking distance of the Zoutewinkeltjes, the Dominicanenkerkje, the Kustlaan and the beach, this new-build villa is being developed under a granted building permit.
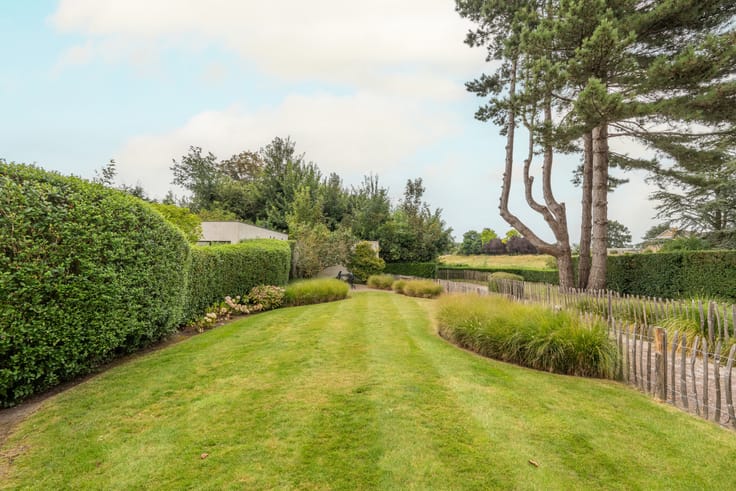
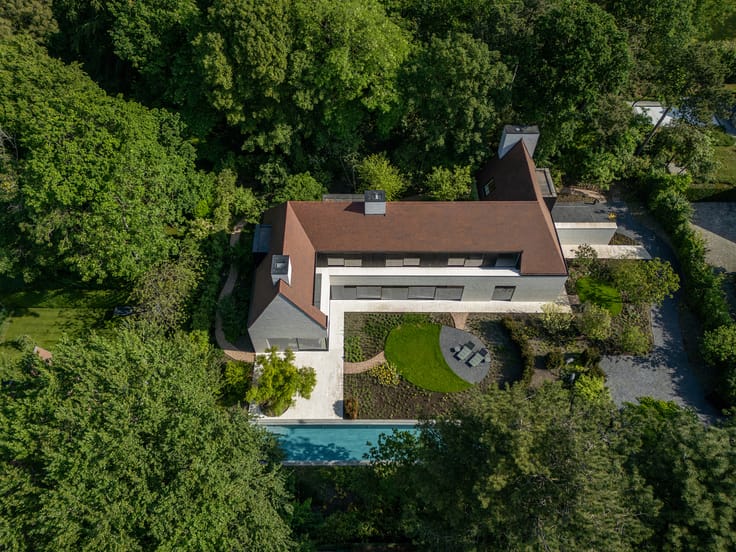
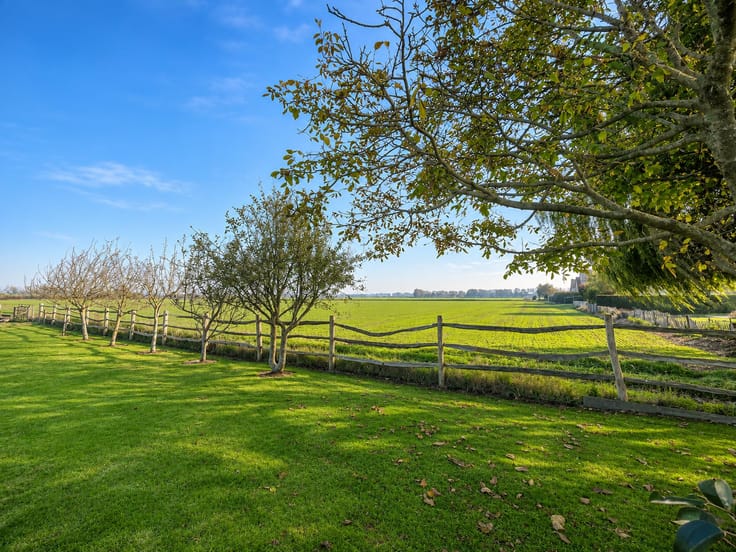
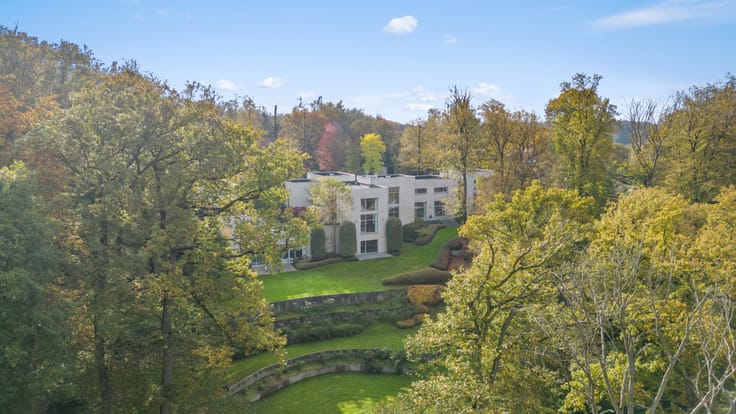
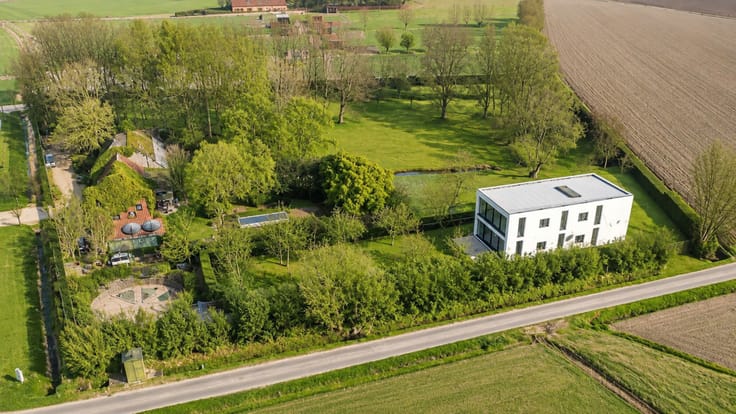
The plot measures approximately 1,660 sqm, and its position was chosen for maximum privacy: there is no overlook from neighbouring properties, and the lane itself adds to the calm that defines this address.
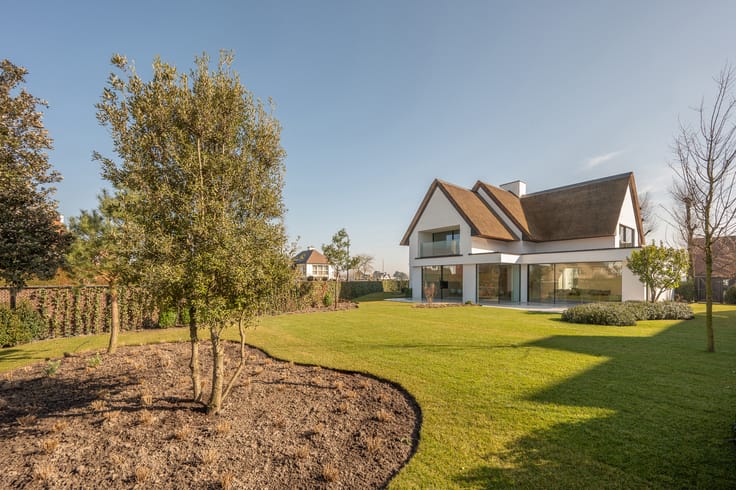
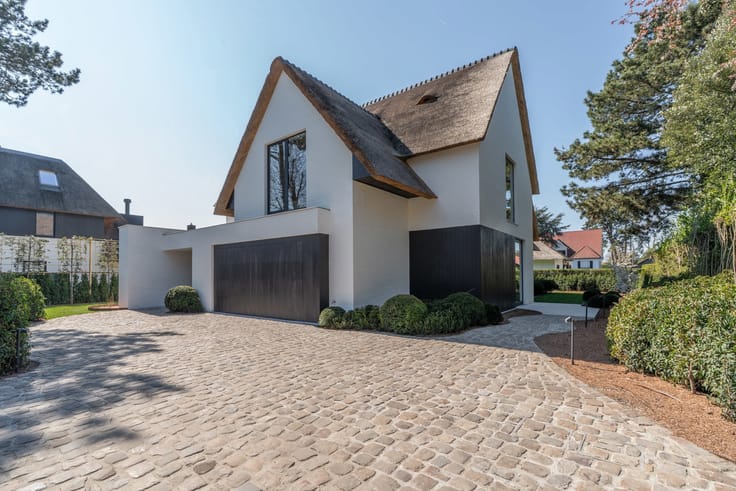
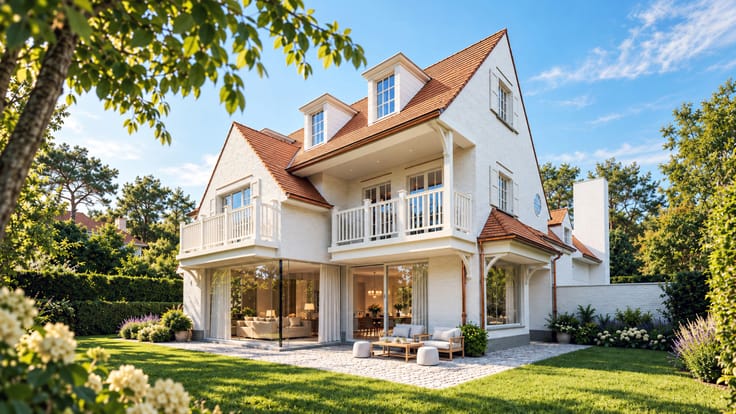
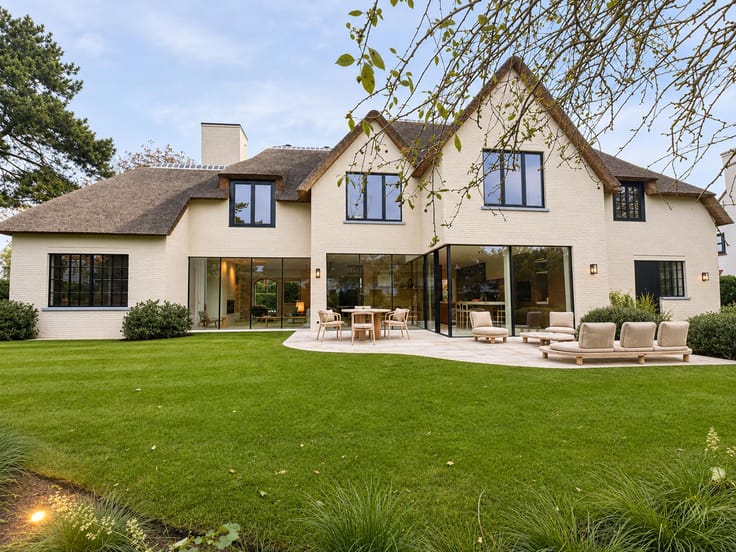
The design is by Huysman Architects, known for a refined and timeless architecture that sits comfortably within the authentic character of Knokke-Zoute, combining the classic Zoute style with a contemporary way of living, generous volumes and high-quality materials.
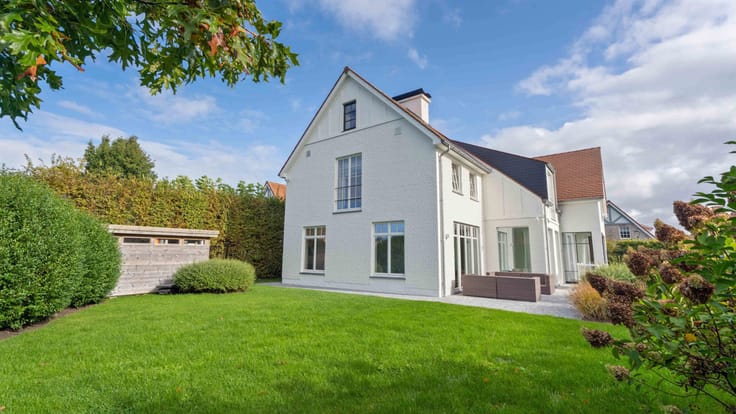
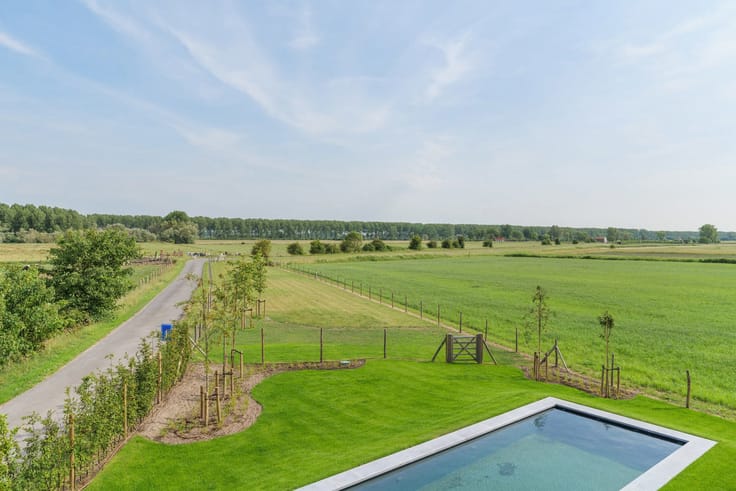
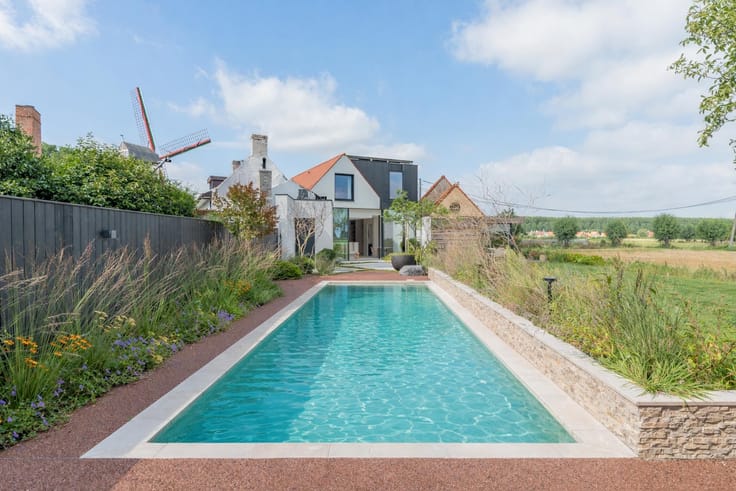
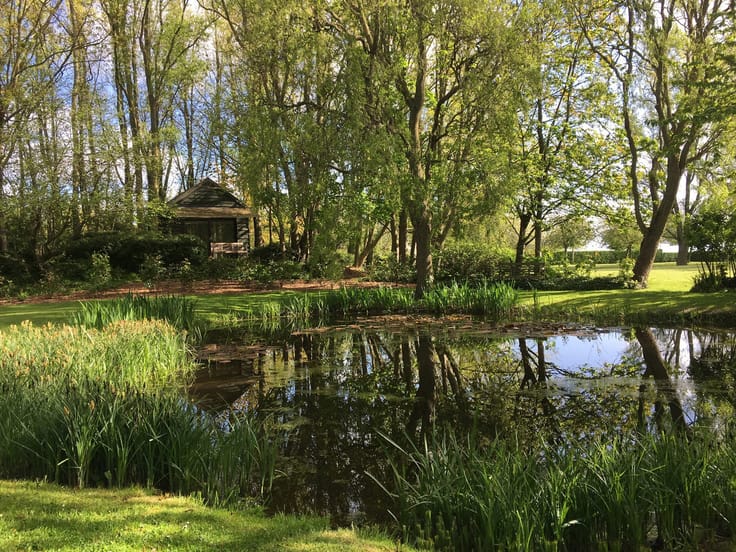
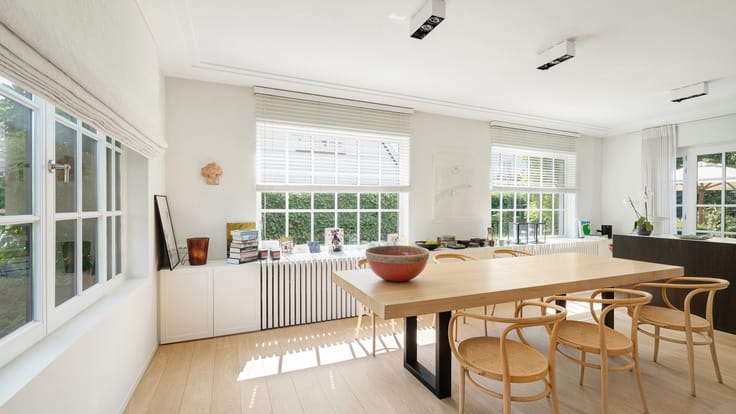
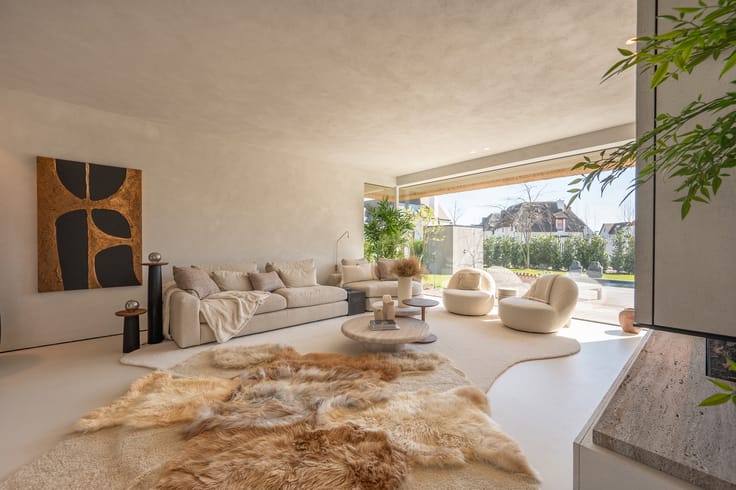
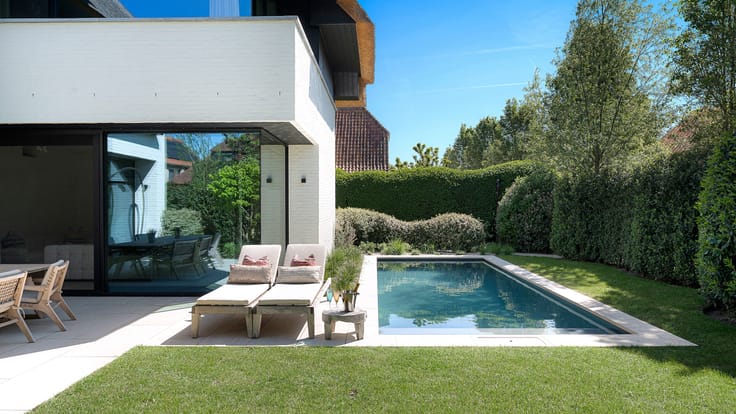
Large window sections bring in an abundance of natural light and shape the relationship between the living spaces and the garden, which faces southwest and so enjoys sun well into the late afternoon and evening. At the heart of the design lies a generous swimming pool, integrated into a garden that is being carefully laid out around it, so that the transition between indoor and outdoor living remains uninterrupted.
The villa comprises five bedrooms and five bathrooms across a living area of approximately 875 sqm, allowing each room its own relationship to light and garden.
A garage is provided alongside both indoor and outdoor parking on the plot, with ample space for several cars, reached via the same quiet lane that sets the tone for the whole address.
Given the current stage of the project, there is still scope to influence the finishing and layout, allowing a future owner to help shape the villa according to their own taste and lifestyle, with particular attention to luxury, comfort and sustainability. This stage of the project makes it possible to think through materials, layout and level of finish, rather than taking over a result that has already been fixed.
Building plans and further details are available by appointment at Immo Brown.
A rare opportunity to realise a villa to one's own vision on one of the most sought-after and quietest lanes of Le Zoute, in complete privacy and within walking distance of the shops, the church, the Kustlaan and the beach.
Immo Brown
Kustlaan 271
8300 Knokke-Zoute
T +32 (0)50 620 820
[email protected]
www.immobrownknokke.be
| Construction year | 2025 |
|---|---|
| Immovable heritage | Not specified |
| Number of frontages | 4 |
| Covered parking spaces | 6 |
| Asbestos certificate is available | Not specified |
| Usable floor area | 875 square meters |
|---|---|
| Bedrooms | 5 |
| Bathrooms | 5 |
| Surface of the plot | 1665 square meters |
|---|---|
| Connection to sewer network | Connected |
| Gas, water & electricity | Yes |
| Terrace | Yes |
| Primary energy consumption | Not specified |
|---|---|
| EPC/EPC label | Not specified |
| Renovation works mandatory | Not specified |
| Unique code EPB certificate | Not specified |
| CO₂ emission | Not specified |
| Yearly theoretical total energy consumption | Not specified |
| Valid electricity inspection certificate | Not specified |
| Summons: No judicial remedy or administrative measure imposed | Not specified |
|
Flemish register of measures consulted
|
Not specified |
| Valid flood certificate | Not specified |
| Building permit | Yes |
|---|---|
| Cadastral Plan | Not specified |
| Right of first refusal for the tenant | Not specified |
| Allotment permit | Not specified |
| Preemption right | No |
| Most recent urban development zoning | Not specified |
|
P-score
|
A |
|
G-score
|
A |
| Latest land use designation | Living area (residential, urban or rural) |
Asked price excluding VAT and excl. notary fees (excluding eventual registration fees)
| Tenement building | No |
|---|---|
|
|
|





| Address |
Kustlaan 271
8300 - Knokke-Heist |
|---|---|
| Website |
|
| External reference | 6991170 |
Get in touch