

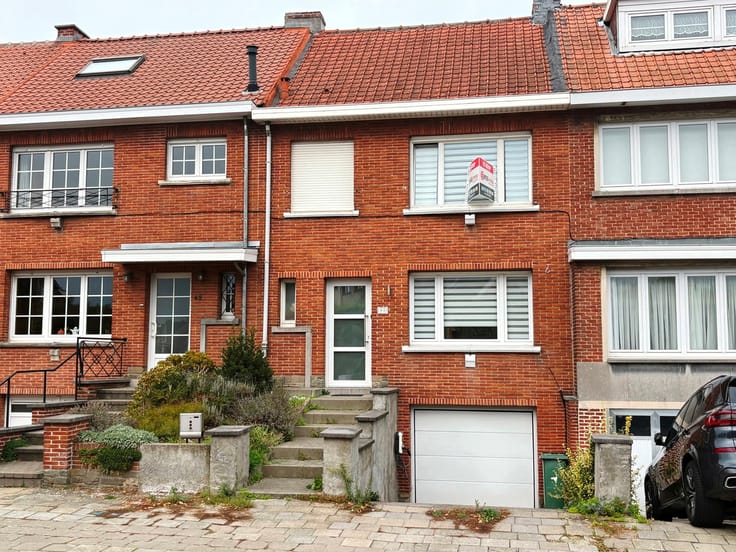


625000€
5 bedrooms 280 square meters

WSB-immo: OPTION!!!
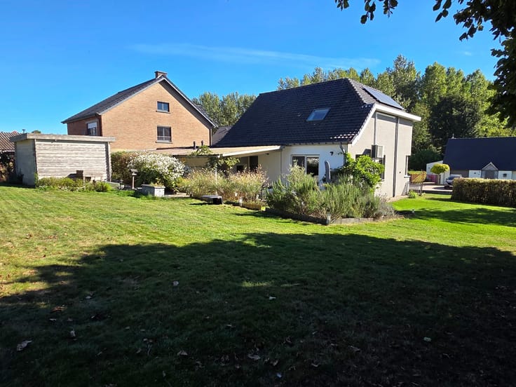
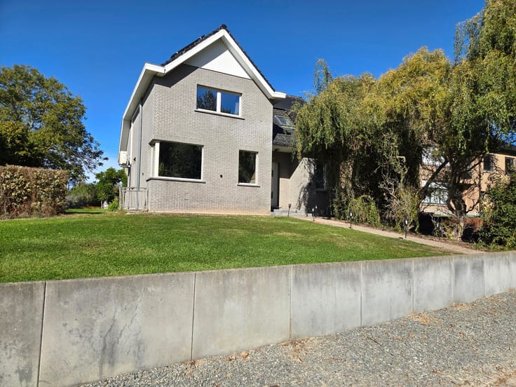
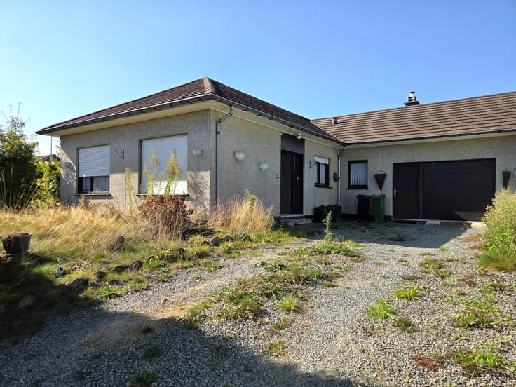
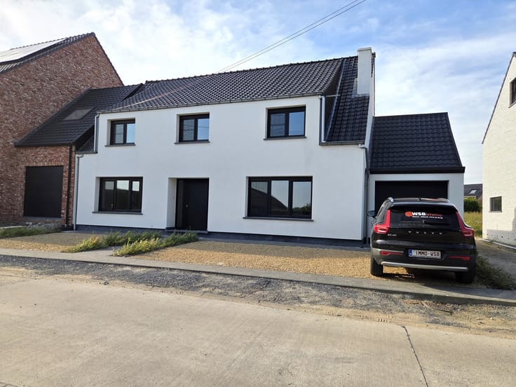
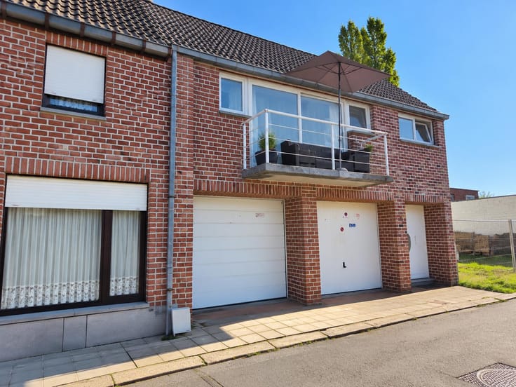
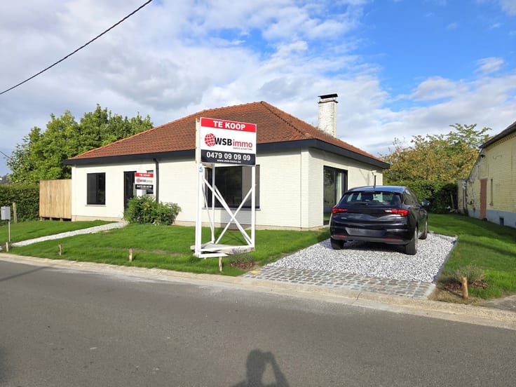
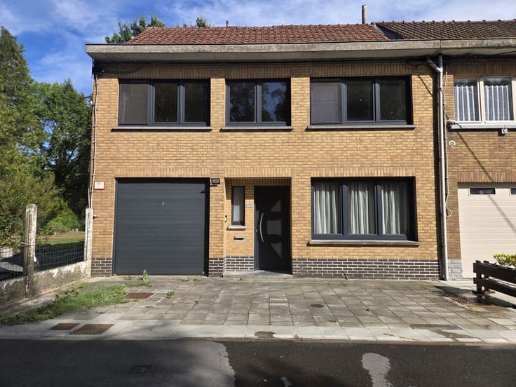
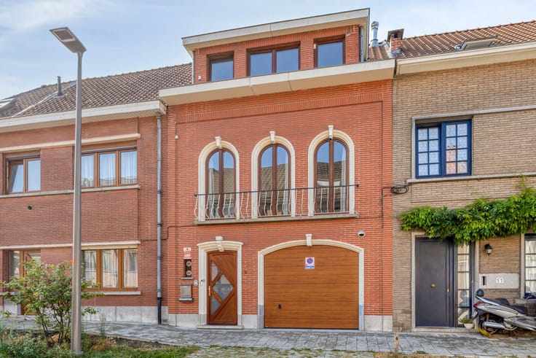
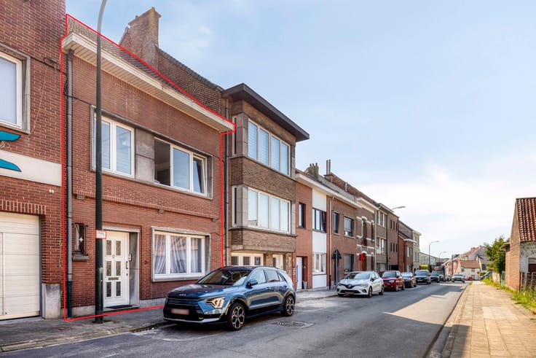
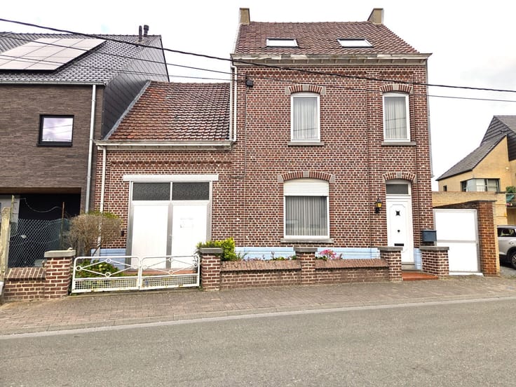
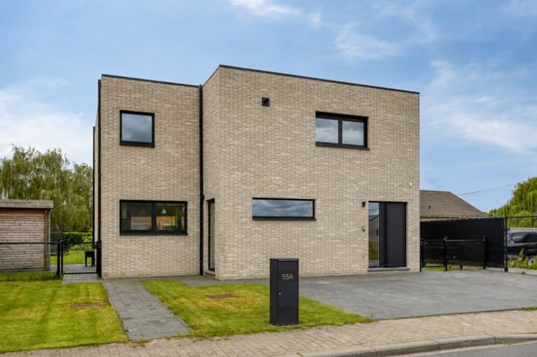
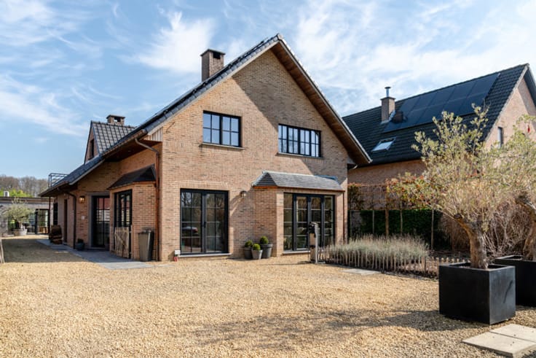
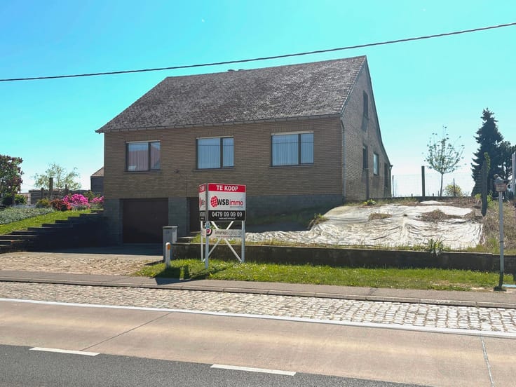
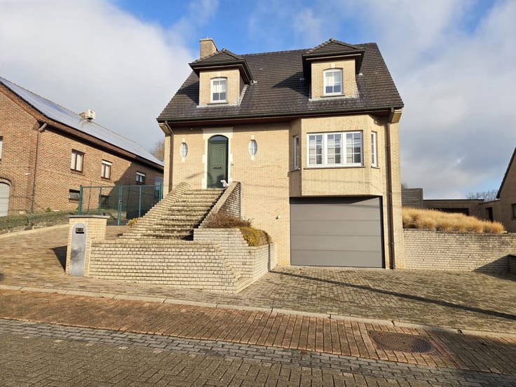
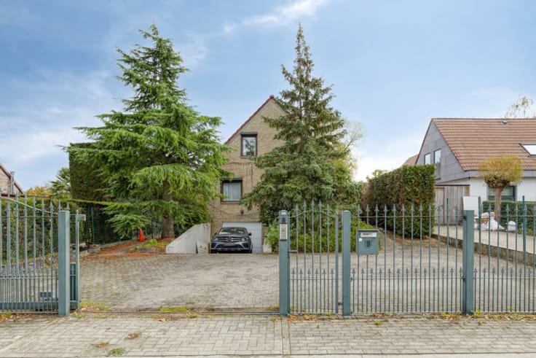
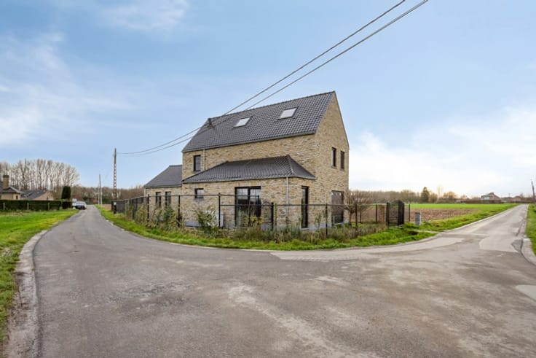
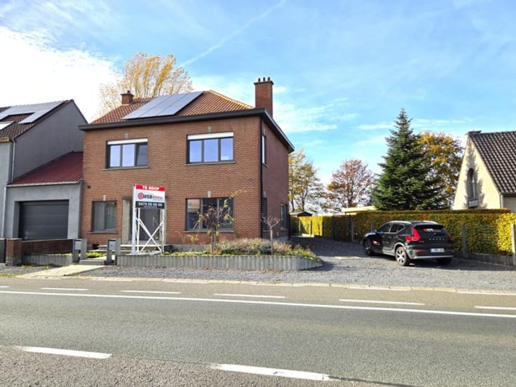
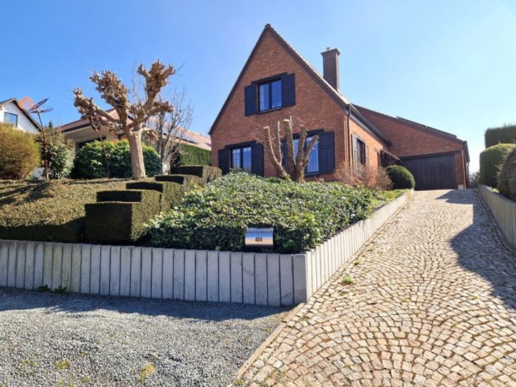

Looking for a home where space, light and comfort come together? Located in Meise, on a 6-are plot and just 900 metres from the centre, this villa immediately impresses with its generous volumes, natural light and pleasant sense of space.
Upon entering, you are welcomed into a spacious entrance hall with guest toilet, leading to a bright living area of approx. 50 m². This space forms the heart of the home and connects seamlessly to the garden. The separate kitchen also benefits from abundant natural light and offers direct access to the outside, creating a smooth flow between indoor and outdoor living.
On this level, there is also a versatile room with an adjoining bathroom, ideal as a bedroom, office or for single-level living.
Upstairs, the night hall leads to a shower room and four spacious bedrooms, perfectly suited for a family or anyone in need of extra space.
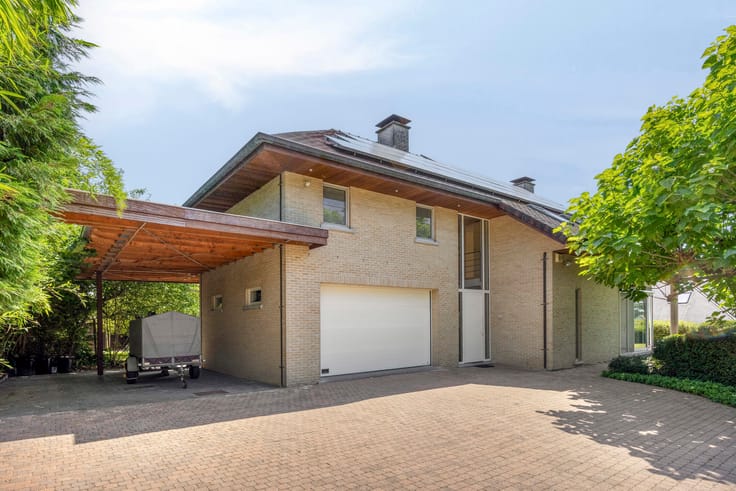
The property also features a garage and a cellar, providing additional comfort and practical storage space. The attic, accessible via a fixed staircase, offers further potential and can be adapted to your needs.
A property that stands out for its space and brightness, and is best experienced in person.
For more information and/or a visit: www.wsb-immo.be.
| Neighbourhood or locality | Regio Vilvoorde-Grimbergen-Meise |
|---|---|
| Construction year | 1995 |
| Number of floors | 1 |
| Building condition | To be done up |
| Immovable heritage | Not specified |
| Street frontage width | 14 m |
| Number of frontages | 4 |
| Covered parking spaces | 1 |
| Outdoor parking spaces | 2 |
| Surroundings type | Isolated |
| Virtual visit |
|
| Asbestos certificate is available | Not specified |
| Usable floor area | 280 square meters |
|---|---|
| Living room surface | 50 square meters |
| Kitchen type | Installed |
| Kitchen surface | 22 square meters |
| Bedrooms | 5 |
| Bedroom 1 surface | 24 square meters |
| Bedroom 2 surface | 24 square meters |
| Bedroom 3 surface | 16 square meters |
| Bedroom 4 surface | 21 square meters |
| Bedroom 5 surface | 15 square meters |
| Bathrooms | 2 |
| Shower rooms | 1 |
| Toilets | 2 |
| Laundry room | Yes |
| Basement surface | 11 square meters |
| Attic surface | 50 square meters |
| Furnished | No |
| Surface of the plot | 600 square meters |
|---|---|
| Width of the lot on the street | meters |
| Connection to sewer network | Connected |
| Gas, water & electricity | Yes |
| Terrace | Yes |
| Terrace orientation | South West |
| Elevator | No |
|---|---|
| Accessible for disabled people | No |
| Intercom | No |
| TV cable | Yes |
| Visio phone | No |
| Swimming pool | No |
| Primary energy consumption | 198 kilowatt hour per square meters |
|---|---|
| EPC/EPC label | B |
| Renovation works mandatory | No |
| Unique code EPB certificate | 0003867207 |
| CO₂ emission | 12427 kg CO₂/m² |
| Yearly theoretical total energy consumption | 67637 kWh/year |
| Valid electricity inspection certificate | No |
| As built plan | No |
| Summons: No judicial remedy or administrative measure imposed | Not specified |
|
Flemish register of measures consulted
|
Not specified |
| Valid flood certificate | Not specified |
| Heating type | Gas |
| Building permit | Yes |
|---|---|
| Total ground floor buildable | 140 square meters |
| Cadastral Plan | Not specified |
| Right of first refusal for the tenant | Not specified |
| Allotment permit | Yes |
| Preemption right | Yes |
| Proceedings for breach of planning regulations | No |
| Most recent urban development zoning | Not specified |
| Flood zone type | Non flood zone |
|
P-score
|
B |
|
G-score
|
A |
| Latest land use designation | Living area (residential, urban or rural) |
Asked price excluding notary fees (excluding eventual registration fees)
| Price | 625000 € |
|---|---|
| Cadastral income | 3738 € |
| Tenement building | No |
|
|
|





| Address |
Ninoofsesteenweg 234B
1700 - Dilbeek |
|---|---|
| Website |
|
| External reference | 7659736 |
Get in touch