



545000€
3 bedrooms 205 square meters

WSB-immo: OPTION!!!
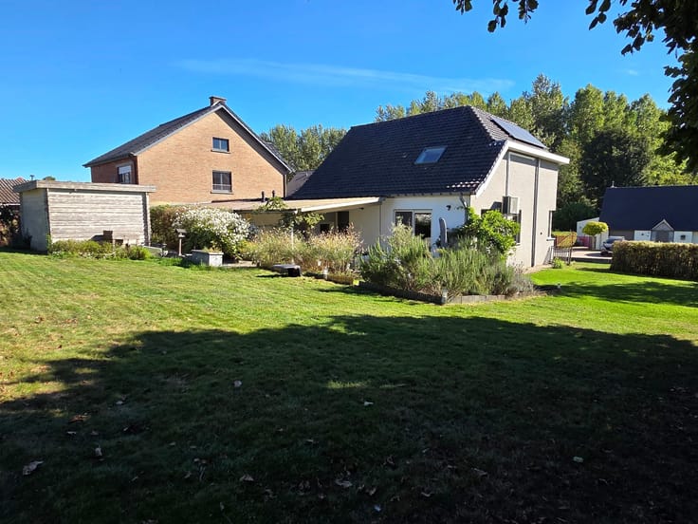
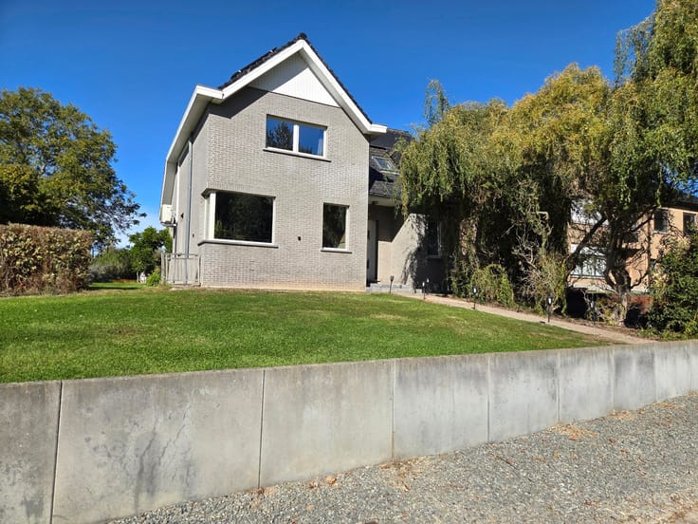
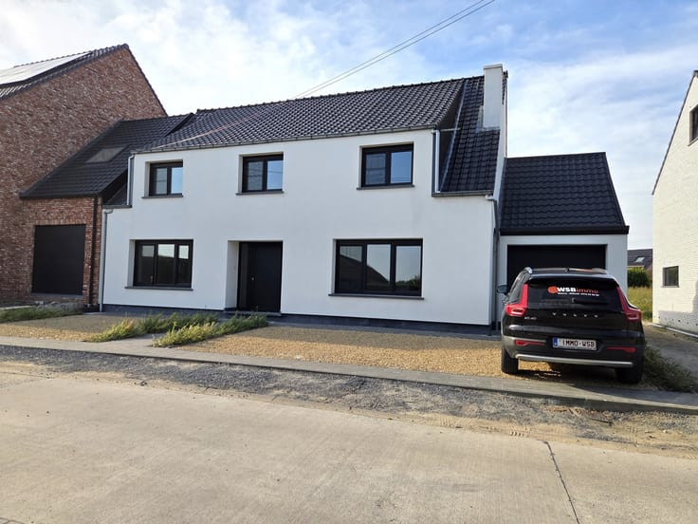
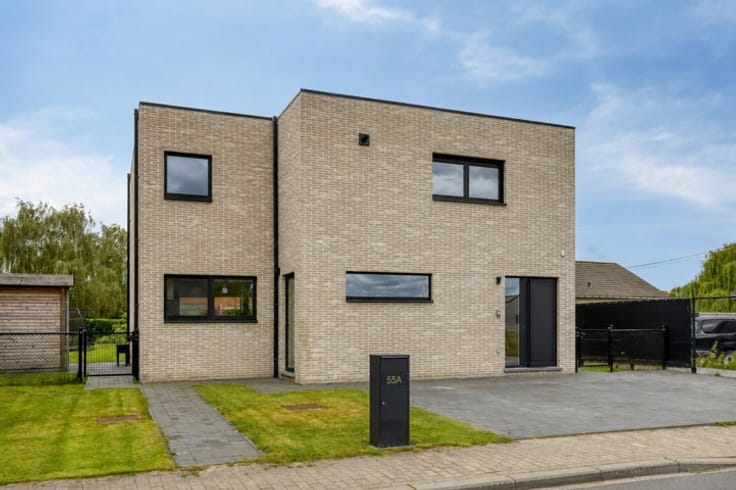
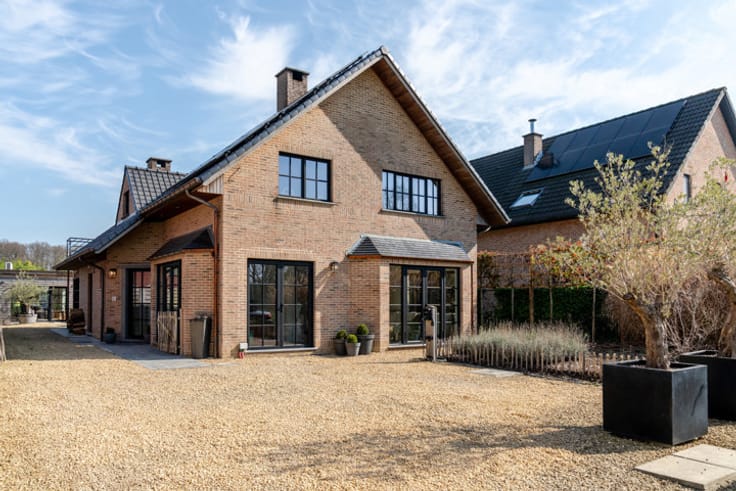
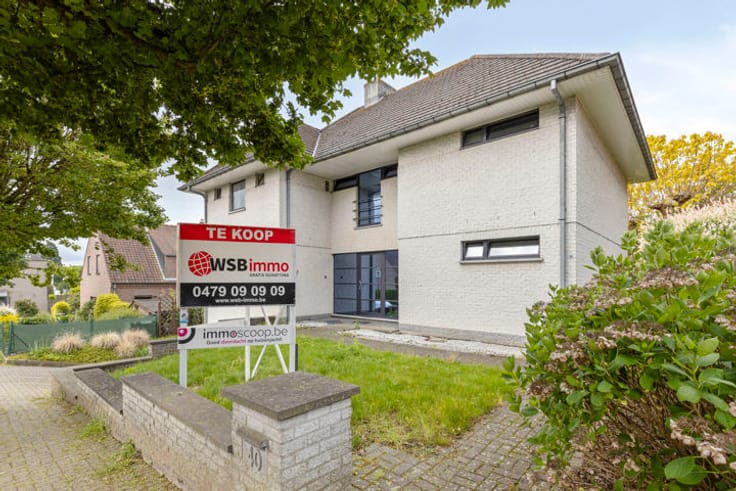
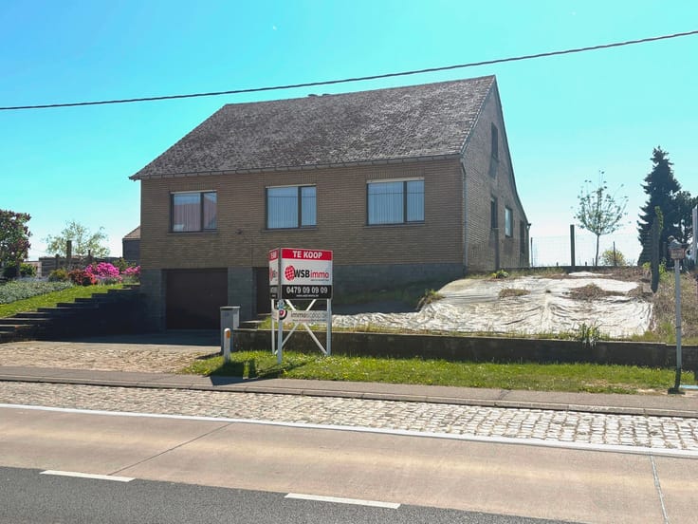
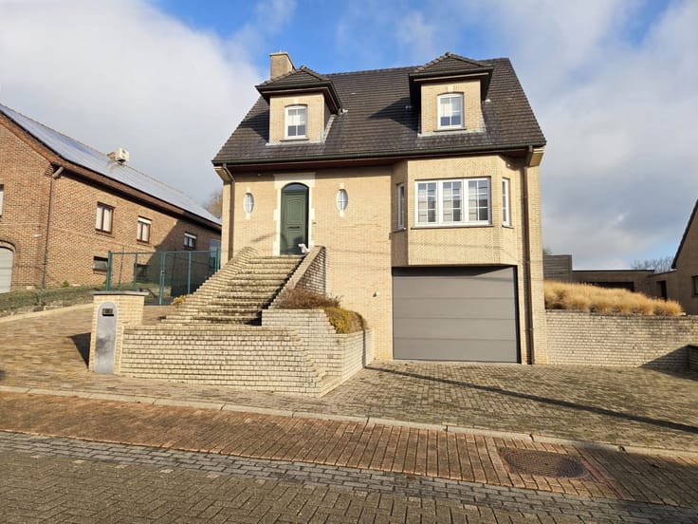
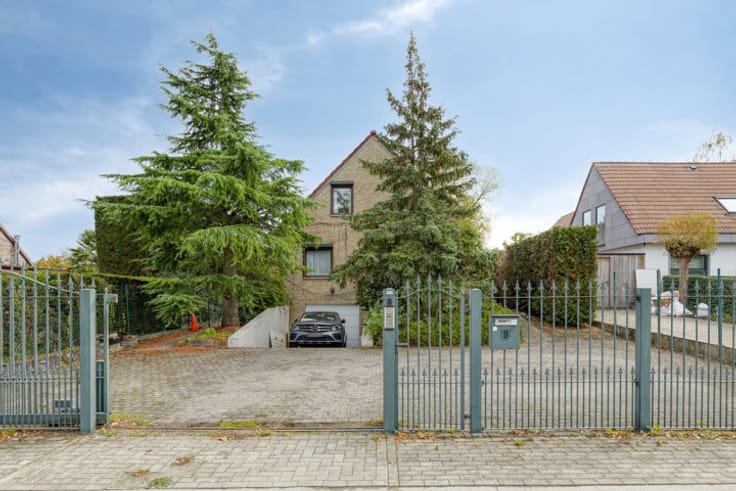
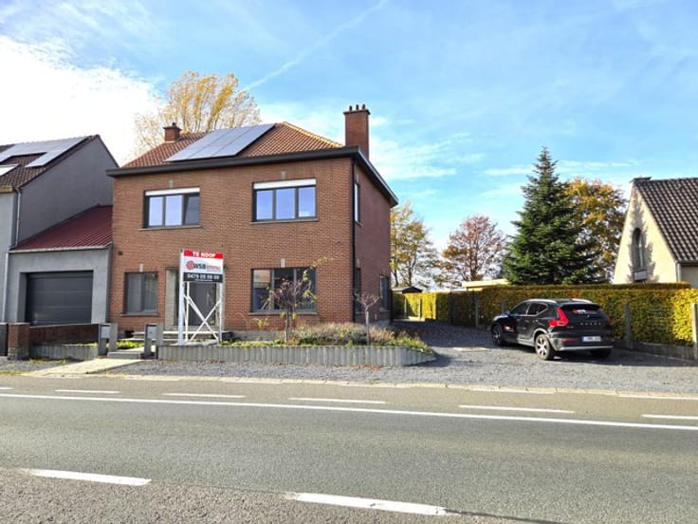
In the peaceful, rural surroundings of Merchtem, nestled between open fields and enjoying wide views of greenery, you will discover this recent and energy-efficient detached home. The property offers a modern layout with plenty of natural light and space, making it the ideal choice for those seeking comfortable living in an exceptionally quiet environment. Thanks to the limited finishing works that still need to be completed — such as a few interior doors and the floor covering on the first floor — you can still add your own personal touch.
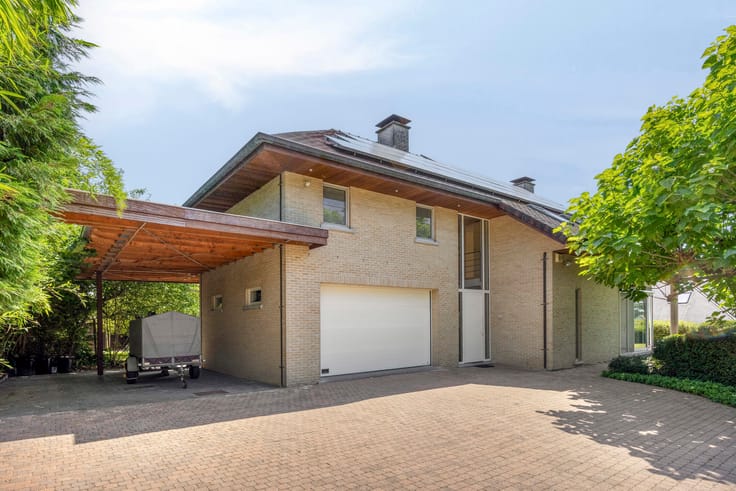
From the entrance hall with guest toilet, you enter the spacious living area, which offers a view of the garden and the surrounding fields. The open kitchen connects seamlessly with the living space and together they form the heart of the home. Adjacent to the kitchen is a practical utility room with space for a washing machine and dryer. The ground floor also includes a separate office with an additional toilet, ideal for a home practice or as a fourth bedroom. The house further features an integrated garage with automatic door.
On the first floor, you will find two full-sized bedrooms and an additional room that can serve as a bureau or dressing and that provides access to the attic room.
With underfloor heating and solar panels, this property offers an energy-efficient and comfortable living environment.
Come and discover this recent home soon and be amazed by the peaceful rural setting and the potential it offers. For more informat
| Neighbourhood or locality | Andere Vlaams-Brabant |
|---|---|
| Construction year | 2018 |
| Number of floors | 1 |
| Building condition | As new |
| Immovable heritage | Not specified |
| Number of frontages | 4 |
| Covered parking spaces | 1 |
| Outdoor parking spaces | 1 |
| Surroundings type | Countryside |
| Asbestos certificate is available | Not specified |
| Usable floor area | 205 square meters |
|---|---|
| Living room surface | 30 square meters |
| Dining room surface | 9 square meters |
| Kitchen type | Installed |
| Kitchen surface | 12 square meters |
| Bedrooms | 3 |
| Bedroom 1 surface | 14 square meters |
| Bedroom 2 surface | 11 square meters |
| Bedroom 3 surface | 32 square meters |
| Bathrooms | 1 |
| Shower rooms | 1 |
| Toilets | 3 |
| Laundry room | Yes |
| Office surface | 11 square meters |
| Office | Yes |
| Professional space surface | 19 square meters |
| Professional space | Yes |
| Furnished | No |
| Surface of the plot | 468 square meters |
|---|---|
| Connection to sewer network | Connected |
| Gas, water & electricity | Yes |
| Elevator | No |
|---|---|
| Accessible for disabled people | No |
| Intercom | No |
| TV cable | Yes |
| Visio phone | No |
| Swimming pool | No |
| Primary energy consumption | 87 kilowatt hour per square meters |
|---|---|
| EPC/EPC label | A |
| Renovation works mandatory | No |
| Unique code EPB certificate | 0003768659 |
| CO₂ emission | 1139 kg CO₂/m² |
| Yearly theoretical total energy consumption | 20470 kWh/year |
| Valid electricity inspection certificate | No |
| Summons: No judicial remedy or administrative measure imposed | Not specified |
|
Flemish register of measures consulted
|
Not specified |
| Valid flood certificate | Not specified |
| Photovoltaic solar panels | Yes |
| Double glazing | Yes |
| Building permit | Not specified |
|---|---|
| Cadastral Plan | Not specified |
| Right of first refusal for the tenant | Not specified |
| Allotment permit | Not specified |
| Preemption right | Not specified |
| Most recent urban development zoning | Not specified |
| Flood zone type | Non flood zone |
|
P-score
|
A |
|
G-score
|
A |
Asked price excluding notary fees (excluding eventual registration fees)
| Price | 545000 € |
|---|---|
| Cadastral income | 1365 € |
| Tenement building | No |
|
|
|





| Address |
Ninoofsesteenweg 234B
1700 - Dilbeek |
|---|---|
| Website |
|
| External reference | 7296146 |
Get in touch