



440000€
4 bedrooms 170 square meters

WSB-immo: OPTION!!!
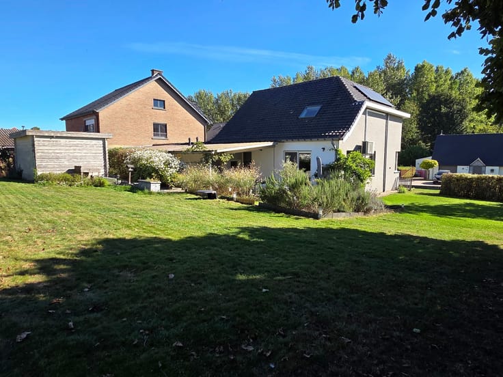
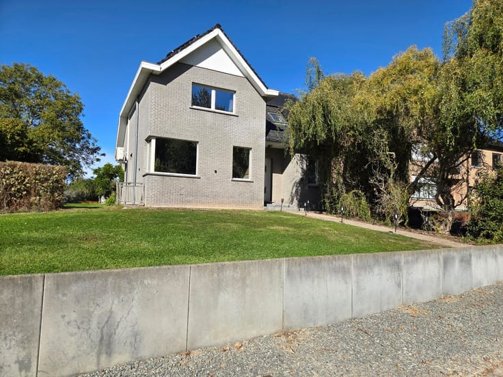
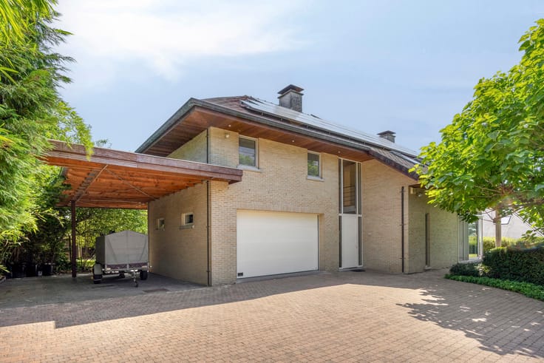
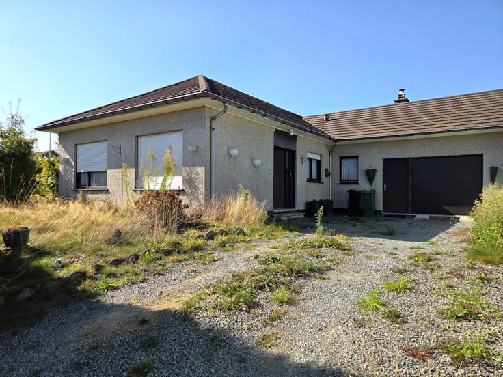
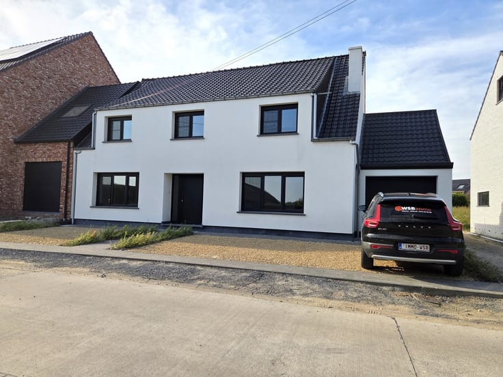
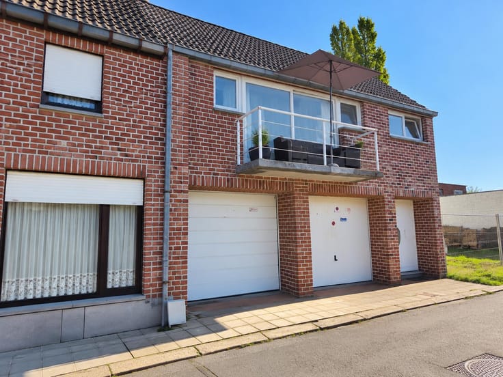
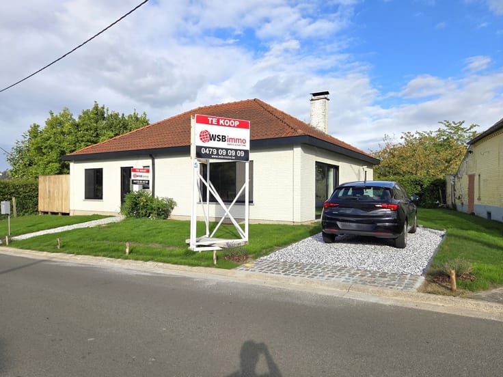
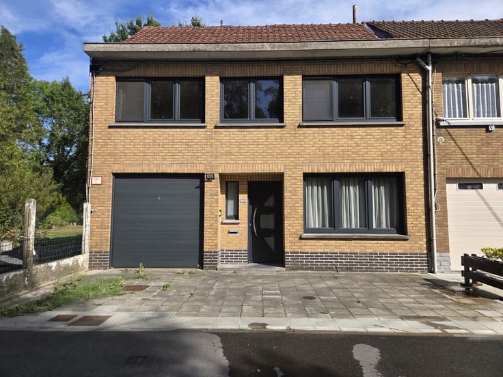
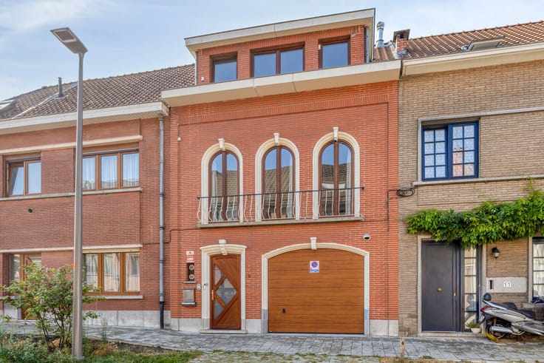
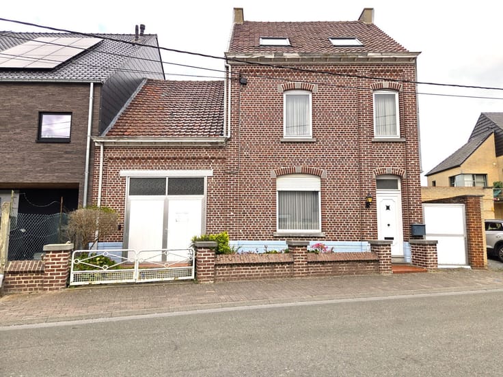
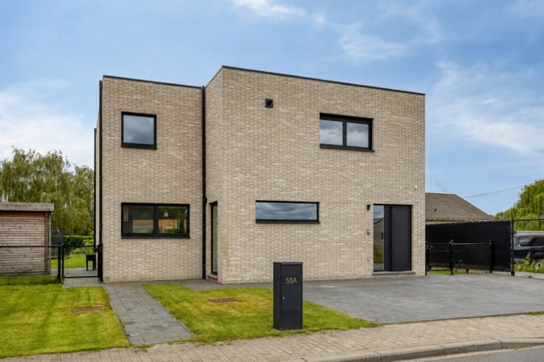
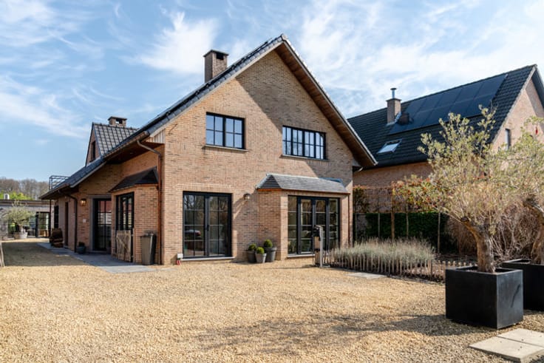
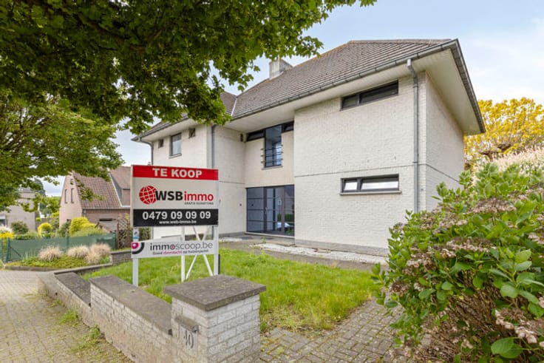
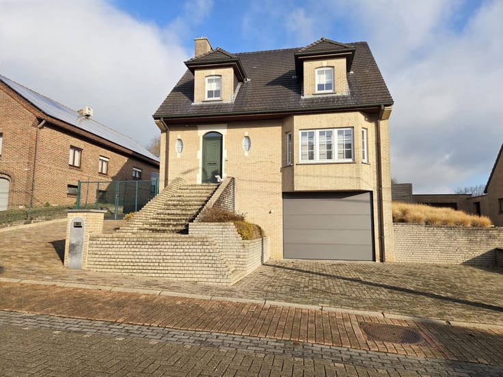
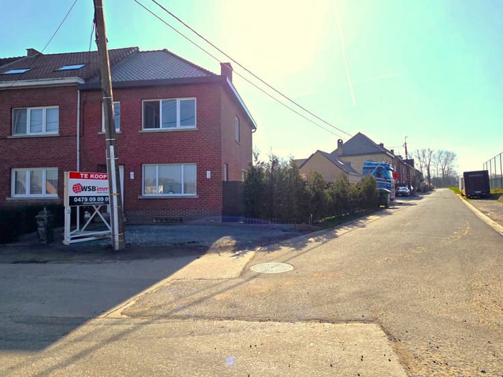
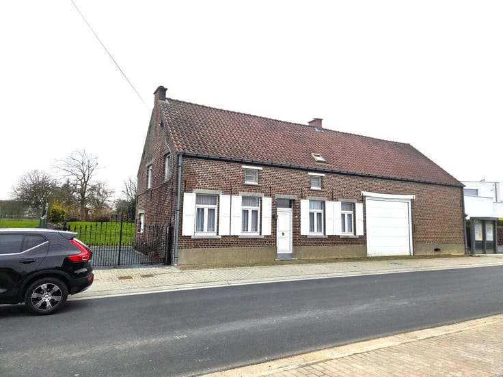
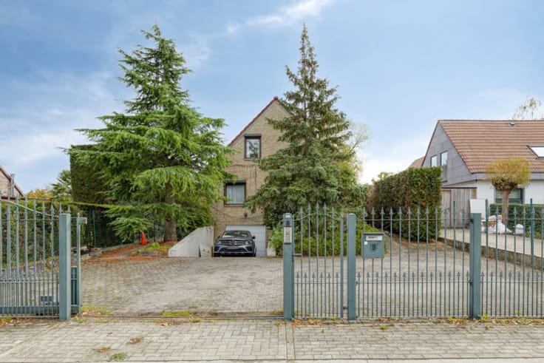
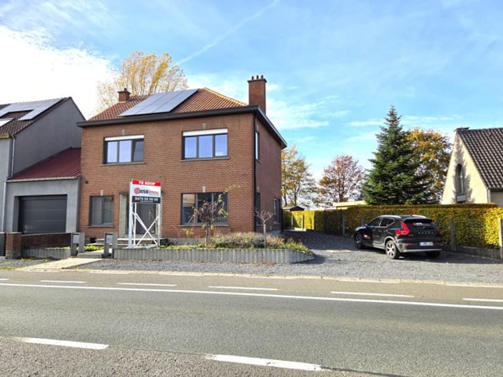
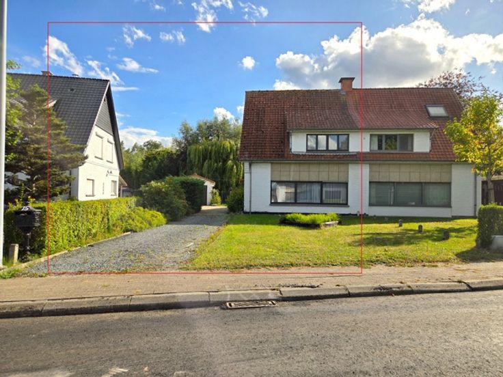

WSB-immo is pleased to present this well-maintained and surprisingly spacious family home in Wemmel. Ideally located close to schools, shops and public transport, it also offers excellent access to the Brussels Ring and the city centre. A school is conveniently located in the same street.
The entrance hall with guest toilet leads to a bright and welcoming living area with lounge and dining space. The kitchen provides direct access to the southwest-facing garden, featuring a covered terrace with sliding glass panels, allowing you to enjoy outdoor living in comfort throughout most of the year. The property also benefits from a full basement, providing ample storage space.
The first floor comprises a shower room, two spacious bedrooms and an additional room that is ideal as a child's bedroom or home office. The fully converted attic has been transformed into a generous bedroom with a sitting area and a separate bathroom.
Additional highlights include a compliant electrical installation and an Energy Performance Certificate rated C, meaning there is no renovation obligation.
Interested? Schedule your visit today via www.wsb-immo.be.
Urban planning information is pending.
| Neighbourhood or locality | Andere Vlaams-Brabant |
|---|---|
| Construction year | 1954 |
| Number of floors | 2 |
| Building condition | Good |
| Immovable heritage | Not specified |
| Street frontage width | 6 m |
| Number of frontages | 2 |
| Surroundings type | Urban |
| Asbestos certificate is available | Not specified |
| Usable floor area | 170 square meters |
|---|---|
| Living room surface | 15 square meters |
| Dining room surface | 15 square meters |
| Kitchen type | Installed |
| Kitchen surface | 6 square meters |
| Bedrooms | 4 |
| Bedroom 1 surface | 15 square meters |
| Bedroom 2 surface | 15 square meters |
| Bedroom 3 surface | 7 square meters |
| Bedroom 4 surface | 36 square meters |
| Bathrooms | 3 |
| Shower rooms | 3 |
| Toilets | 3 |
| Laundry room | Yes |
| Office | No |
| Basement surface | 37 square meters |
| Attic | Yes |
| Furnished | No |
| Armored door | No |
| Surface of the plot | 116 square meters |
|---|---|
| Width of the lot on the street | meters |
| Connection to sewer network | Connected |
| Gas, water & electricity | Yes |
| Terrace | Yes |
| Terrace orientation | South West |
| Caretaker | No |
|---|---|
| Elevator | No |
| Accessible for disabled people | No |
| Intercom | No |
| Secure access / alarm | No |
| Armored door | No |
| TV cable | Yes |
| Visio phone | No |
| Jacuzzi | No |
| Swimming pool | No |
| Primary energy consumption | 280 kilowatt hour per square meters |
|---|---|
| EPC/EPC label | C |
| Renovation works mandatory | No |
| Unique code EPB certificate | 0003909882 |
| CO₂ emission | 9444 kg CO₂/m² |
| Yearly theoretical total energy consumption | 47775 kWh/year |
| Valid electricity inspection certificate | Yes |
| As built plan | No |
| Summons: No judicial remedy or administrative measure imposed | Not specified |
|
Flemish register of measures consulted
|
Not specified |
| Valid flood certificate | Not specified |
| Heating type | Gas |
| Thermic solar panels | No |
| Double glazing | Yes |
| Building permit | Not specified |
|---|---|
| Total ground floor buildable | 62 square meters |
| Cadastral Plan | Not specified |
| Right of first refusal for the tenant | Not specified |
| Allotment permit | No |
| Preemption right | Not specified |
| Most recent urban development zoning | Not specified |
| Flood zone type | Non flood zone |
|
P-score
|
A |
|
G-score
|
A |
Asked price excluding notary fees (excluding eventual registration fees)
| Price | 440000 € |
|---|---|
| Cadastral income | 1083 € |
| Tenement building | No |
|
|
|





| Address |
Ninoofsesteenweg 234B
1700 - Dilbeek |
|---|---|
| Website |
|
| External reference | 7753389 |
Get in touch