

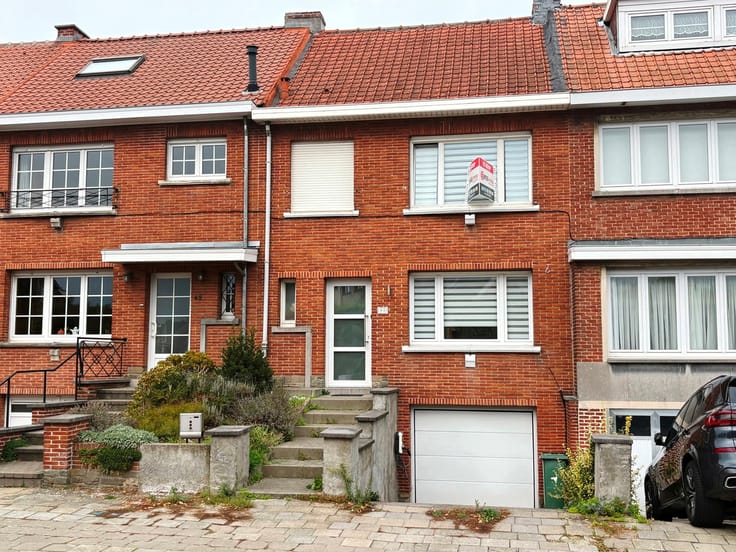


298000€
3 bedrooms 145 square meters

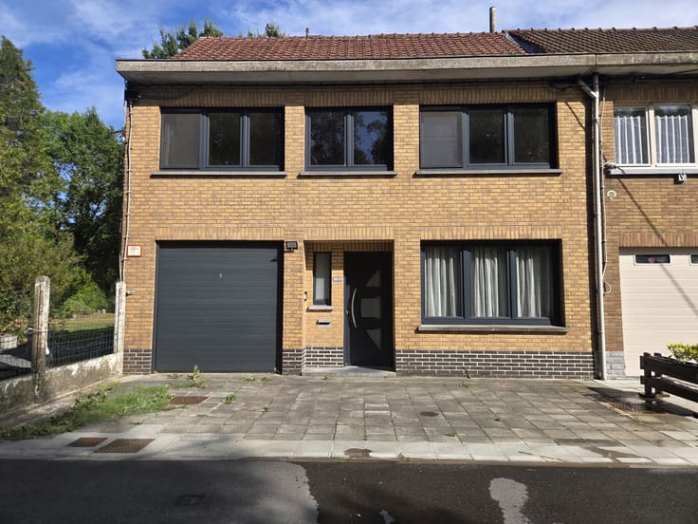
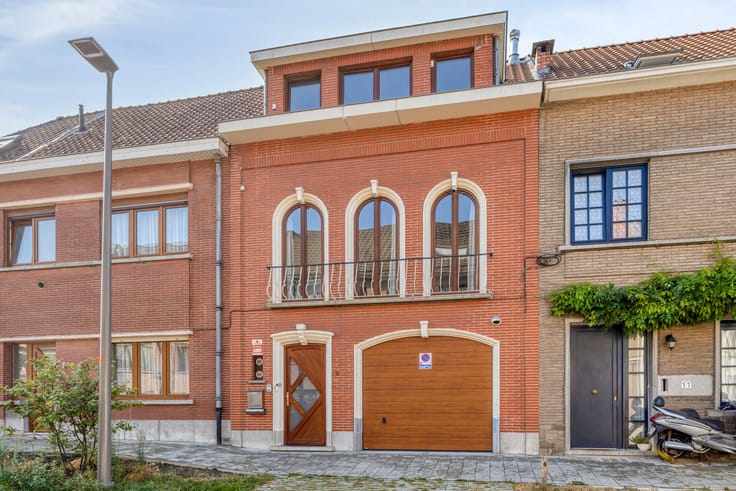
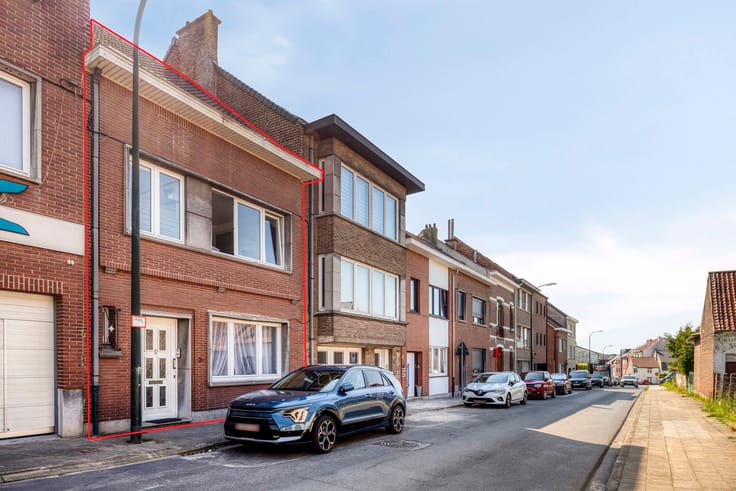
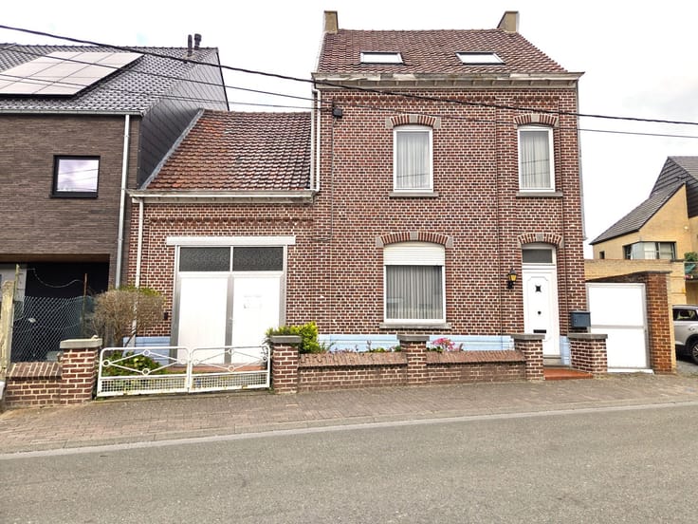
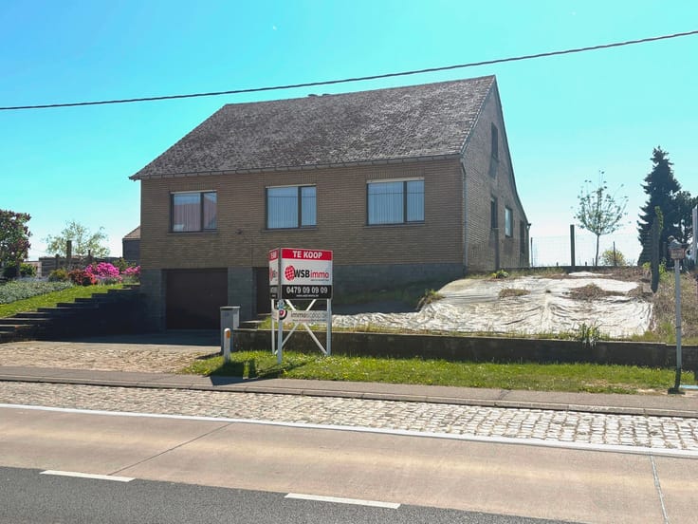
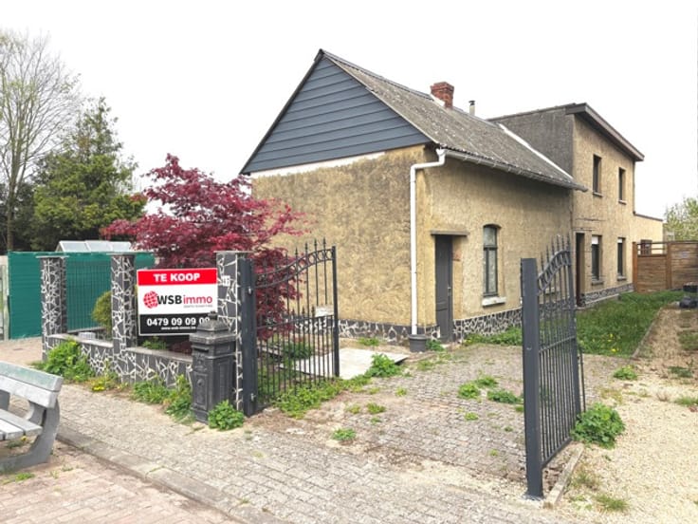
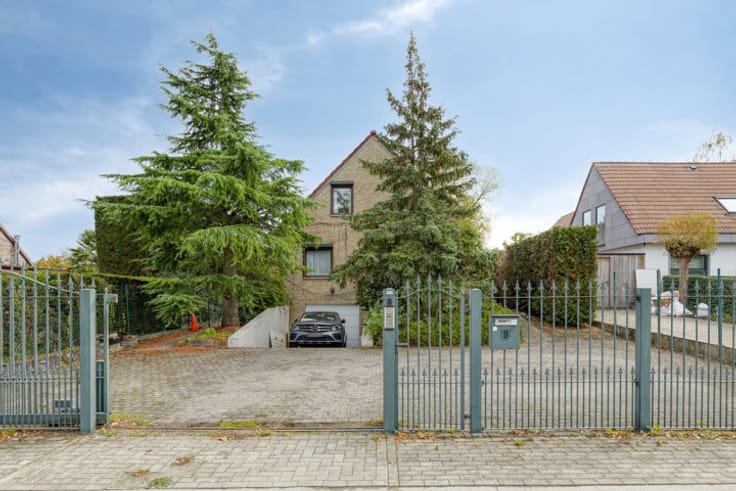
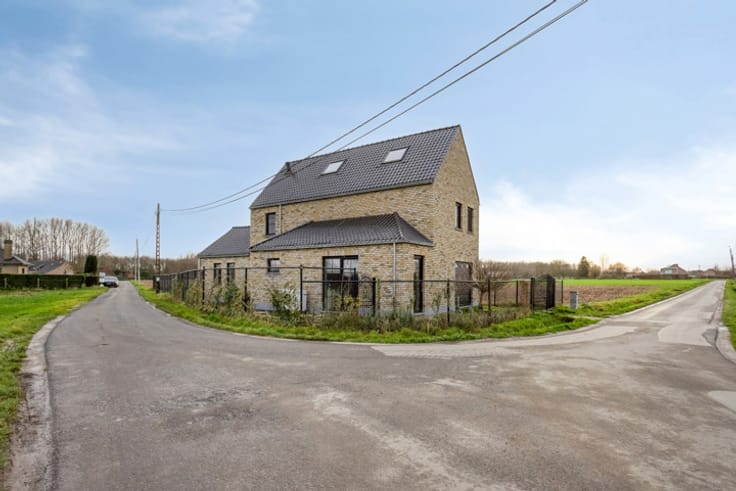
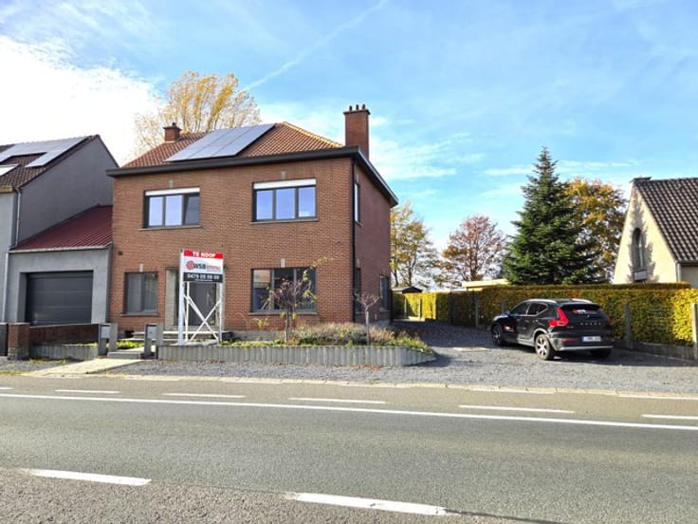
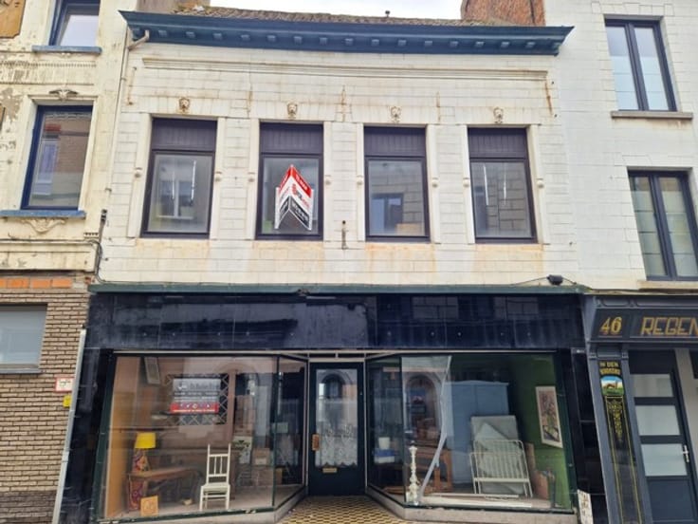


WSB-Immo: Charming farmhouse with spacious garage and garden
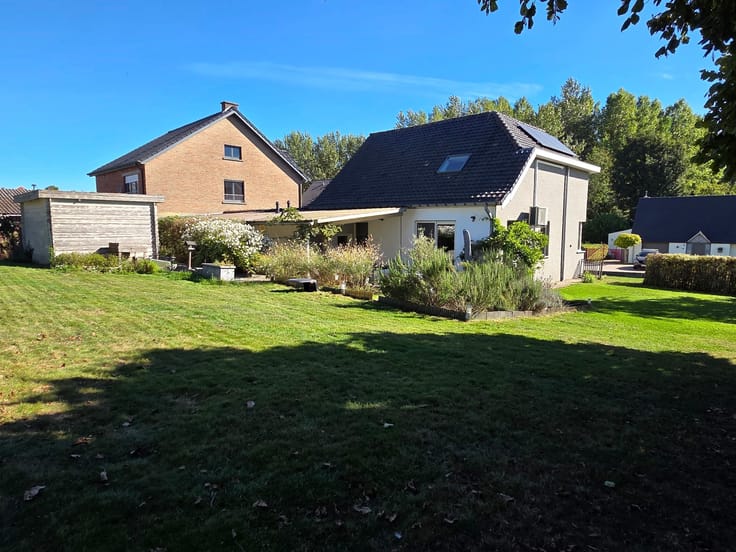
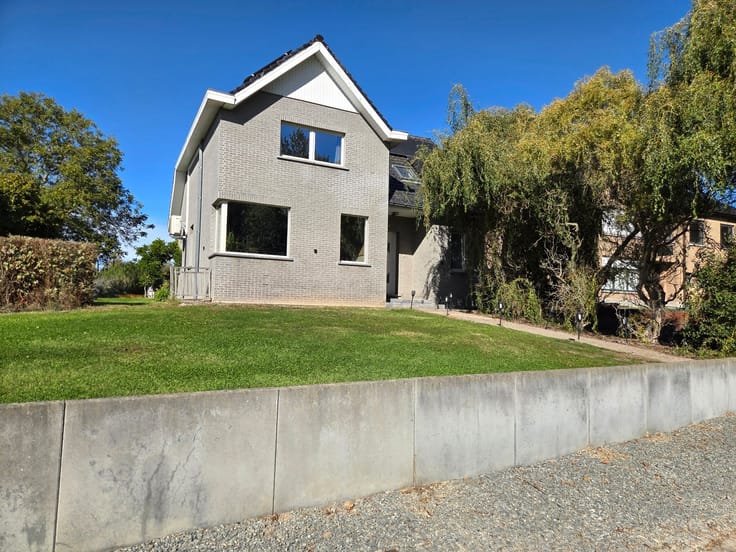
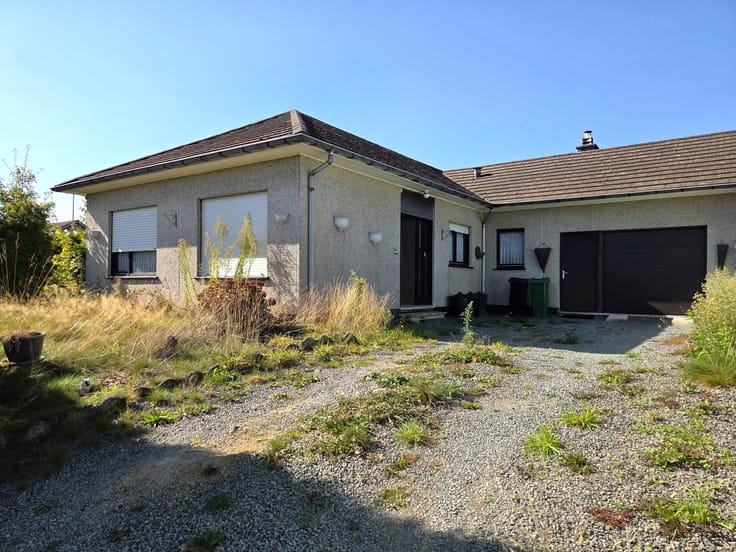
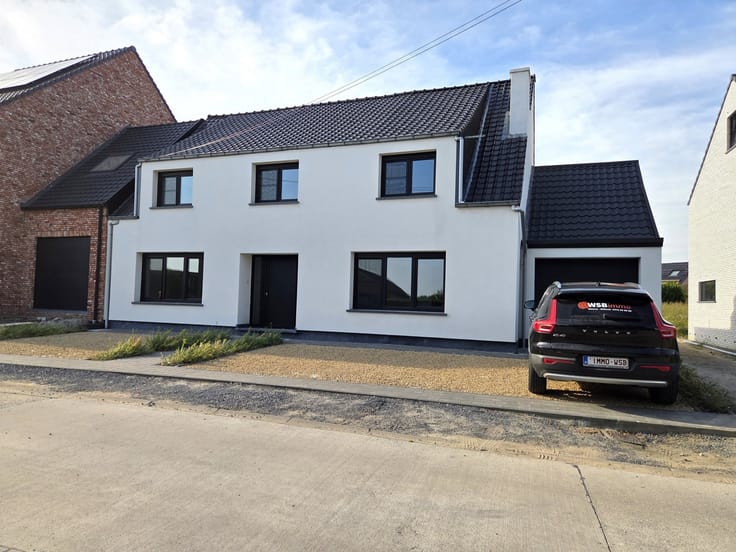
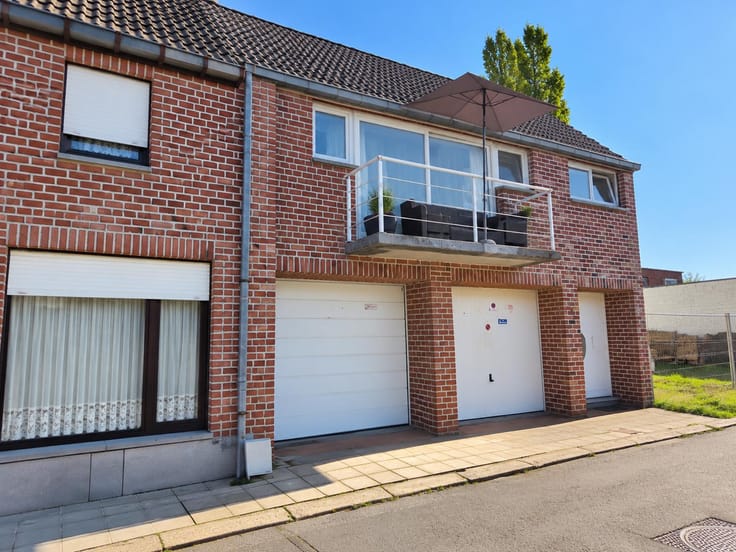
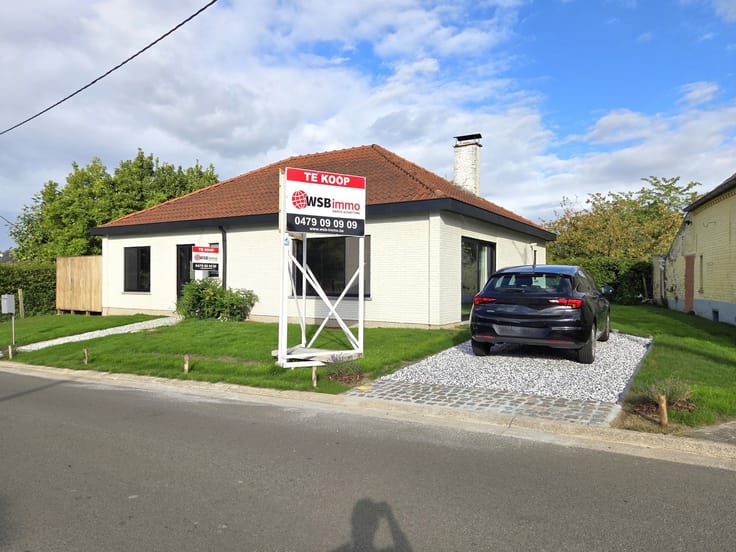
This charming detached house, an authentic 19th-century farmhouse, is located in the heart of the Dender region on a plot of 8 ares 2 centiares.
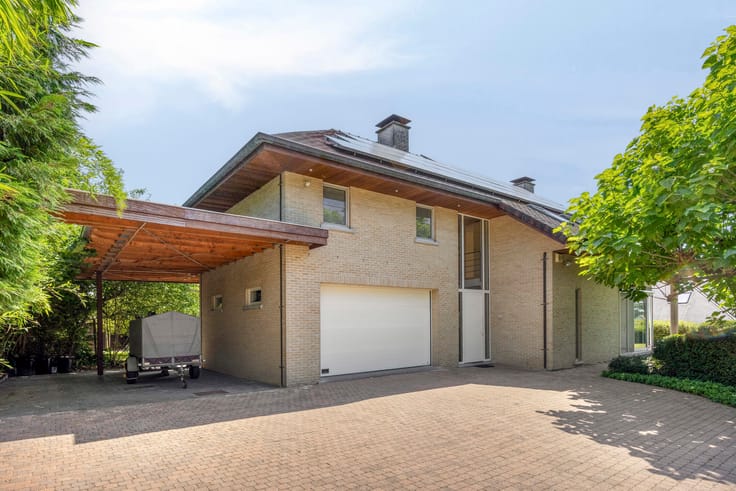
The house comprises an entrance hall, a spacious living room, dining area, kitchen with direct access to the garden, separate toilet, bathroom, cellars, and a large garage/barn with a raised door, suitable for vans. In addition, there are several outbuildings and stables, ideal for storage, animal lovers, or as extra work and hobby spaces.
On the first floor, there is a landing, three spacious bedrooms, a study/storage room, and an attic.
Additional features:
- PVC windows with double glazing
- South-west facing garden
- Open views at the rear
- Close to public transport (bus and train), schools, and local shops
- Excellent location: Ninove (10 min), Galmaarden (6 min), Geraardsbergen (12 min)
In short, a peaceful rural setting with easy access to nearby towns.
Don’t miss the chance to discover this renovation gem! A unique opportunity for those seeking space, character, and potential.
| Neighbourhood or locality | Regio Aalst-Denderleeuw |
|---|---|
| Construction year | 1900 |
| Number of floors | 1 |
| Building condition | To renovate |
| Immovable heritage | Not specified |
| Street frontage width | 19 m |
| Number of frontages | 4 |
| Covered parking spaces | 1 |
| Surroundings type | Urban |
| Asbestos certificate is available | Yes |
| Usable floor area | 145 square meters |
|---|---|
| Living room surface | 21 square meters |
| Dining room surface | 16 square meters |
| Kitchen type | Installed |
| Kitchen surface | 8 square meters |
| Bedrooms | 3 |
| Bedroom 1 surface | 15 square meters |
| Bedroom 2 surface | 10 square meters |
| Bedroom 3 surface | 14 square meters |
| Bathrooms | 1 |
| Shower rooms | 1 |
| Toilets | 2 |
| Laundry room | Yes |
| Office | Yes |
| Basement surface | 22 square meters |
| Attic | Yes |
| Furnished | No |
| Surface of the plot | 802 square meters |
|---|---|
| Width of the lot on the street | meters |
| Connection to sewer network | Connected |
| Gas, water & electricity | No |
| Garden surface | 582 square meters |
| Terrace | Yes |
| Terrace orientation | North West |
| Primary energy consumption | 963 kilowatt hour per square meters |
|---|---|
| EPC/EPC label | F |
| Renovation works mandatory | Yes |
| Unique code EPB certificate | 20250618-0003621636-RES-1 |
| CO₂ emission | Not specified |
| Yearly theoretical total energy consumption | Not specified |
| Valid electricity inspection certificate | No |
| Summons: No judicial remedy or administrative measure imposed | Not specified |
|
Flemish register of measures consulted
|
Not specified |
| Valid flood certificate | Not specified |
| Heating type | Electric |
| Double glazing | Yes |
| Building permit | Not specified |
|---|---|
| Cadastral Plan | Not specified |
| Right of first refusal for the tenant | Not specified |
| Allotment permit | Yes |
| Preemption right | No |
| Proceedings for breach of planning regulations | No |
| Most recent urban development zoning | Not specified |
| Flood zone type | Non flood zone |
|
P-score
|
A |
|
G-score
|
A |
| Latest land use designation | Living area (residential, urban or rural) |
Asked price excluding notary fees (excluding eventual registration fees)
| Price | 298000 € |
|---|---|
| Cadastral income | 257 € |
| Tenement building | No |
|
|
|





| Address |
Ninoofsesteenweg 234B
1700 - Dilbeek |
|---|---|
| Website |
|
| External reference | 7557549 |
Get in touch