



485000€
3 bedrooms 160 square meters

WSB-immo: OPTION!!!
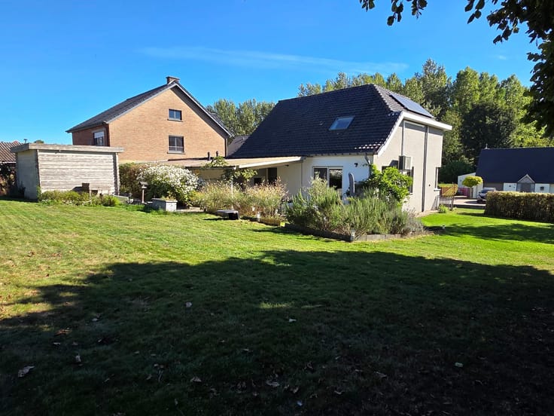
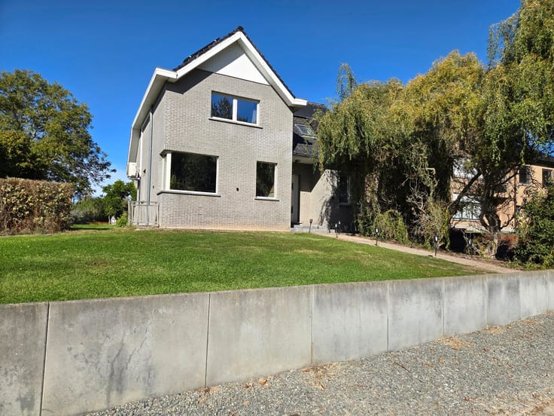
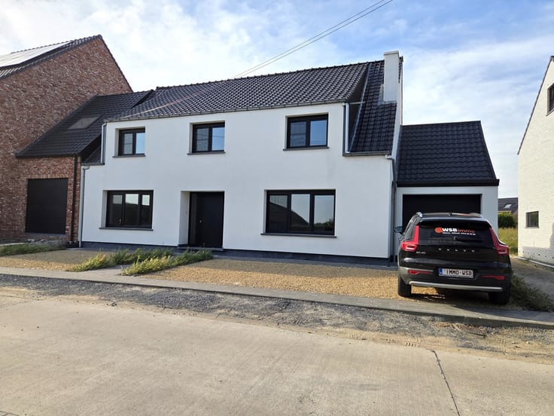
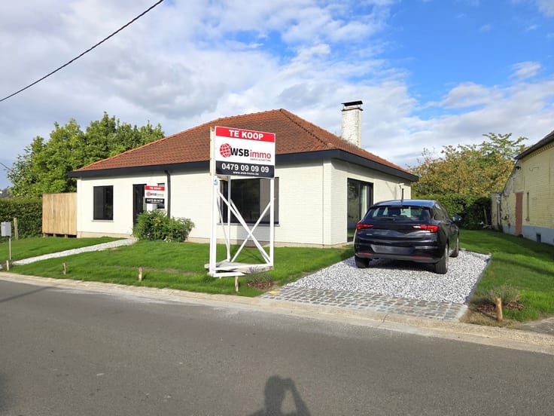
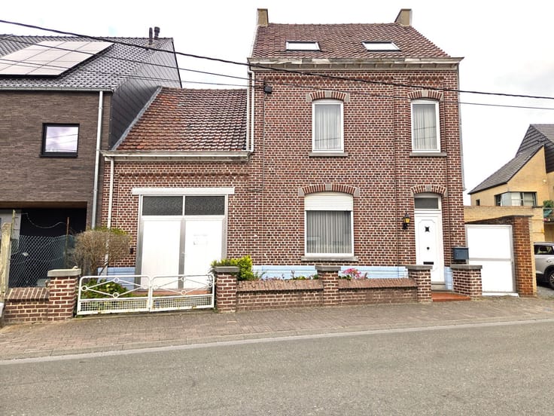
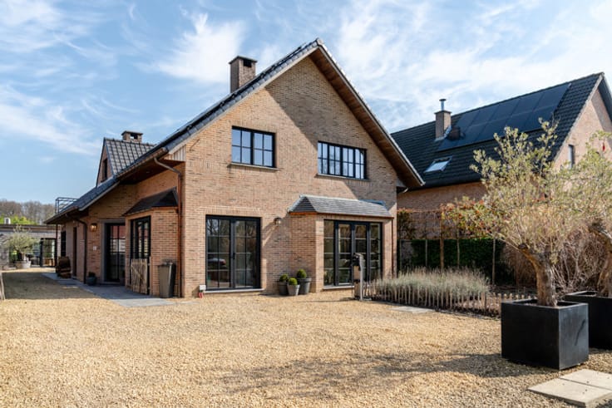
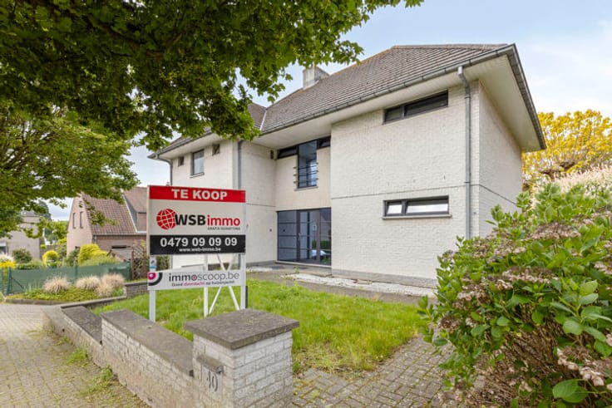
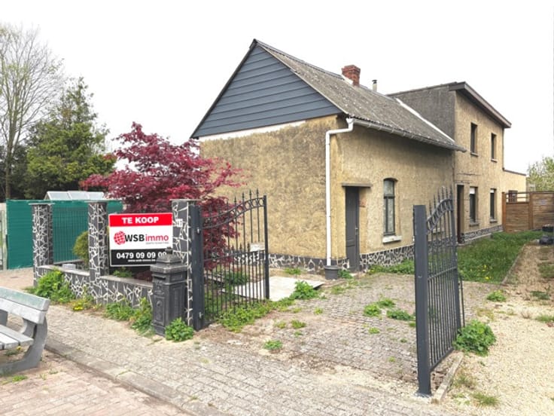
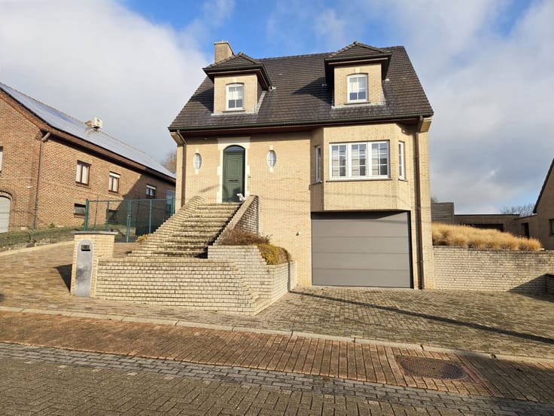
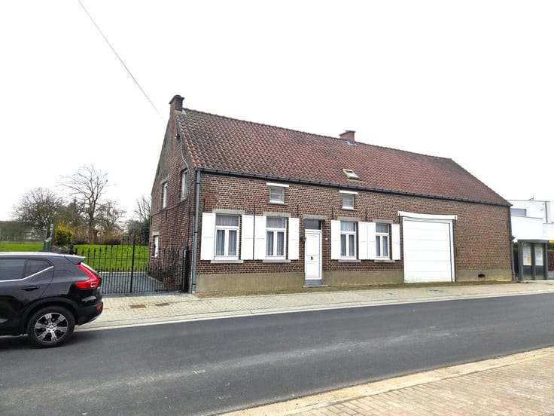
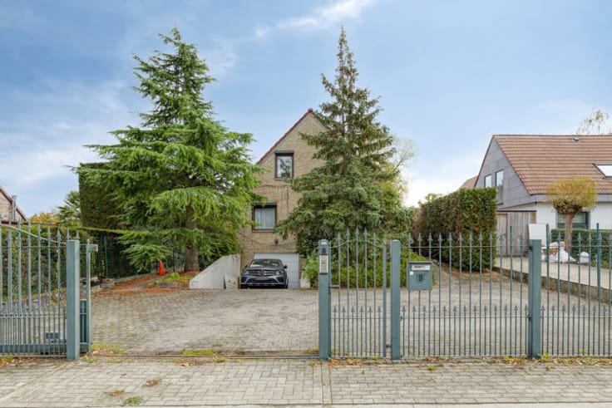
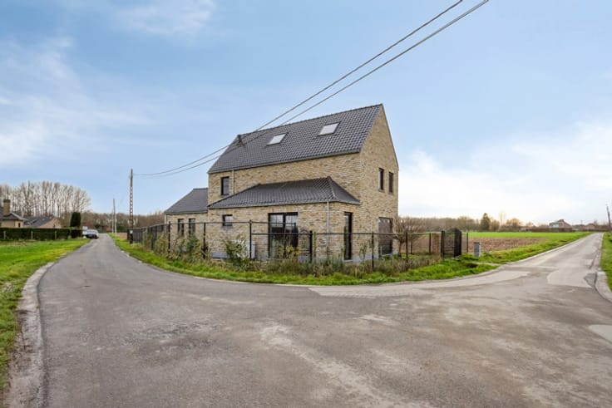
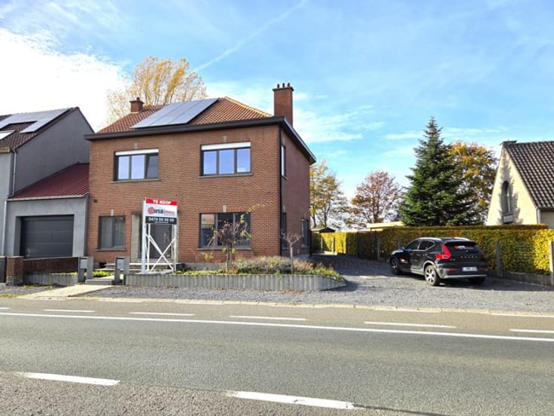
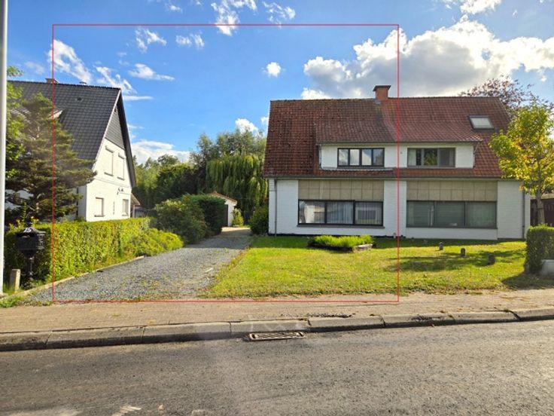
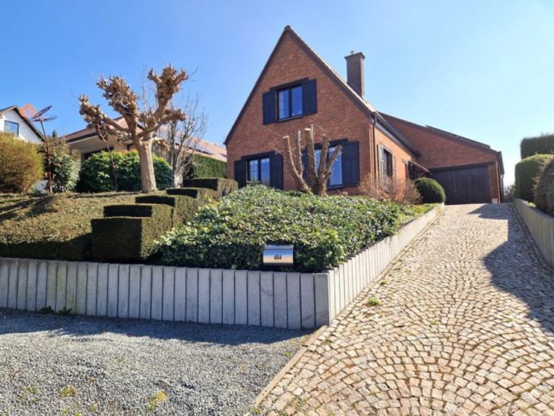

WSB-immo presents this detached house located in the rural setting of Brussegem, a property offering numerous possibilities for those seeking space and potential.
Through the entrance hall with guest toilet, you enter the living area connected to the kitchen and the veranda. The house features three full-sized bedrooms and a bathroom, providing a comfortable basis for family living.
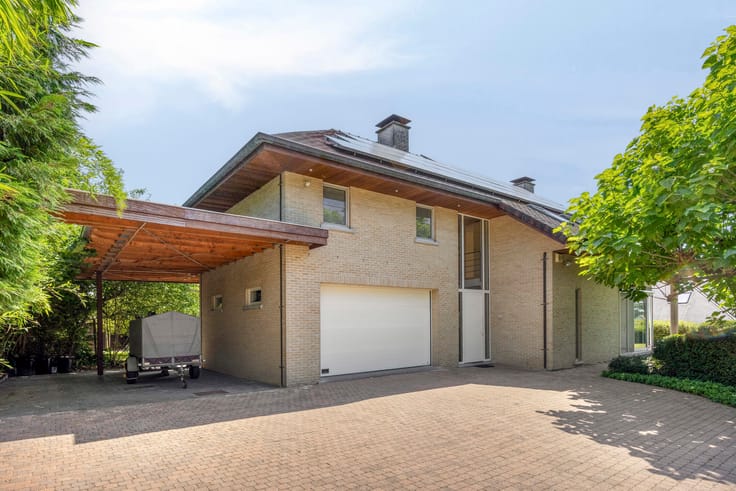
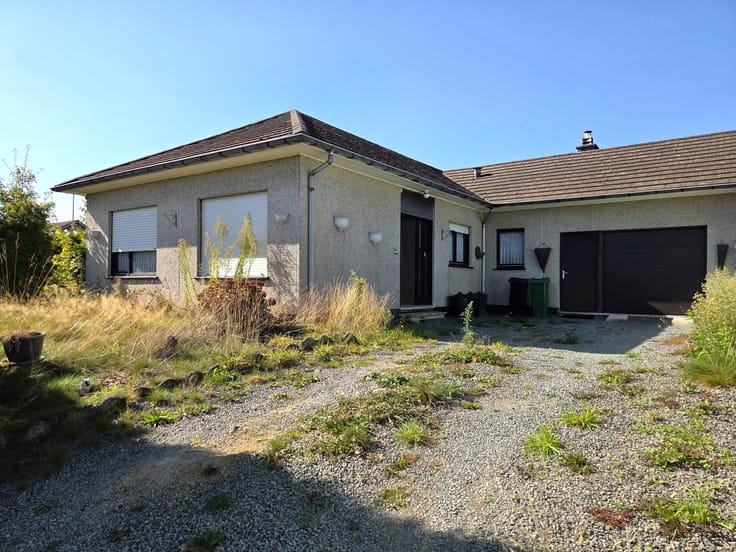
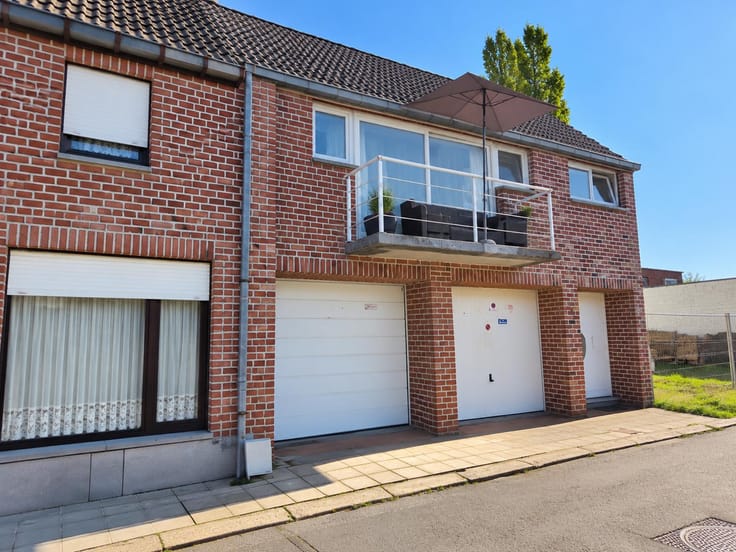
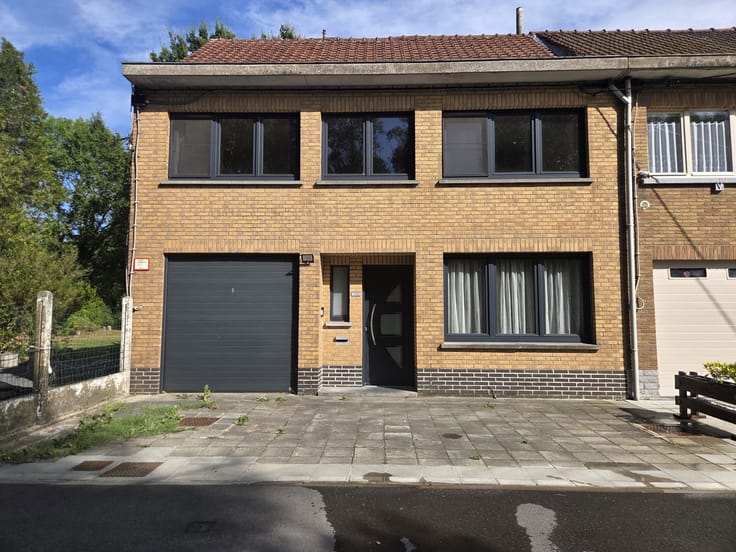
A key asset is the spacious cellar, ideal for practical storage. The property also benefits from a double garage and several parking spaces in front of the house, ensuring everyday convenience.
The attic offers additional conversion potential, subject to the installation of a fixed staircase. The house requires renovation, giving future owners the opportunity to fully adapt the property to their own taste and needs.
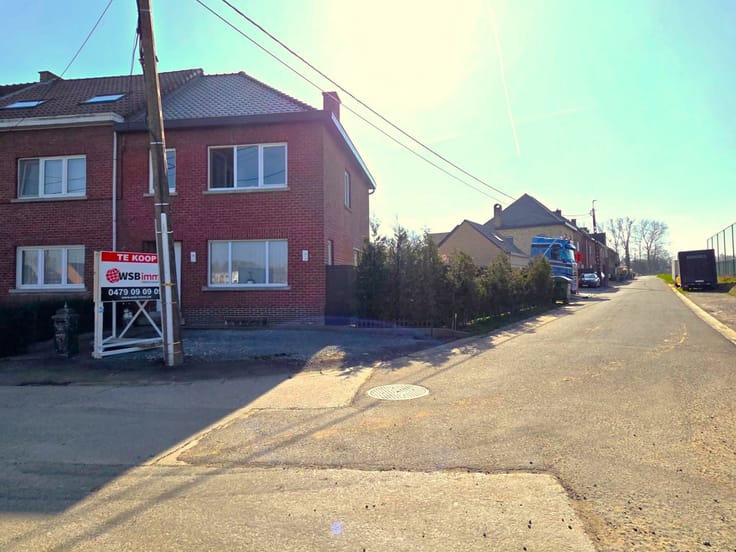
The rural surroundings contribute to a pleasant and peaceful living environment, while still offering good accessibility to nearby towns and major roads.
An interesting opportunity for buyers looking for a detached home with space, parking facilities and future potential.
Contact WSB-immo via www.wsb-immo.be for more information or to arrange a visit.
| Neighbourhood or locality | Andere Vlaams-Brabant |
|---|---|
| Construction year | 1974 |
| Number of floors | 1 |
| Building condition | To renovate |
| Immovable heritage | Not specified |
| Street frontage width | 11 m |
| Number of frontages | 4 |
| Covered parking spaces | 2 |
| Outdoor parking spaces | 3 |
| Asbestos certificate is available | Yes |
| Usable floor area | 160 square meters |
|---|---|
| Living room surface | 32 square meters |
| Kitchen type | Semi equipped |
| Kitchen surface | 12 square meters |
| Bedrooms | 3 |
| Bedroom 1 surface | 13 square meters |
| Bedroom 2 surface | 13 square meters |
| Bedroom 3 surface | 13 square meters |
| Bathrooms | 1 |
| Toilets | 1 |
| Laundry room | Yes |
| Office | No |
| Basement surface | 51 square meters |
| Attic surface | 86 square meters |
| Furnished | No |
| Armored door | No |
| Surface of the plot | 976 square meters |
|---|---|
| Width of the lot on the street | meters |
| Connection to sewer network | Connected |
| Gas, water & electricity | No |
| Terrace | Yes |
| Terrace orientation | South |
| Caretaker | No |
|---|---|
| Elevator | No |
| Accessible for disabled people | No |
| Intercom | No |
| Secure access / alarm | No |
| Armored door | No |
| TV cable | Yes |
| Visio phone | No |
| Jacuzzi | No |
| Swimming pool | No |
| Primary energy consumption | 690 kilowatt hour per square meters |
|---|---|
| EPC/EPC label | F |
| Renovation works mandatory | Yes |
| Unique code EPB certificate | 0003830622 |
| CO₂ emission | 29168 kg CO₂/m² |
| Yearly theoretical total energy consumption | 112404 kWh/year |
| Valid electricity inspection certificate | No |
| As built plan | No |
| Conformity certification for fuel tanks | Yes, conform |
| Summons: No judicial remedy or administrative measure imposed | Not specified |
|
Flemish register of measures consulted
|
No |
| Valid flood certificate | Not specified |
| Heating type | Fuel oil |
| Thermic solar panels | No |
| Double glazing | Yes |
| Building permit | Yes |
|---|---|
| Total ground floor buildable | 161 square meters |
| Cadastral Plan | Not specified |
| Right of first refusal for the tenant | Not specified |
| Allotment permit | No |
| Preemption right | No |
| Proceedings for breach of planning regulations | No |
| Most recent urban development zoning | Not specified |
| Flood zone type | Non flood zone |
|
P-score
|
A |
|
G-score
|
A |
| Latest land use designation | Living area (residential, urban or rural) |
Asked price excluding notary fees (excluding eventual registration fees)
| Price | 485000 € |
|---|---|
| Cadastral income | 1643 € |
| Tenement building | No |
|
|
|





| Address |
Ninoofsesteenweg 234B
1700 - Dilbeek |
|---|---|
| Website |
|
| External reference | 7601079 |
Get in touch