


359000€
3 bedrooms 143 square meters

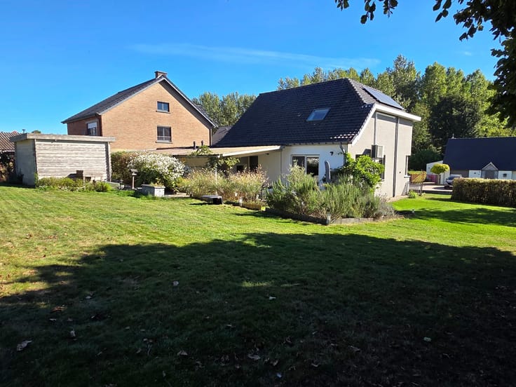
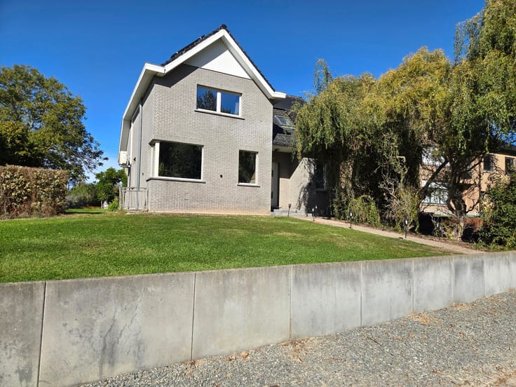
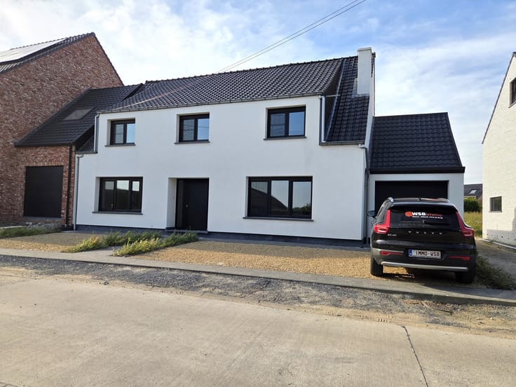
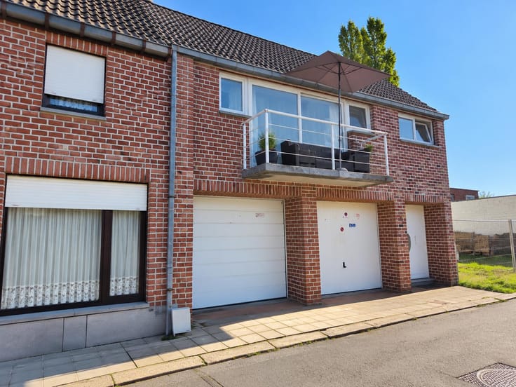
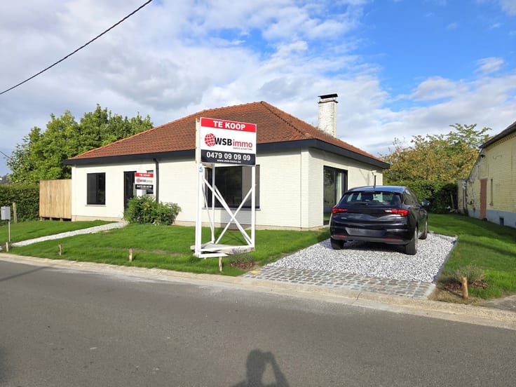
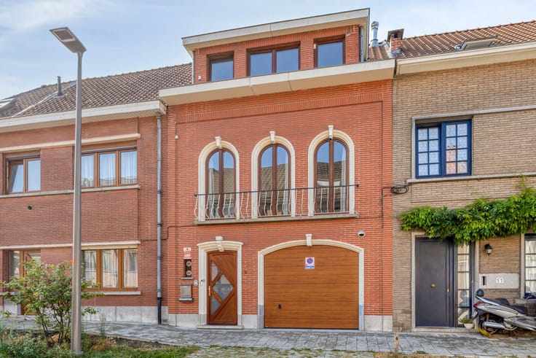
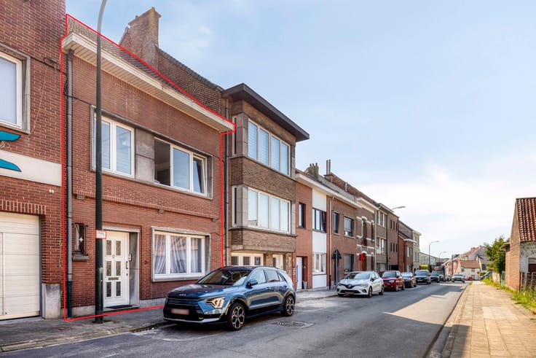
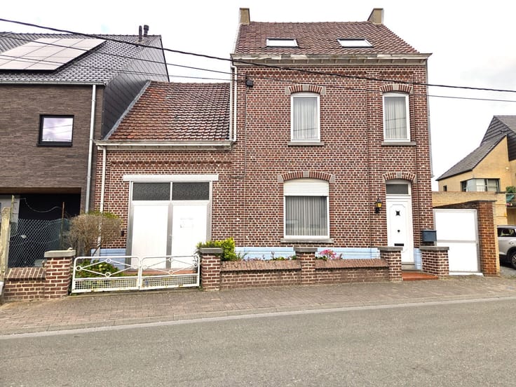
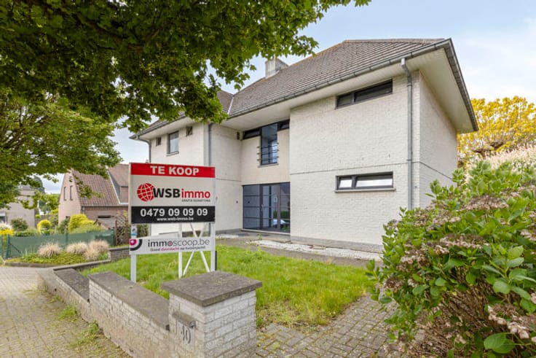
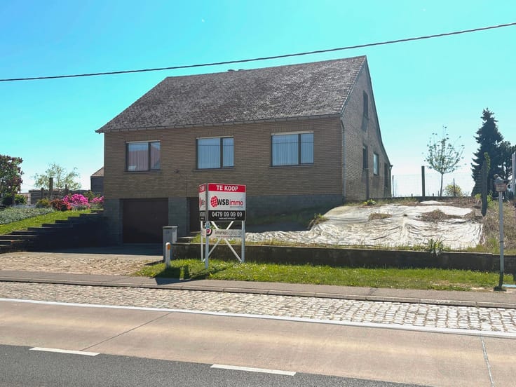
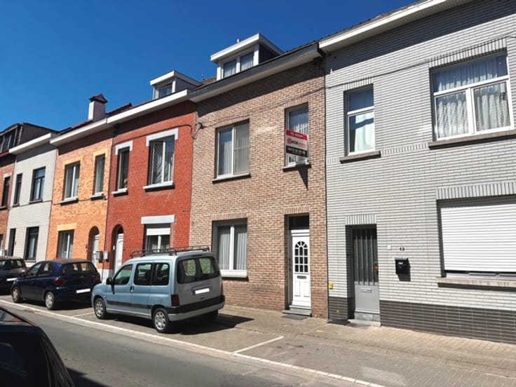
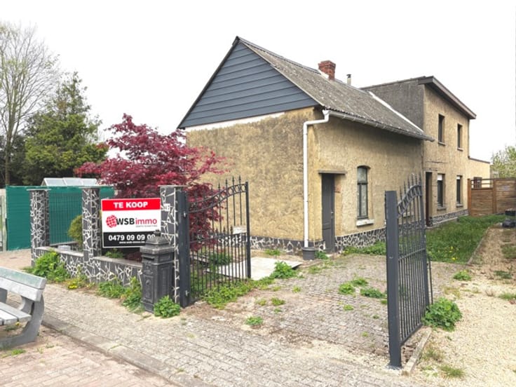
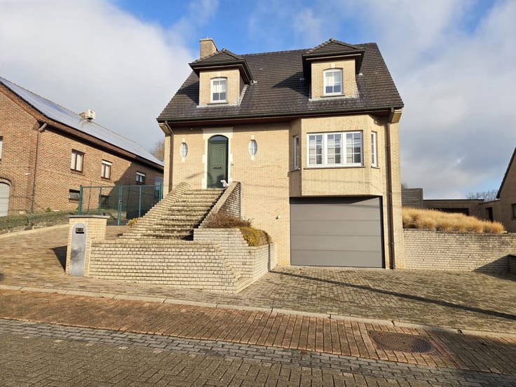
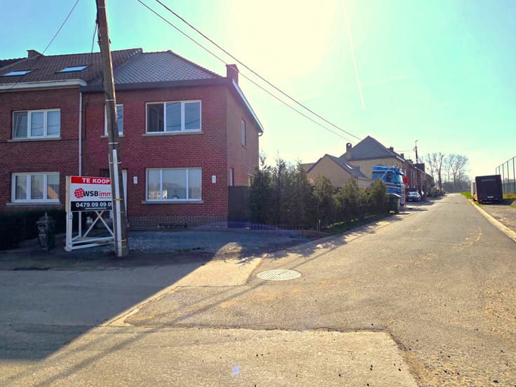
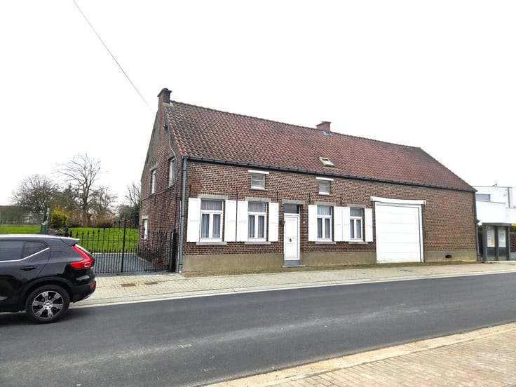
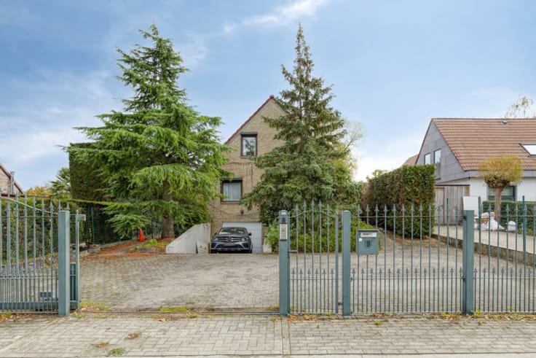
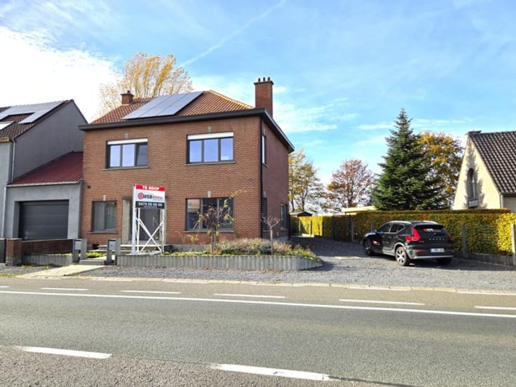
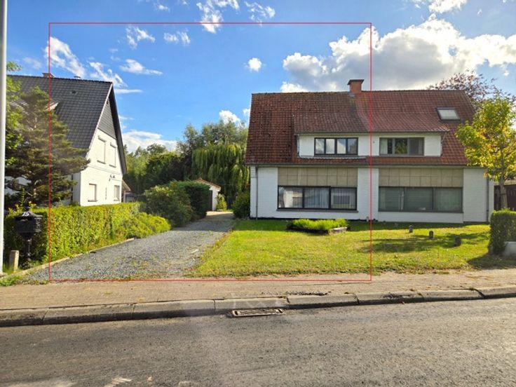
This characterful semi-detached house enjoys an excellent location in a quiet cul-de-sac, close to public transport, schools, and the access roads to and from the E40 motorway.
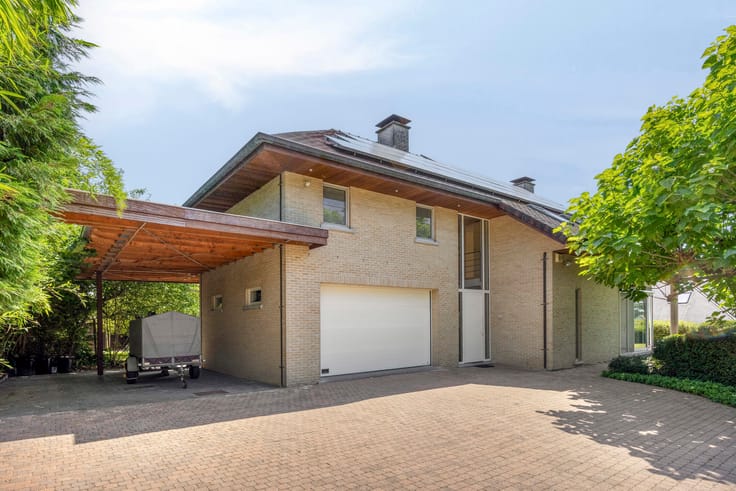
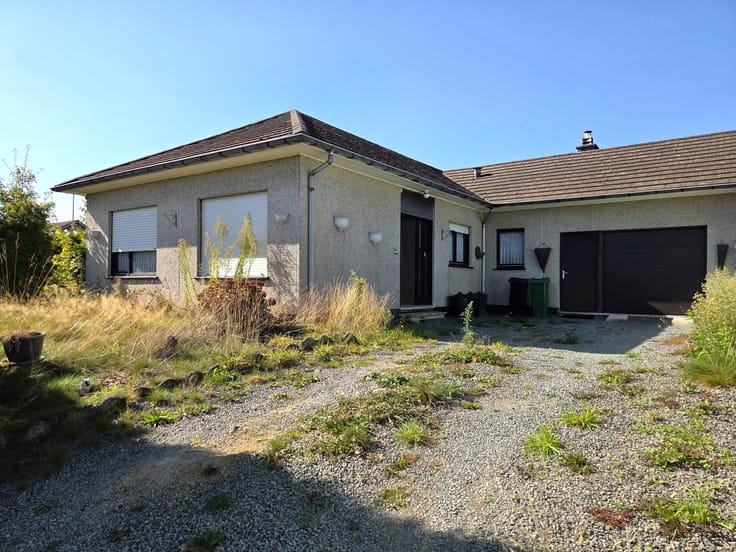
The ground floor comprises an entrance hall, a bright living room, a fully equipped kitchen, a dining area, a guest toilet, a spacious storage room, a garage, an additional outdoor storage area, and a pleasant garden, perfect for enjoying the peace and sunshine! The living room provides direct access to the garden.
On the first floor, you will find a night hall, three spacious bedrooms, and a comfortable bathroom. There is also an attic, offering the possibility of creating an additional room.
Key features:
18 solar panels with battery (installed in 2023)
PVC windows with double glazing
Insulated roof
Located in a quiet cul-de-sac
Move-in ready
Excellent access to the E40 motorway
With a few minor adjustments, the EPC rating can potentially be improved from E to C (simulation available upon request from WSB)
Are you looking for a spacious and bright family home? Then this property is definitely worth a visit!
For a viewing or more information, please contact us on 0479/09.09.09 or visit our website www.wsb-group.be.
| Construction year | 1976 |
|---|---|
| Number of floors | 2 |
| Building condition | Good |
| Immovable heritage | Not specified |
| Number of frontages | 3 |
| Covered parking spaces | 1 |
| Outdoor parking spaces | 1 |
| Surroundings type | Urban |
| Virtual visit |
|
| Asbestos certificate is available | Yes |
| Usable floor area | 143 square meters |
|---|---|
| Living room surface | 26 square meters |
| Kitchen type | Hyper equipped |
| Kitchen surface | 23 square meters |
| Bedrooms | 3 |
| Bedroom 1 surface | 12 square meters |
| Bedroom 2 surface | 14 square meters |
| Bedroom 3 surface | 11 square meters |
| Bathrooms | 1 |
| Shower rooms | 1 |
| Toilets | 1 |
| Laundry room | Yes |
| Attic | Yes |
| Furnished | No |
| Surface of the plot | 222 square meters |
|---|---|
| Width of the lot on the street | meters |
| Connection to sewer network | Connected |
| Gas, water & electricity | No |
| Primary energy consumption | 456 kilowatt hour per square meters |
|---|---|
| EPC/EPC label | E |
| Renovation works mandatory | Yes |
| Unique code EPB certificate | 20260807-0003764167-RES-2 |
| CO₂ emission | Not specified |
| Yearly theoretical total energy consumption | Not specified |
| Valid electricity inspection certificate | No |
| Conformity certification for fuel tanks | Yes, conform |
| Summons: No judicial remedy or administrative measure imposed | Not specified |
|
Flemish register of measures consulted
|
Not specified |
| Valid flood certificate | Not specified |
| Thermic solar panels | Yes |
| Double glazing | Yes |
| Building permit | Not specified |
|---|---|
| Total ground floor buildable | 143 square meters |
| Cadastral Plan | Not specified |
| Right of first refusal for the tenant | Not specified |
| Allotment permit | Not specified |
| Preemption right | No |
| Proceedings for breach of planning regulations | No |
| Most recent urban development zoning | Not specified |
|
P-score
|
D
|
|
G-score
|
C |
Asked price excluding notary fees (excluding eventual registration fees)
| Price | 359000 € |
|---|---|
| Cadastral income | 717 € |
| Tenement building | No |
|
|
|





| Address |
Ninoofsesteenweg 234B
1700 - Dilbeek |
|---|---|
| Website |
|
| External reference | 7817787 |
Get in touch
