

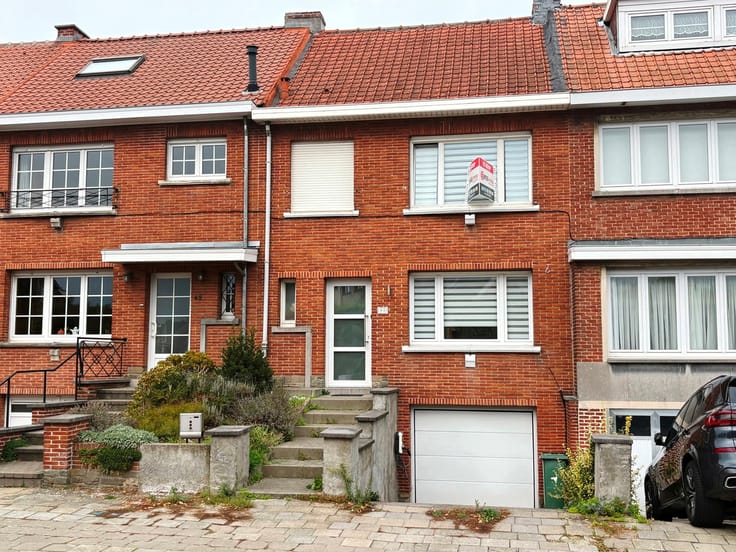


749000€
4 bedrooms 219 square meters

WSB-immo: OPTION!!!
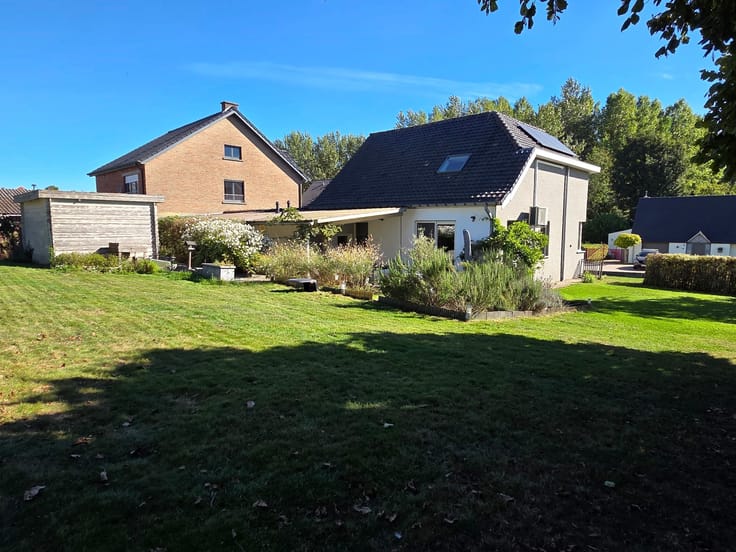
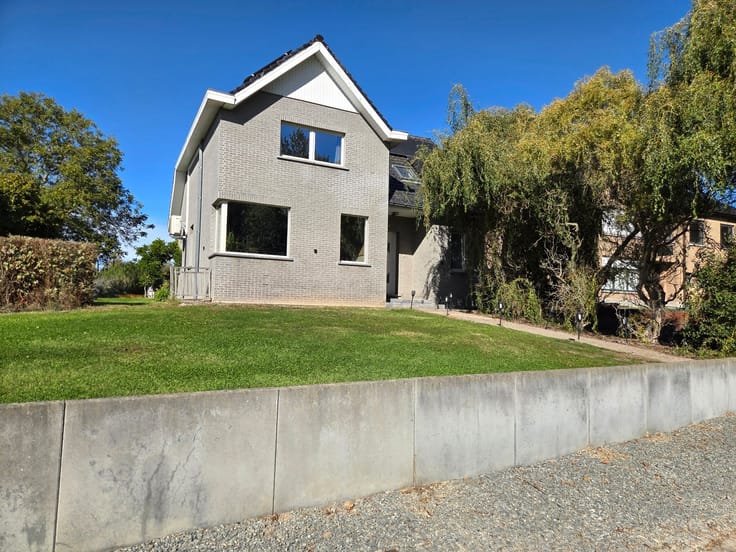
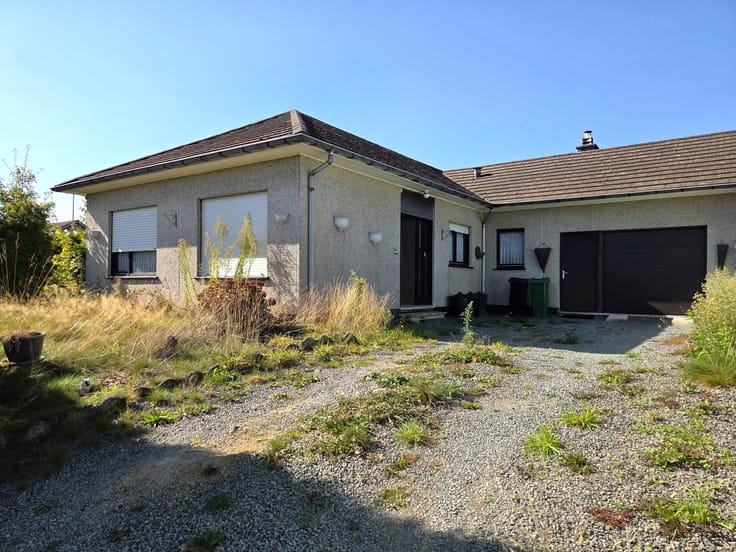
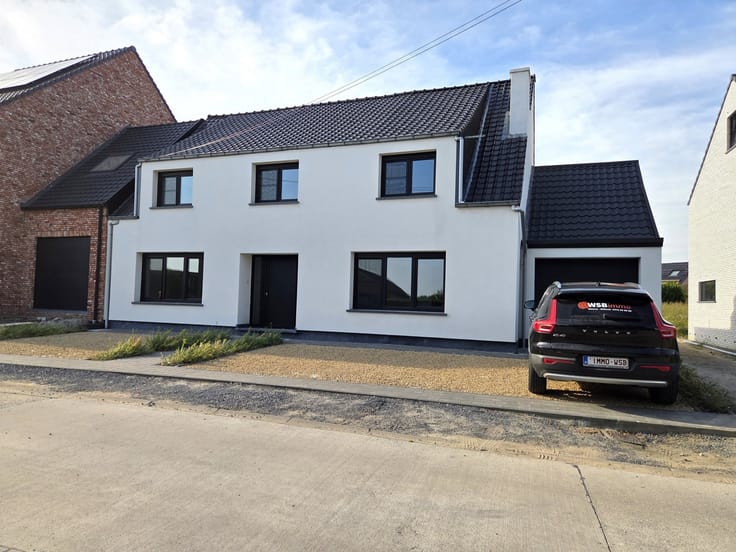
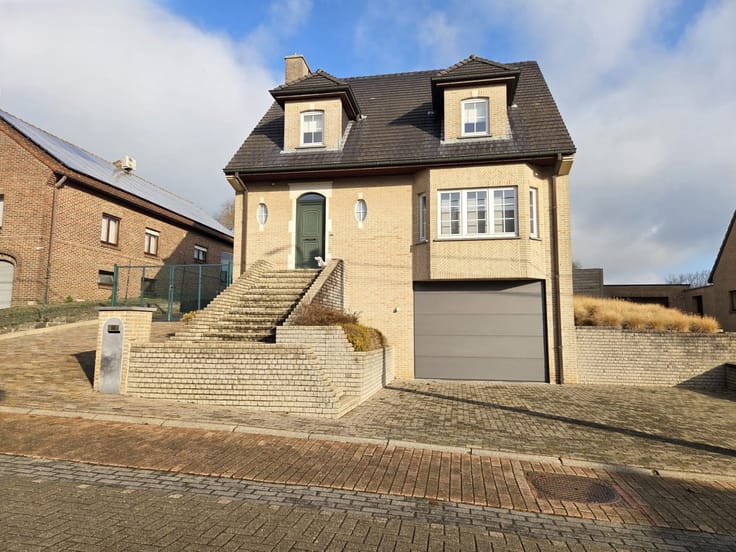
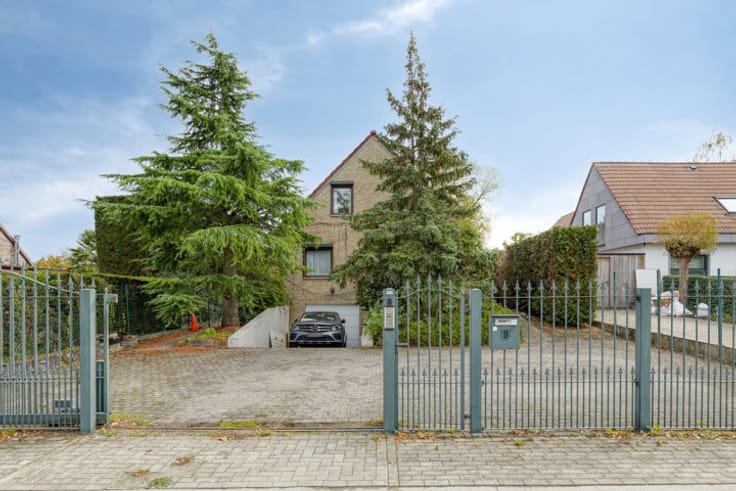
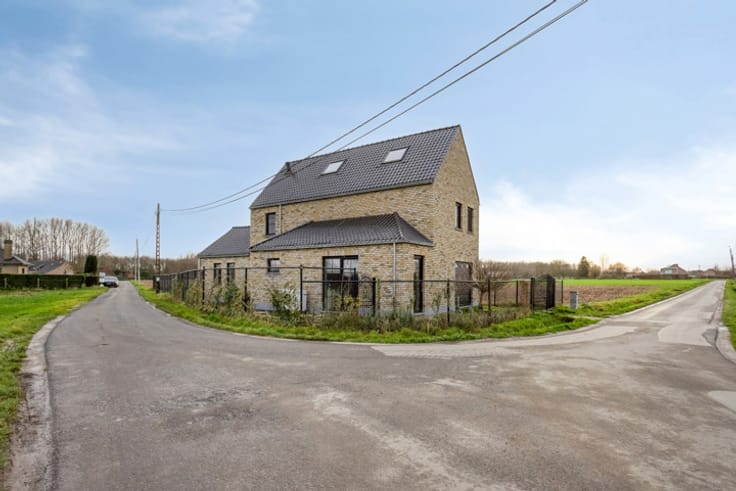
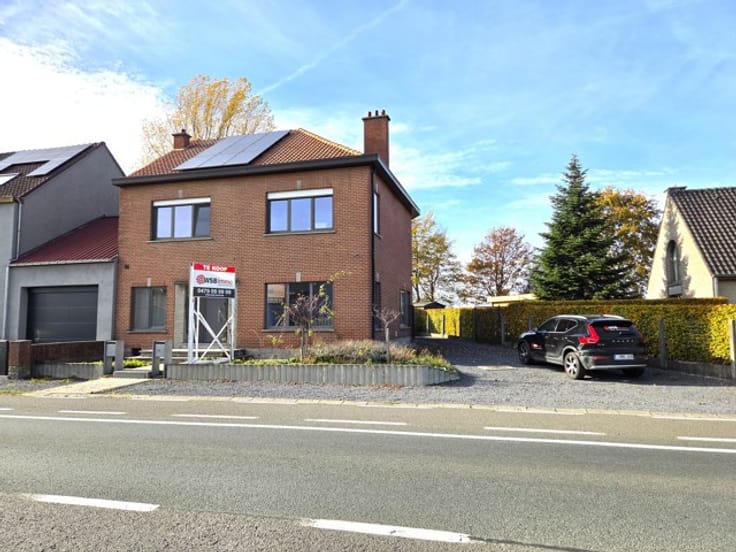
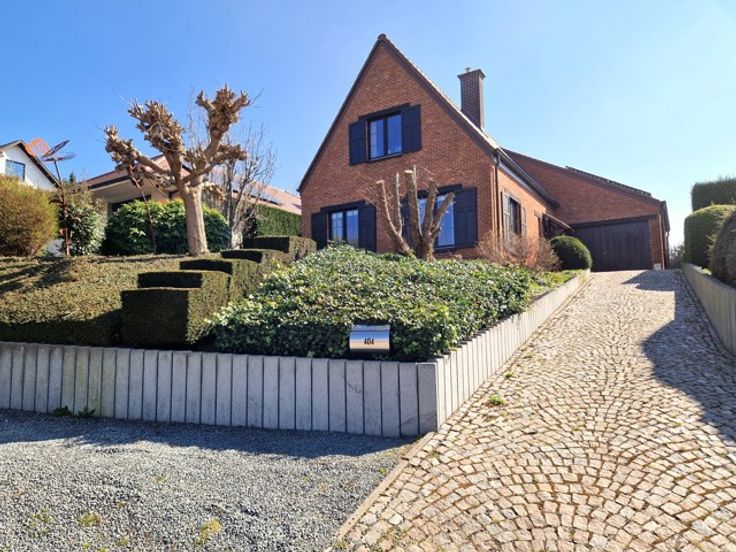
WSB-immo proudly presents this exceptionally spacious villa set on a 14a71 plot in Wolvertem (Meise), a property that immediately impresses with its generous volumes, abundant natural light and contemporary comfort.
The entrance hall with guest toilet leads into an outstanding living area with open-plan kitchen of more than 90 m² — the perfect space for everyday living and entertaining. Large windows create a seamless connection with the garden while flooding the interior with daylight, and the fireplace adds warmth and character.
The ground floor also offers a home office and practical storage room. Upstairs, the night hall provides access to four full-sized bedrooms, a bathroom and a separate toilet, ideal for families looking for space and comfort.
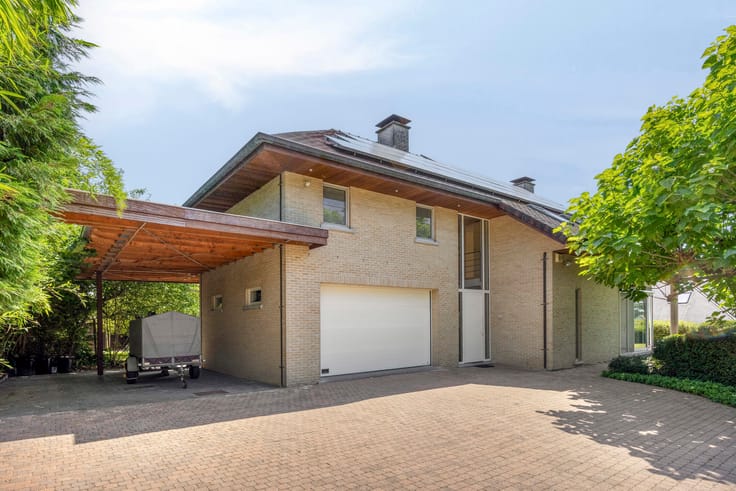
Built in 2004 and partly renovated, the villa features new windows and energy-efficient technologies including a heat pump, an extensive solar panel installation (40 panels), a home battery and an EV charging station. Some finishing options remain, allowing buyers to personalise the property. The rear façade will be completed by the current owner.
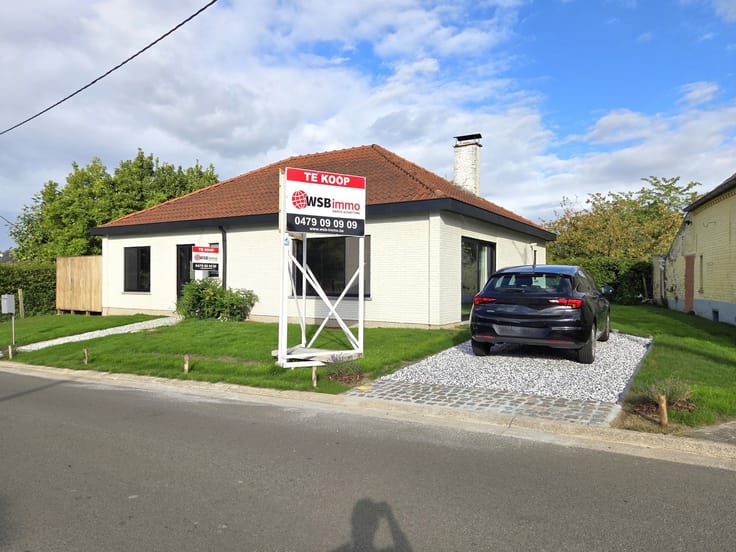
Outside, a wide driveway accommodates multiple vehicles and the pleasant garden includes a fully equipped garden room of approx. 35 m².
With easy access to Brussels and Antwerp, this property combines generous living space with a strategic location. Furniture can be included if desired.
Contact WSB-immo for more information or a viewing.
| Neighbourhood or locality | Regio Vilvoorde-Grimbergen-Meise |
|---|---|
| Construction year | 2004 |
| Number of floors | 1 |
| Building condition | Good |
| Immovable heritage | Not specified |
| Street frontage width | 10 m |
| Number of frontages | 4 |
| Outdoor parking spaces | 5 |
| Virtual visit |
|
| Asbestos certificate is available | Not specified |
| Usable floor area | 219 square meters |
|---|---|
| Living room surface | 44 square meters |
| Dining room surface | 20 square meters |
| Kitchen type | Installed |
| Kitchen surface | 31 square meters |
| Bedrooms | 4 |
| Bedroom 1 surface | 24 square meters |
| Bedroom 2 surface | 15 square meters |
| Bedroom 3 surface | 12 square meters |
| Bedroom 4 surface | 12 square meters |
| Bathrooms | 1 |
| Shower rooms | 1 |
| Toilets | 2 |
| Laundry room | Yes |
| Office surface | 15 square meters |
| Office | Yes |
| Professional space surface | 35 square meters |
| Professional space | Yes |
| Attic | Yes |
| Furnished | No |
| Surface of the plot | 1471 square meters |
|---|---|
| Width of the lot on the street | meters |
| Connection to sewer network | Connected |
| Gas, water & electricity | Yes |
| Terrace | Yes |
| Terrace orientation | North East |
| Elevator | No |
|---|---|
| Accessible for disabled people | No |
| Intercom | No |
| TV cable | Yes |
| Visio phone | Yes |
| Swimming pool | No |
| Primary energy consumption | 128 kilowatt hour per square meters |
|---|---|
| EPC/EPC label | B |
| Renovation works mandatory | No |
| Unique code EPB certificate | 20260316-0003816481-RES-1 |
| CO₂ emission | 389 kg CO₂/m² |
| Yearly theoretical total energy consumption | 27987 kWh/year |
| Valid electricity inspection certificate | Not specified |
| As built plan | No |
| Conformity certification for fuel tanks | Yes, conform |
| Summons: No judicial remedy or administrative measure imposed | Not specified |
|
Flemish register of measures consulted
|
Not specified |
| Valid flood certificate | Not specified |
| Heat pump | Yes |
| Photovoltaic solar panels | Yes |
| Double glazing | Yes |
| Building permit | Yes |
|---|---|
| Total ground floor buildable | 156 square meters |
| Cadastral Plan | Not specified |
| Right of first refusal for the tenant | Not specified |
| Allotment permit | Yes |
| Preemption right | No |
| Proceedings for breach of planning regulations | No |
| Most recent urban development zoning | Not specified |
| Flood zone type | Non flood zone |
|
P-score
|
A |
|
G-score
|
A |
| Latest land use designation | Living area (residential, urban or rural) |
Asked price excluding notary fees (excluding eventual registration fees)
| Price | 749000 € |
|---|---|
| Cadastral income | 1531 € |
| Tenement building | No |
|
|
|





| Address |
Ninoofsesteenweg 234B
1700 - Dilbeek |
|---|---|
| Website |
|
| External reference | 7696268 |
Get in touch