


985000€
4 bedrooms 320 square meters

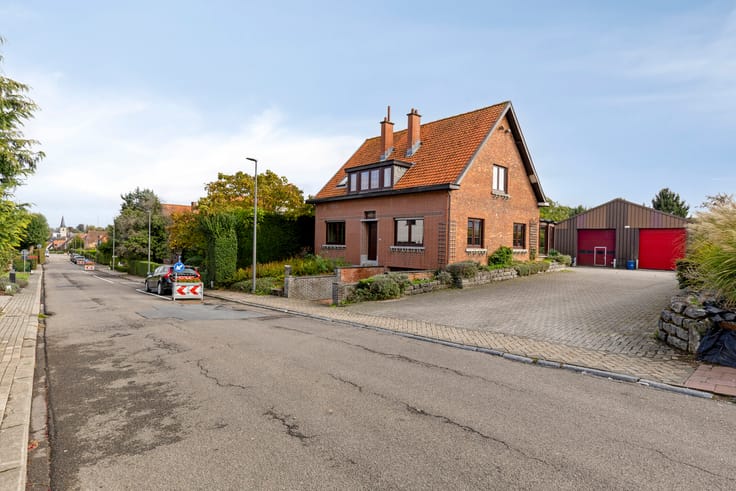
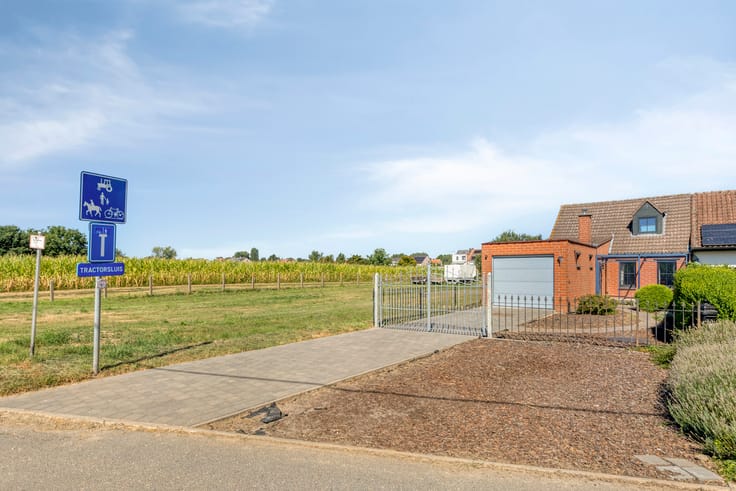
Detached house with a view of the open fields in Meise
Are you looking for a unique piece of real estate?
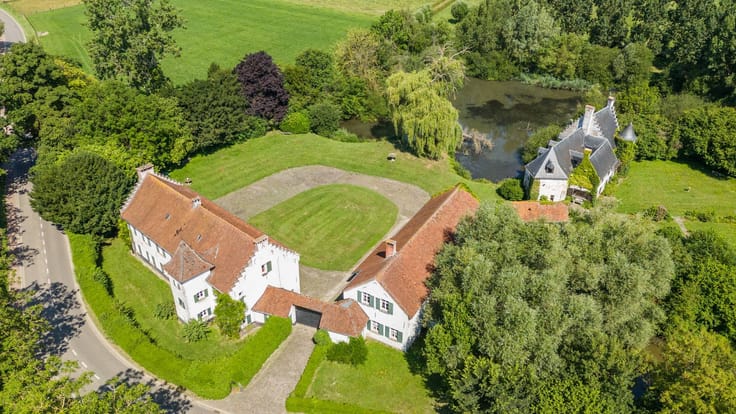
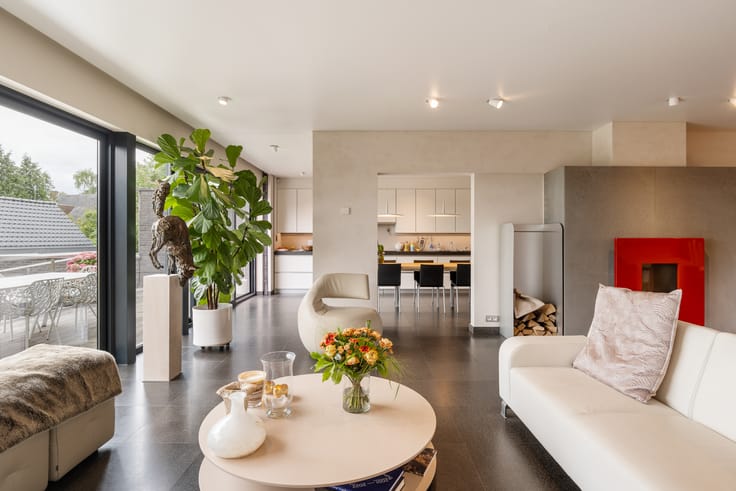
This lovely house (open plan) for sale in rural Meise really offers everything you need for an exceptionally comfortable life. Located in a very quiet street in Meise, you can enjoy a perfect balance between nature and easy accessibility.
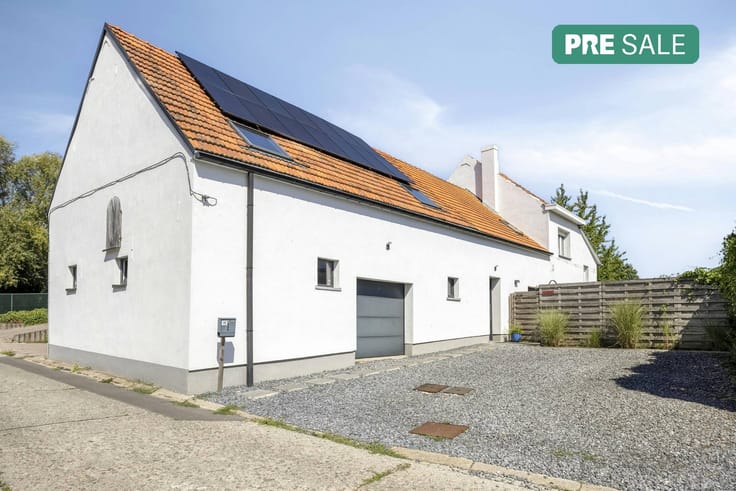
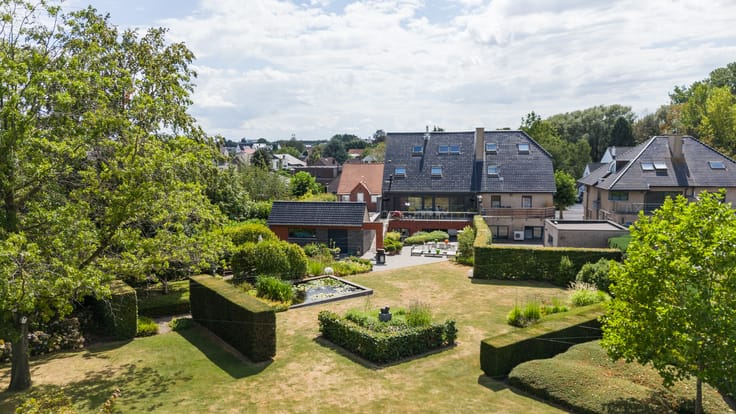
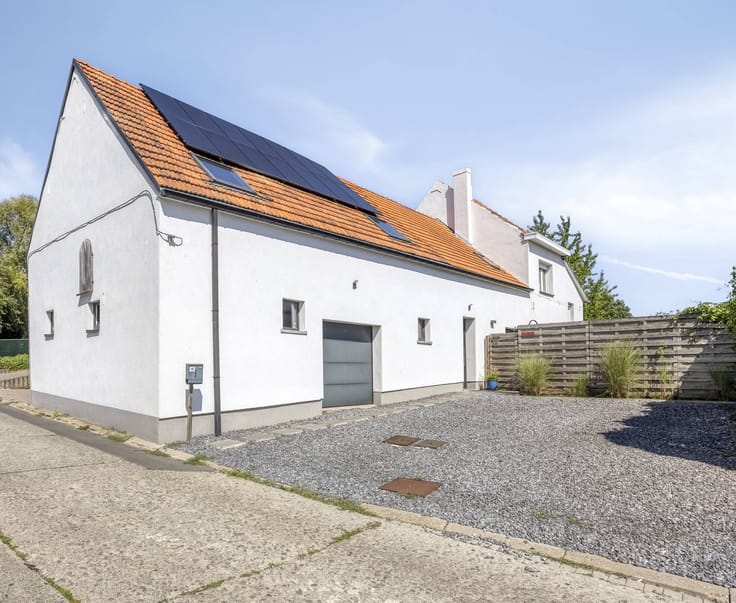
Those considering buying a ready-to-move-in home want to be sure of optimal contemporary comfort. This beautiful open building is an absolute godsend on the current buying market. The building is not only very spacious and surprisingly bright, but also energetically completely on point. With the solar panels available, this house in Meise is completely ready for a sustainable future. The convenient corner location also provides an unprecedented sense of space and a lot of privacy.
The layout of this unique house for sale in Meise is as follows:
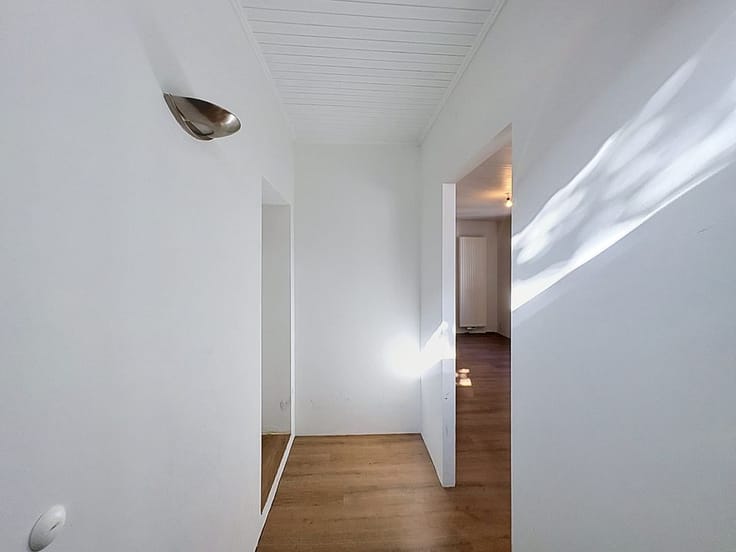
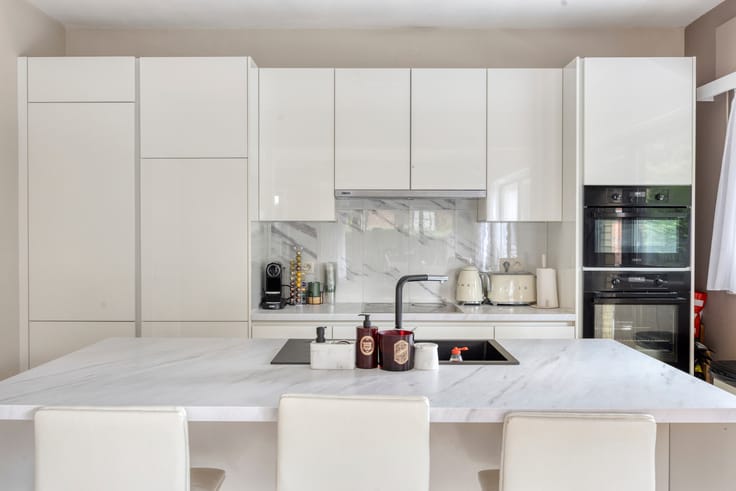
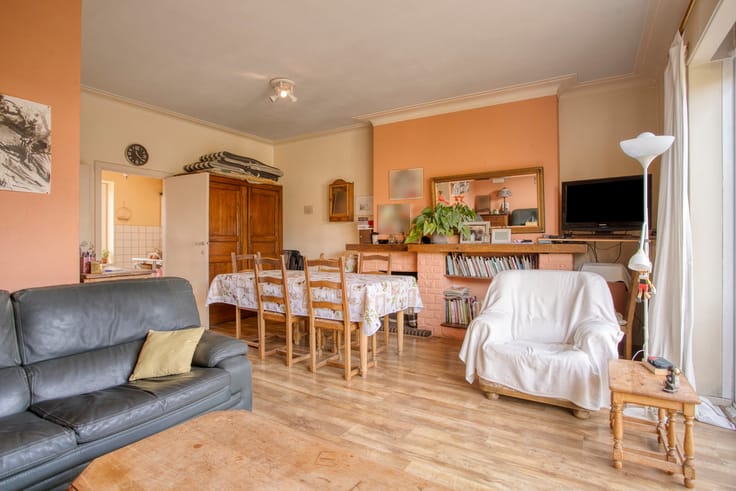
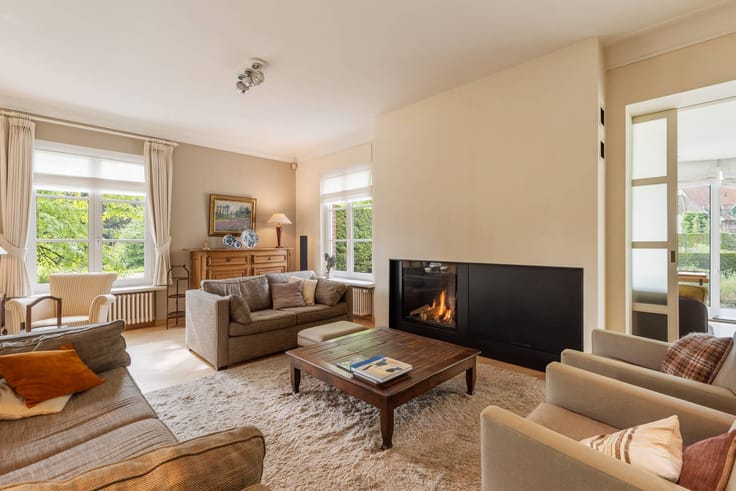
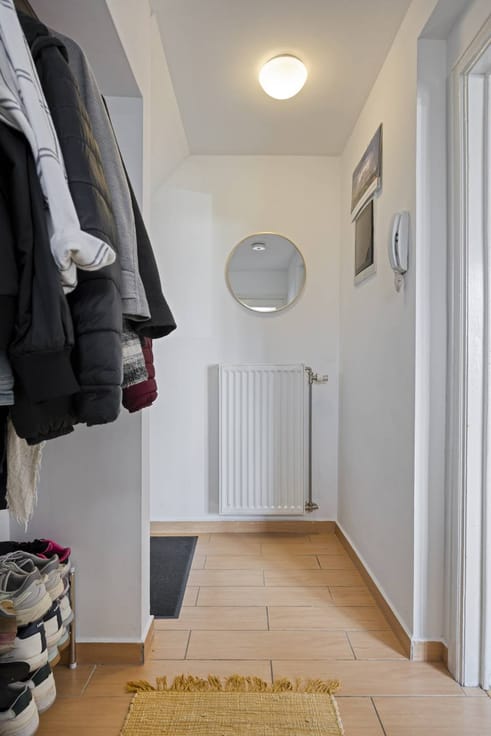
Ground floor: An entrance hall, a cozy living space, a fully equipped kitchen, a practical storage room and two separate toilets. There is also a large studio with its own kitchenette. This versatile space is perfect as a spacious extra bedroom or home office. The studio has its own entrance.
First floor: Two full bedrooms, a dressing room, a comfortable bathroom, two extra storage rooms and a separate toilet.
Second floor: An extremely spacious bedroom that offers a beautiful panoramic view of the surrounding fields. This room also has its own kitchenette. In addition, a second bathroom and an extra storage room.
Large attic at standing height.
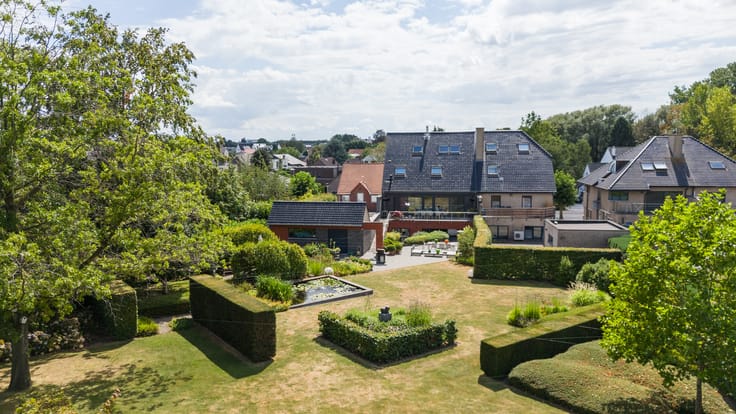
Outbuildings: The outdoor area surprises with two nice outbuildings in solid oak: on the one hand, a very pleasant outdoor kitchen (can also serve as a garage), and on the other hand, a smaller annex with sauna and shower to relax.
Certainly also opportunities for liberal professions, resident care staff or nanny, or kangaroo housing.
Within walking distance of shops and a supermarket at 300m.
Don't hesitate long if you want to buy this exceptional home. It is a gem in the local real estate offer.
Contact us today for a viewing and discover all the advantages of this nice, open building for yourself.
Register of measures: no
| Construction year | 2013 |
|---|---|
| Number of floors | 3 |
| Building condition | Good |
| Immovable heritage | No |
| Street frontage width | 10 m |
| Number of frontages | 4 |
| Outdoor parking spaces | 6 |
| Surroundings type | Urban |
| Asbestos certificate is available | Not specified |
| Usable floor area | 320 square meters |
|---|---|
| Living room | Yes |
| Dining room | Yes |
| Kitchen type | Installed |
| Bedrooms | 4 |
| Bedroom 1 surface | 19 square meters |
| Bedroom 2 surface | 17 square meters |
| Bedroom 3 surface | 34 square meters |
| Dressing room | Yes |
| Bathrooms | 2 |
| Office | No |
| Attic surface | 30 square meters |
| Furnished | No |
| Surface of the plot | 916 square meters |
|---|---|
| Width of the lot on the street | meters |
| Connection to sewer network | Connected |
| Terrace | Yes |
| Terrace orientation | North East |
| Elevator | No |
|---|---|
| Accessible for disabled people | No |
| Intercom | No |
| Secure access / alarm | Yes |
| TV cable | No |
| Visio phone | No |
| Swimming pool | No |
| Internet | No |
| Primary energy consumption | 87 kilowatt hour per square meters |
|---|---|
| EPC/EPC label | A |
| Renovation works mandatory | No |
| Unique code EPB certificate | 20261028-0003986403-RES-1 |
| CO₂ emission | Not specified |
| Yearly theoretical total energy consumption | Not specified |
| Valid electricity inspection certificate | Yes |
| Summons: No judicial remedy or administrative measure imposed | No |
|
Flemish register of measures consulted
|
Not specified |
| Separate meter for electricity | Yes |
| Separate meter for gas | Yes |
| Separate meter for water | Yes |
| Valid flood certificate | Yes |
| Heating type | Gas |
| Photovoltaic solar panels | Yes |
| Thermic solar panels | No |
| Common water heater | No |
| Double glazing | Yes |
| Building permit | Yes |
|---|---|
| Type of building | Villa |
| Cadastral Plan | Yes |
| Right of first refusal for the tenant | Not specified |
| Allotment permit | Yes |
| Preemption right | Yes |
| Proceedings for breach of planning regulations | No |
| Most recent urban development zoning | Not specified |
| Flood zone type | Non flood zone |
|
P-score
|
A |
|
G-score
|
A |
| Latest land use designation | Living area (residential, urban or rural) |
Asked price excluding notary fees (excluding eventual registration fees)
| Price | 985000 € |
|---|---|
| Tenement building | No |
|
|
|





| Address |
Wolvertemsesteenweg 98
1850 - Grimbergen |
|---|---|
| Website |
|
| External reference | D1850-26130-K |
Get in touch