


275000€

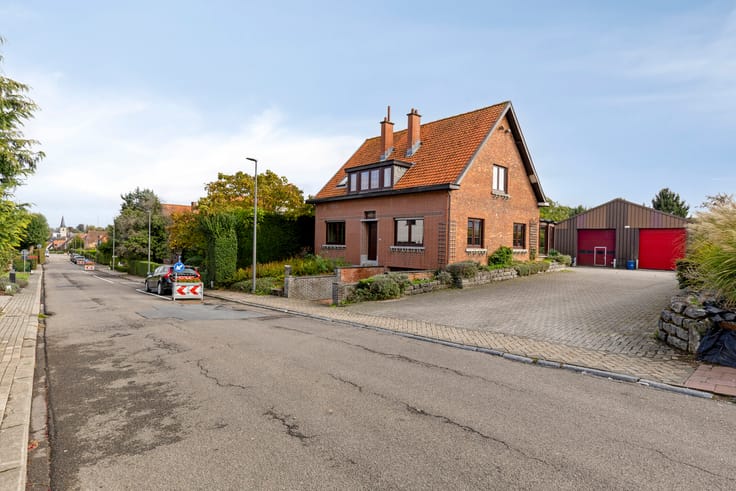
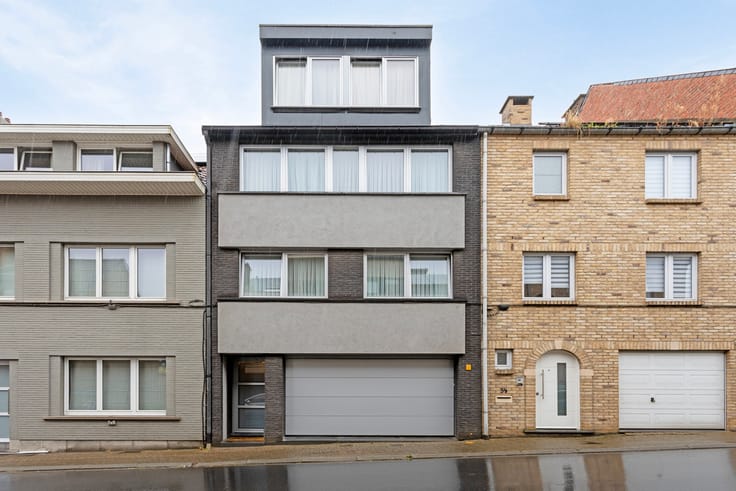
Charming semi-detached house in Meise
Looking for a charming, centrally located property in Meise offering great potential as a residence, home office, or investment? This characterful semi-detached home combines outstanding connectivity with functional versatility. Public transit, highway links to Brussels and the Ring, schools, and shops are all within immediate reach.
The house layout is as follows:
Basement level:
• Practical, dry cellar providing plenty of storage space.
Ground floor:
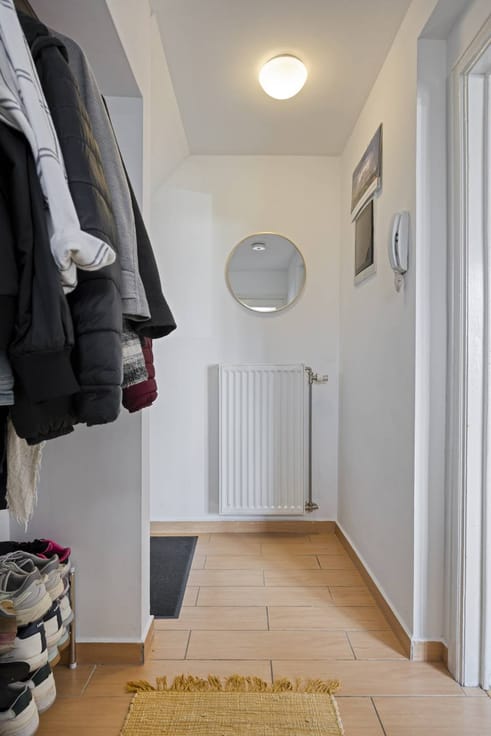
• Separate entrance hall
• Guest toilet
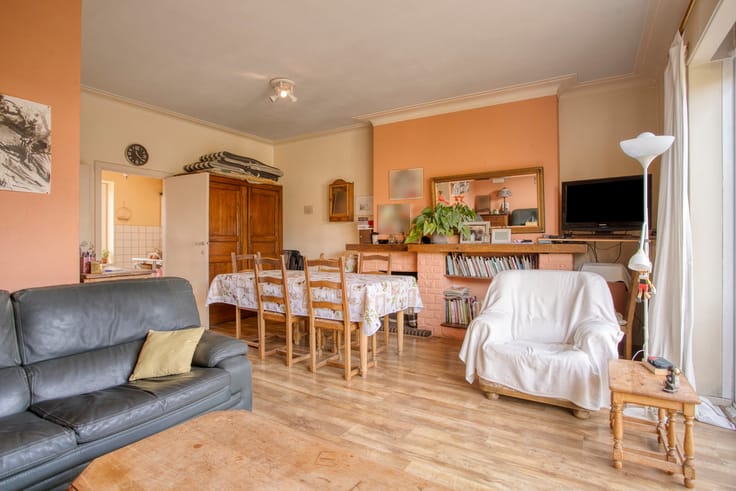
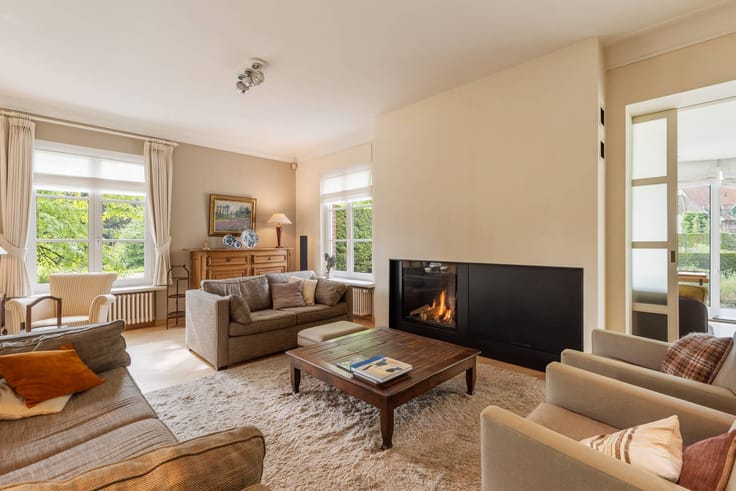
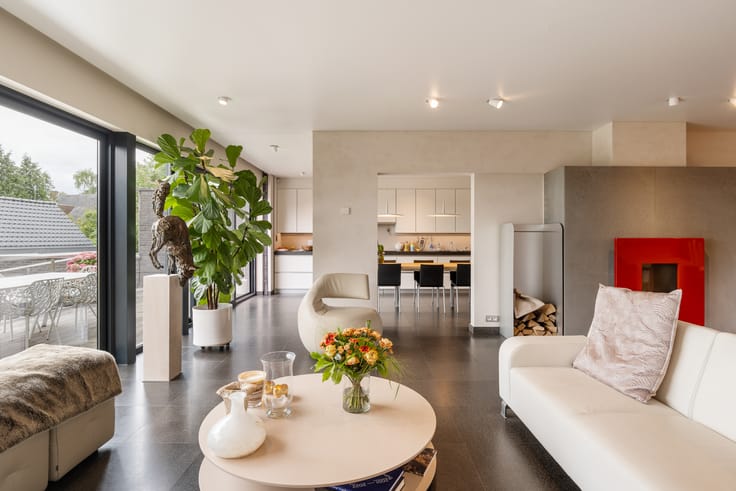
• Bright living room with comfortable lounge and adjoining dining area
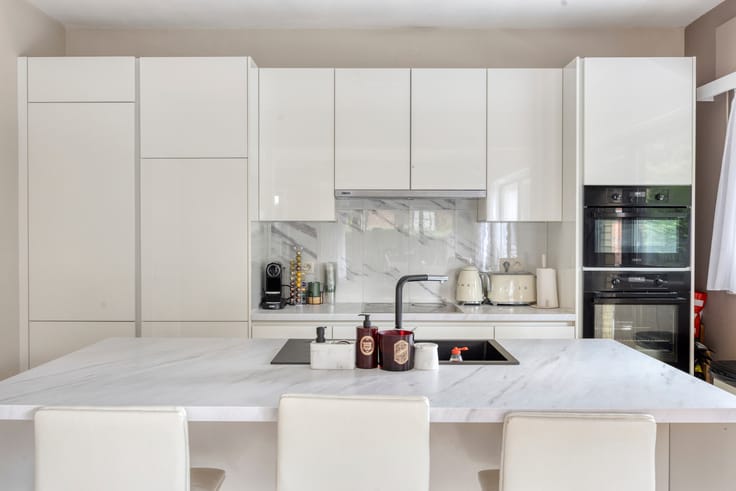
• Separate fitted kitchen with a large glass door letting in plenty of daylight
First floor:
• Spacious and open landing / hallway: perfectly suited for a dedicated home office or a small-scale professional practice (such as an accountant, physiotherapist, speech therapist...)
• Naturally lit bathroom fitted with shower and second toilet, ready to be customized to your taste
• Exceptionally generous, sunlit bedroom spanning the entire width of the house
Thanks to large windows, the home enjoys an abundance of natural light throughout the day. Its streamlined layout ensures low upkeep costs, while the flexible upper floor creates valuable options for remote workers or self-employed professionals.
An excellent opportunity for starters, independent professionals, or savvy investors seeking strong, consistent rental appeal in the Brussels periphery.
Ready to explore this versatile home? Contact us today for further details or to book your visit!
The property is offered through the Pre-sale formula. On 19/11/2026 between 15:00 and 16:30, you can come visit the house by appointment and make an offer. The listed price is a starting price. For further information, please contact the property agent.
This property is subject to the renovation obligation imposed by the Flemish government for residential buildings (unless demolished within 5 years of purchase). For more information, consult the website of the Flemish Energy and Climate Agency at https://www.vlaanderen.be/een-woning-kopen/renovatieverplichting-voor-residentiele-gebouwen
Register of measures: no
| Building condition | Good |
|---|---|
| Immovable heritage | No |
| Asbestos certificate is available | Yes |
| Primary energy consumption | 461 kilowatt hour per square meters |
|---|---|
| EPC/EPC label | E |
| Renovation works mandatory | Yes |
| Unique code EPB certificate | 20260827-0003941159-RES-1 |
| CO₂ emission | Not specified |
| Yearly theoretical total energy consumption | Not specified |
| Valid electricity inspection certificate | No |
| Summons: No judicial remedy or administrative measure imposed | No |
|
Flemish register of measures consulted
|
Not specified |
| Valid flood certificate | Yes |
| Photovoltaic solar panels | No |
| Thermic solar panels | No |
| Common water heater | No |
| Double glazing | No |
| Building permit | No |
|---|---|
| Type of building | House |
| Cadastral Plan | Yes |
| Right of first refusal for the tenant | Not specified |
| Allotment permit | No |
| Preemption right | Yes |
| Proceedings for breach of planning regulations | No |
| Most recent urban development zoning | Not specified |
| Flood zone type | Non flood zone |
|
P-score
|
A |
|
G-score
|
A |
| Latest land use designation | Living area (residential, urban or rural) |
Asked price excluding notary fees (excluding eventual registration fees)
| Price | 275000 € |
|---|---|
| Cadastral income | 500 € |
| Tenement building | Yes |
|
|
|





| Address |
Wolvertemsesteenweg 98
1850 - Grimbergen |
|---|---|
| Website |
|
| External reference | D1850-26136-K |
Get in touch