


1750000€
4 bedrooms 488 square meters

House
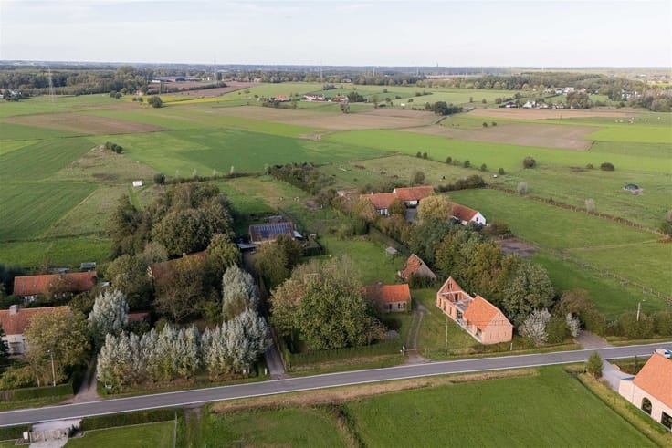
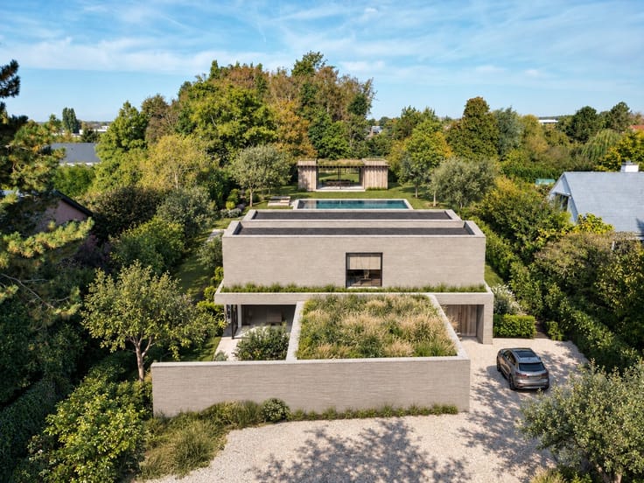
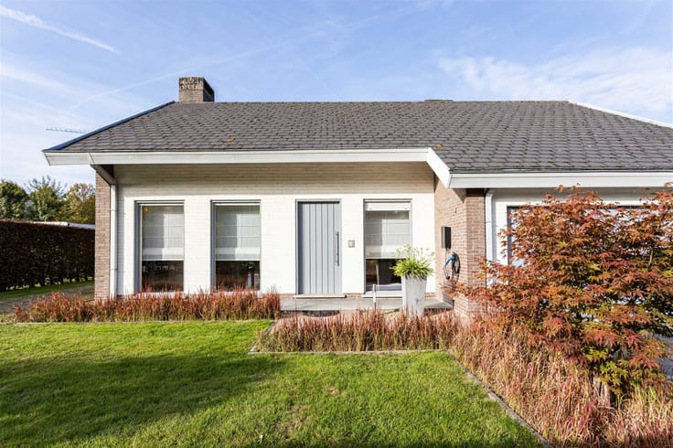
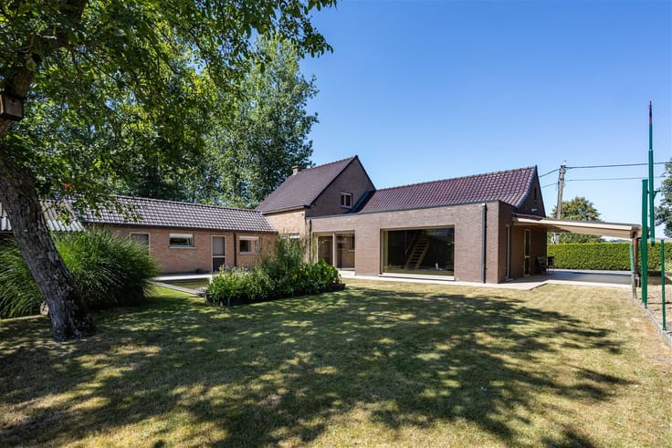
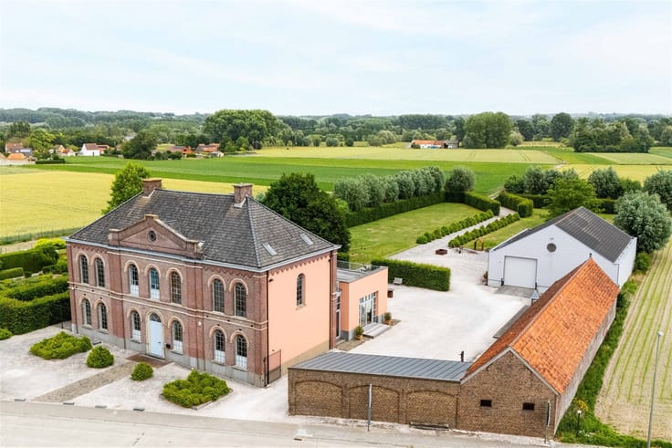
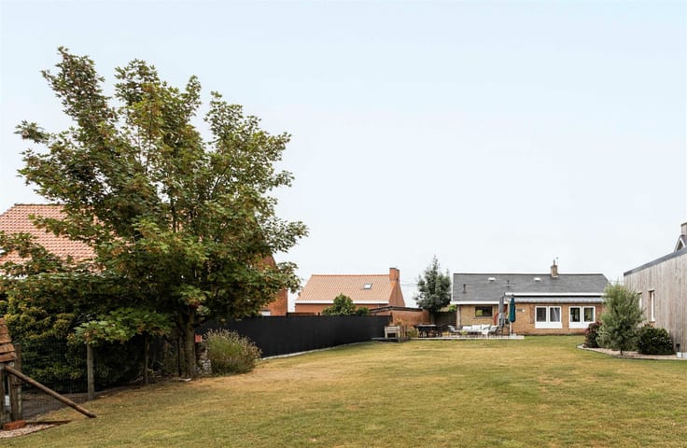
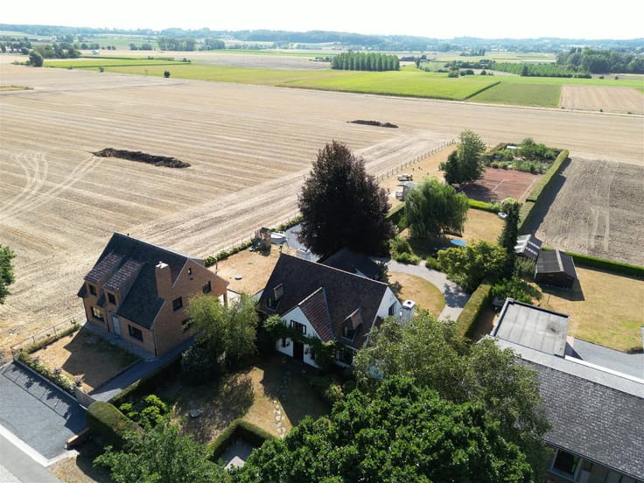
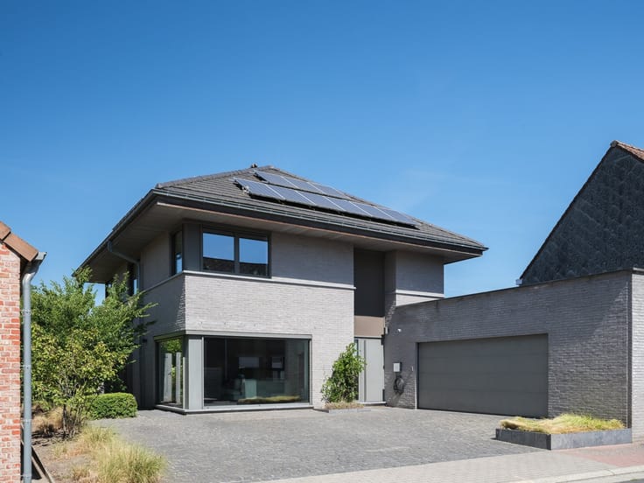
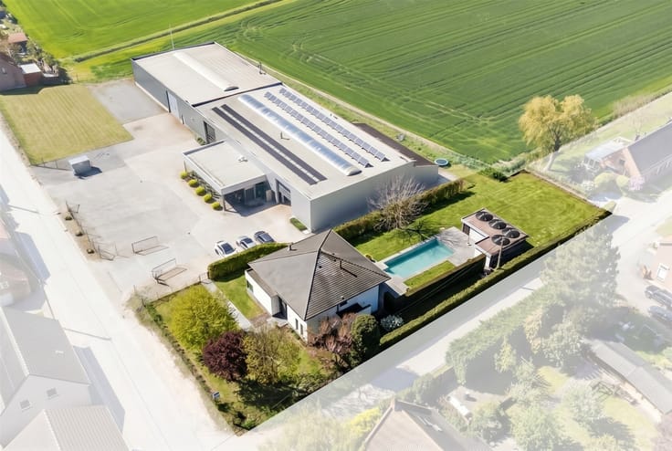
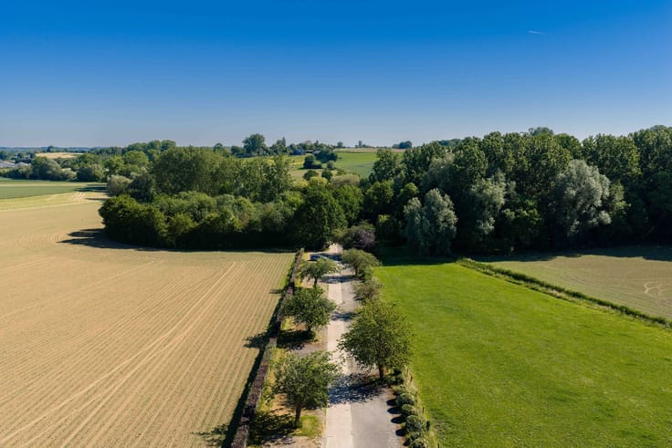
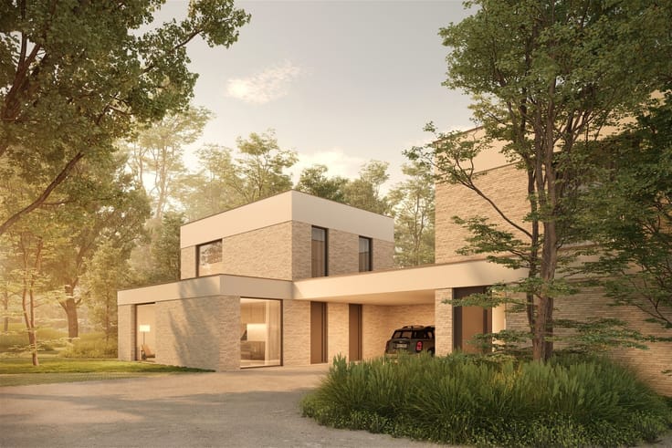
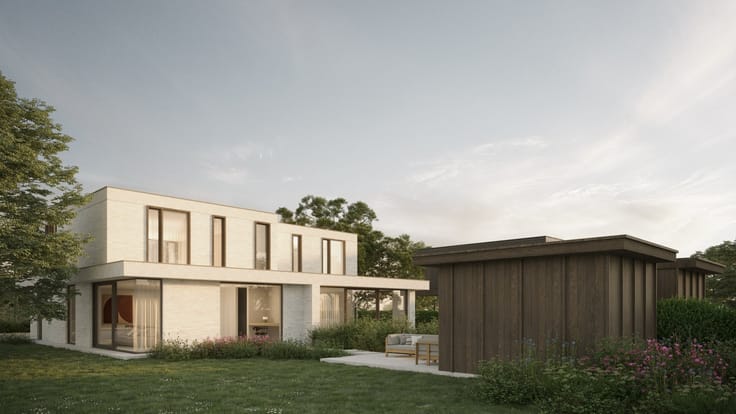
Behind the automatic gate, a panorama unfolds that you won’t soon forget. This villa in Moregem, near Oudenaarde, overlooks the rolling countryside. Large windows bring light and views deep into the home. You can enjoy them on the sunny terraces, set in the middle of a 2,389 m² lot.
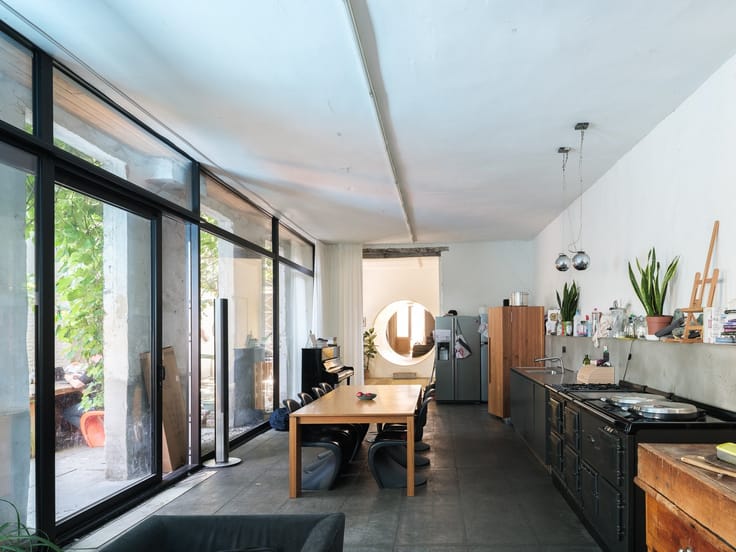
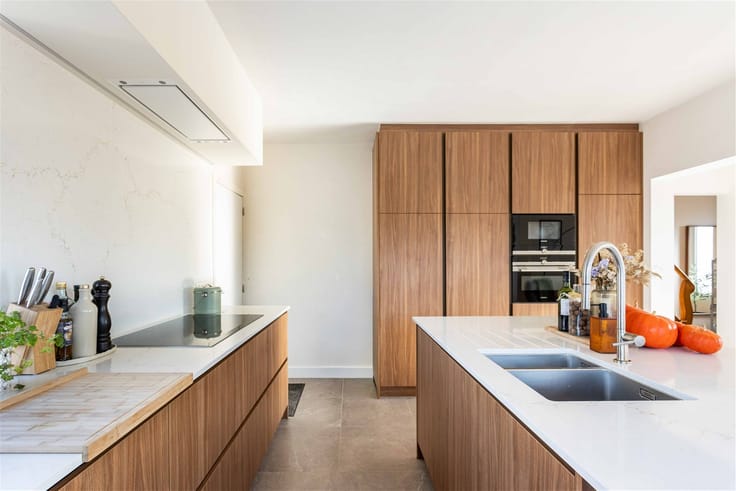
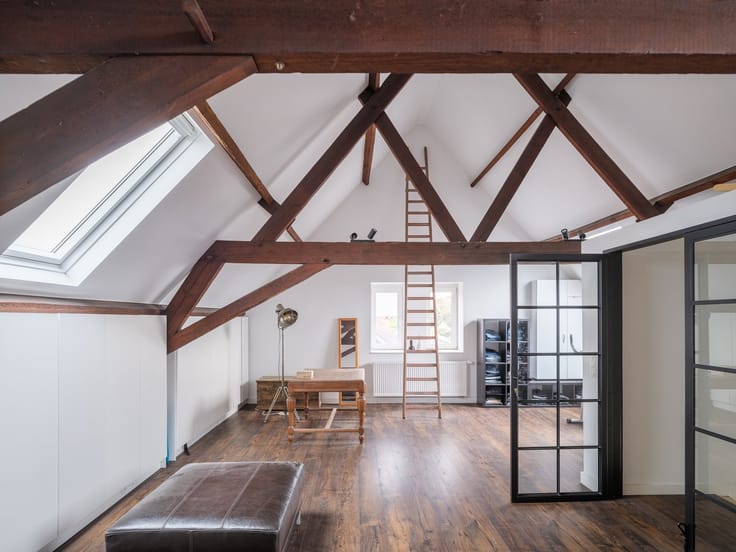
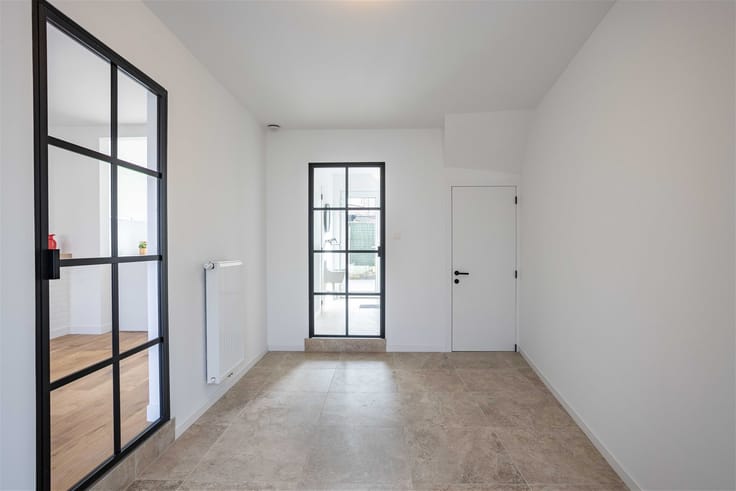
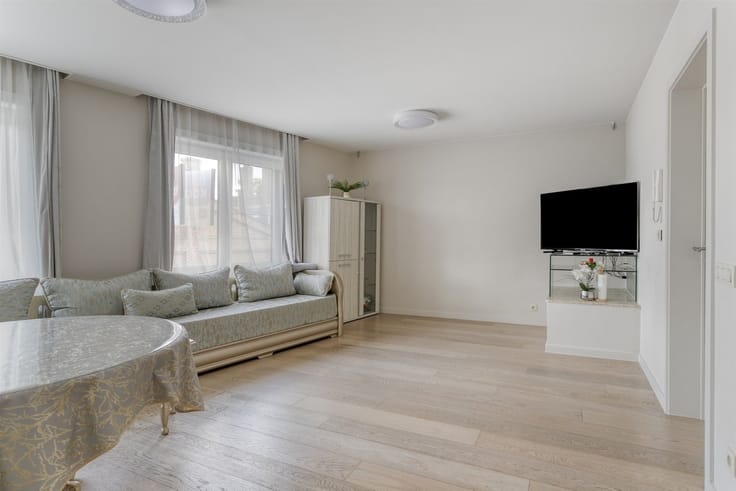
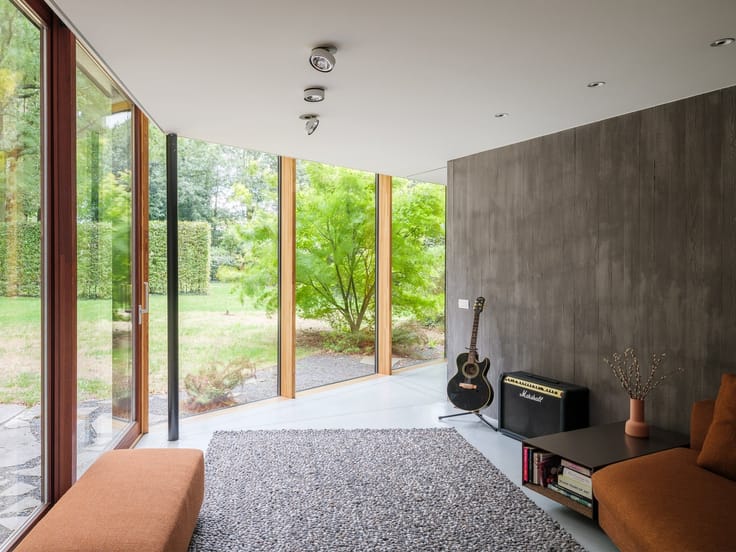
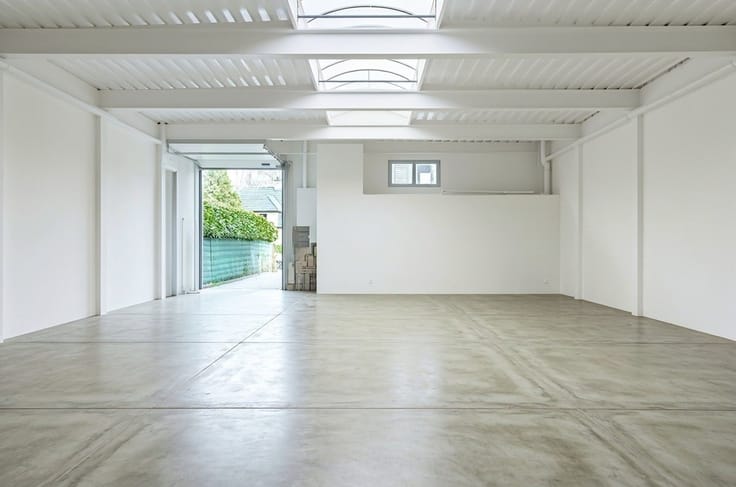
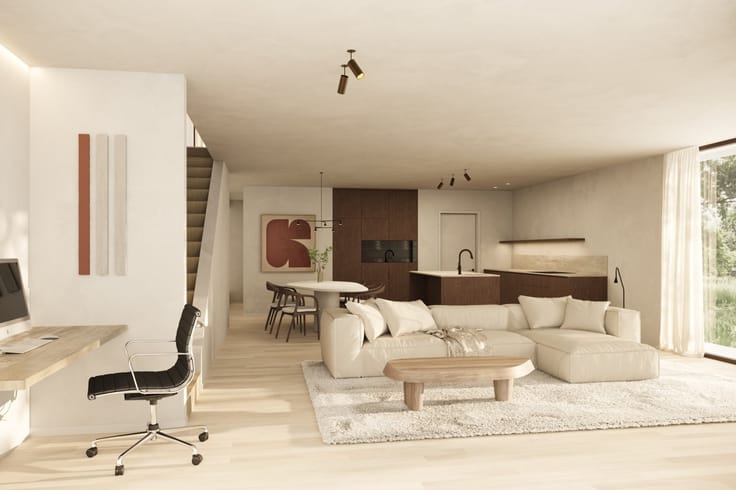
On the ground floor, the living room with a fireplace, the spacious family kitchen, and the dining area form the heart of the home. Here you’ll also find a multipurpose room of approximately 64 m², which could be used as a practice or studio. Upstairs, the master bedroom—with a walk-in closet and en-suite bathroom—offers views of the garden and the surrounding landscape. There are also three additional large bedrooms, a second bathroom, and a separate room of approximately 40 m² with potential for expansion or other uses.
With 488 m² of living space, an EPC rating of A, a large garage, on-site parking, a basement, and plenty of storage space, this villa can be adapted to suit your plans.
Still eligible for the 2% registration fee for your sole residence? Sign your preliminary purchase agreement by December 31, 2026, at the latest.
You’ll want to see this home with your own eyes. Want more info or to schedule a visit? Contact Marie: [email protected] or 0471 41 42 09.
| Construction year | 2020 |
|---|---|
| Number of floors | 3 |
| Building condition | As new |
| Immovable heritage | Not specified |
| Number of frontages | 4 |
| Covered parking spaces | 2 |
| Virtual visit |
|
| Asbestos certificate is available | Yes |
| Usable floor area | 488 square meters |
|---|---|
| How many fireplaces? | 1 |
| Kitchen type | Hyper equipped |
| Bedrooms | 4 |
| Dressing room | No |
| Bathrooms | 2 |
| Toilets | 4 |
| Professional space | No |
| Basement | Yes |
| Attic | Yes |
| Furnished | No |
| Armored door | No |
| Surface of the plot | 2389 square meters |
|---|---|
| Gas, water & electricity | No |
| Terrace | Yes |
| Elevator | No |
|---|---|
| Secure access / alarm | No |
| Armored door | No |
| Air conditioning | Yes |
| TV cable | No |
| Jacuzzi | No |
| Sauna | No |
| Swimming pool | No |
| Internet | No |
| Primary energy consumption | 82 kilowatt hour per square meters |
|---|---|
| EPC/EPC label | A |
| Renovation works mandatory | No |
| Unique code EPB certificate | 45061-G-DBA_2017020934/EP15880/A001/D01/SD001 |
| CO₂ emission | Not specified |
| Yearly theoretical total energy consumption | Not specified |
| Valid electricity inspection certificate | Yes |
| E-level (overall energy performance) | 50 |
| Conformity certification for fuel tanks | Not specified |
| Summons: No judicial remedy or administrative measure imposed | Not specified |
|
Flemish register of measures consulted
|
Not specified |
| Valid flood certificate | Yes |
| Heating type | Gas |
| Heat pump | No |
| Photovoltaic solar panels | Yes |
| Double glazing | Yes |
| Building permit | Yes |
|---|---|
| Cadastral Plan | Not specified |
| Right of first refusal for the tenant | Not specified |
| Allotment permit | Yes |
| Preemption right | No |
| Most recent urban development zoning | |
| Flood zone type | Non flood zone |
|
P-score
|
A |
|
G-score
|
A |
| Latest land use designation | Living area (residential, urban or rural) |
Asked price excluding notary fees (excluding eventual registration fees)
| Price | 1750000 € |
|---|---|
| Cadastral income | 1863 € |
| Tenement building | No |
|
|
|






| Address |
Damstraat 131 bus1
9800 - St-Martens-Leerne |
|---|---|
| Website |
|
| External reference | 21627 - 167/26/MDW |
Get in touch