


320000€
3 bedrooms 146 square meters

House
A distinctive retro look. Plenty of space for a new vision of home.
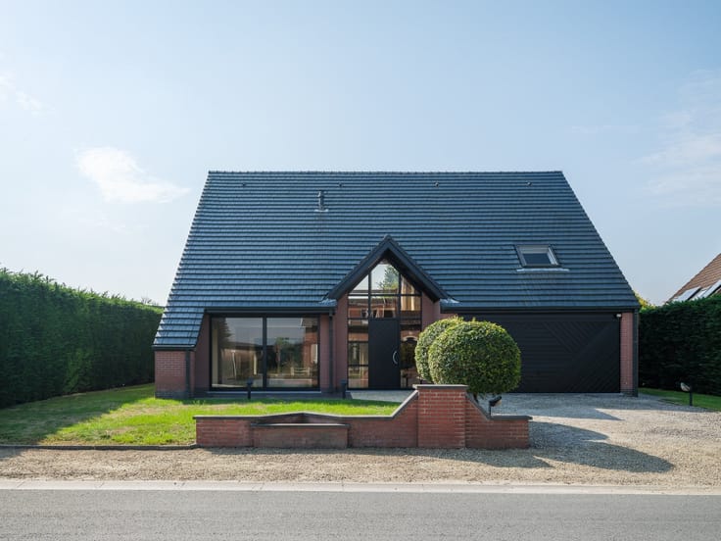
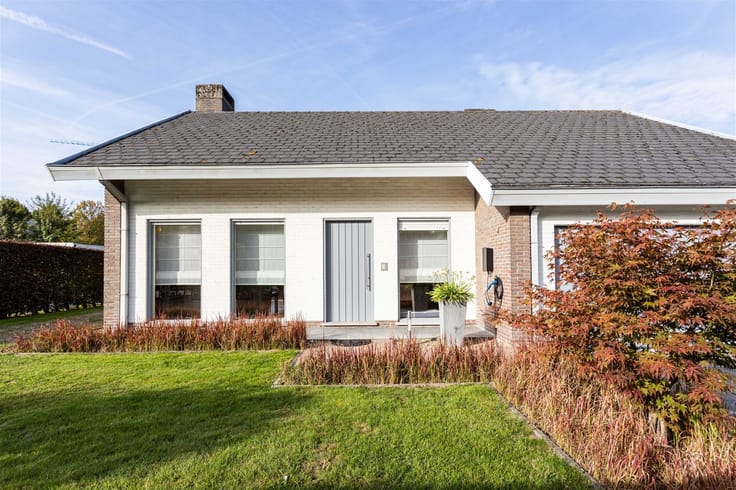
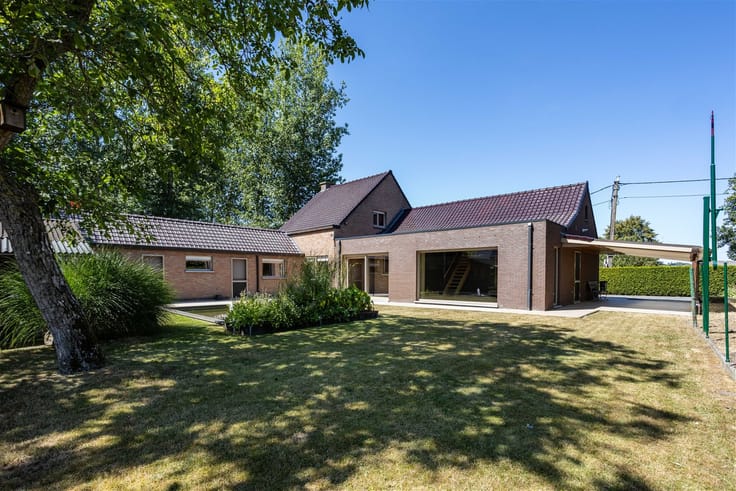
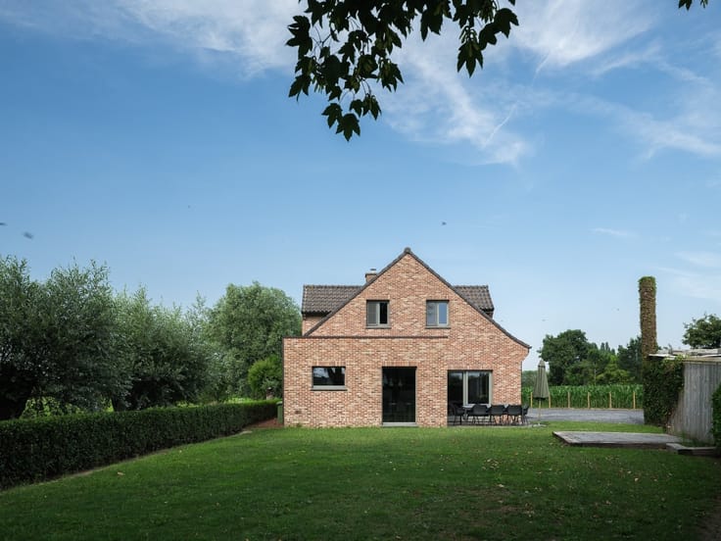
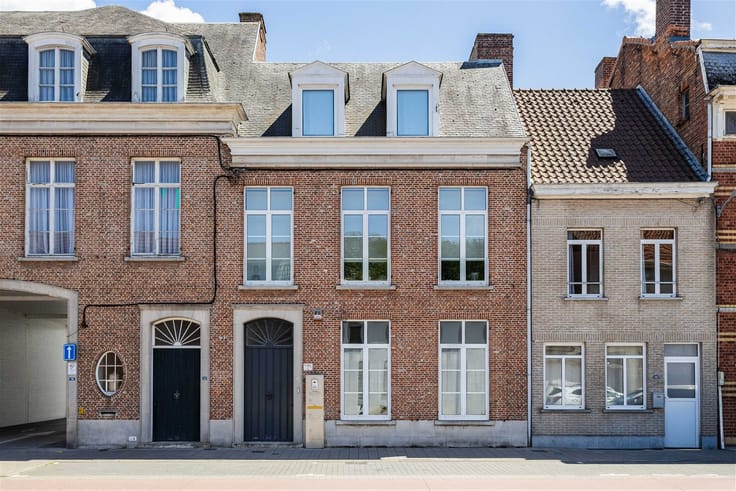
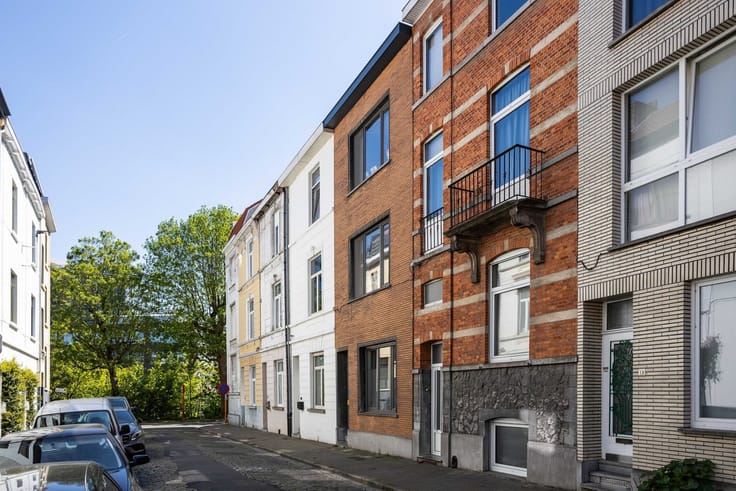
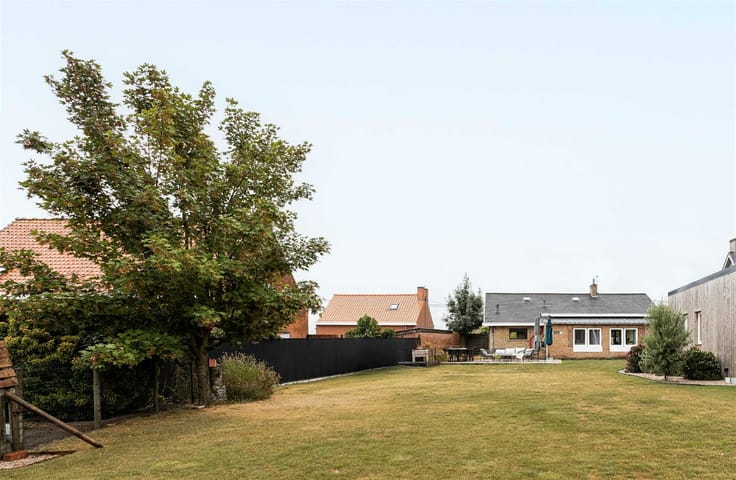
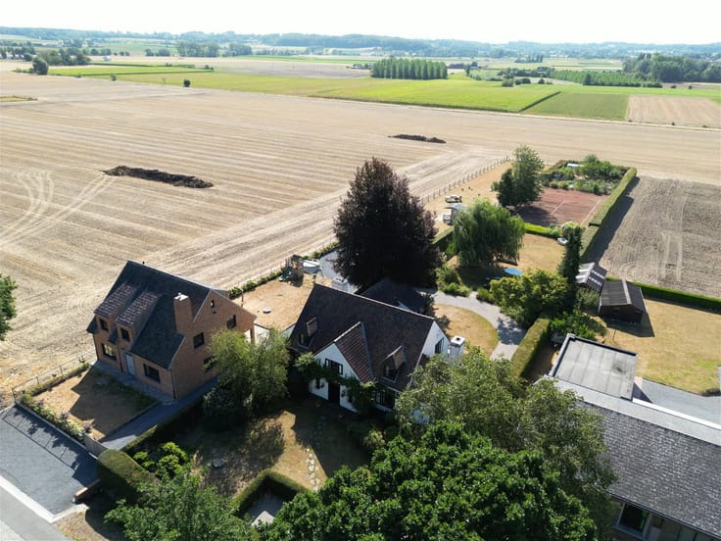
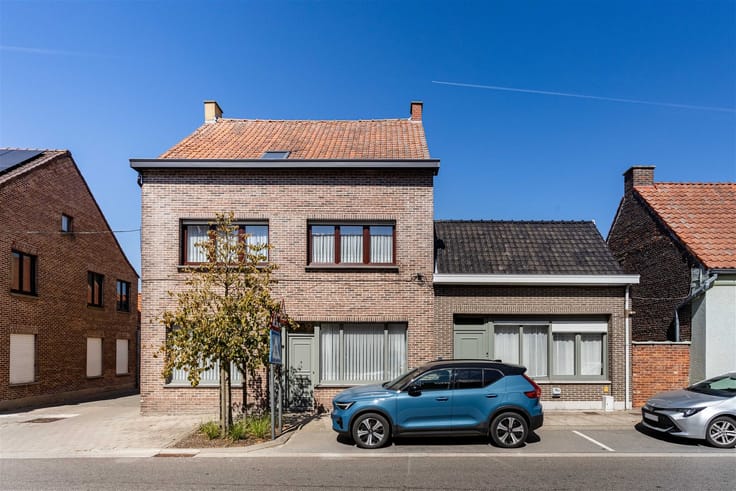
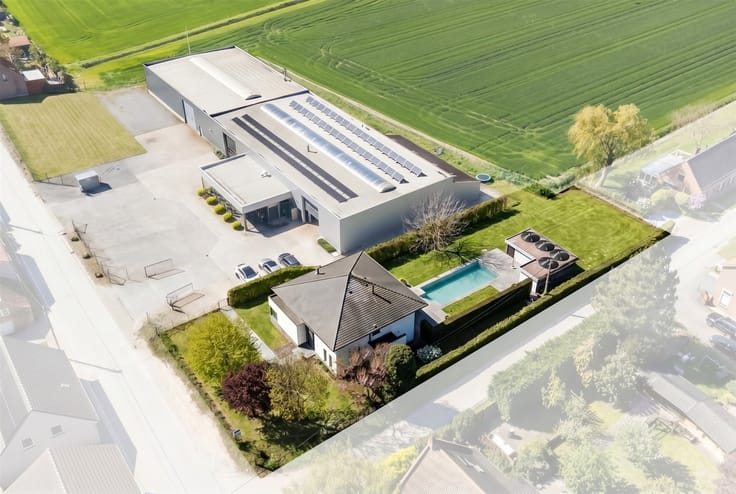
Located in the leafy neighborhood of Sint-Maria-Aalter, you’ll find this single-family home with 146 m² of living space, three bedrooms, and a rear garage. The wide windows, decorative brickwork, and retro finishes tell the story of days gone by. What comes next is up to you.
The home is ready for a refresh and offers the chance to make your own choices: from layout and energy efficiency to materials and finishes. Imagine a living space that fits your lifestyle, a kitchen tailored to your family, and an interior where everything comes together perfectly.
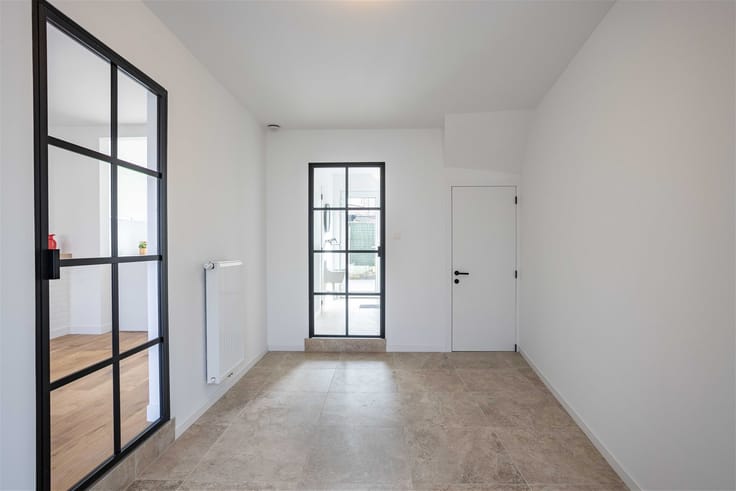
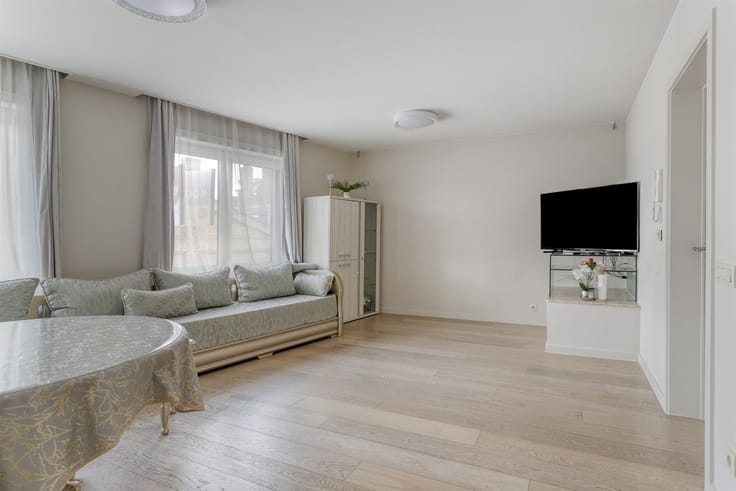
The existing layout serves as the starting point, featuring a spacious living area and kitchen on the ground floor. Upstairs, there are three bedrooms and a bathroom. The driveway next to the house leads to the garage at the back, with space for your car, bicycles, or extra storage.
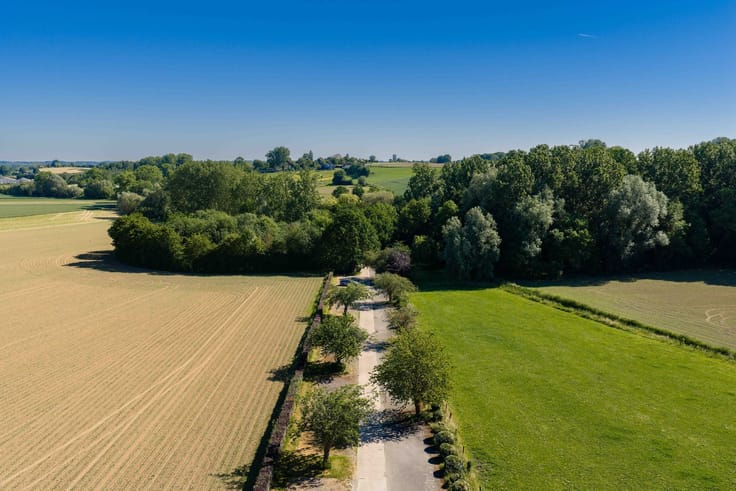
The location is also appealing. Wingenestraat is situated in a rural village setting, with the Maria-Aalter train station nearby. It offers a combination of green living and convenient accessibility.
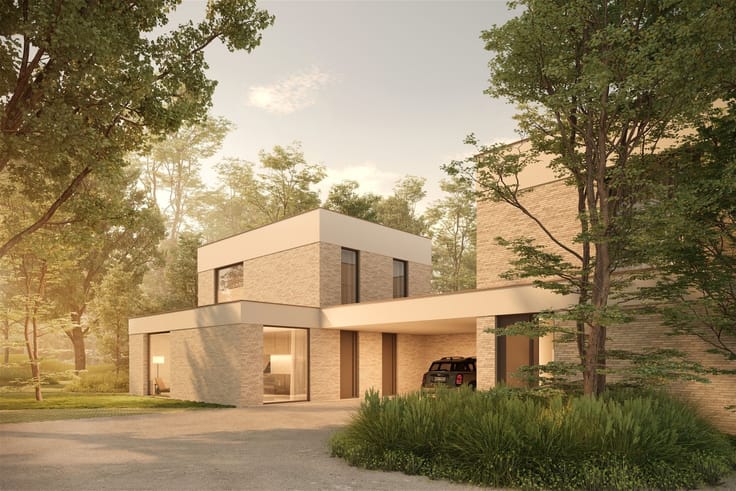
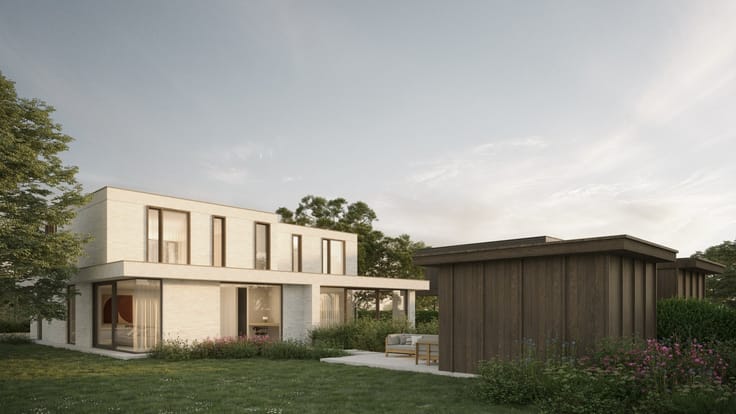
Detached living. Choose your own style. And build your home step by step.
Come discover the possibilities and let your plans begin here. Contact Patrick for more information or to schedule a site visit: [email protected] or 0475 68 64 70.
| Construction year | 1962 |
|---|---|
| Number of floors | 2 |
| Building condition | To renovate |
| Immovable heritage | Not specified |
| Number of frontages | 4 |
| Covered parking spaces | 1 |
| Asbestos certificate is available | Yes |
| Usable floor area | 146 square meters |
|---|---|
| Kitchen type | Not installed |
| Bedrooms | 3 |
| Dressing room | No |
| Bathrooms | 1 |
| Toilets | 1 |
| Professional space | No |
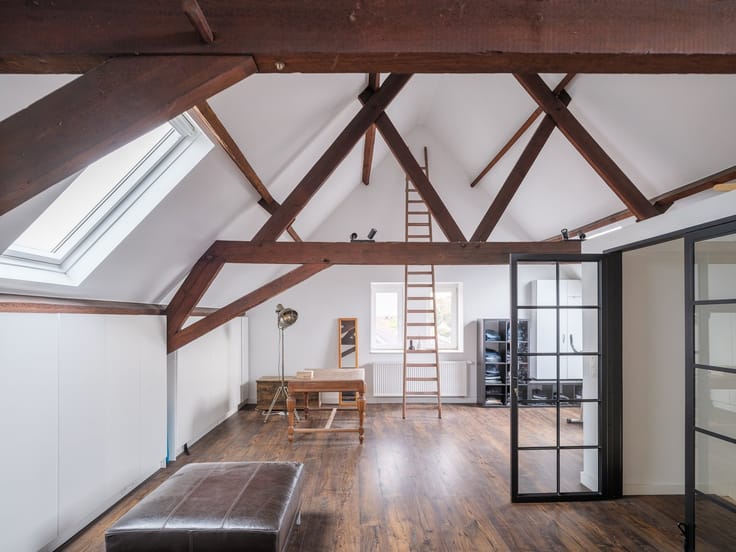
| Attic | Yes |
| Furnished | No |
| Armored door | No |
| Width of the lot on the street | meters |
|---|---|
| Gas, water & electricity | No |
| Primary energy consumption | 978 kilowatt hour per square meters |
|---|---|
| EPC/EPC label | F |
| Renovation works mandatory | Yes |
| Unique code EPB certificate | 20260806-0003928844-RES-1 |
| CO₂ emission | Not specified |
| Yearly theoretical total energy consumption | Not specified |
| Valid electricity inspection certificate | No |
| Conformity certification for fuel tanks | Not specified |
| Summons: No judicial remedy or administrative measure imposed | Not specified |
|
Flemish register of measures consulted
|
Yes |
| Valid flood certificate | Yes |
| Heat pump | No |
| Double glazing | No |
| Building permit | Yes |
|---|---|
| Cadastral Plan | Not specified |
| Right of first refusal for the tenant | Not specified |
| Allotment permit | Not specified |
| Preemption right | No |
| Most recent urban development zoning | |
| Flood zone type | Non flood zone |
|
P-score
|
A |
|
G-score
|
A |
| Latest land use designation | Living area (residential, urban or rural) |
Asked price excluding notary fees (excluding eventual registration fees)
| Price | 320000 € |
|---|---|
| Cadastral income | 694 € |
| Tenement building | No |
|
|
|






| Address |
Damstraat 131 bus1
9800 - St-Martens-Leerne |
|---|---|
| Website |
|
| External reference | 21554 - 172/26/PL |
Get in touch