


355000€
2 bedrooms 116 square meters

Stylishly renovated home in Wortegem-Petegem
From the first rays of morning sun to the last rays of evening light. Here, life moves in rhythm with the light.
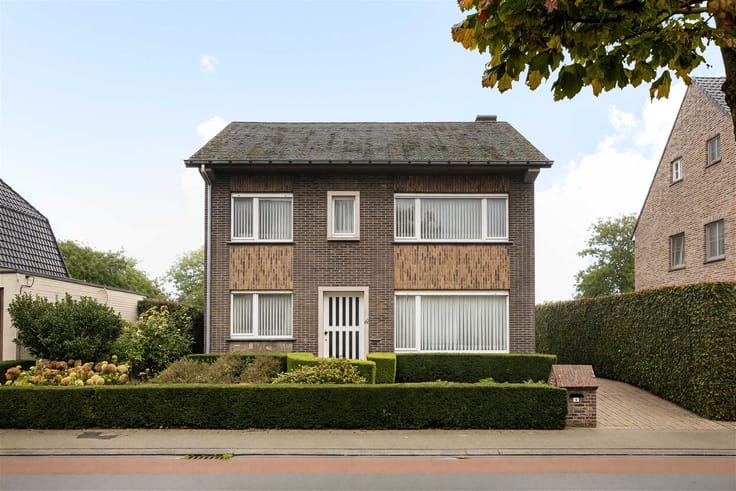
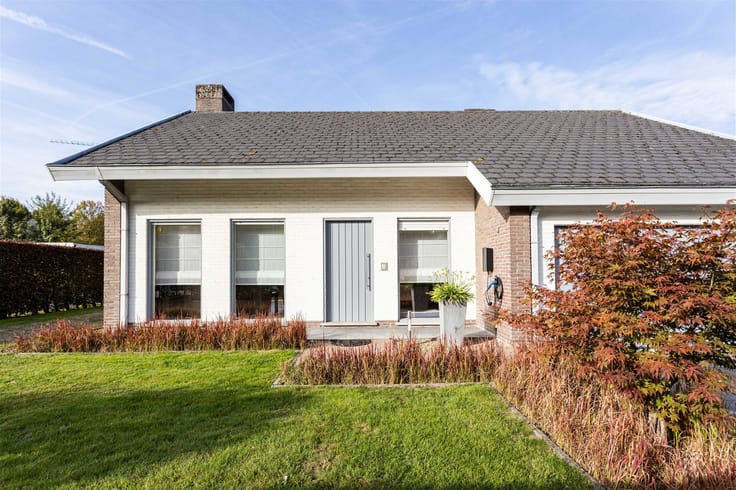
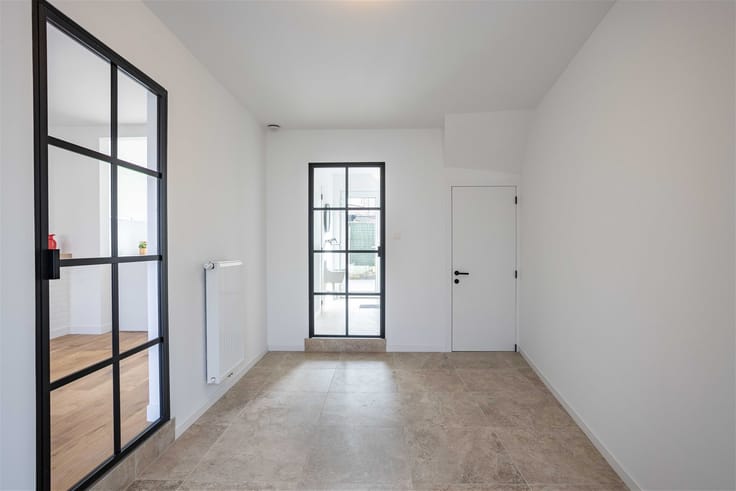
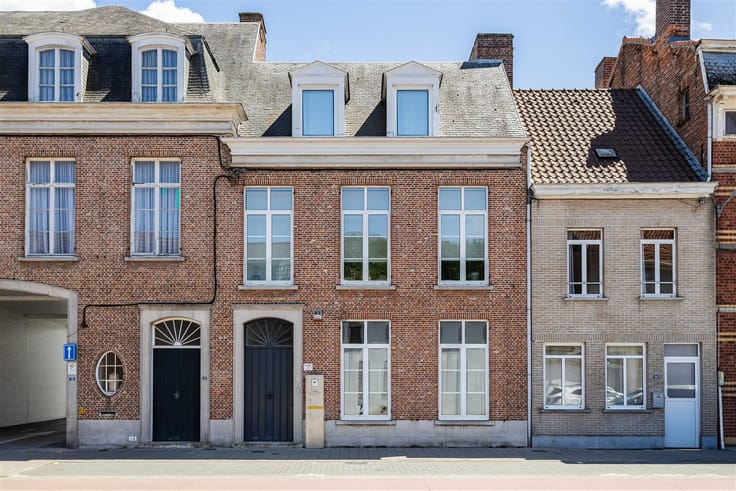
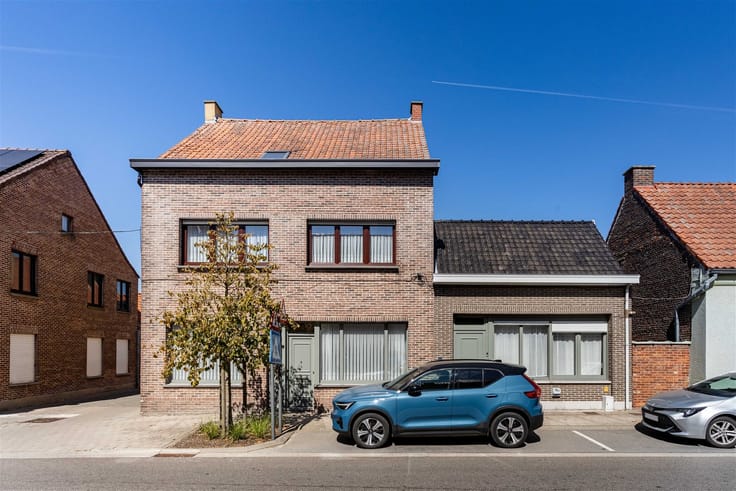
Located in Wortegem-Petegem, this 1960s home underwent a beautiful renovation two years ago. Contemporary living comfort, warm materials, and authentic details come together here to create a truly successful whole. And thanks to the many windows and the favorable orientation, you can enjoy wonderful natural light all day long. Want to wake up to the sun in your bedroom and watch the sunset from the kitchen in the evening? You can do just that here.
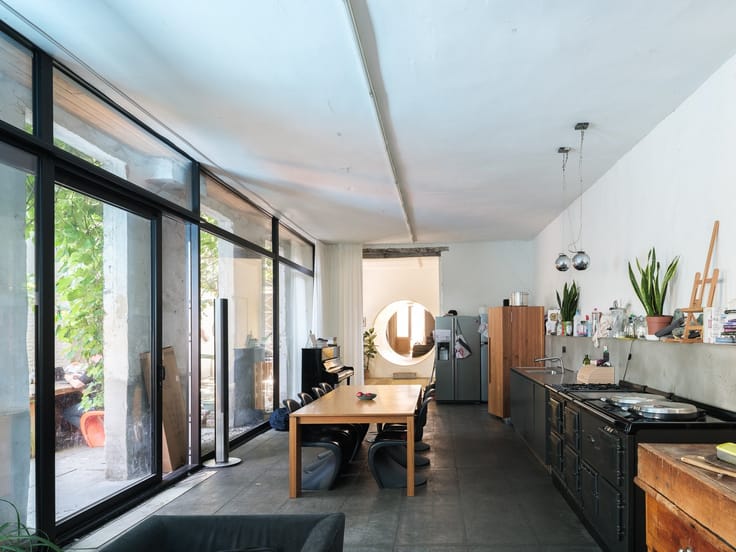
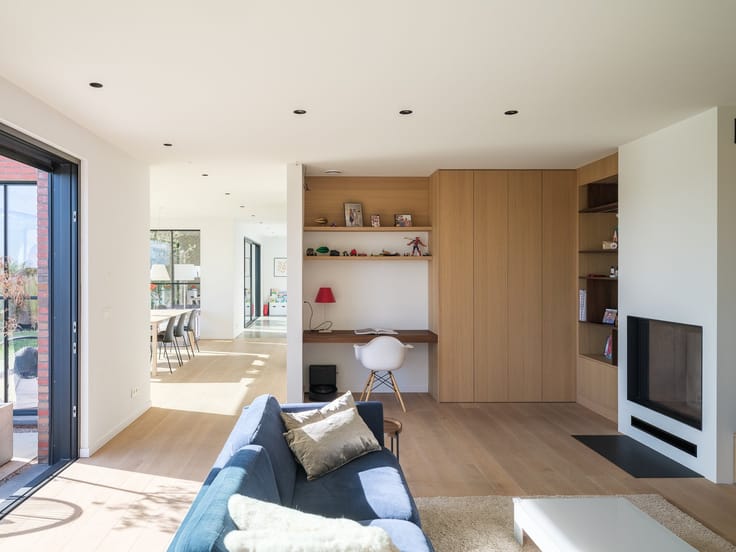
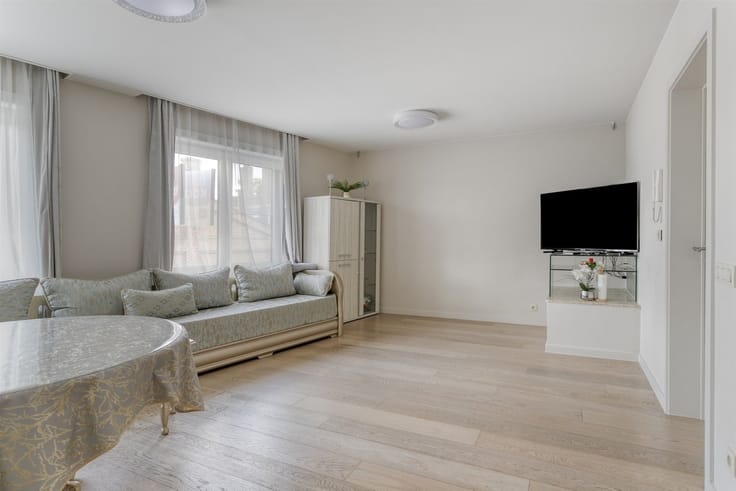
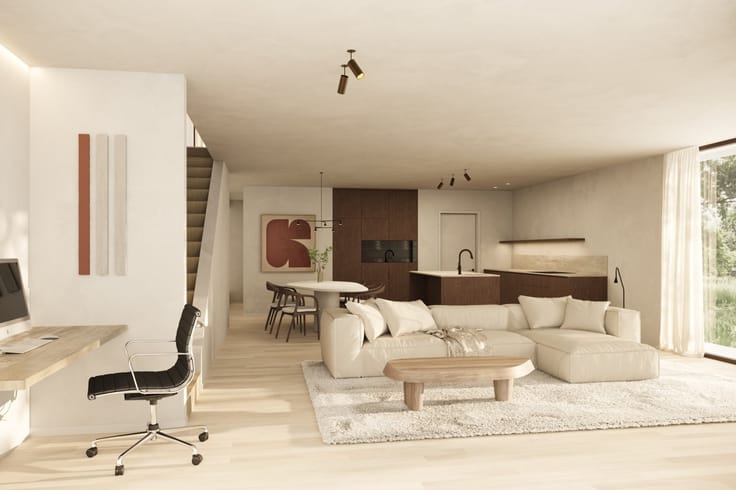
The living area forms the heart of the home. A sleek, walnut-finished kitchen features a cooking island where you can enjoy a cozy breakfast or catch up with others while someone is cooking. Adjacent to it is a sunny sitting area, while the separate dining area offers just that little bit more privacy for long dinners. The original window sills have also been preserved and give the renovated interior its own unique character.
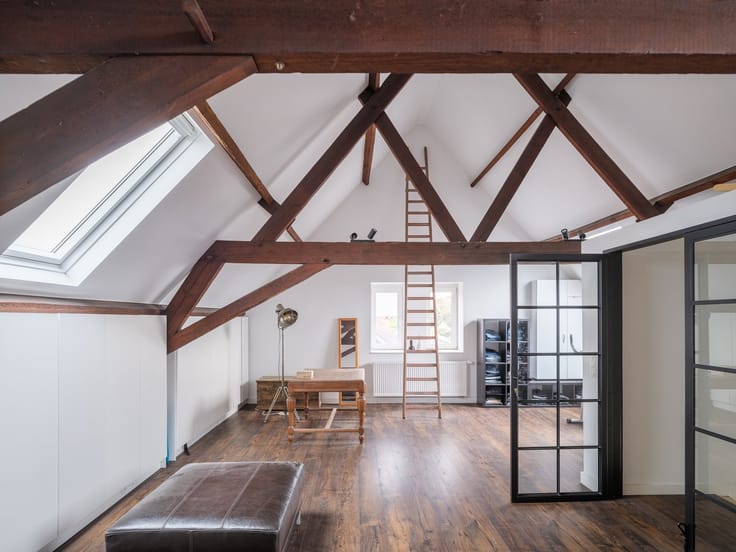
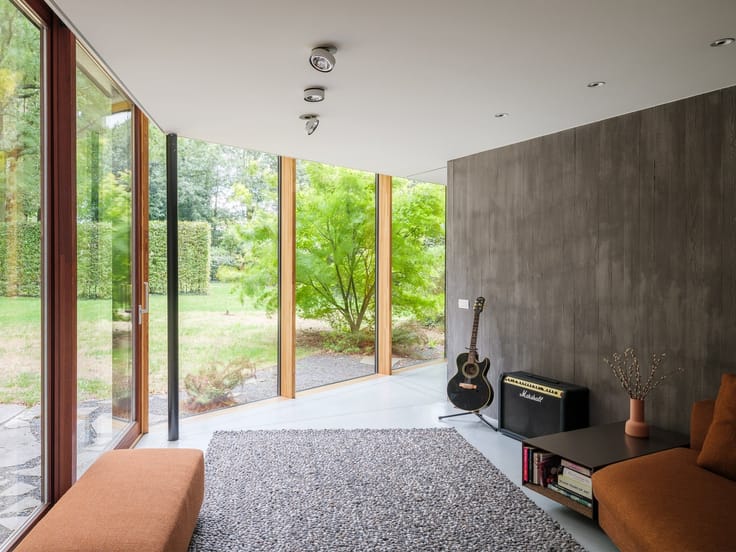
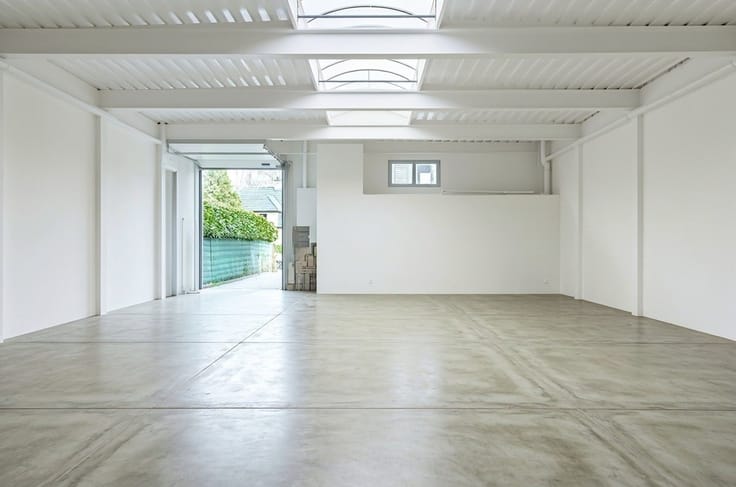
Upstairs, you’ll find two bedrooms, a separate home office with plenty of natural light, and a bathroom featuring a wonderfully spacious walk-in shower. There’s also a practical laundry area, a basement, an attic, and a multifunctional space that can currently serve as a garage, workspace, or extra storage area. If you have other plans, you can also explore the possibilities for a covered outdoor area or an outdoor kitchen here.
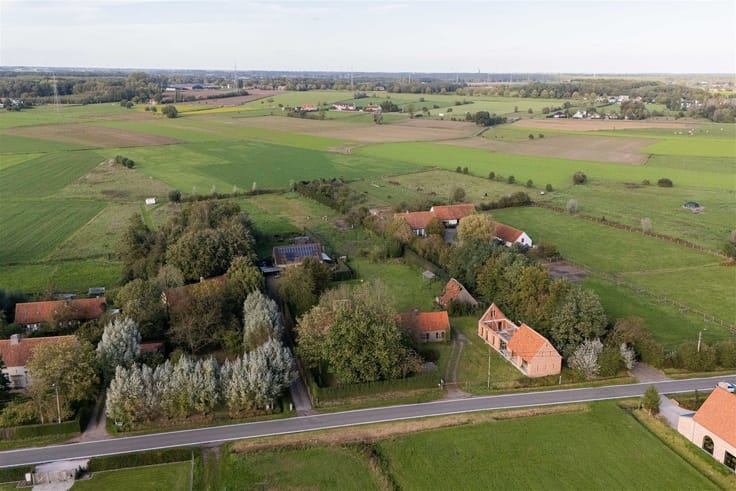
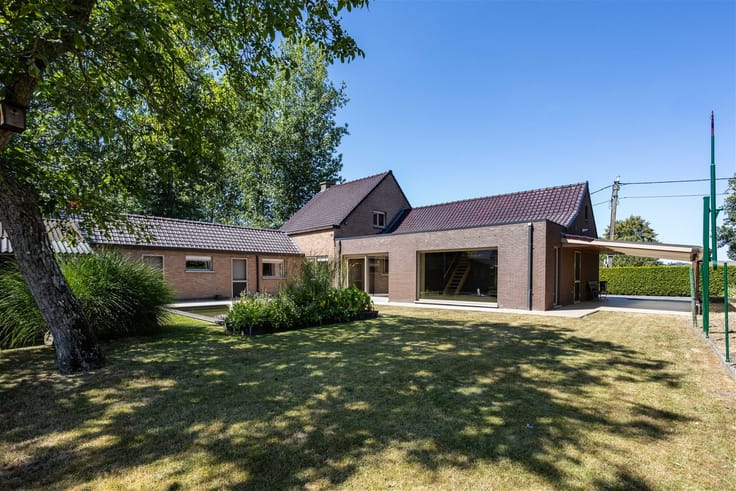
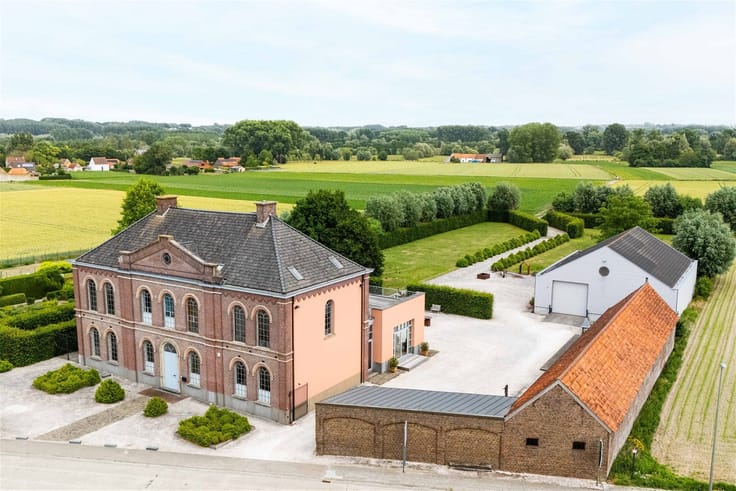
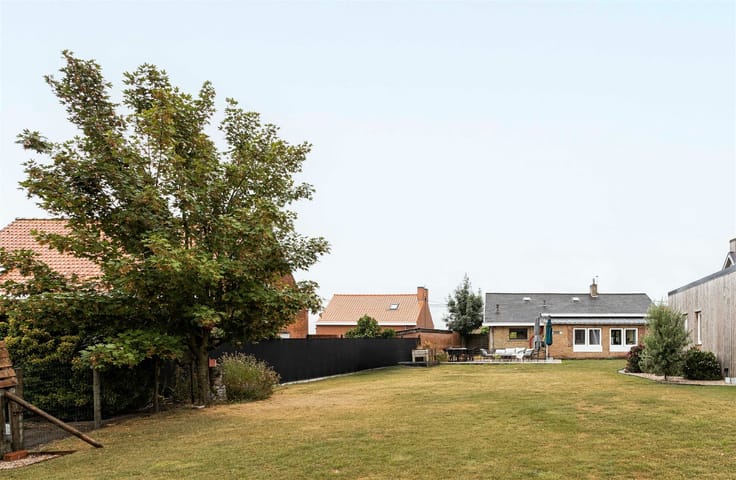
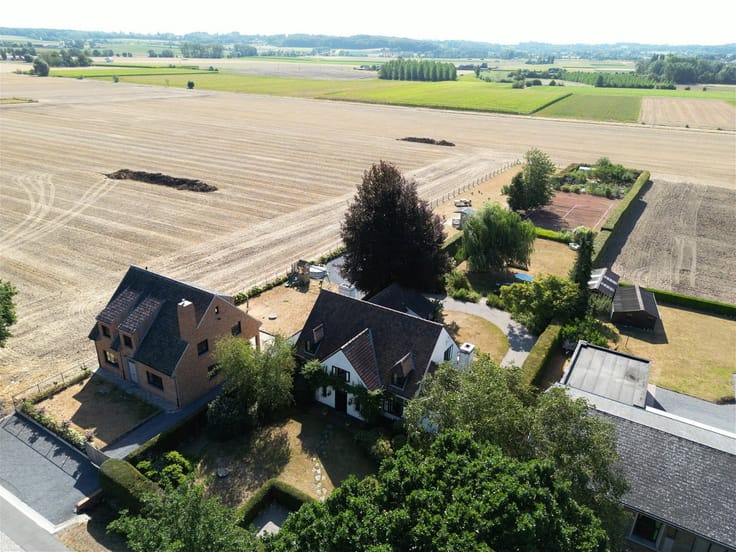
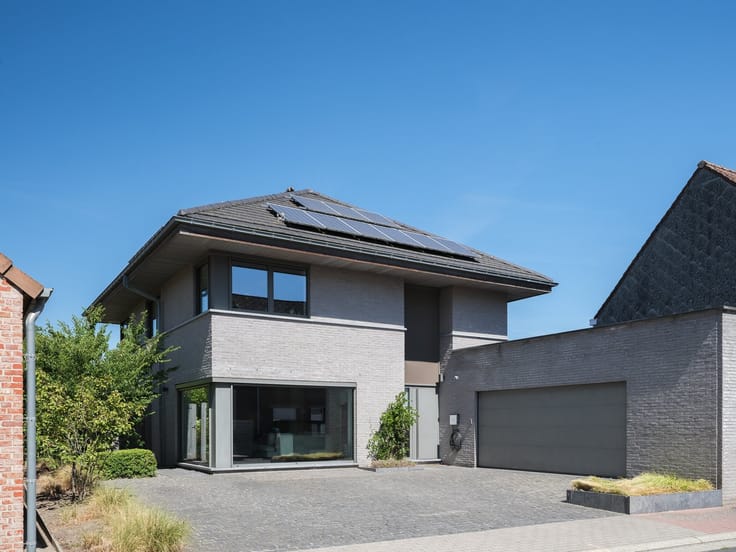
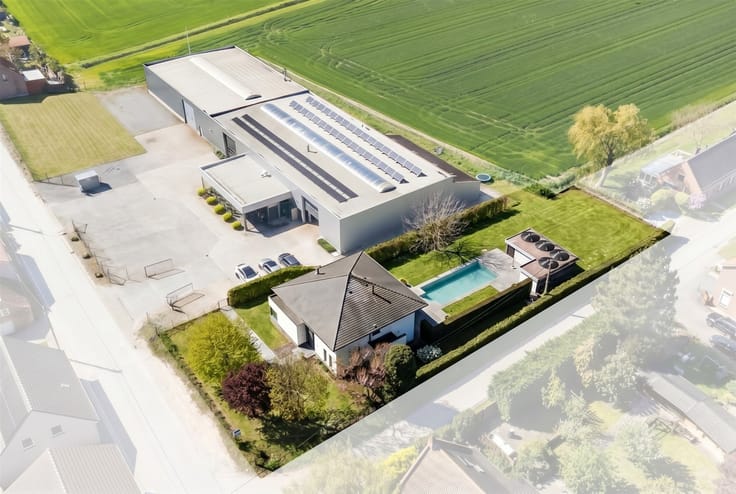
And outside? Life can certainly take its time here. The large garden surprises with a wonderful sense of tranquility, allowing you to truly escape the hustle and bustle of everyday life. Plenty of space to relax, for children to play, or to invite friends and family over for a cozy barbecue. It’s practical, too: the spacious driveway can accommodate at least six cars. So everyone’s welcome!
A stylish renovation. Authentic charm. Sun from morning to evening. And a garden where you’ll love to bring people together.
Come experience for yourself how wonderful it is to live here.
| Construction year | 1960 |
|---|---|
| Building condition | Just renovated |
| Immovable heritage | Not specified |
| Number of frontages | 3 |
| Covered parking spaces | 1 |
| Outdoor parking spaces | 6 |
| Asbestos certificate is available | Yes |
| Usable floor area | 116 square meters |
|---|---|
| Kitchen type | Hyper equipped |
| Bedrooms | 2 |
| Dressing room | No |
| Bathrooms | 1 |
| Toilets | 2 |
| Professional space | No |
| Basement | Yes |
| Attic | Yes |
| Furnished | No |
| Armored door | No |
| Primary energy consumption | 248 kilowatt hour per square meters |
|---|---|
| EPC/EPC label | C |
| Renovation works mandatory | No |
| Unique code EPB certificate | Not specified |
| CO₂ emission | Not specified |
| Yearly theoretical total energy consumption | Not specified |
| Valid electricity inspection certificate | Yes |
| Conformity certification for fuel tanks | Yes, conform |
| Summons: No judicial remedy or administrative measure imposed | Not specified |
|
Flemish register of measures consulted
|
Not specified |
| Valid flood certificate | Yes |
| Heating type | Fuel oil |
| Heat pump | No |
| Double glazing | Yes |
| Building permit | Not specified |
|---|---|
| Cadastral Plan | Not specified |
| Right of first refusal for the tenant | Not specified |
| Allotment permit | Not specified |
| Preemption right | Not specified |
| Most recent urban development zoning | Not specified |
| Flood zone type | Non flood zone |
|
P-score
|
A |
|
G-score
|
A |
Asked price excluding notary fees (excluding eventual registration fees)
| Price | 355000 € |
|---|---|
| Tenement building | No |
|
|
|






| Address |
Damstraat 131 bus1
9800 - St-Martens-Leerne |
|---|---|
| Website |
|
| External reference | 21631 - 175/26/LG |
Get in touch