


995000€
3 bedrooms 577 square meters

House
Some opportunities come along only once. And this might just be one of them.
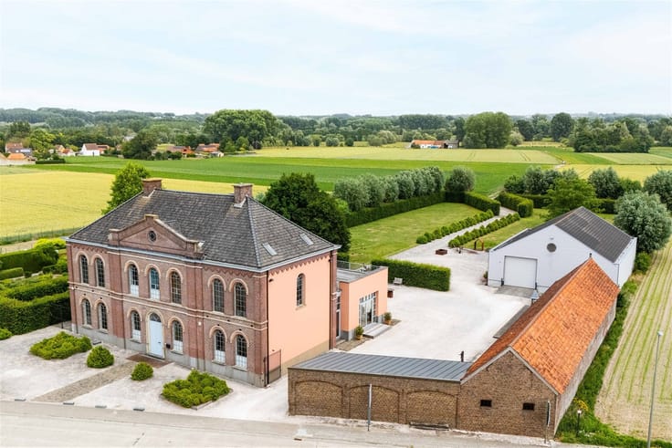
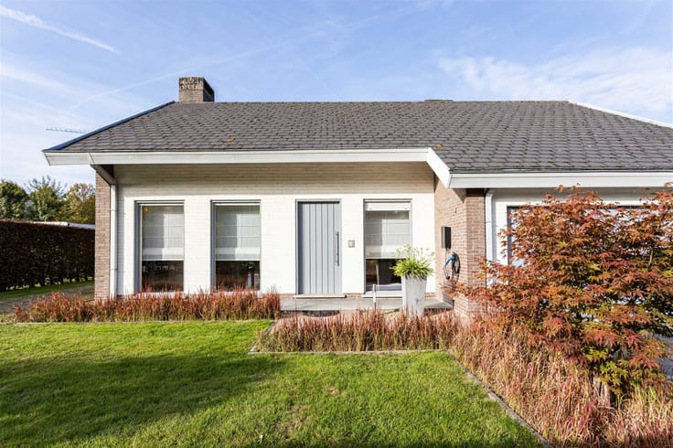
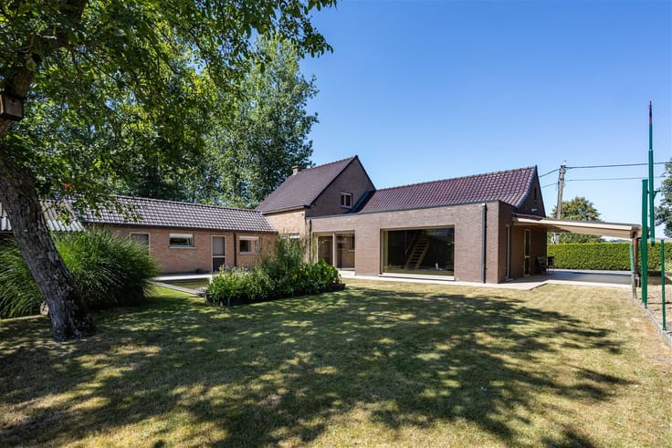
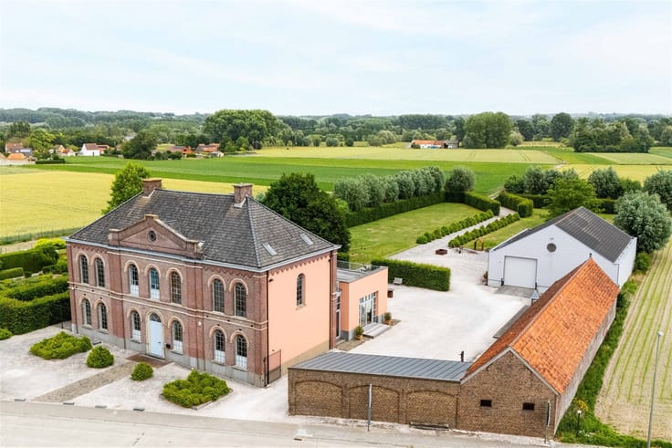
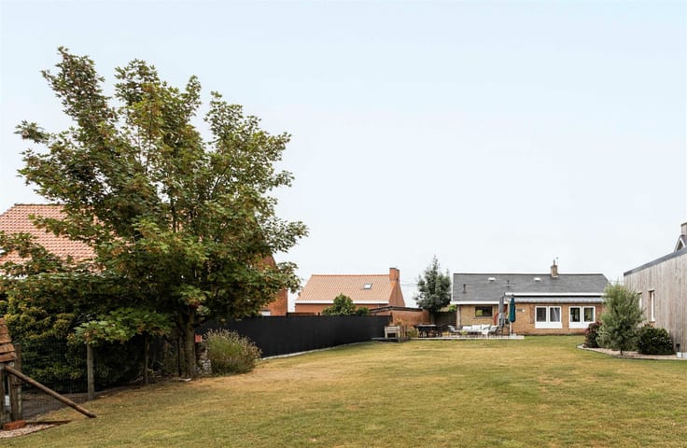
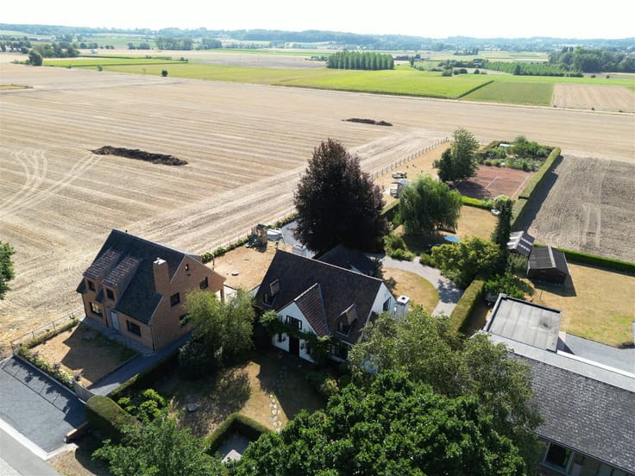
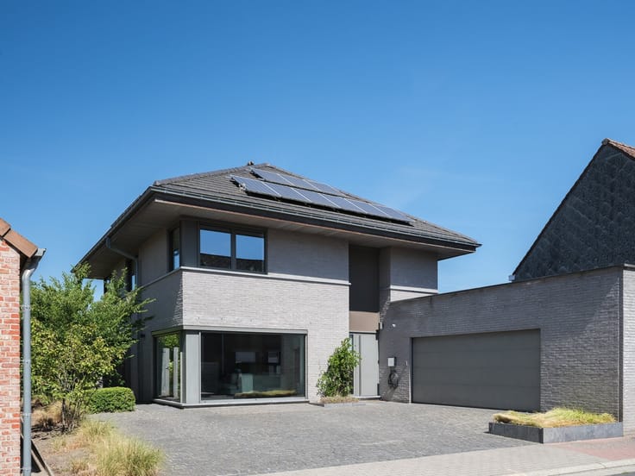
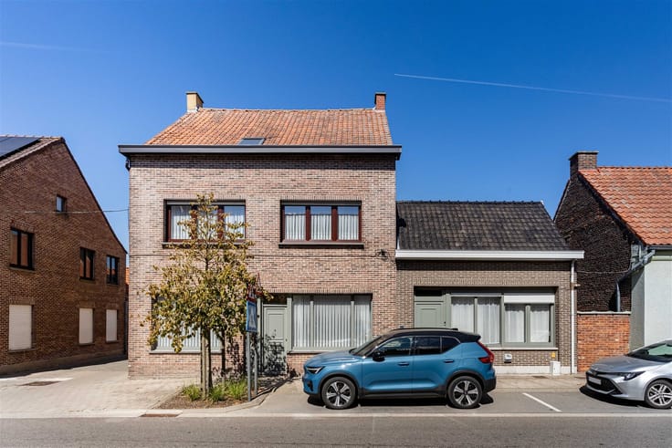
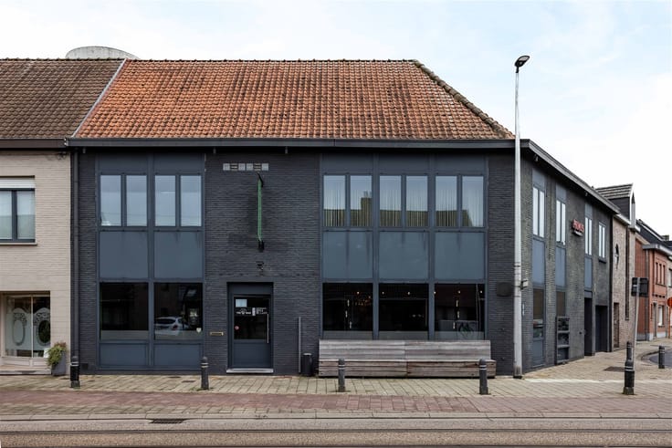
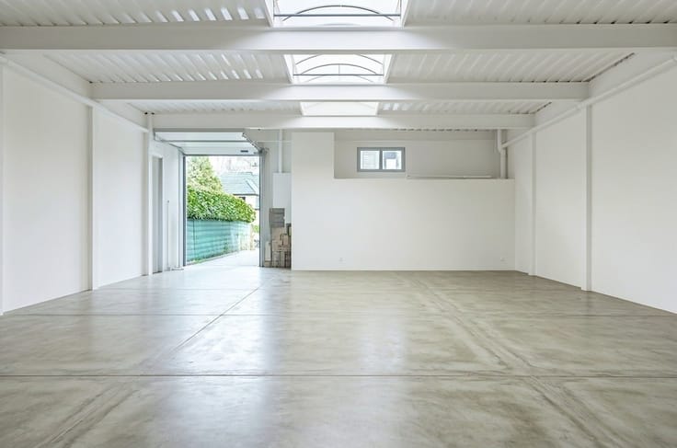
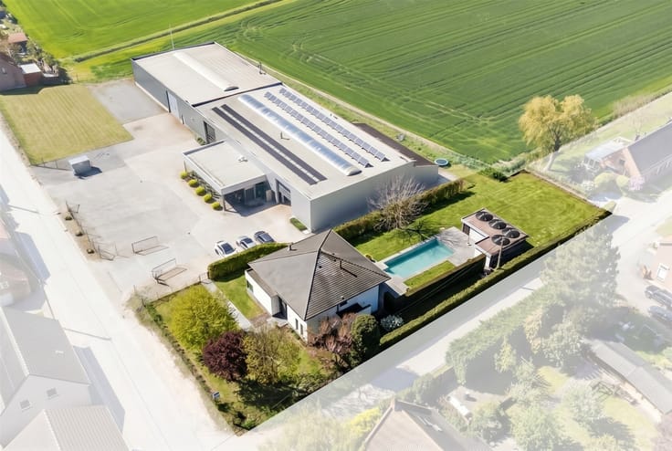
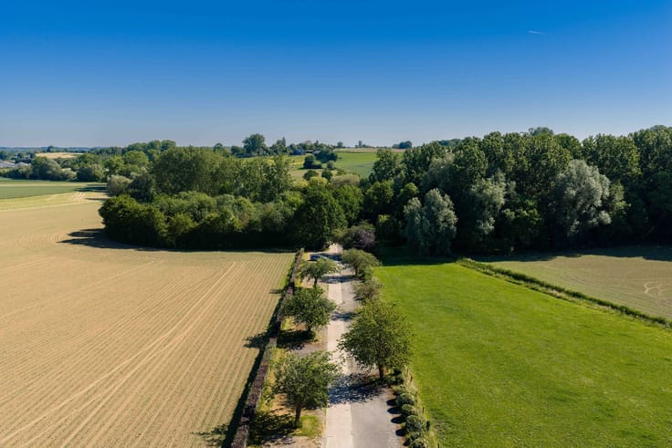
In the rural village of Hoetsel in Zomergem, an estate awaits that immediately captures the imagination. Set on a plot of no less than 10,550 m², this charming property features a home, an impressive barn, and various outbuildings, all designed by the renowned architect Dries Bonamie. Authentic rural architecture, a magnificent scale, and above all: the freedom to create something extraordinary here.
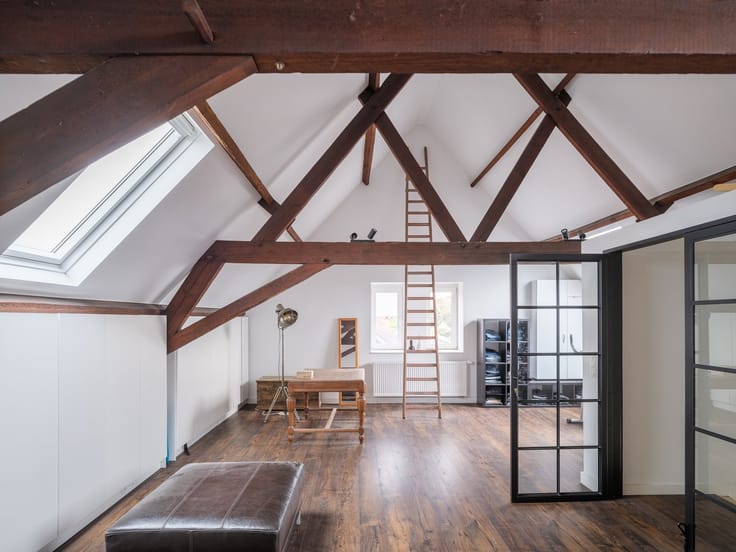
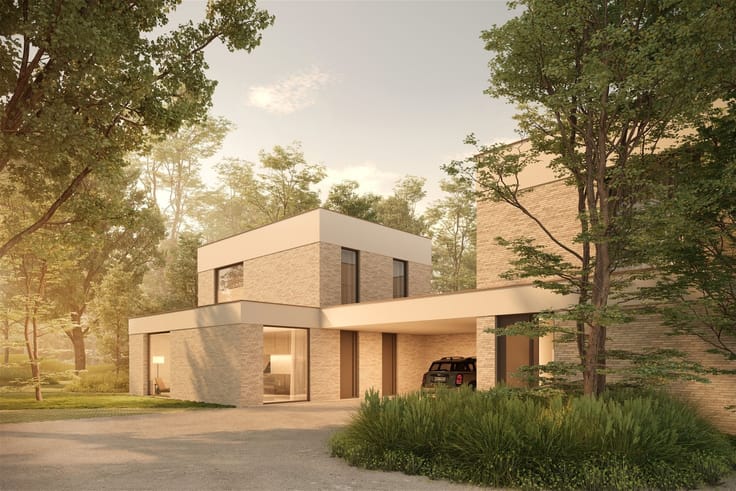
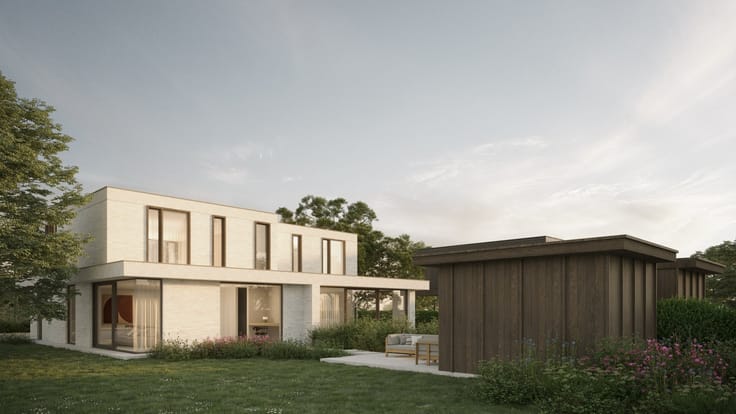
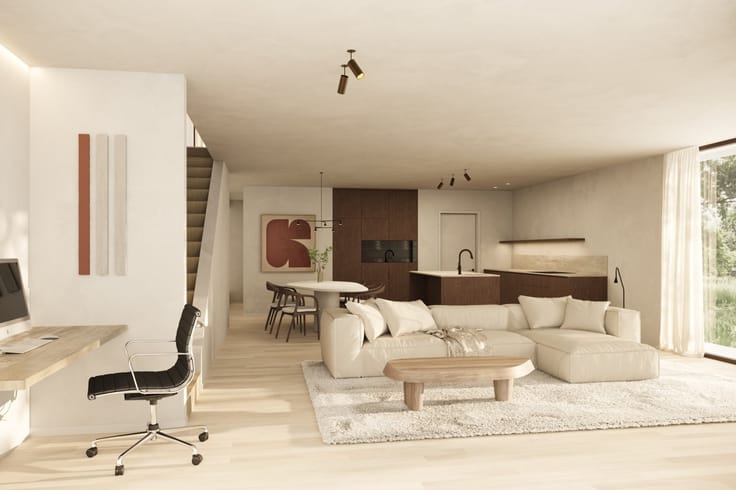
What makes it special? You get to write the story from scratch. The existing buildings are currently in the shell stage, and the new home has yet to be built. So you get to decide the style, finishes, and interior design yourself. A refined rural interior, contemporary accents, and a beautiful garden that ties everything together.
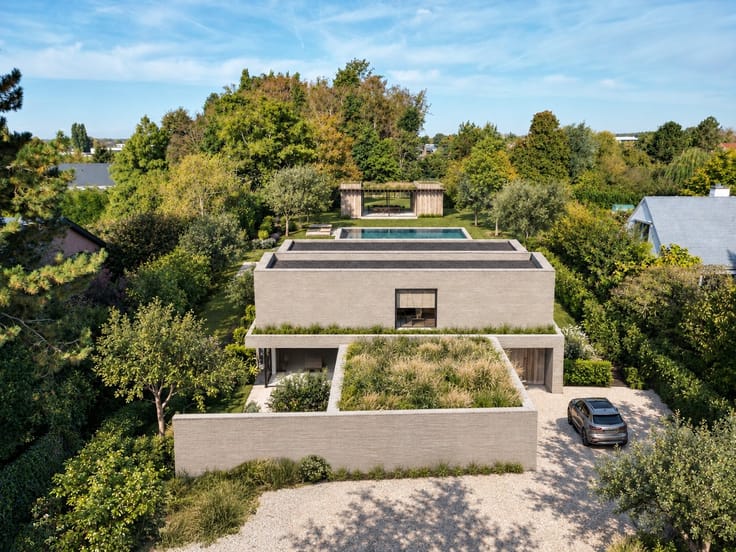
What’s more, the rezoning for residential use has already been approved, and plans are available for a new home with three bedrooms, three bathrooms, and an ensuite walk-in closet. And all of this in the rural surroundings of Zomergem, where outdoor living still takes center stage.
More than one hectare. Architecture with character. A future entirely in your hands. Some properties you buy for what they are today. This one you buy for what it can become.
This is one you have to experience for yourself. Explore the property and the plans with Patrick: [email protected] or 0475 68 64 70.
| Construction year | 1900 |
|---|---|
| Building condition | First occupation |
| Immovable heritage | Yes |
| Number of frontages | 4 |
| Virtual visit |
|
| Asbestos certificate is available | Yes |
| Usable floor area | 577 square meters |
|---|---|
| Kitchen type | Not installed |
| Bedrooms | 3 |
| Dressing room | No |
| Bathrooms | 3 |
| Professional space | No |
| Furnished | No |
| Armored door | No |
| Surface of the plot | 10550 square meters |
|---|---|
| Gas, water & electricity | No |
| Primary energy consumption | 1351 kilowatt hour per square meters |
|---|---|
| EPC/EPC label | F |
| Renovation works mandatory | Yes |
| Unique code EPB certificate | Not specified |
| CO₂ emission | Not specified |
| Yearly theoretical total energy consumption | Not specified |
| Valid electricity inspection certificate | No |
| Conformity certification for fuel tanks | Not specified |
| Summons: No judicial remedy or administrative measure imposed | Not specified |
|
Flemish register of measures consulted
|
Not specified |
| Valid flood certificate | Yes |
| Heat pump | No |
| Double glazing | No |
| Building permit | Yes |
|---|---|
| Cadastral Plan | Not specified |
| Right of first refusal for the tenant | Not specified |
| Allotment permit | Not specified |
| Preemption right | No |
| Most recent urban development zoning | Agricultural area |
| Flood zone type | Non flood zone |
|
P-score
|
B |
|
G-score
|
B |
| Latest land use designation | Farming area |
Asked price excluding notary fees (excluding eventual registration fees)
| Price | 995000 € |
|---|---|
| Cadastral income | 483 € |
| Tenement building | No |
|
|
|






| Address |
Damstraat 131 bus1
9800 - St-Martens-Leerne |
|---|---|
| Website |
|
| External reference | 21542 - 173/26/PL |
Get in touch