


450000€
4 bedrooms 181 square meters

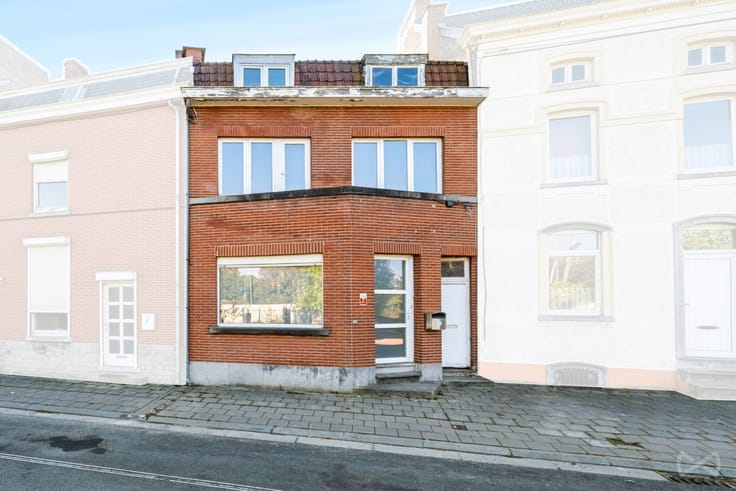
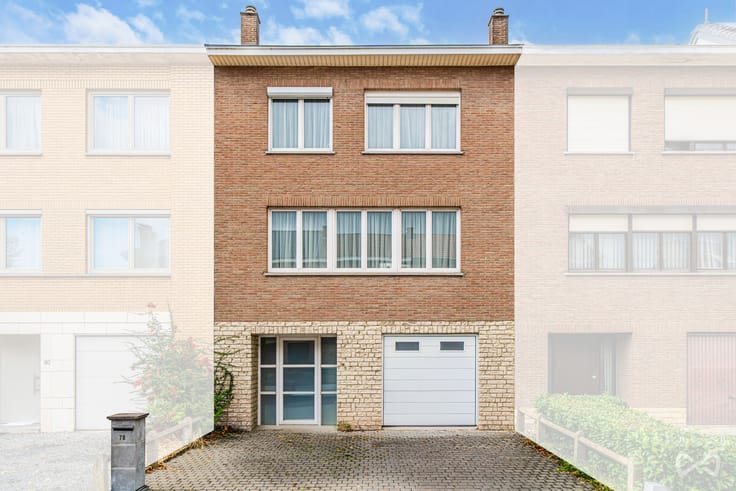
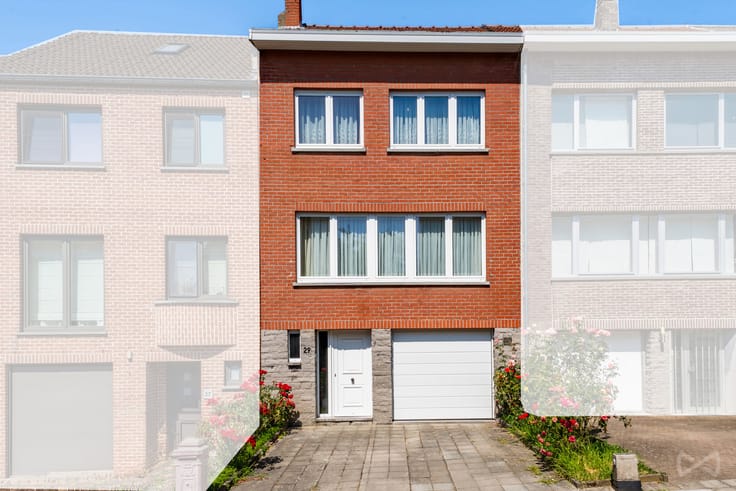
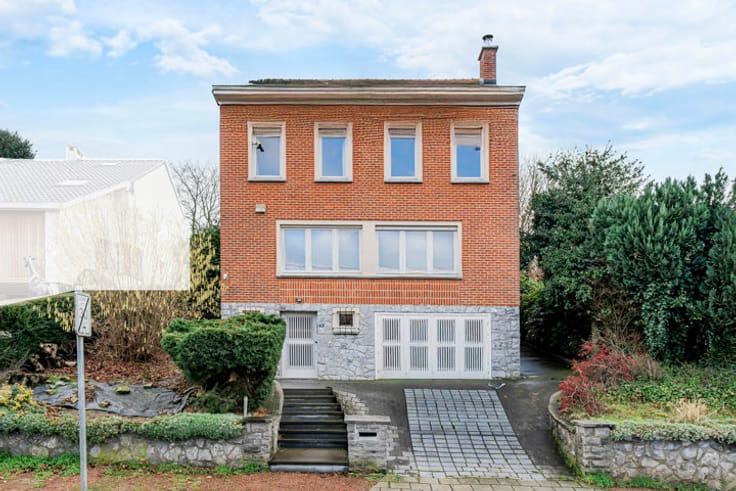
4-Bedroom Villa Near Parc de la Dodaine
We Invest is pleased to present this 4-bedroom villa ideally located in Nivelles, just a stone’s throw from Parc de la Dodaine!
With 181 m² of living space and a 594 m² plot, this property offers spacious interiors and a pleasant living environment close to the park, major road networks, shops and the town centre.
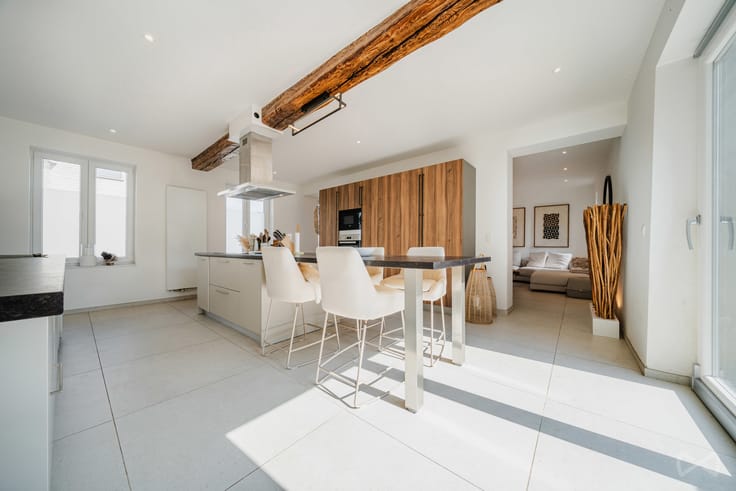
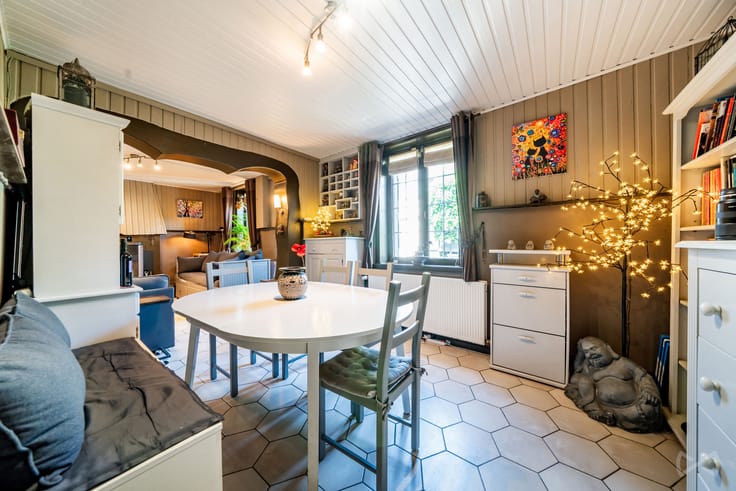
The ground floor comprises an entrance hall with an adjoining office, which could accommodate a professional practice, a spacious living and dining room, a fully equipped kitchen opening onto a veranda, a shower room and a separate toilet.
Upstairs, the landing leads to four large bedrooms, a bathroom and a storage room. A generously sized attic, accessible via a hatch, also offers additional potential for conversion, subject to obtaining the necessary permits.
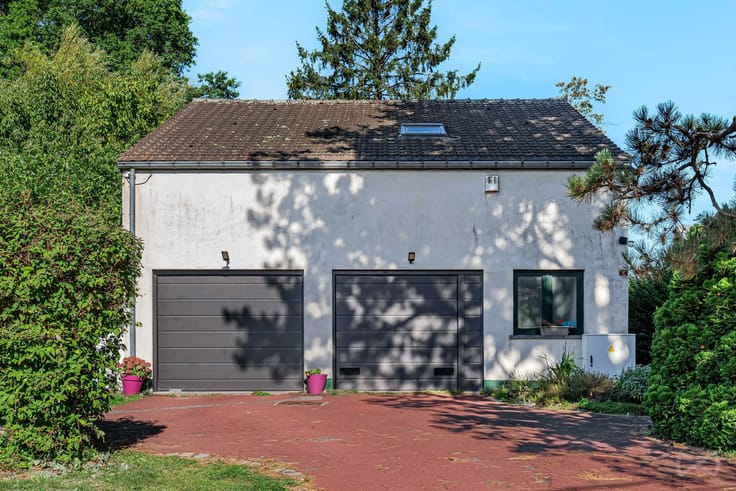
The property also benefits from several cellars providing storage and utility space, as well as a garage with room for one car.
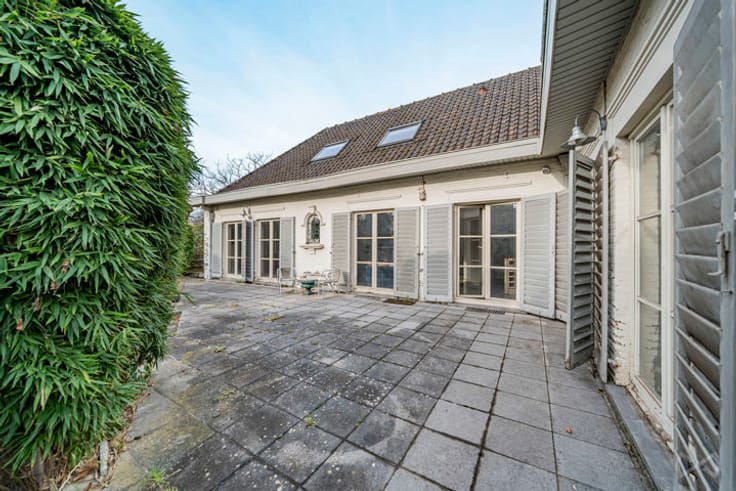
Its main asset? A sought-after location in Nivelles, just a few steps from Parc de la Dodaine, combined with spacious interiors and a pleasant garden.
The house requires general modernisation, offering the opportunity to update it and personalise the spaces to suit your taste. It has an EPC rating of D, and the electrical installation does not comply with current regulations.
A great opportunity for those looking for a spacious family home with plenty of potential in a prime location in Nivelles!
Would you like to arrange a viewing or receive further information? Contact us on 02 319 46 46 or by email at [email protected]
| Construction year | 1969 |
|---|---|
| Number of floors | 4 |
| Building condition | To renovate |
| Immovable heritage | Not specified |
| Street frontage width | 8 m |
| Number of frontages | 4 |
| Covered parking spaces | 1 |
| Outdoor parking spaces | 2 |
| Surroundings type | Urban |
| Asbestos certificate is available | Not specified |
| Usable floor area | 181 square meters |
|---|---|
| Living room surface | 27 square meters |
| Kitchen type | Semi equipped |
| Kitchen surface | 16 square meters |
| Bedrooms | 4 |
| Bedroom 1 surface | 13 square meters |
| Bedroom 2 surface | 13 square meters |
| Bedroom 3 surface | 13 square meters |
| Bedroom 4 surface | 14 square meters |
| Bathrooms | 1 |
| Shower rooms | 1 |
| Toilets | 2 |
| Office surface | 9 square meters |
| Office | Yes |
| Basement surface | 26 square meters |
| Attic surface | 76 square meters |
| Furnished | No |
| Surface of the plot | 594 square meters |
|---|---|
| Width of the lot on the street | meters |
| Connection to sewer network | Connected |
| Gas, water & electricity | No |
| Garden surface | 466 square meters |
| Terrace surface | 26 square meters |
| Terrace orientation | South East |
| Primary energy consumption | 295 kilowatt hour per square meters |
|---|---|
| EPC/EPC label | D |
| Renovation works mandatory | Not specified |
| Unique code EPB certificate | Not specified |
| CO₂ emission | 73 kg CO₂/m² |
| Yearly theoretical total energy consumption | Not specified |
| Valid electricity inspection certificate | No |
| Summons: No judicial remedy or administrative measure imposed | Not specified |
| Valid flood certificate | Not specified |
| Heating type | Fuel oil |
| Double glazing | Yes |
| Building permit | Not specified |
|---|---|
| Total ground floor buildable | 128 square meters |
| Cadastral Plan | Not specified |
| Right of first refusal for the tenant | Not specified |
| Allotment permit | Not specified |
| Preemption right | Not specified |
| Most recent urban development zoning | Not specified |
| Flood zone type | Non flood zone |
|
P-score
|
Not specified |
|
G-score
|
Not specified |
Asked price excluding notary fees (excluding eventual registration fees)
| Price | 450000 € |
|---|---|
| Tenement building | No |
|
|
|





| Address |
18 Chaussée de Bruxelles
1410 - Waterloo |
|---|---|
| Website |
|
| External reference | 7899153 |