


425000€
3 bedrooms 152 square meters

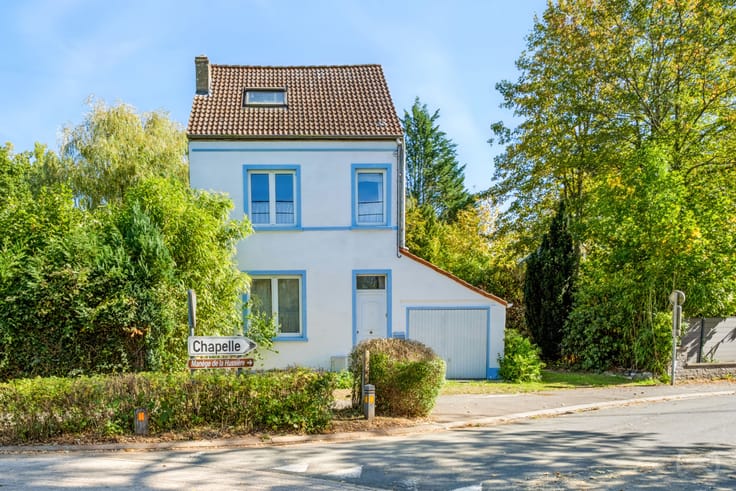
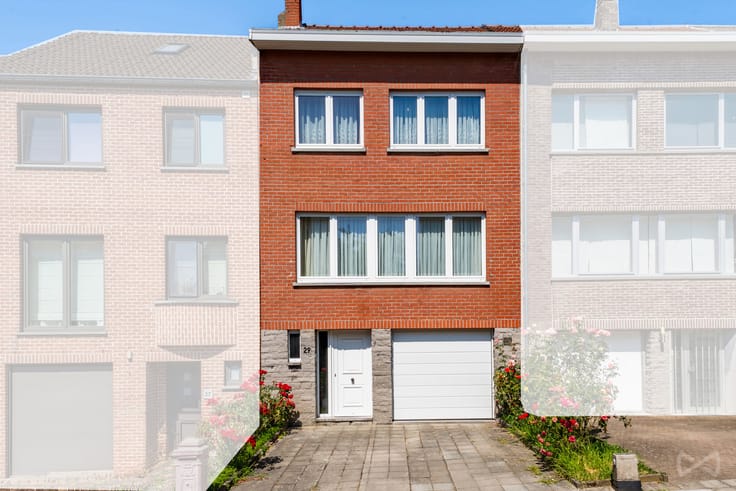
Maison bel-étage avec 3 chambres et grenier aménagé
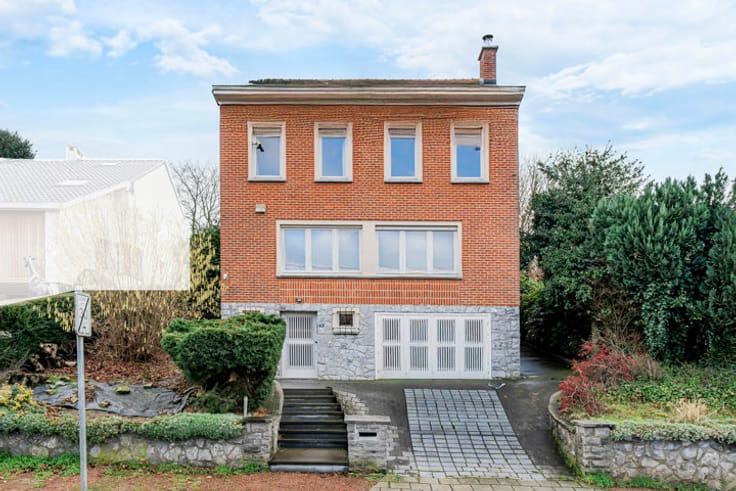
We Invest is pleased to offer this 2-façade house ideally located in Braine-l’Alleud, close to the train station and the Ring.
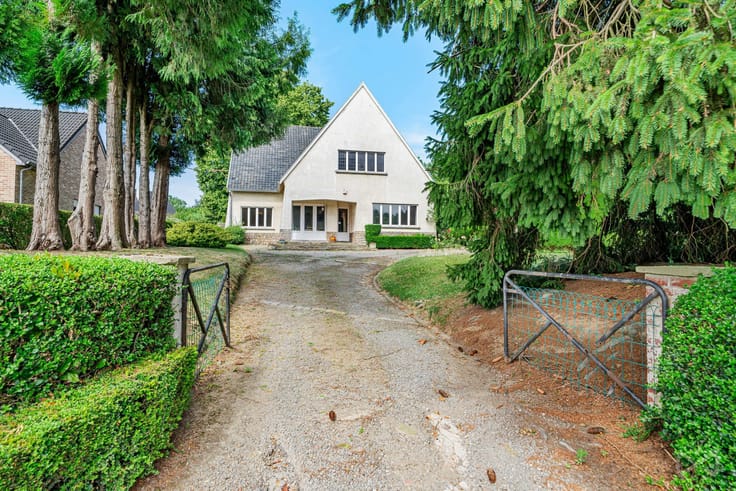
Offering 152 m² of living space on a 2.35-are plot, this house built in 1972 features three bedrooms, two terraces, a garden and an already converted 29 m² attic.
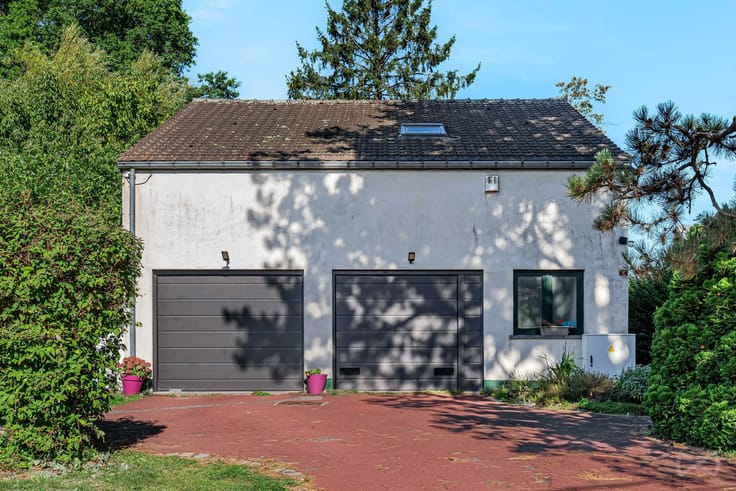
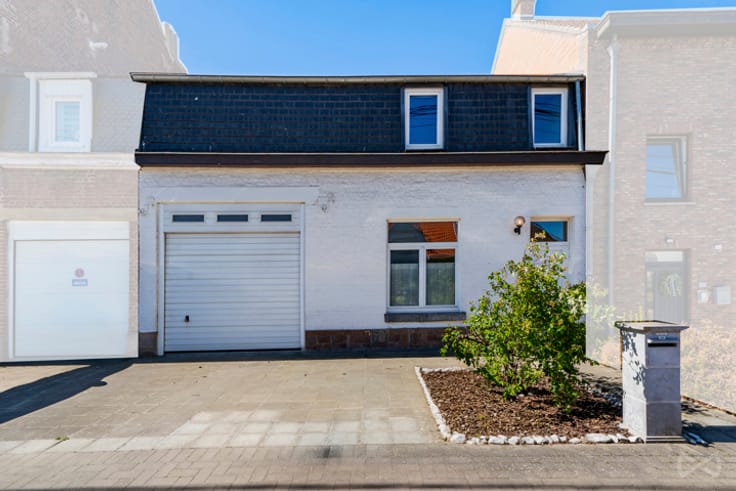
The ground floor comprises an entrance hall with toilet, a laundry room and a 24 m² garage.
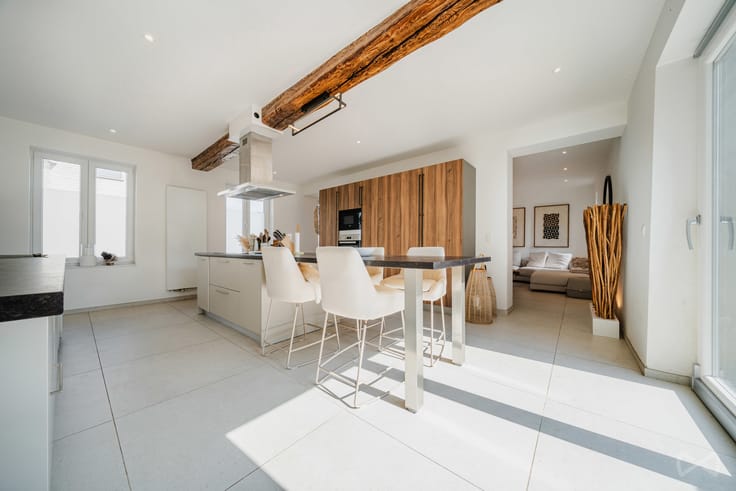
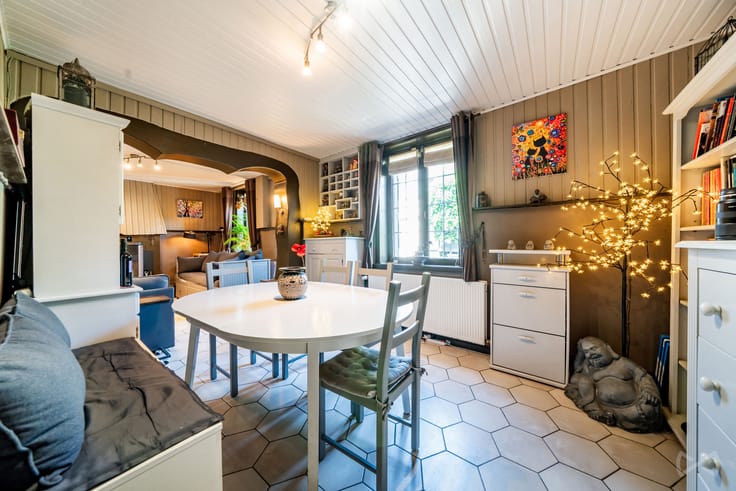
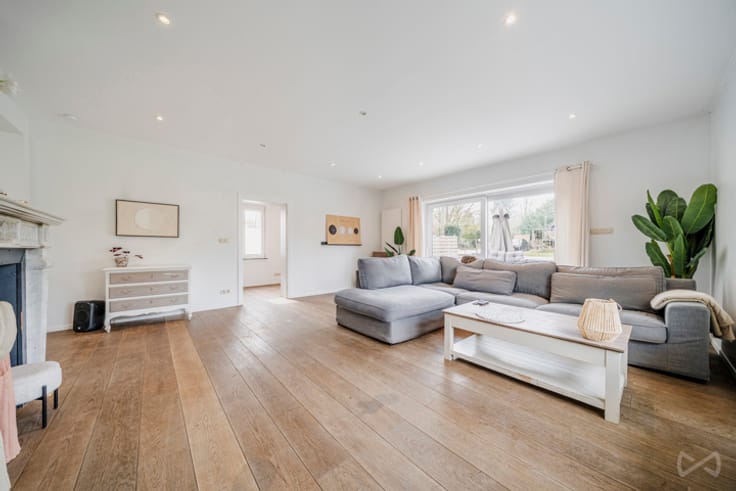
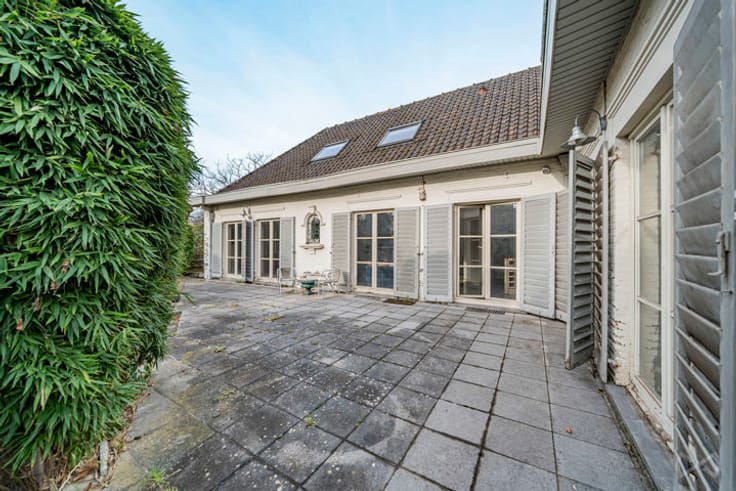
On the first floor, you will find a lovely 31 m² living room and an equipped kitchen. A first 10 m² terrace, accessible from the living room, is connected to the garden by a staircase.
The second floor features three bedrooms of 12, 11 and 7 m², the latter ideal as an office or a child’s bedroom, as well as a shower room.
The top level is occupied by the attic, converted into an office corner or TV lounge, with a ceiling height of 1.8 m.
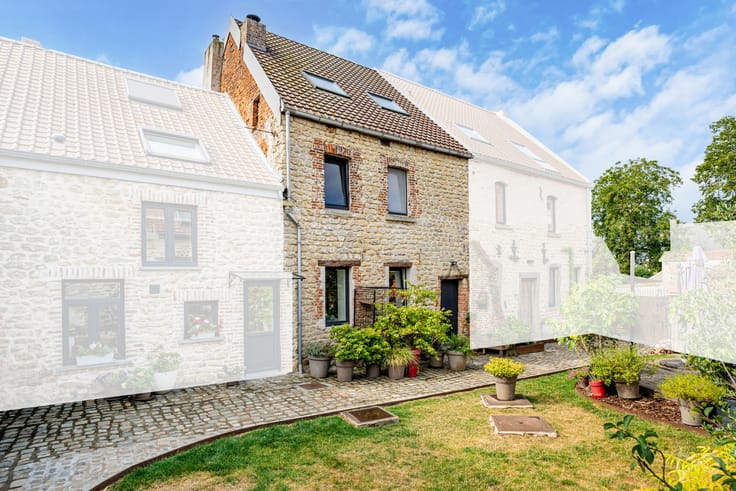
Outside, you will enjoy a second 15 m² terrace, a flat west-facing garden and two outdoor parking spaces.
From a technical standpoint, the property has an EPC rating of C, double-glazed PVC windows, and heating as well as air conditioning provided by reversible air-to-air heat pumps. The electrical installation needs to be brought up to standard, and the cadastral income is €1,395.
Le bien sera disponible 1 mois après l'acte authentique.
An ideal house for a family wishing to settle close to schools and create an interior of their own.
For information and viewings, please call 02/319.46.46 or email [email protected].
| Construction year | 1972 |
|---|---|
| Number of floors | 3 |
| Building condition | Good |
| Immovable heritage | Not specified |
| Street frontage width | 8 m |
| Number of frontages | 2 |
| Covered parking spaces | 1 |
| Outdoor parking spaces | 2 |
| Surroundings type | Urban |
| Asbestos certificate is available | Not specified |
| Usable floor area | 152 square meters |
|---|---|
| Living room surface | 30 square meters |
| Kitchen type | Installed |
| Kitchen surface | 5 square meters |
| Bedrooms | 3 |
| Bedroom 1 surface | 13 square meters |
| Bedroom 2 surface | 7 square meters |
| Bedroom 3 surface | 11 square meters |
| Bathrooms | 1 |
| Toilets | 2 |
| Laundry room | Yes |
| Attic surface | 28 square meters |
| Furnished | No |
| Surface of the plot | 235 square meters |
|---|---|
| Width of the lot on the street | meters |
| Connection to sewer network | Connected |
| Gas, water & electricity | No |
| Garden surface | 176 square meters |
| Terrace surface | 25 square meters |
| Elevator | No |
|---|---|
| Accessible for disabled people | No |
| Intercom | No |
| TV cable | Yes |
| Visio phone | No |
| Swimming pool | No |
| Primary energy consumption | 216 kilowatt hour per square meters |
|---|---|
| EPC/EPC label | C |
| Renovation works mandatory | Not specified |
| Unique code EPB certificate | 20261009007502 |
| CO₂ emission | 56 kg CO₂/m² |
| Yearly theoretical total energy consumption | 34451 kWh/year |
| Valid electricity inspection certificate | No |
| Summons: No judicial remedy or administrative measure imposed | Not specified |
| Valid flood certificate | Not specified |
| Heating type | Electric |
| Double glazing | Yes |
| Building permit | Not specified |
|---|---|
| Total ground floor buildable | 59 square meters |
| Cadastral Plan | Not specified |
| Right of first refusal for the tenant | Not specified |
| Allotment permit | Not specified |
| Preemption right | Not specified |
| Most recent urban development zoning | Not specified |
| Flood zone type | Non flood zone |
|
P-score
|
Not specified |
|
G-score
|
Not specified |
Asked price excluding notary fees (excluding eventual registration fees)
| Price | 425000 € |
|---|---|
| Cadastral income | 1395 € |
| Tenement building | No |
|
|
|





| Address |
18 Chaussée de Bruxelles
1410 - Waterloo |
|---|---|
| Website |
|
| External reference | 7887857 |
Get in touch