


Make an offer starting from 299000€
4 bedrooms 189 square meters

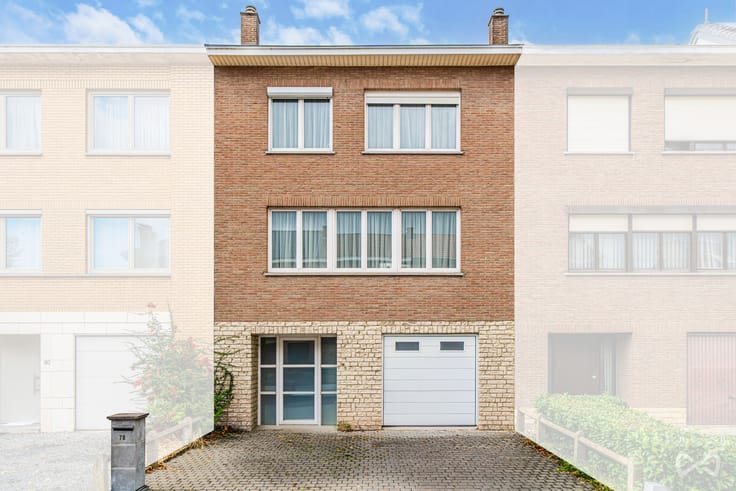
4-Bedroom House in Need of Renovation in Nivelles
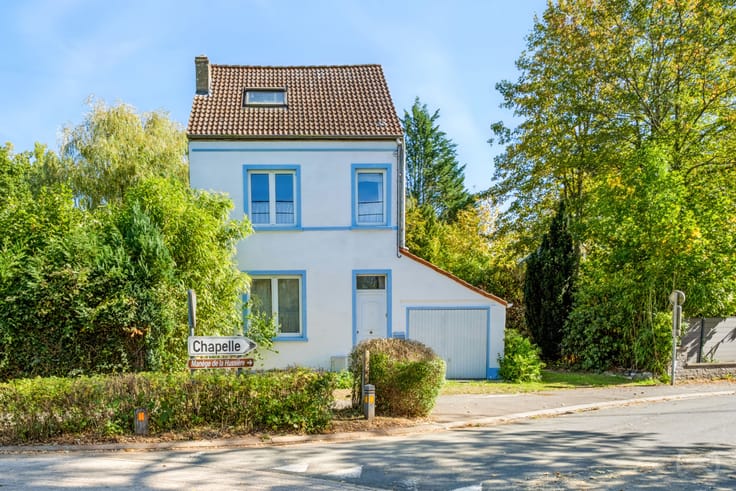
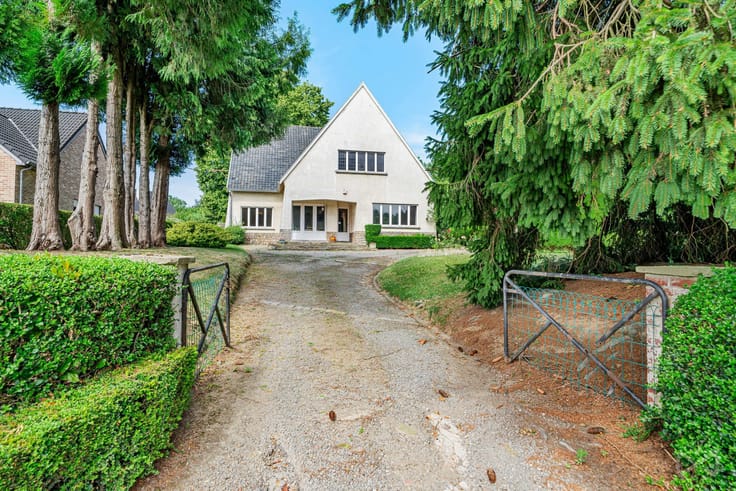
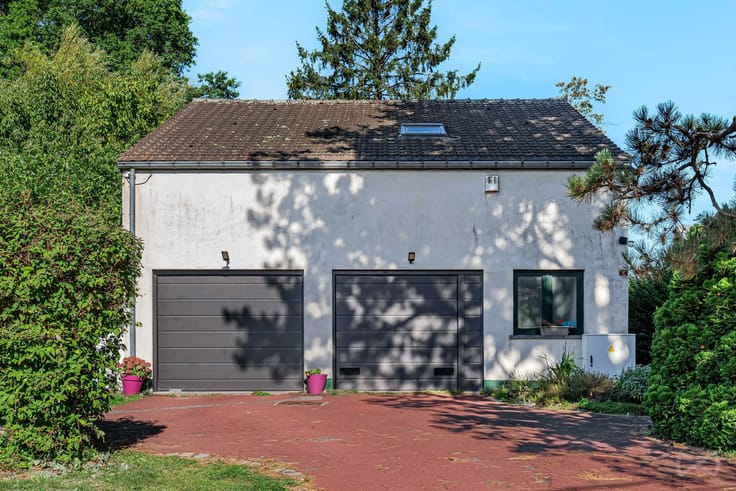
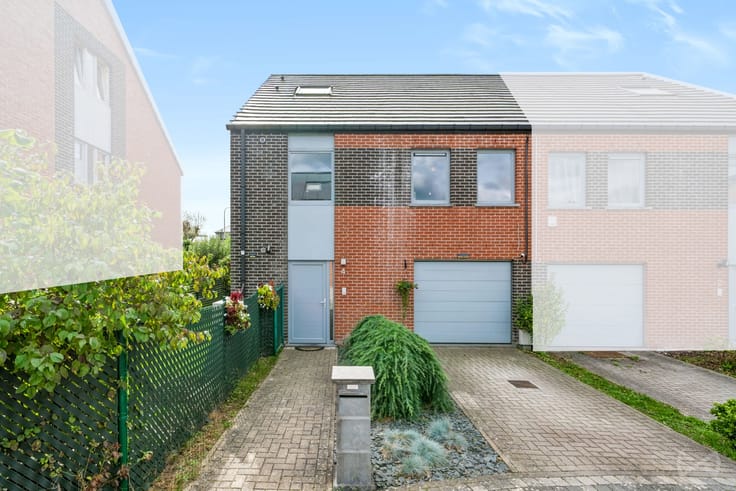
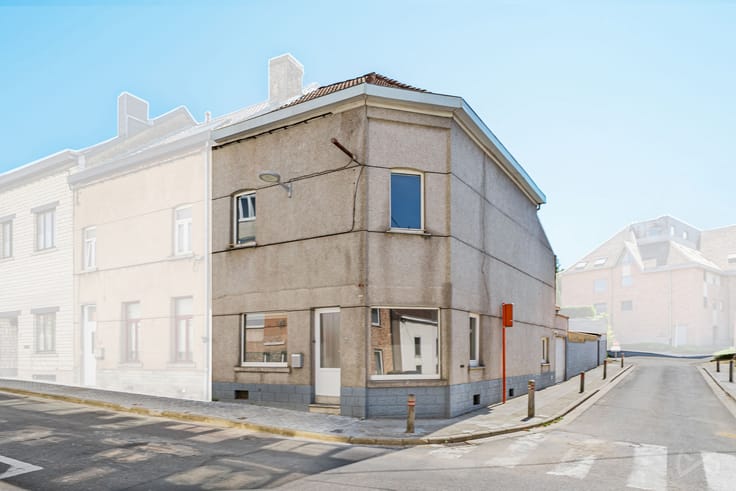
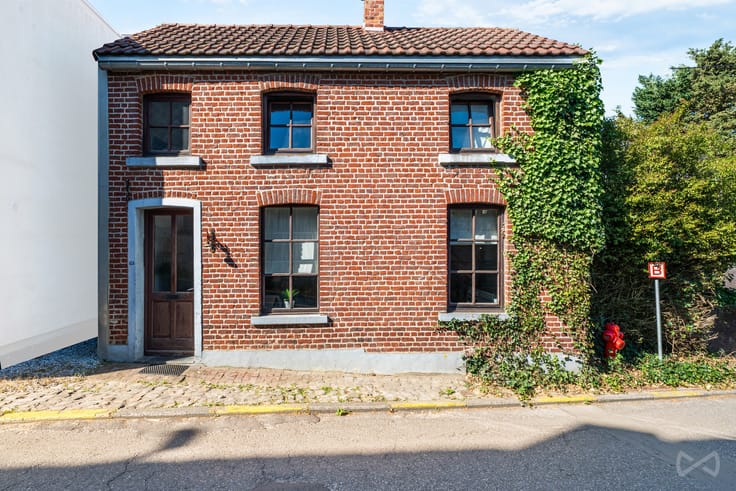
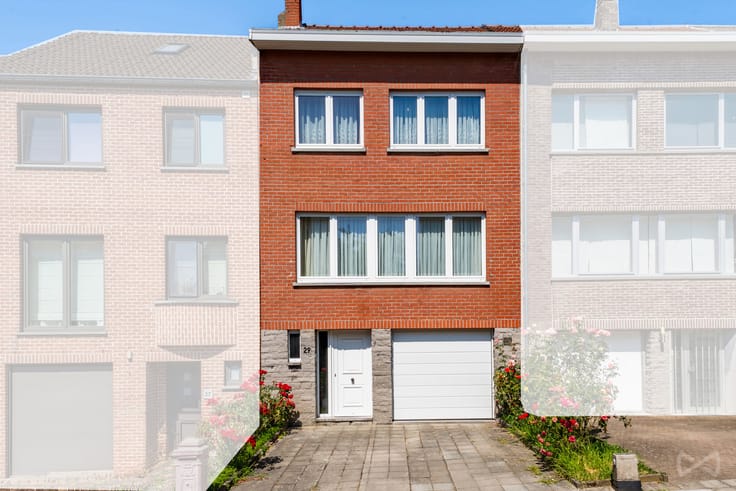
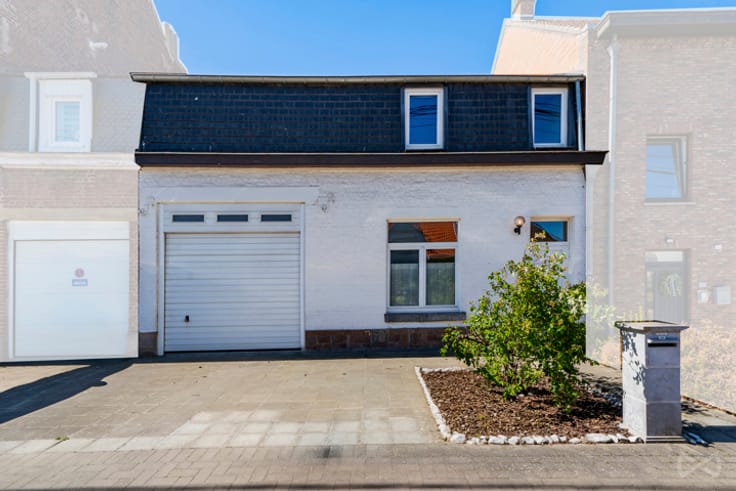
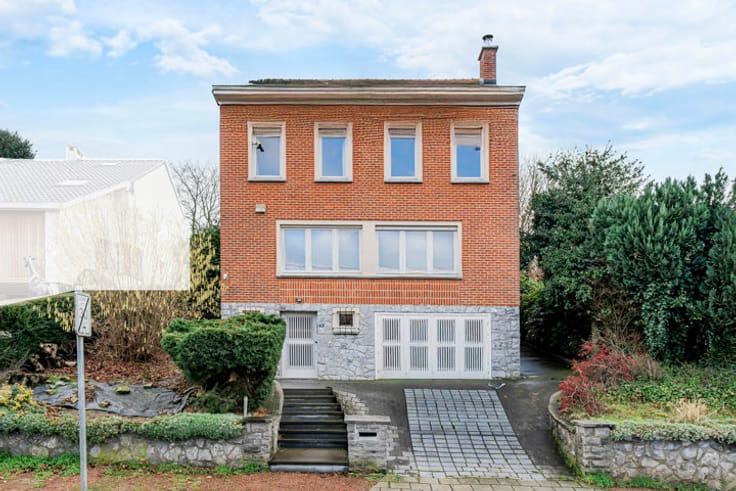
We Invest is pleased to present this house in need of renovation, located in Nivelles, offering 189 m² of living space on a 774 m² plot.
Ideally located, the property is close to a wide range of amenities, including the train station, schools, shops and major roads. There are also parking options available in the immediate vicinity of the house.
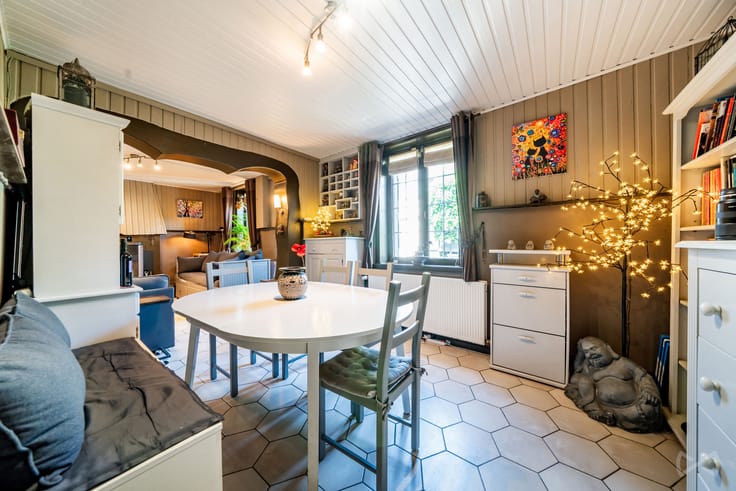
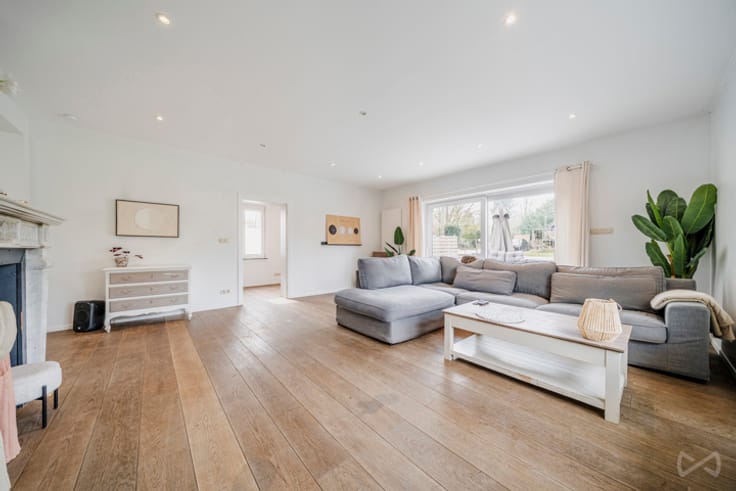
Upon entering, you will discover a hallway leading to the first living room, which could be converted into a professional space for a self-employed professional, particularly thanks to the possibility of having two separate entrances. A second living room completes the living areas.
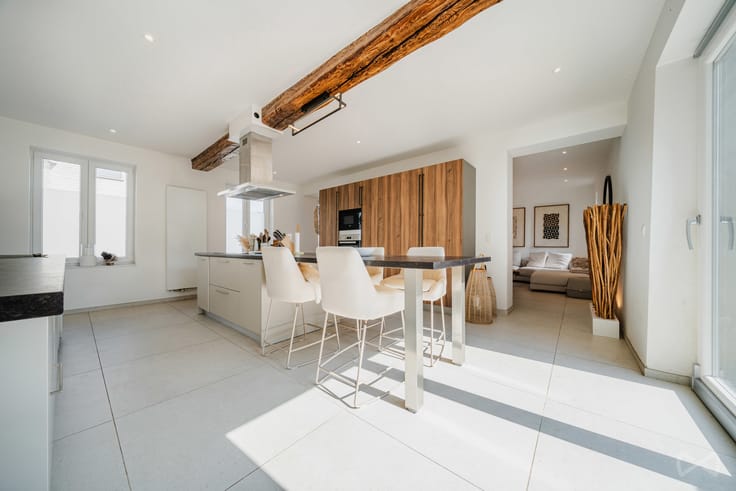
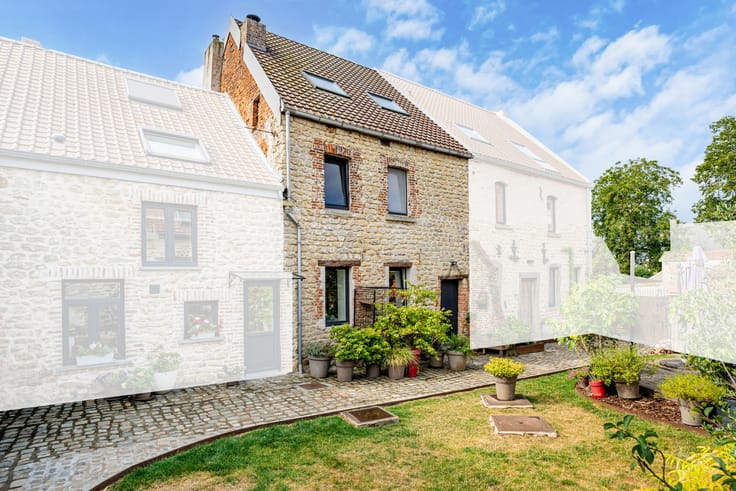
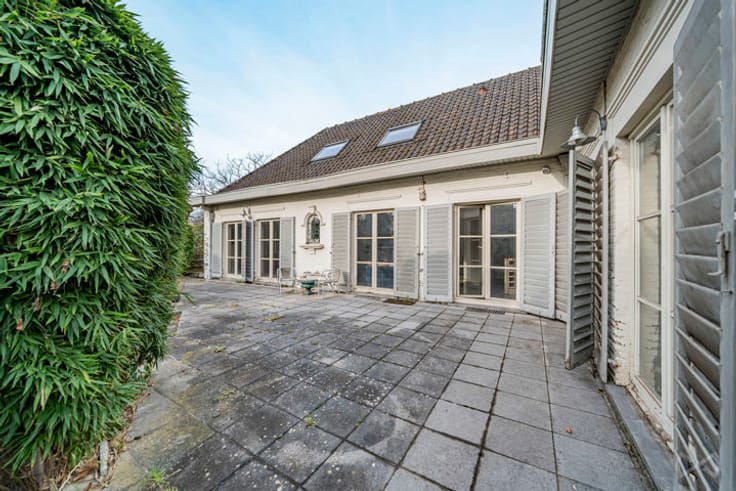
A few steps lead to a split-level floor comprising the dining room, kitchen and a utility room located at the rear of the house. Both the kitchen and dining room benefit from a skylight, bringing natural light into these spaces, as well as direct access to the terrace and garden. From the garden, you can also access a room housing the boiler, providing additional storage space.
Upstairs, you will find three bedrooms and a bathroom. The bathroom provides access to a fourth bedroom and an attic offering further development potential, subject to the necessary planning permissions.
This house requires renovation work and offers excellent opportunities for transformation and personalisation, whether you are looking to create your future home or bring an investment project to life.
The property has an EPC rating of D. The electrical installation has not currently passed the required inspection.
Information and viewings:
Tel: +32 2 319 46 46
Email: [email protected]
| Construction year | 1950 |
|---|---|
| Number of floors | 2 |
| Building condition | To renovate |
| Immovable heritage | Not specified |
| Street frontage width | 6 m |
| Number of frontages | 2 |
| Surroundings type | Urban |
| Asbestos certificate is available | Not specified |
| Usable floor area | 189 square meters |
|---|---|
| Dining room surface | 11 square meters |
| Kitchen type | Semi equipped |
| Kitchen surface | 21 square meters |
| Bedrooms | 4 |
| Bedroom 1 surface | 13 square meters |
| Bedroom 2 surface | 13 square meters |
| Bedroom 3 surface | 16 square meters |
| Bedroom 4 surface | 14 square meters |
| Bathrooms | 1 |
| Shower rooms | 1 |
| Toilets | 2 |
| Laundry room | Yes |
| Office | No |
| Basement surface | 20 square meters |
| Attic surface | 43 square meters |
| Furnished | No |
| Armored door | No |
| Surface of the plot | 774 square meters |
|---|---|
| Width of the lot on the street | meters |
| Connection to sewer network | Connected |
| Gas, water & electricity | No |
| Garden surface | 652 square meters |
| Terrace surface | 14 square meters |
| Terrace orientation | South West |
| Primary energy consumption | 323 kilowatt hour per square meters |
|---|---|
| EPC/EPC label | D |
| Renovation works mandatory | Not specified |
| Unique code EPB certificate | 20260907006343 |
| CO₂ emission | 61 kg CO₂/m² |
| Yearly theoretical total energy consumption | 64659 kWh/year |
| Valid electricity inspection certificate | No |
| Summons: No judicial remedy or administrative measure imposed | Not specified |
| Valid flood certificate | Not specified |
| Heating type | Gas |
| Thermic solar panels | No |
| Double glazing | Yes |
| Building permit | Not specified |
|---|---|
| Total ground floor buildable | 122 square meters |
| Cadastral Plan | Not specified |
| Right of first refusal for the tenant | Not specified |
| Allotment permit | Not specified |
| Preemption right | Not specified |
| Most recent urban development zoning | Not specified |
| Flood zone type | Non flood zone |
|
P-score
|
Not specified |
|
G-score
|
Not specified |
Asked price excluding notary fees (excluding eventual registration fees)
| Price | Make an offer starting from 299000 € |
|---|---|
| Tenement building | No |
|
|
|





| Address |
18 Chaussée de Bruxelles
1410 - Waterloo |
|---|---|
| Website |
|
| External reference | 7878002 |
Get in touch