
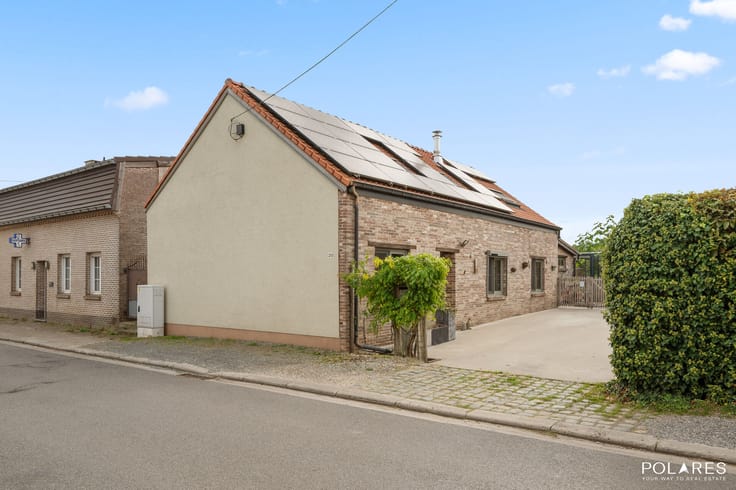


749000€
5 bedrooms 231 square meters

Where quality, space, and comfort come together
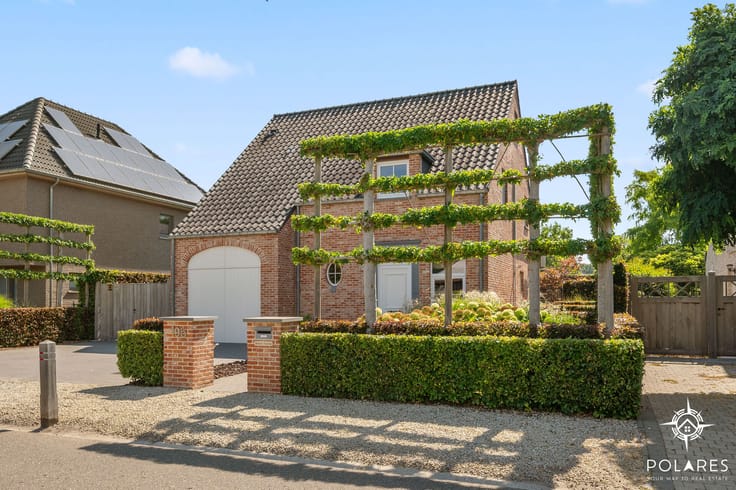
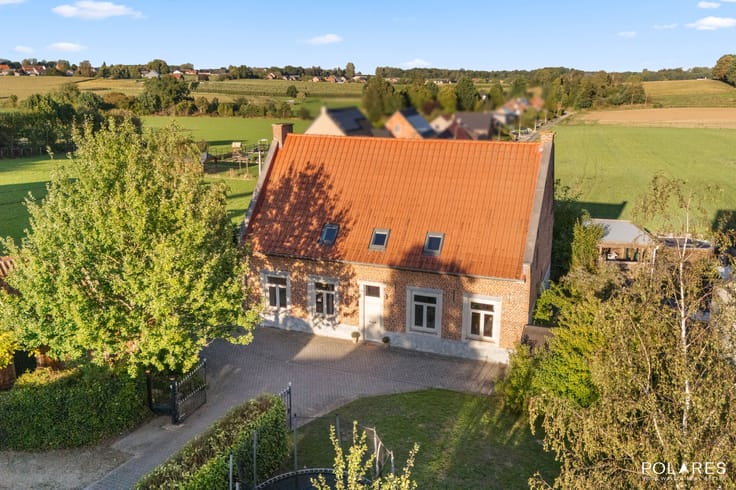
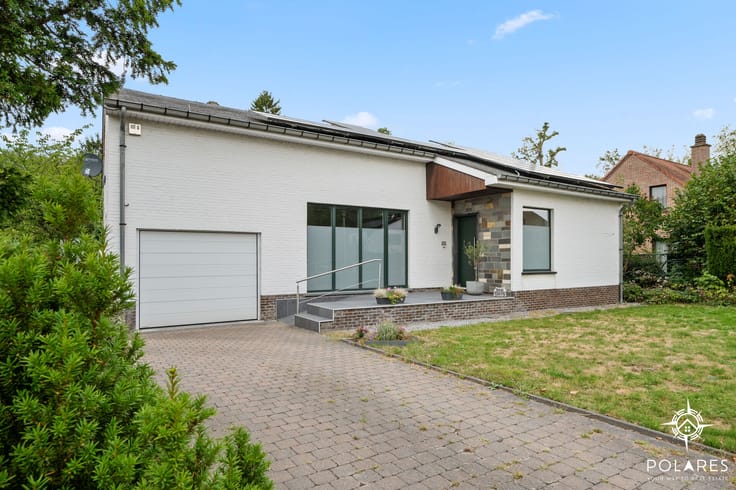
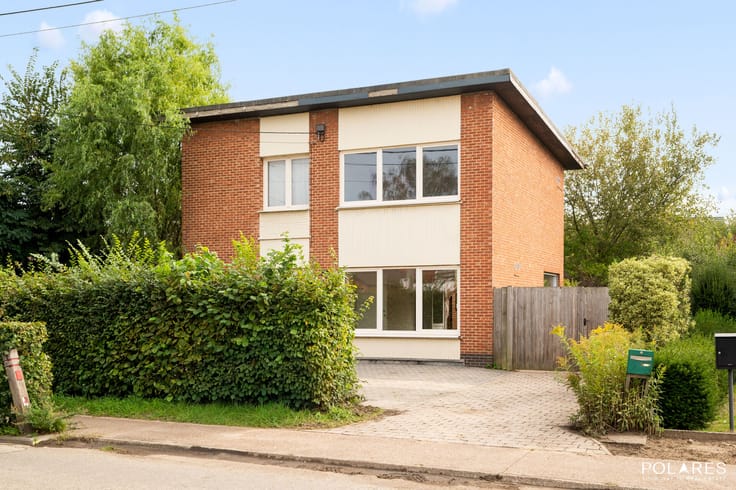
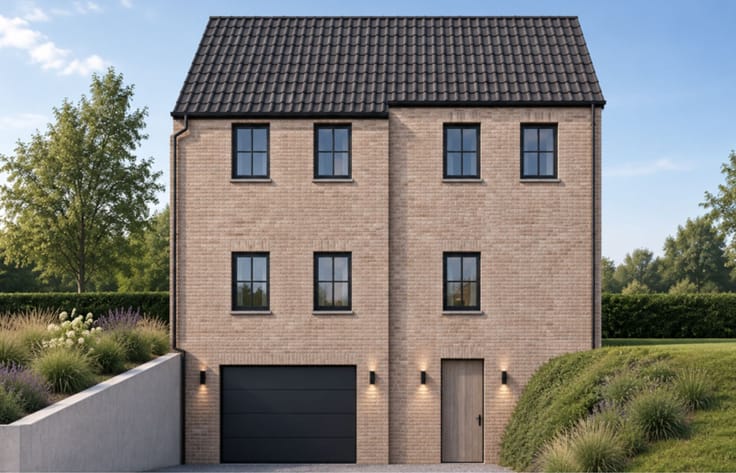
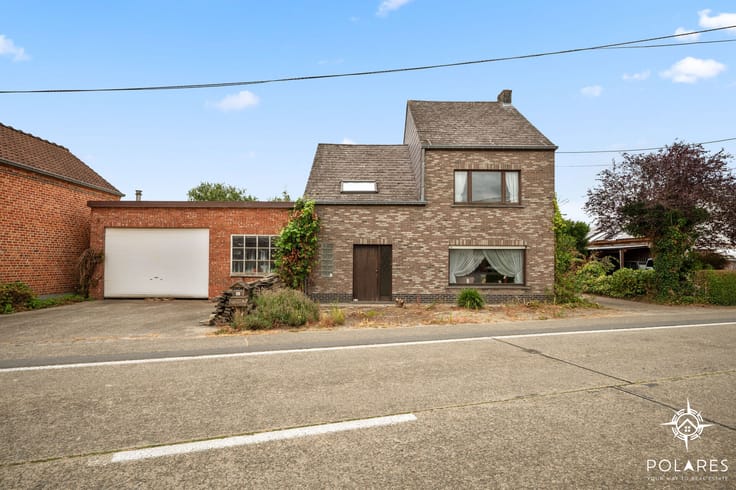
Welcome to this exceptionally high-quality, move-in-ready family home, where premium materials, timeless finishes and a carefully considered layout come together perfectly. Built with meticulous attention to detail and exceptionally well maintained, this property offers years of carefree and comfortable living.
With an EPC rating of A, the home combines excellent energy efficiency with outstanding living comfort and low energy costs. The bright and spacious living area flows seamlessly into the stylish kitchen, featuring a striking Ferrari-red kitchen wall — a unique eye-catcher that adds character and personality to the interior.
The property offers 4 full-sized bedrooms and a modern bathroom. Thanks to its well-thought-out layout, an additional bedroom can easily be created on the ground floor, making the home ideal for lifelong living or for setting up a home office or professional practice. Air conditioning provides additional comfort throughout the year.
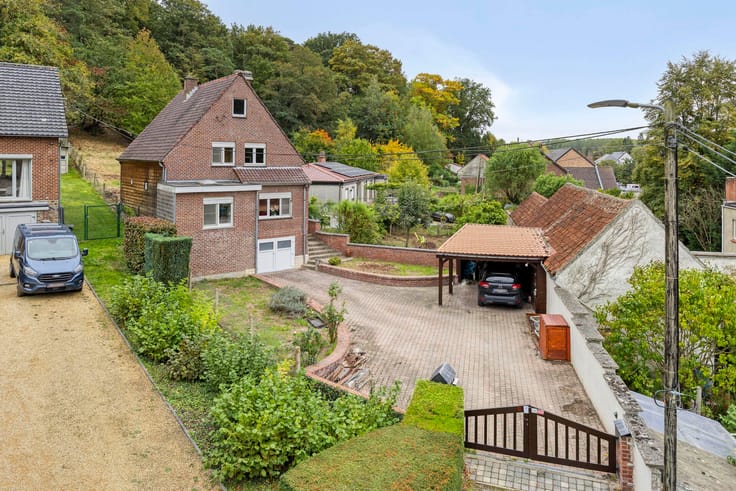
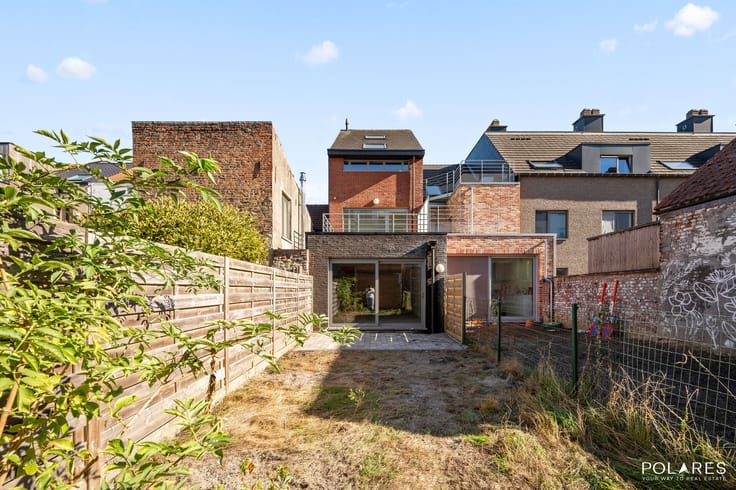
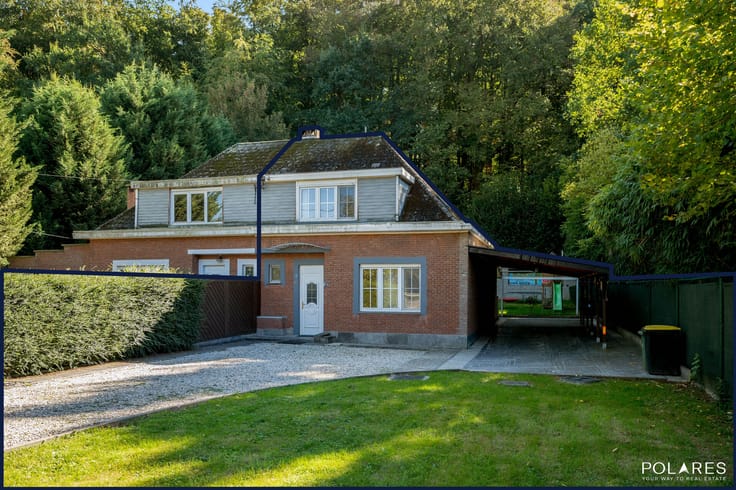
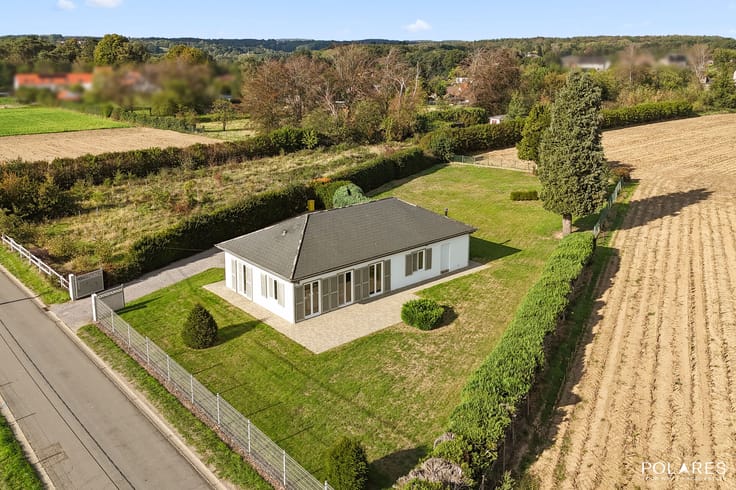
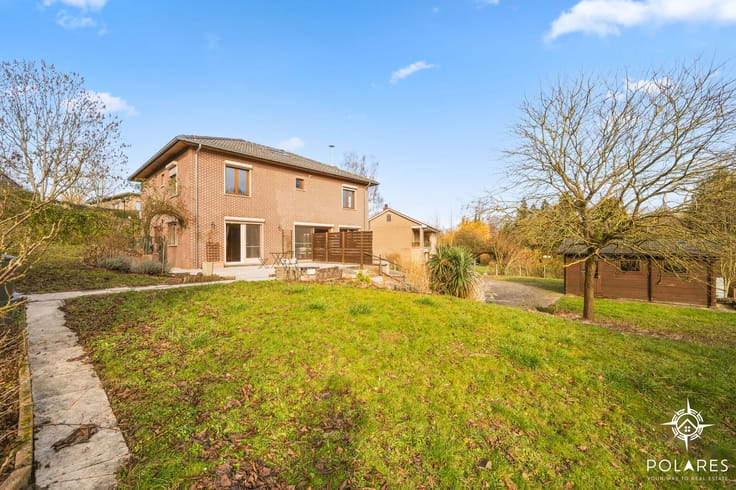
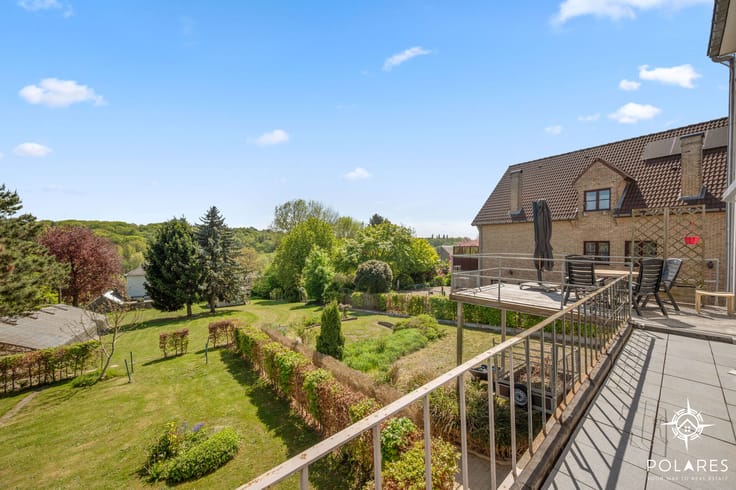
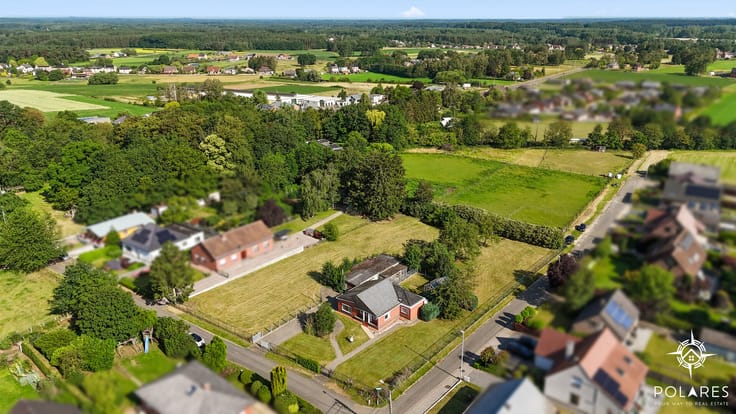
Set on an easy-to-maintain 2,117 m² plot, the property boasts a beautifully landscaped garden with a spacious terrace, built-in trampoline and pétanque court. The separate garage, currently converted into a cosy man cave, offers plenty of possibilities as a hobby room, workshop or additional storage space.
Situated in an excellent location, the property offers the perfect combination of peace, privacy and easy accessibility. A home where quality, comfort and sustainability take centre stage.
Floor plans are available via www.polares.eu.
| Construction year | 2015 |
|---|---|
| Number of floors | 3 |
| Immovable heritage | Not specified |
| Number of frontages | 3 |
| Covered parking spaces | 1 |
| Outdoor parking spaces | 8 |
| Surroundings type | Living area (residential, urban or rural) |
| Asbestos certificate is available | Not specified |
| Usable floor area | 231 square meters |
|---|---|
| Bedrooms | 5 |
| Dressing room | No |
| Bathrooms | 2 |
| Toilets | 3 |
| Office | No |
| Professional space | No |
| Furnished | No |
| Surface of the plot | 2117 square meters |
|---|---|
| Width of the lot on the street | meters |
| Connection to sewer network | Connected |
| Gas, water & electricity | Yes |
| Terrace surface | 40 square meters |
| Elevator | No |
|---|---|
| Accessible for disabled people | Yes |
| Intercom | No |
| Secure access / alarm | No |
| Air conditioning | No |
| TV cable | Yes |
| Visio phone | No |
| Jacuzzi | No |
| Sauna | No |
| Swimming pool | No |
| Internet | Yes |
| Primary energy consumption | 56 kilowatt hour per square meters |
|---|---|
| EPC/EPC label | A |
| Renovation works mandatory | No |
| Unique code EPB certificate | 20260518-0003872258-RES-1 |
| CO₂ emission | Not specified |
| Yearly theoretical total energy consumption | Not specified |
| Valid electricity inspection certificate | No |
| Summons: No judicial remedy or administrative measure imposed | No |
|
Flemish register of measures consulted
|
Not specified |
| Valid flood certificate | Yes |
| Heat pump | Yes |
| Double glazing | Yes |
| Building permit | Yes |
|---|---|
| Type of building | All kind |
| Cadastral Plan | Not specified |
| Right of first refusal for the tenant | Not specified |
| Allotment permit | No |
| Preemption right | Yes |
| Proceedings for breach of planning regulations | No |
| Most recent urban development zoning | Not specified |
| Flood zone type | Non flood zone |
|
P-score
|
A |
|
G-score
|
A |
| Latest land use designation | Extended residential area |
Asked price excluding notary fees (excluding eventual registration fees)
| Price | 749000 € |
|---|---|
| Tenement building | No |
|
|
|







| Address |
Onze-Lieve-Vrouwstraat 57
3020 - Herent |
|---|---|
| Website |
|
| External reference | TK/26219 |
Get in touch