


307500€
5 bedrooms 199 square meters

199 m² of living space, 138 m² of warehouse space, and endle
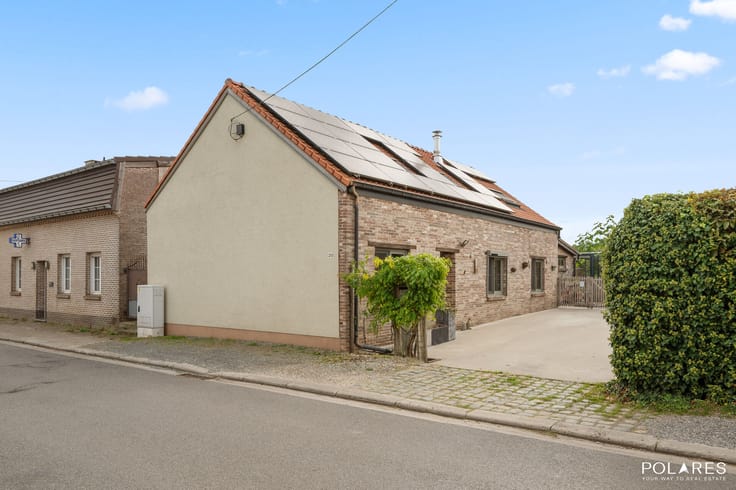
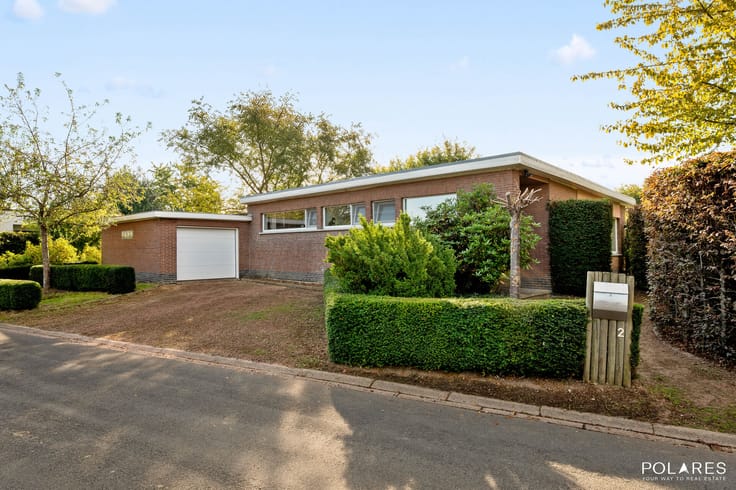
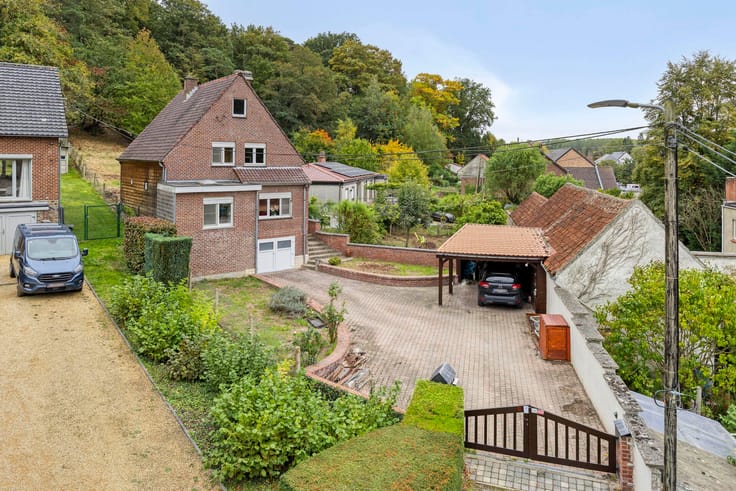
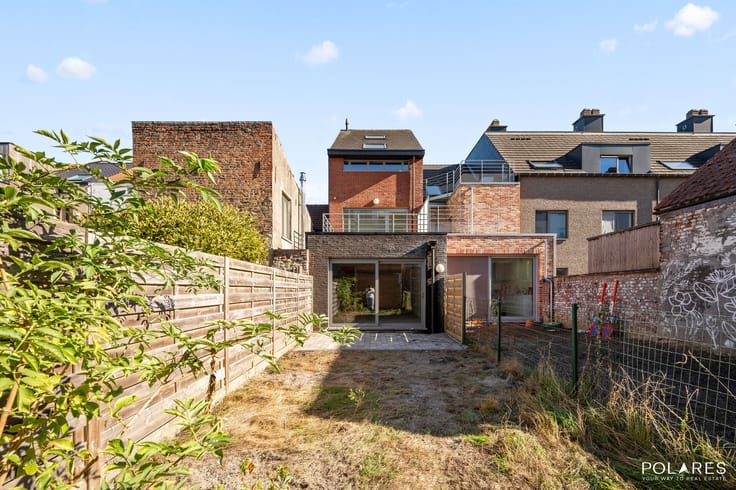
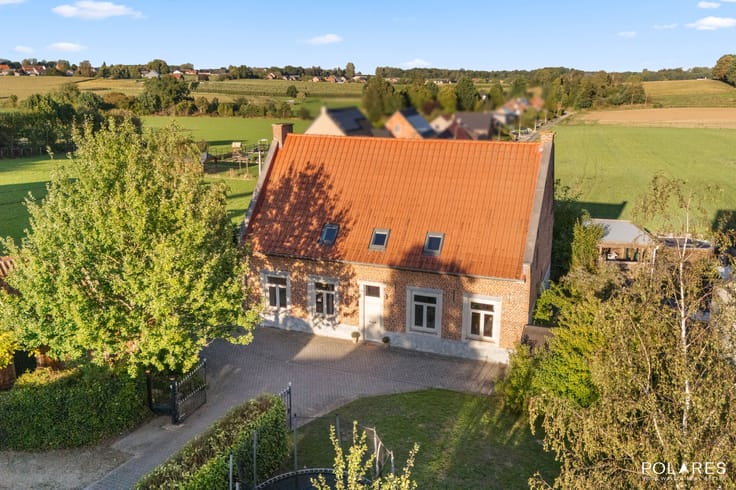
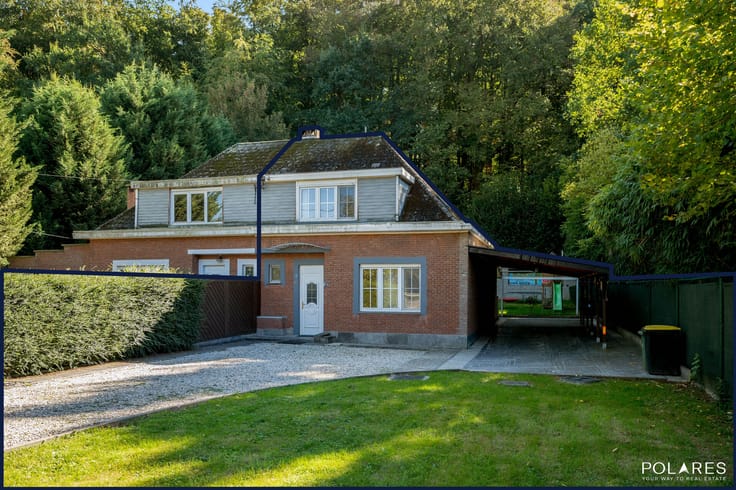
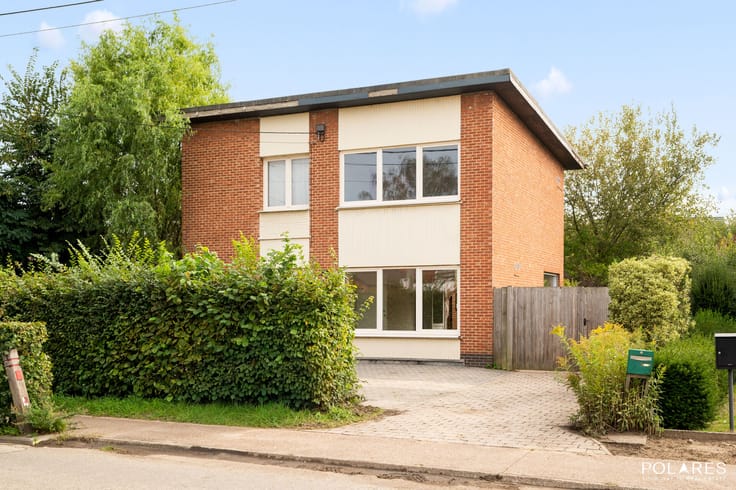
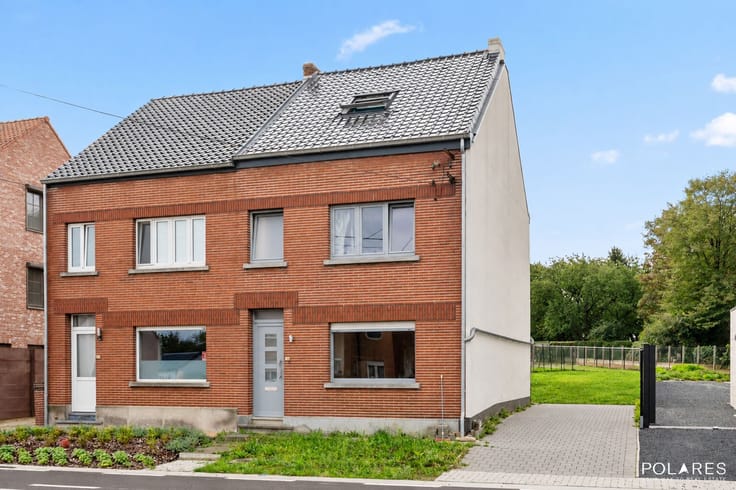
Are you looking for a home that you can fully renovate to your own taste? This property offers a unique opportunity. With a living area of no less than 199 m² and an adjoining warehouse of 138 m², you have an exceptional estate with enormous potential.
The house is exceptionally spacious and includes five bedrooms and two bathrooms. Adjacent to one of the bedrooms is an extra room that can be perfectly designed as a large dressing room, allowing you to create a comfortable master suite. Thanks to the generous layout, this home is ideal for a large family, a blended family, or anyone dreaming of abundant living space. It is also perfect for those looking for a property with many possibilities and who can see beyond the renovation work to create a true home.
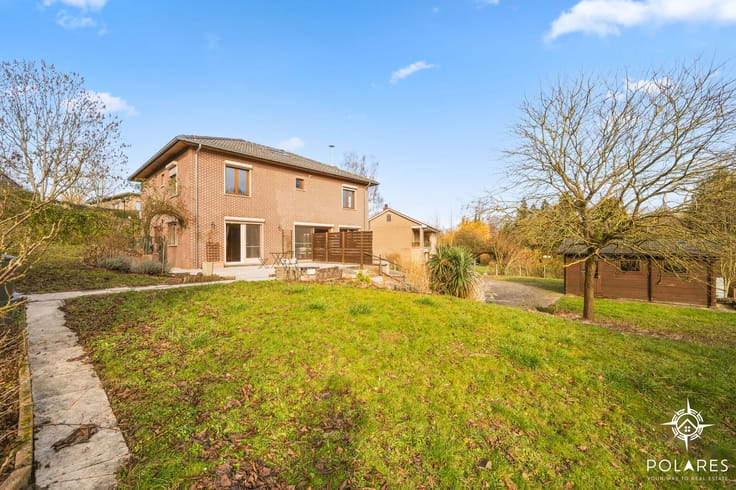
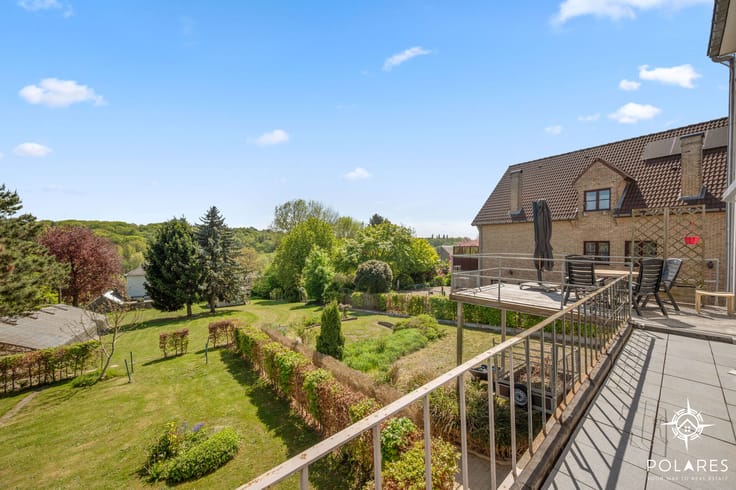
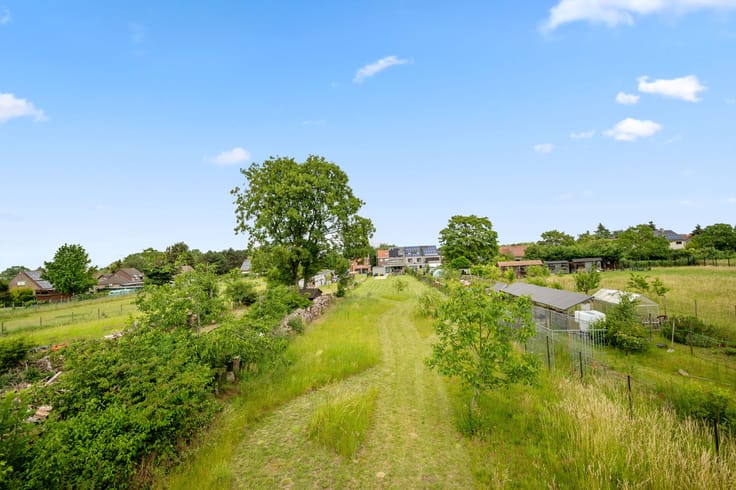
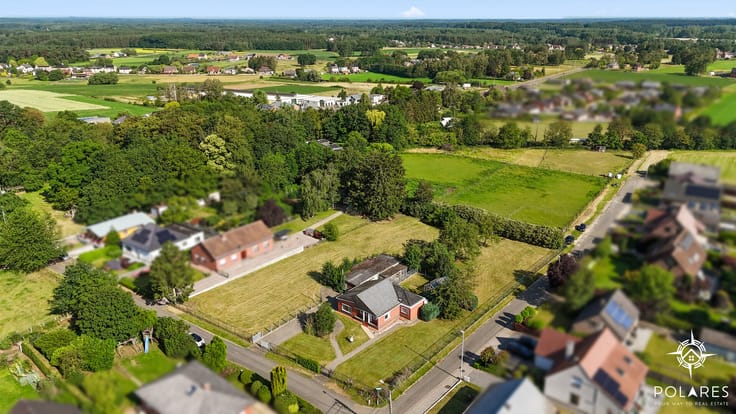
Outside, you can enjoy a beautiful garden of 2,218 m², where children can play freely and you can fully appreciate peace, space, and privacy. Combined with the spacious warehouse, this property also offers interesting opportunities for hobbyists, self-employed individuals, or anyone needing extra storage space.
Additionally, this property presents an attractive opportunity for those wishing to demolish and rebuild. Under certain conditions, a demolition followed by the reconstruction of a house may benefit from a reduced VAT rate of 6% instead of 21%.
In short, a property with exceptional volumes, a large garden, and endless possibilities for anyone looking for a renovation project with a promising future.
| Construction year | 1967 |
|---|---|
| Building condition | To renovate |
| Immovable heritage | Not specified |
| Number of frontages | 4 |
| Covered parking spaces | 1 |
| Surroundings type | Living area (residential, urban or rural) |
| Asbestos certificate is available | Yes |
| Usable floor area | 199 square meters |
|---|---|
| Living room surface | 34 square meters |
| Kitchen surface | 11 square meters |
| Bedrooms | 5 |
| Bedroom 1 surface | 17 square meters |
| Bedroom 2 surface | 12 square meters |
| Bedroom 3 surface | 17 square meters |
| Bedroom 4 surface | 9 square meters |
| Bedroom 5 surface | 16 square meters |
| Dressing room | No |
| Bathrooms | 1 |
| Shower rooms | 1 |
| Laundry room | Yes |
| Office | No |
| Professional space | No |
| Attic surface | 50 square meters |
| Furnished | No |
| Surface of the plot | 2218 square meters |
|---|---|
| Width of the lot on the street | meters |
| Connection to sewer network | Connected |
| Gas, water & electricity | Yes |
| Primary energy consumption | Not specified |
|---|---|
| EPC/EPC label | F |
| Renovation works mandatory | Yes |
| Unique code EPB certificate | 20260723-0003920593-RES-1 |
| CO₂ emission | Not specified |
| Yearly theoretical total energy consumption | 615 kWh/year |
| Valid electricity inspection certificate | No |
| Summons: No judicial remedy or administrative measure imposed | No |
|
Flemish register of measures consulted
|
Yes |
| Valid flood certificate | Yes |
| Heating type | Gas |
| Double glazing | Yes |
| Building permit | Yes |
|---|---|
| Type of building | All kind |
| Cadastral Plan | Not specified |
| Right of first refusal for the tenant | Not specified |
| Allotment permit | No |
| Preemption right | No |
| Proceedings for breach of planning regulations | No |
| Most recent urban development zoning | Not specified |
| Flood zone type | Possible flood zone |
|
P-score
|
D
|
|
G-score
|
C |
| Latest land use designation | Living area (residential, urban or rural) |
Asked price excluding notary fees (excluding eventual registration fees)
| Price | 307500 € |
|---|---|
| Cadastral income | 855 € |
| Tenement building | No |
|
|
|







| Address |
Onze-Lieve-Vrouwstraat 57
3020 - Herent |
|---|---|
| Website |
|
| External reference | TK/26183 |
Get in touch