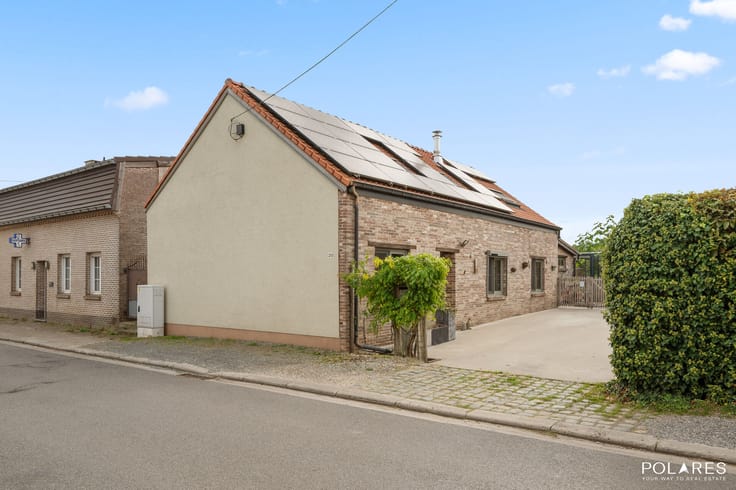


(excl. taxes) 665000€
3 bedrooms

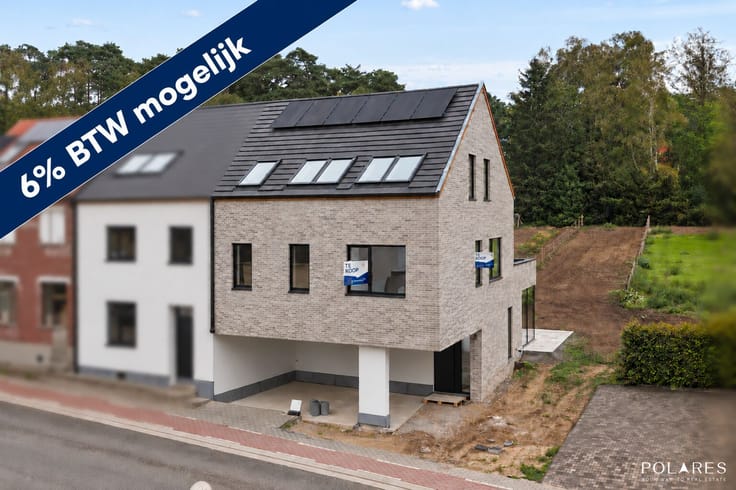
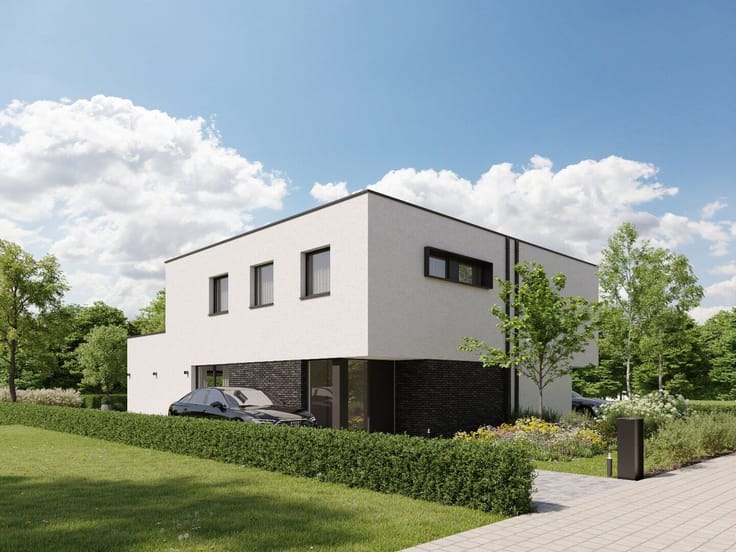
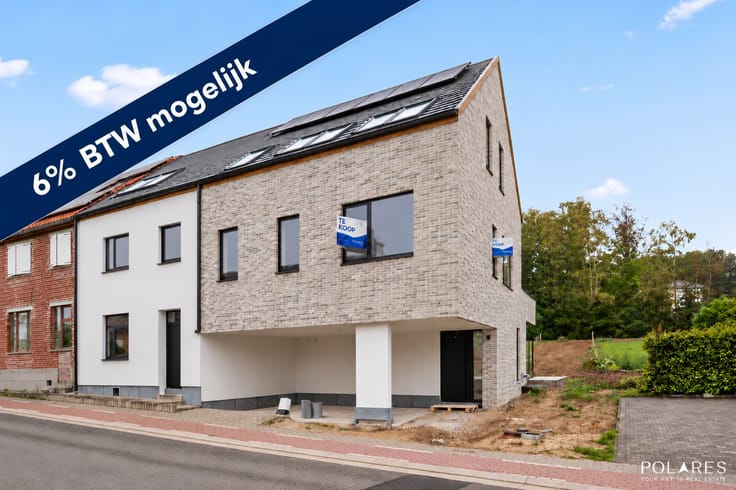
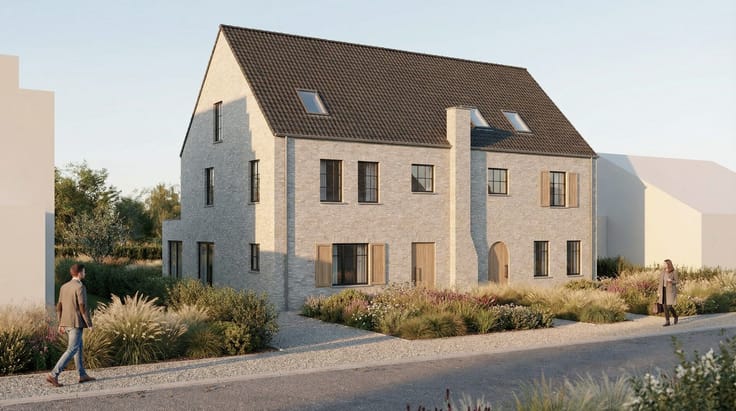
New construction with open view and southwest-facing garden!
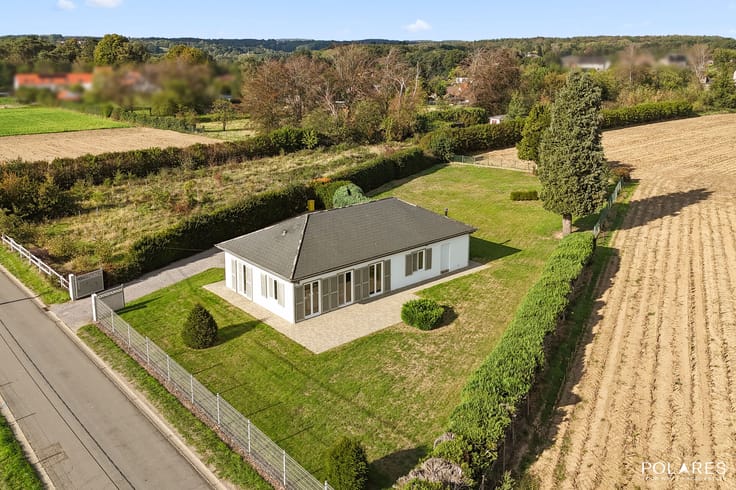
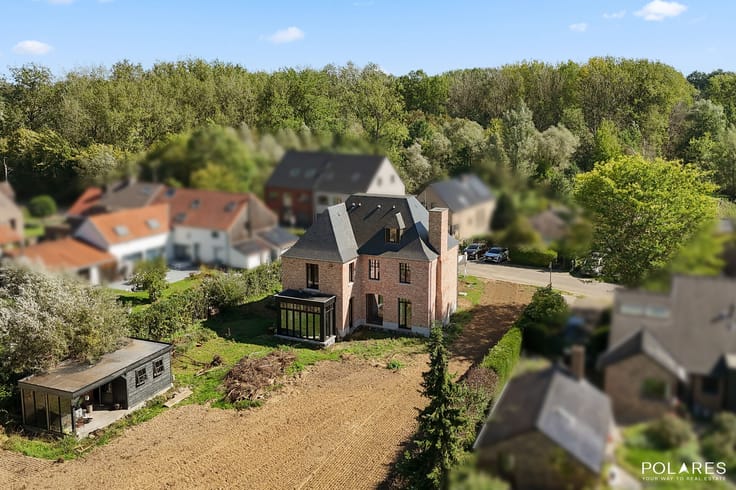
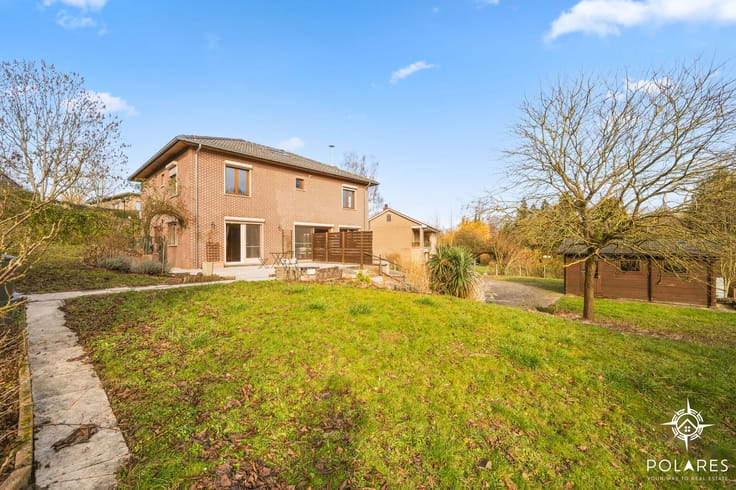
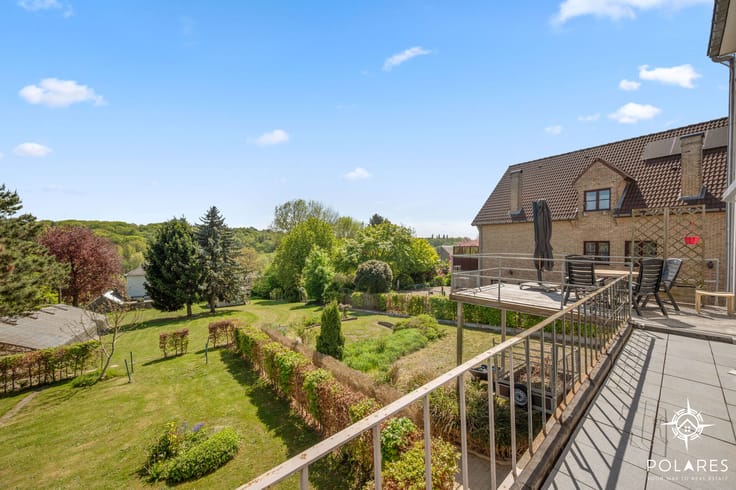
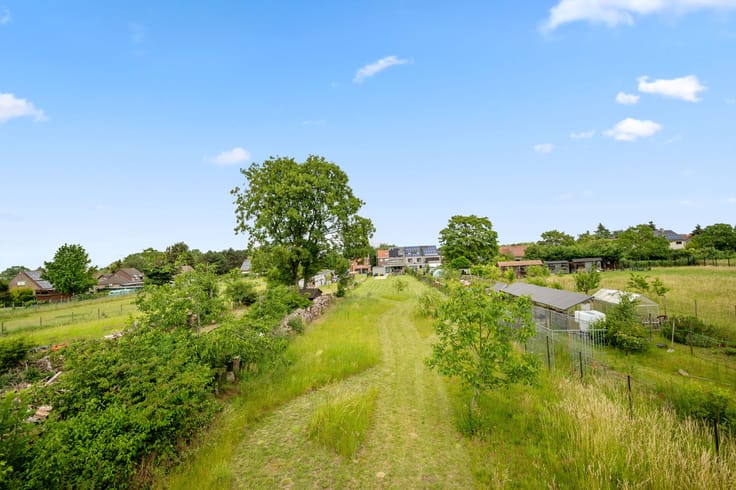
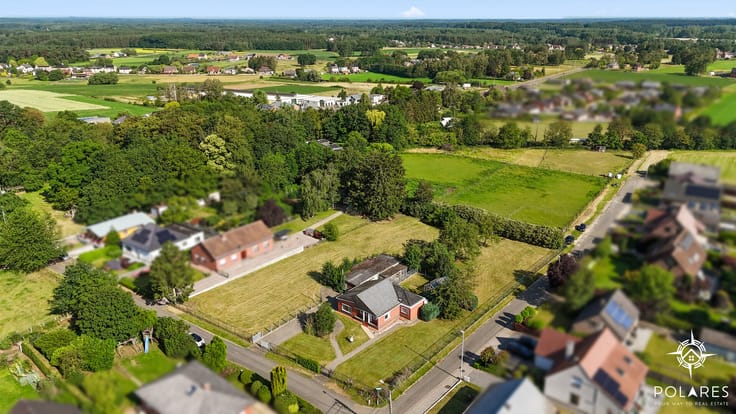
Are you dreaming of an energy-efficient new build home with space, tranquility, and a beautiful green view? In a prime location near the center of Huldenberg, centrally situated between Leuven and Overijse, this modern house is being built on a generous plot of 762 m², with a southwest orientation and unobstructed views of agricultural land.
The house will be delivered turnkey and finished to the highest standards, fully compliant with current energy regulations. Thanks to a wide selection of materials, you can largely personalize the finishing touches to suit your own taste.
Layout:
On the ground floor, you will find a spacious entrance hall with a guest toilet, an office, an open kitchen with a pantry, and a bright living area with large windows, offering views of and access to the terrace and garden. There is also an indoor garage at street level.
The first floor includes 3 spacious bedrooms, including a master bedroom with an ensuite dressing room, and a bathroom with a large walk-in shower, bathtub, and toilet.
Highlights:
• New build – turnkey delivery
• Southwest-facing garden
• Open views of agricultural land
• Plot of 762 m²
• 3 spacious bedrooms
• Master bedroom with ensuite dressing room
• Indoor garage
• Energy-efficient and built to current standards
• Wide choice of materials and finishes
• Quiet location near the center of Huldenberg
Price: €665,000 excluding registration fees on the land and VAT on the construction.
Prefer to design your own home entirely? The plot can also be purchased separately, allowing you to work with your own architect to create your dream house.
For more information or to schedule an appointment, please contact Elke!
| Building price excluding VAT | €665,000 |
|---|
| Number of floors | 2 |
|---|---|
| Building condition | First occupation |
| Immovable heritage | Not specified |
| Number of frontages | 4 |
| Covered parking spaces | 1 |
| Outdoor parking spaces | 2 |
| Surroundings type | Living area (residential, urban or rural) |
| Asbestos certificate is available | Not specified |
| Living room surface | 14 square meters |
|---|---|
| Dining room surface | 18 square meters |
| Kitchen type | USA hyper equipped |
| Kitchen surface | 19 square meters |
| Bedrooms | 3 |
| Bedroom 1 surface | 14 square meters |
| Bedroom 2 surface | 18 square meters |
| Bedroom 3 surface | 10 square meters |
| Dressing room | No |
| Bathrooms | 1 |
| Toilets | 2 |
| Office | Yes |
| Professional space | No |
| Basement surface | 14 square meters |
| Furnished | No |
| Surface of the plot | 762 square meters |
|---|---|
| Gas, water & electricity | No |
| Primary energy consumption | Not specified |
|---|---|
| EPC/EPC label | Not specified |
| Renovation works mandatory | Not specified |
| Unique code EPB certificate | Not specified |
| CO₂ emission | Not specified |
| Yearly theoretical total energy consumption | Not specified |
| Valid electricity inspection certificate | Not specified |
| Summons: No judicial remedy or administrative measure imposed | No |
|
Flemish register of measures consulted
|
Not specified |
| Valid flood certificate | Not specified |
| Double glazing | No |
| Building permit | No |
|---|---|
| Type of building | All kind |
| Cadastral Plan | Not specified |
| Right of first refusal for the tenant | Not specified |
| Obligation to build | No |
| Allotment permit | No |
| Preemption right | No |
| Proceedings for breach of planning regulations | No |
| Most recent urban development zoning | Not specified |
| Flood zone type | Non flood zone |
|
P-score
|
A |
|
G-score
|
A |
| Latest land use designation | Living area (residential, urban or rural) |
Asked price excluding VAT and excl. notary fees (excluding eventual registration fees)
| Price | 665000 € |
|---|---|
| Tenement building | No |
|
|
|







| Address |
Onze-Lieve-Vrouwstraat 57
3020 - Herent |
|---|---|
| Website |
|
Get in touch