
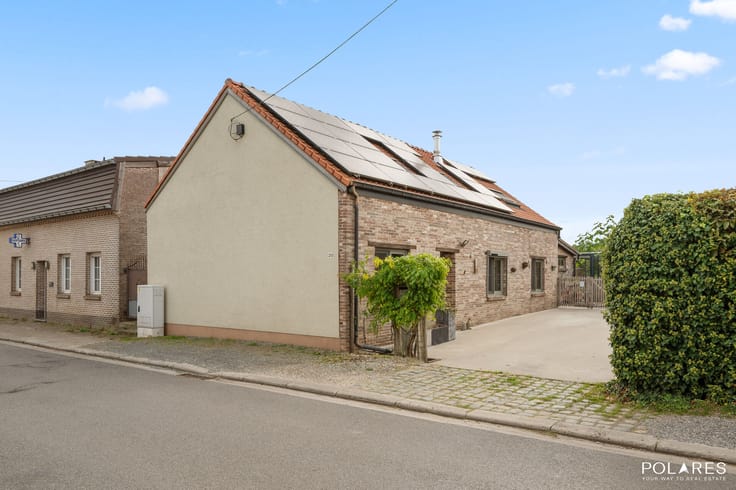


(excl. taxes) 599000€
4 bedrooms 255 square meters

Unfortunately we did not receive an English translation for this text.
Nl :
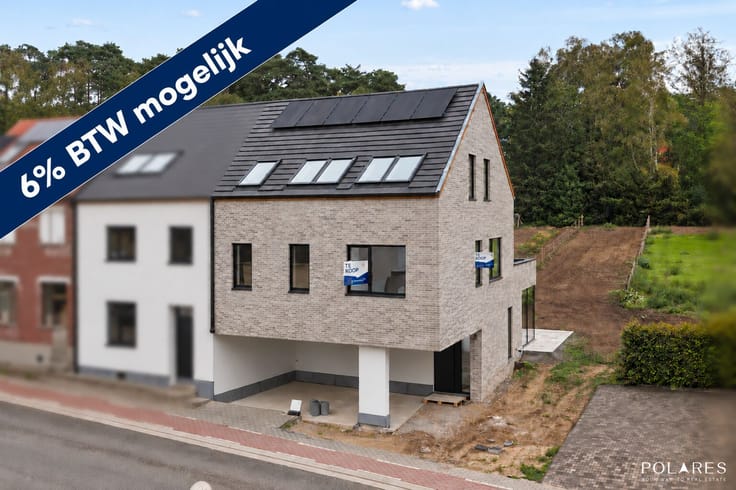
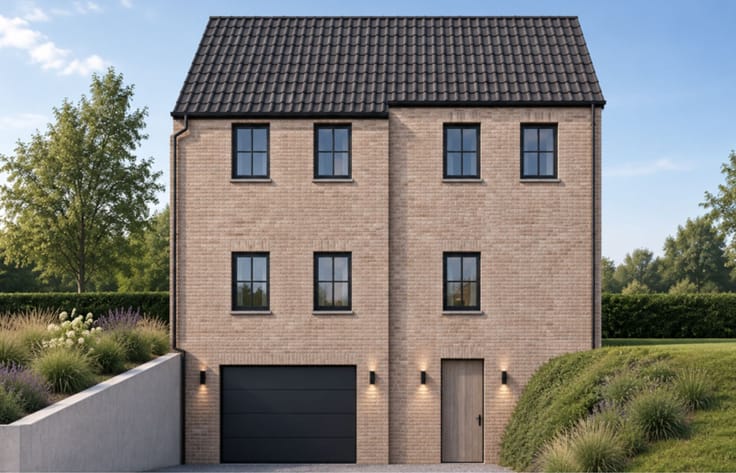
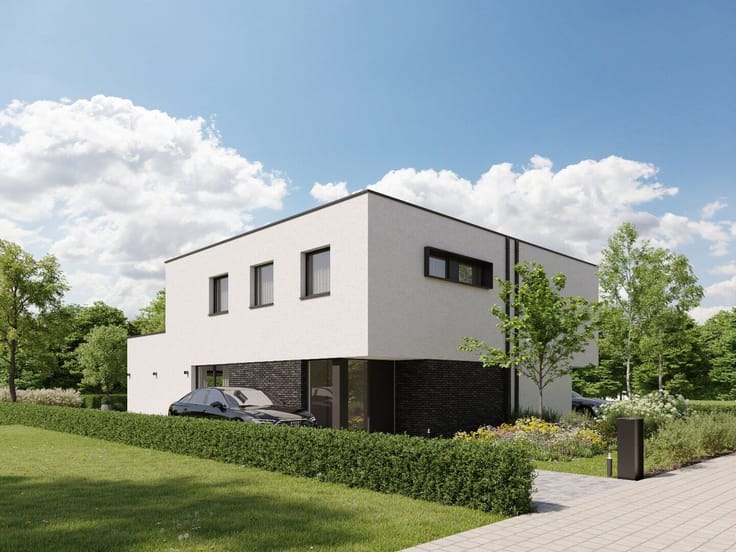
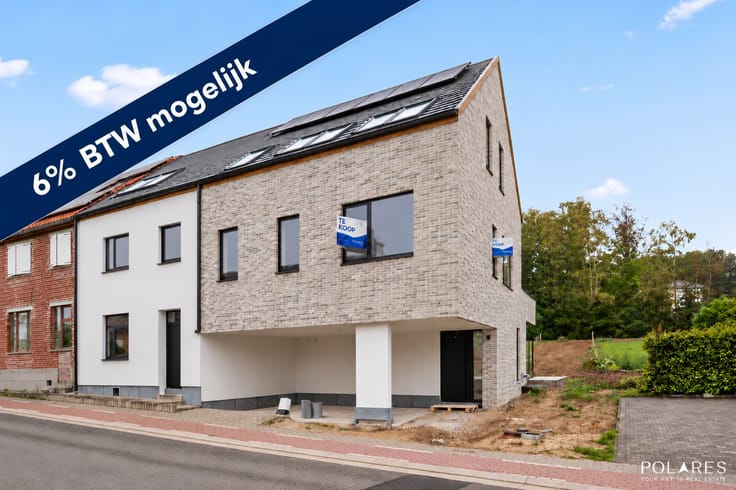
Ben je klaar voor een woning die zich aanpast aan jouw leven, in plaats van andersom? In de gegeerde Begijnenstraat in Bertem (links van huisnummer 13) lanceren wij een innovatief woonproject waarbij architecturale vrijheid en duurzaamheid hand in hand gaan.
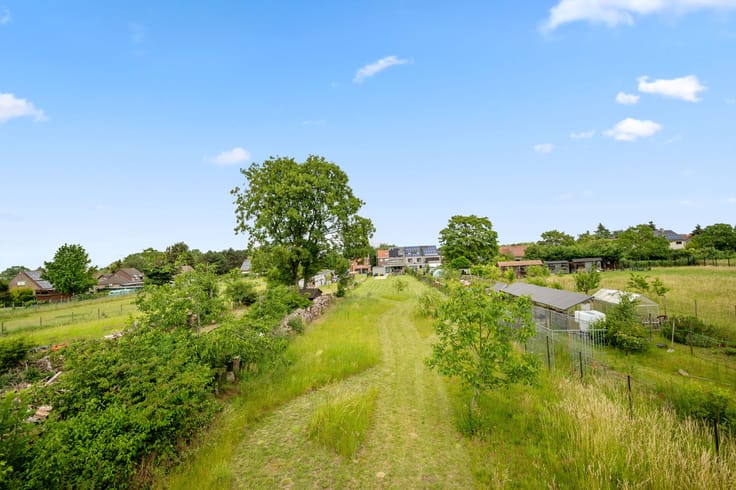
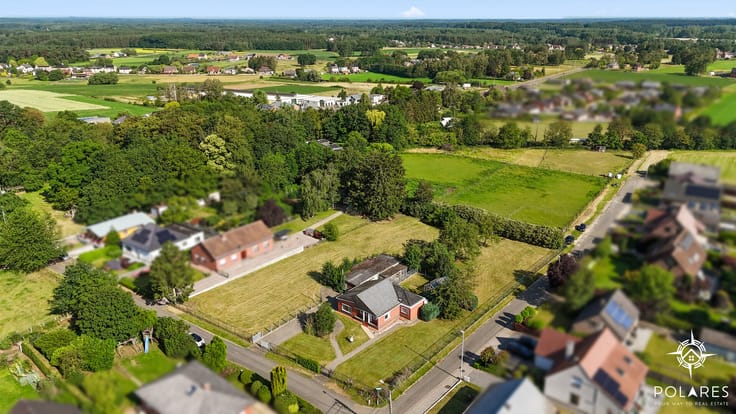
Wij bieden twee royale bouwgronden aan voor halfopen bebouwingen, klaar voor de toekomst:
• Lot 2 (Rechts): 787 m²
• Lot 3 (Links): 803 m²
Het Concept: Jij Kiest, Wij Realiseren
In tegenstelling tot traditionele projectbouw, ligt de regie hier deels in jouw handen. Er is bewust nog geen bouwvergunning ingediend, omdat we de koper de kans geven om de woning modulair vorm te geven.
Hoe werkt het?
1. Kies je indeling: Per verdieping bieden wij verschillende slimme plattegronden aan. Wil je een open leefkeuken of liever een aparte bureau? Jij beslist.
2. Personaliseer je afwerking: Conform het lastenboek heb je uitgebreide inspraak in de materialen en details.
3. Zorgeloze bouw: Zodra het ontwerp naar jouw zin is, vraagt de promotor de vergunning aan en neemt hij de volledige bouw op hem.
Duurzaamheid als Standaard
Geen zorgen over de energiefactuur van morgen. Beide woningen worden opgeleverd als hoogwaardige, energiezuinige woningen, standaard uitgerust met:
• Een moderne warmtepomp.
• Efficiënte zonnepanelen.
• Hoogwaardige isolatie voor een optimaal binnenklimaat.
• E peil < 25
Toplocatie in Bertem
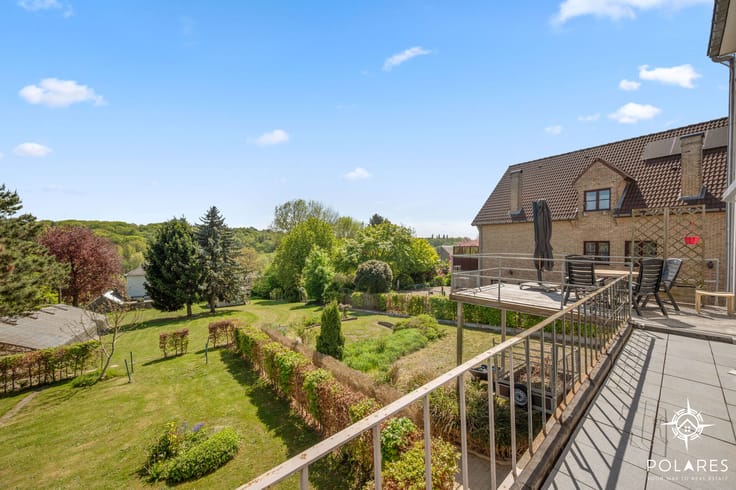
De Begijnenstraat biedt het beste van twee werelden. Je geniet van een rustige, residentiële omgeving, terwijl je je op een steenworp afstand bevindt van alle nodige faciliteiten: scholen, winkels en uitstekende verbindingen naar Leuven en Brussel.
Financiële Samenvatting lot 2:
Constructie: Onderworpen aan 21% BTW.
Grondaandeel: Onderworpen aan 12% registratierechten.
Totaalprijs lot 2: 706.790 euro.
Benieuwd naar de verschillende indelingsplannen/lastenboek? Mail naar [email protected]
| Building price excluding VAT | €599,000 |
|---|
| Construction year | 2026 |
|---|---|
| Number of floors | 3 |
| Building condition | First occupation |
| Immovable heritage | Not specified |
| Number of frontages | 3 |
| Surroundings type | Living area (residential, urban or rural) |
| Asbestos certificate is available | Not specified |
| Usable floor area | 255 square meters |
|---|---|
| Bedrooms | 4 |
| Dressing room | No |
| Bathrooms | 2 |
| Toilets | 2 |
| Office | No |
| Professional space | No |
| Furnished | No |
| Surface of the plot | 787 square meters |
|---|---|
| Width of the lot on the street | meters |
| Connection to sewer network | Connected |
| Gas, water & electricity | Yes |
| Elevator | No |
|---|---|
| Accessible for disabled people | No |
| Intercom | No |
| Secure access / alarm | No |
| Air conditioning | No |
| TV cable | Yes |
| Visio phone | No |
| Jacuzzi | No |
| Sauna | No |
| Swimming pool | No |
| Internet | Yes |
| Primary energy consumption | Not specified |
|---|---|
| EPC/EPC label | A |
| Renovation works mandatory | No |
| Unique code EPB certificate | Not specified |
| CO₂ emission | Not specified |
| Yearly theoretical total energy consumption | Not specified |
| Valid electricity inspection certificate | Not specified |
| Summons: No judicial remedy or administrative measure imposed | No |
|
Flemish register of measures consulted
|
Not specified |
| Valid flood certificate | Yes |
| Double glazing | No |
| Building permit | No |
|---|---|
| Type of building | All kind |
| Cadastral Plan | Not specified |
| Right of first refusal for the tenant | Not specified |
| Allotment permit | Yes |
| Preemption right | Yes |
| Proceedings for breach of planning regulations | No |
| Most recent urban development zoning | Not specified |
|
P-score
|
C |
|
G-score
|
Not specified |
| Latest land use designation | Living area (residential, urban or rural) |
Asked price excluding VAT and excl. notary fees (excluding eventual registration fees)
| Price | 599000 € |
|---|---|
| Tenement building | No |
|
|
|







| Address |
Onze-Lieve-Vrouwstraat 57
3020 - Herent |
|---|---|
| Website |
|
| External reference | TK/26065 |
Get in touch