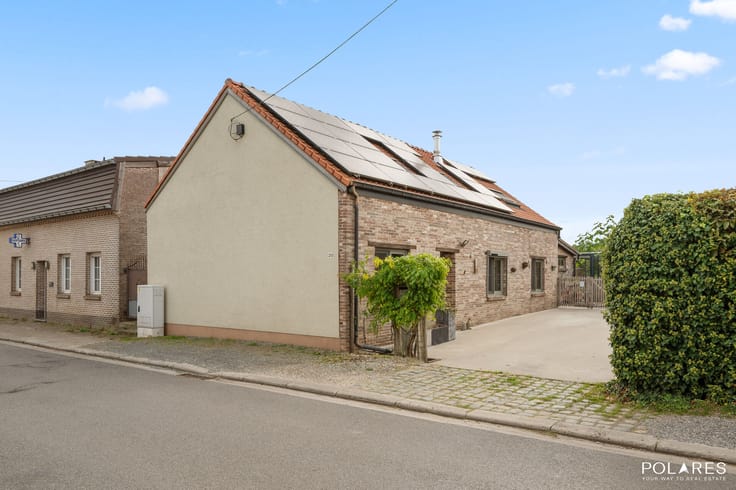


(excl. taxes) 735000€
4 bedrooms 200 square meters

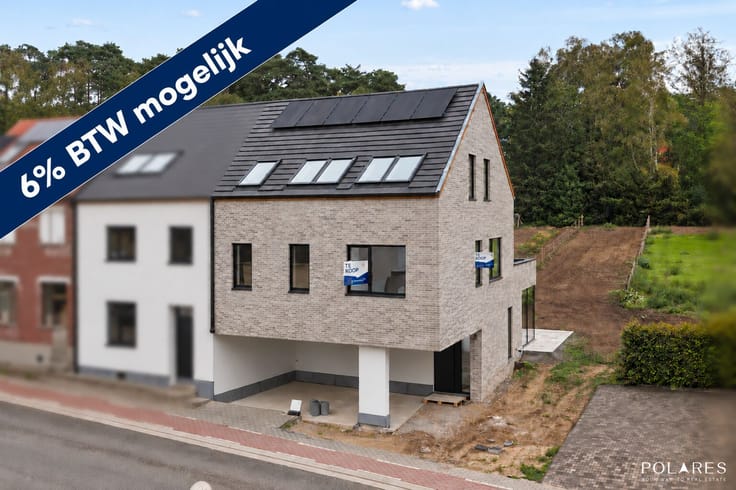
Architectural new build home, 6% taxes possible
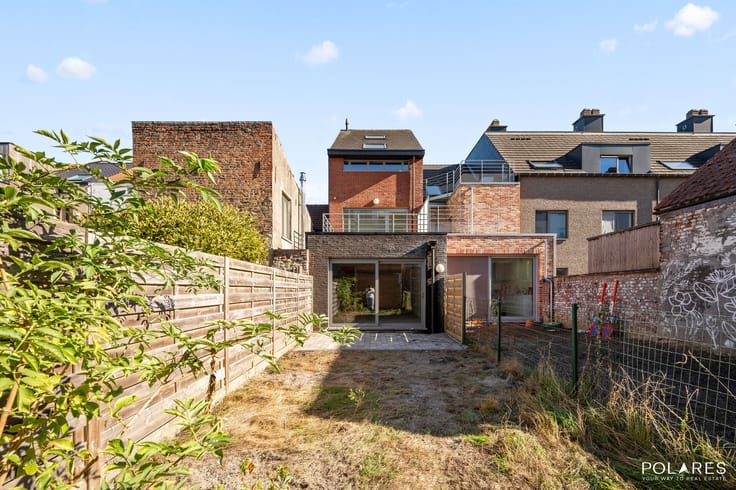
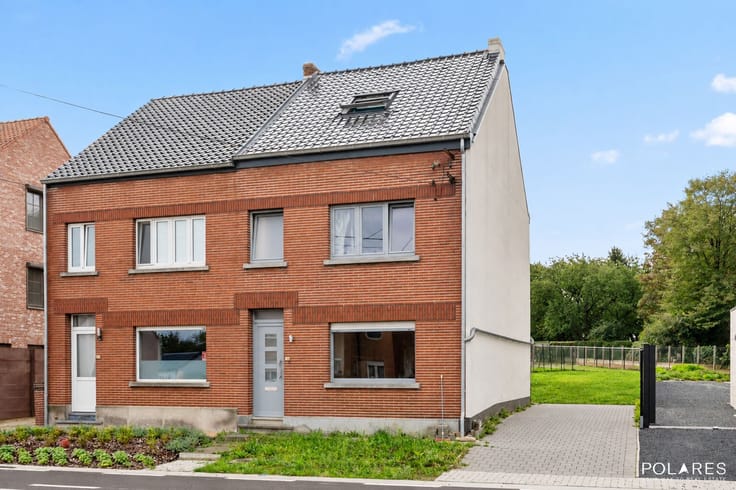
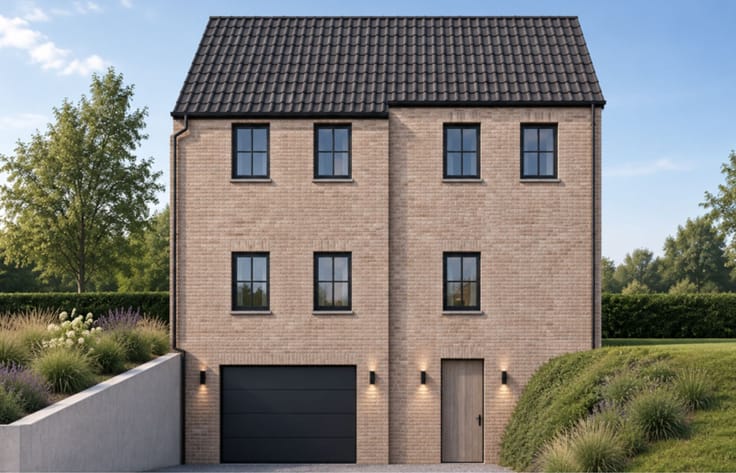
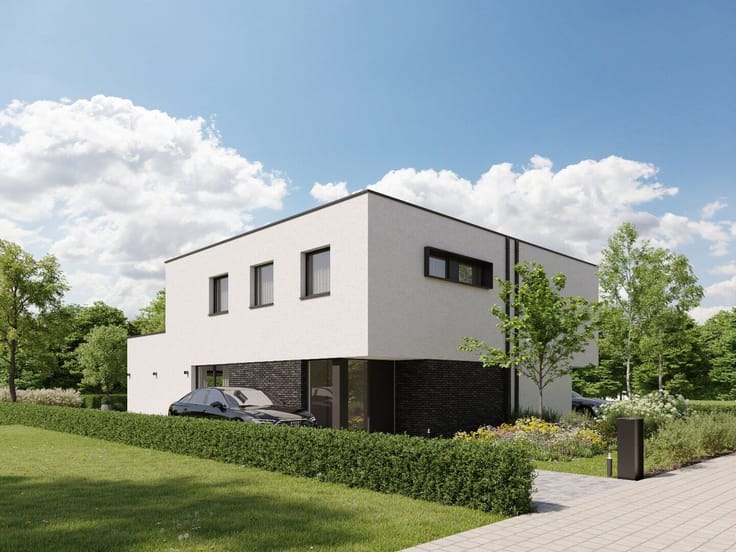
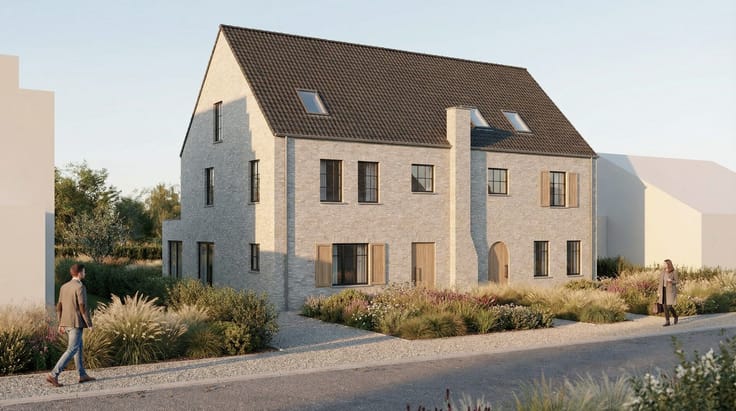
Exclusive semi-detached new-build home with loft, 4 bedrooms and high-quality finishes.
This stylish property combines contemporary architecture, generous living spaces and abundant natural light. The impressive loft overlooking the living area, large windows and thoughtful layout create a unique sense of space and comfort.
The ground floor features a spacious entrance hall with cloakroom and guest toilet, a practical storage room, and an open-plan living area where the kitchen, dining room and lounge blend seamlessly. Large windows provide stunning views of the terrace and landscaped garden.
The first floor offers a spacious master bedroom with dressing room, a bathroom, a separate toilet and a versatile open area with loft, ideal as a lounge, home office or TV room.
On the second floor, you will find three additional full-sized bedrooms, a second bathroom and a third separate toilet, perfect for families, remote working or hosting guests.
Built to the highest energy-efficiency standards, the home includes underfloor heating via an air-to-water heat pump, ventilation system D with heat recovery and 12 solar panels.
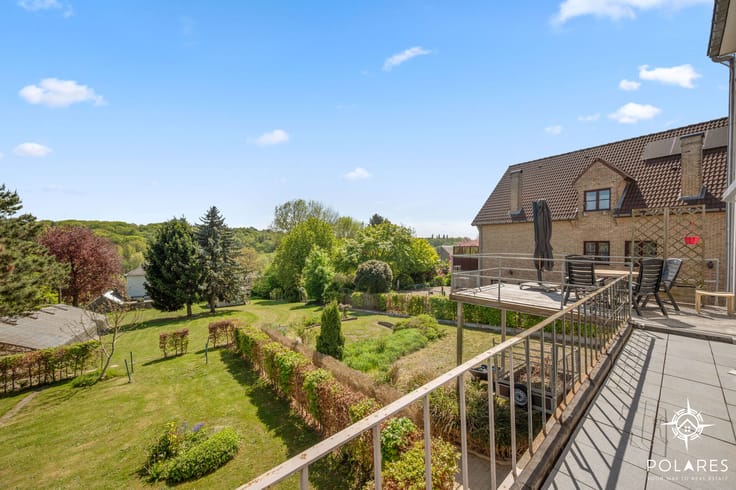
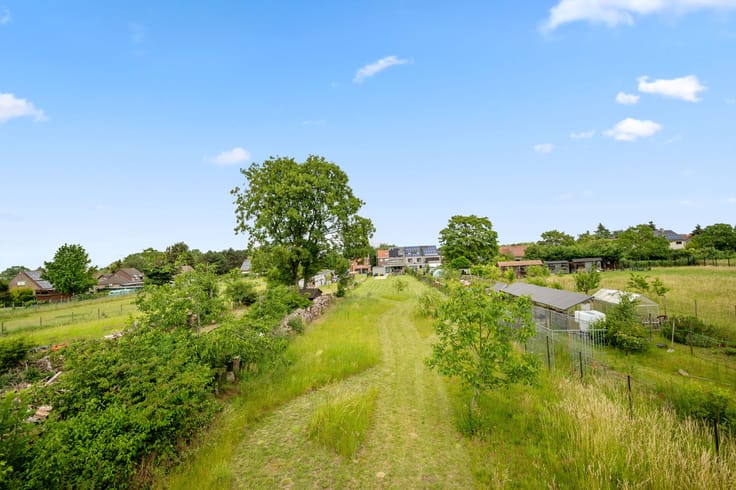
Outside, enjoy a sunny terrace, landscaped garden and private driveway. The peaceful location near Leuven, schools, public transport and nature reserves offers the perfect balance between tranquillity and accessibility.
Provisional completion is scheduled for the week of July 27, 2026. Eligible for 6% VAT on the construction and 12% registration duties on the land.
| Building price excluding VAT | €735,000 |
|---|
| Available as of | Immediately |
|---|---|
| Construction year | 2026 |
| Number of floors | 3 |
| Building condition | First occupation |
| Immovable heritage | Not specified |
| Number of frontages | 3 |
| Outdoor parking spaces | 2 |
| Surroundings type | Living area (residential, urban or rural) |
| Asbestos certificate is available | Not specified |
| Usable floor area | 200 square meters |
|---|---|
| Kitchen surface | 27 square meters |
| Bedrooms | 4 |
| Dressing room | No |
| Bathrooms | 2 |
| Toilets | 3 |
| Office | No |
| Professional space | No |
| Furnished | No |
| Surface of the plot | 684 square meters |
|---|---|
| Width of the lot on the street | meters |
| Gas, water & electricity | No |
| Primary energy consumption | Not specified |
|---|---|
| EPC/EPC label | Not specified |
| Renovation works mandatory | Not specified |
| Unique code EPB certificate | Not specified |
| CO₂ emission | Not specified |
| Yearly theoretical total energy consumption | Not specified |
| Valid electricity inspection certificate | Not specified |
| E-level (overall energy performance) | 18 |
| Summons: No judicial remedy or administrative measure imposed | No |
|
Flemish register of measures consulted
|
Not specified |
| Valid flood certificate | Yes |
| Double glazing | Yes |
| Building permit | Yes |
|---|---|
| Type of building | All kind |
| Cadastral Plan | Not specified |
| Right of first refusal for the tenant | Not specified |
| Allotment permit | Yes |
| Preemption right | No |
| Proceedings for breach of planning regulations | No |
| Most recent urban development zoning | Not specified |
| Flood zone type | Non flood zone |
|
P-score
|
D
|
|
G-score
|
D
|
| Latest land use designation | Living area (residential, urban or rural) |
Asked price excluding VAT and excl. notary fees (excluding eventual registration fees)
| Price | 735000 € |
|---|---|
| Tenement building | No |
|
|
|







| Address |
Onze-Lieve-Vrouwstraat 57
3020 - Herent |
|---|---|
| Website |
|
| External reference | TK/26178 |
Get in touch