


590000€
4 bedrooms 172 square meters

Characterful farmhouse with swimming pool, surprisingly ener
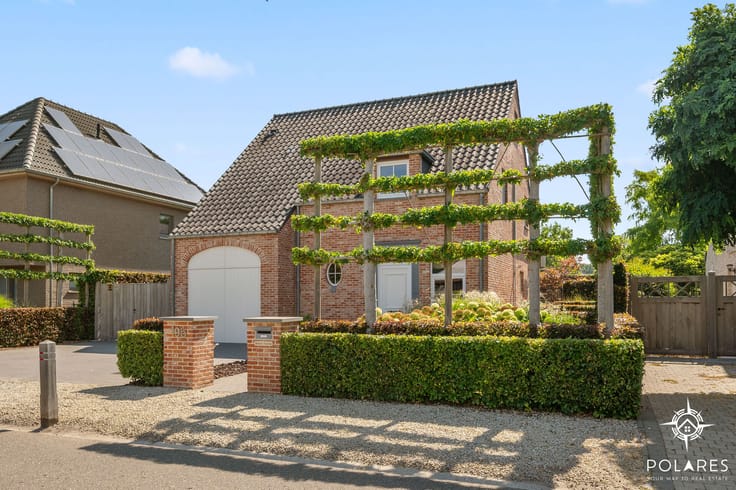
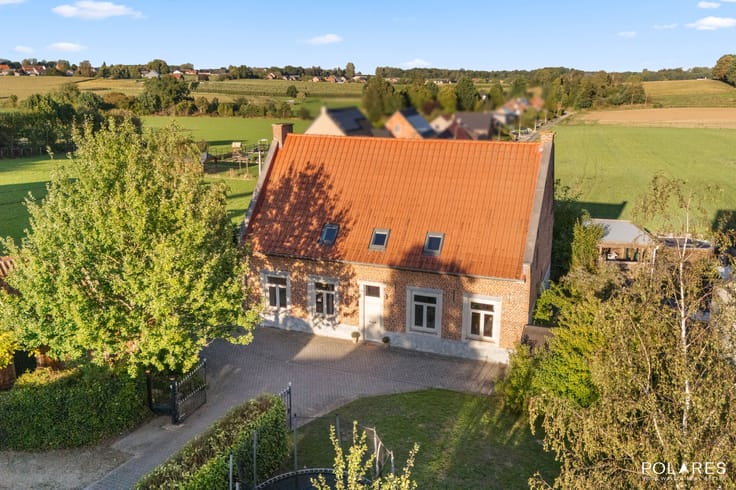
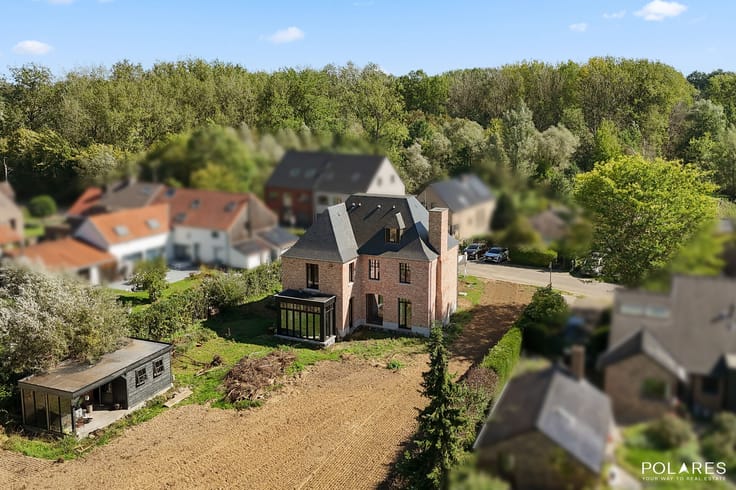
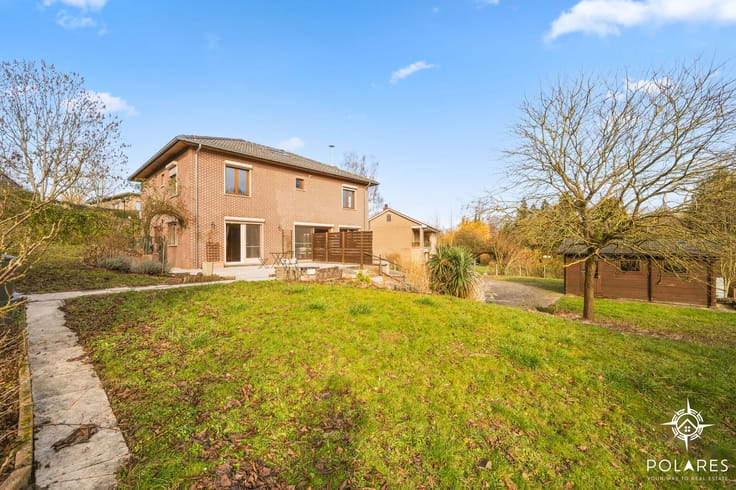
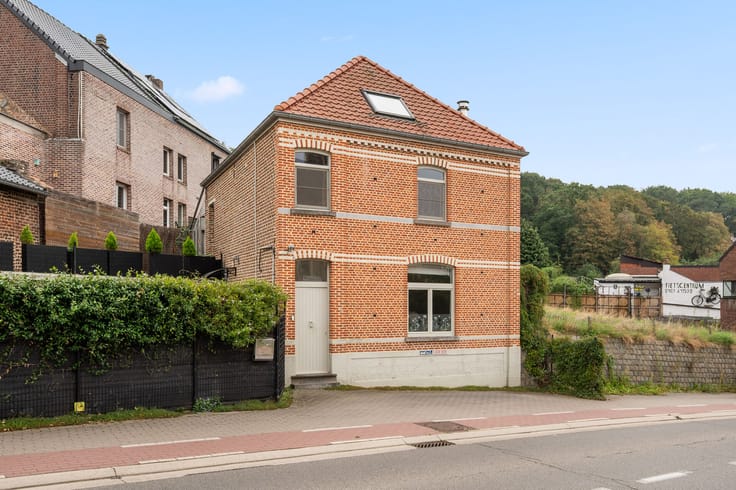
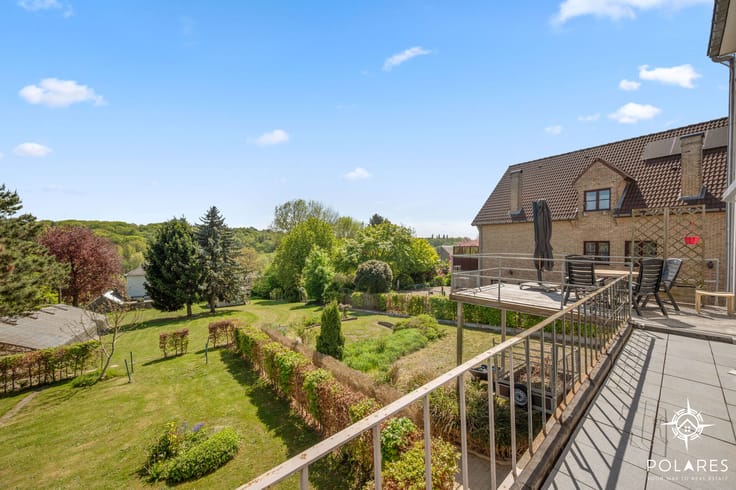
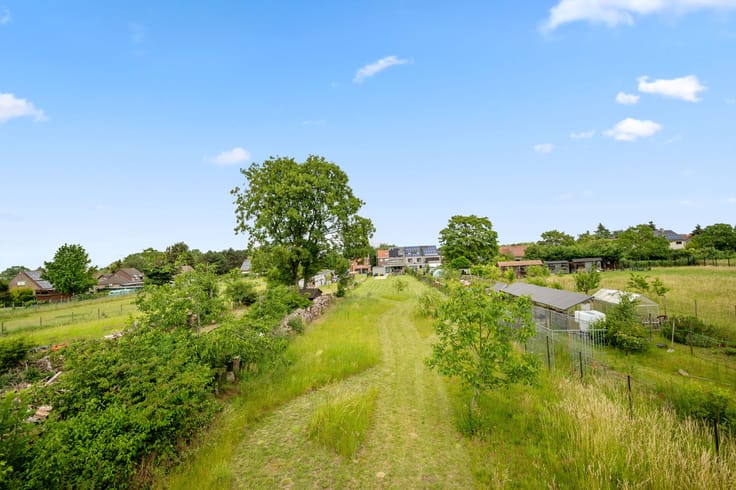
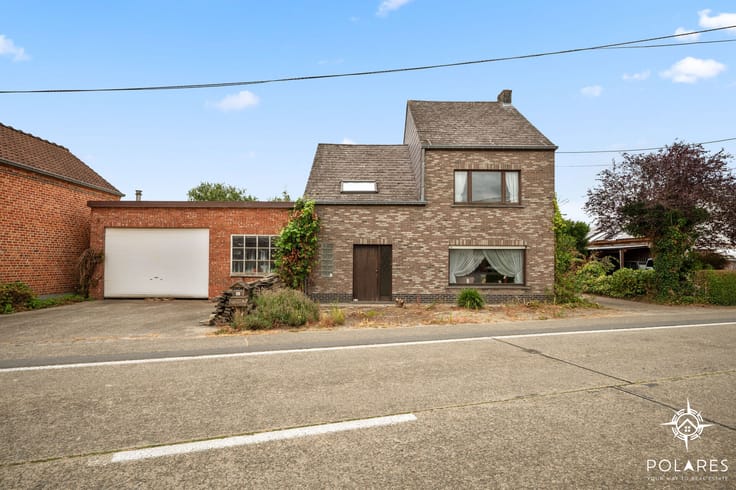
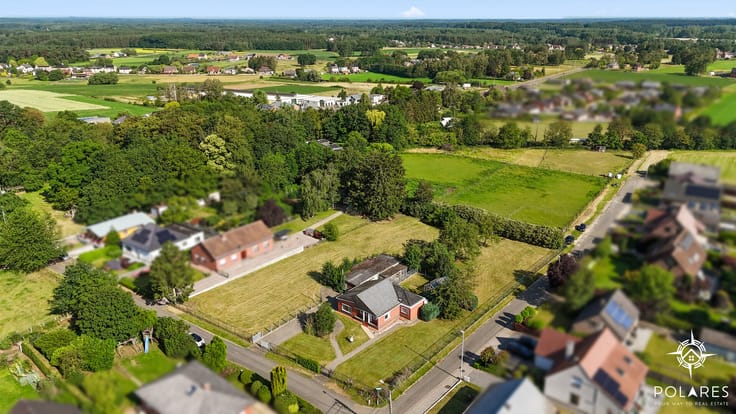
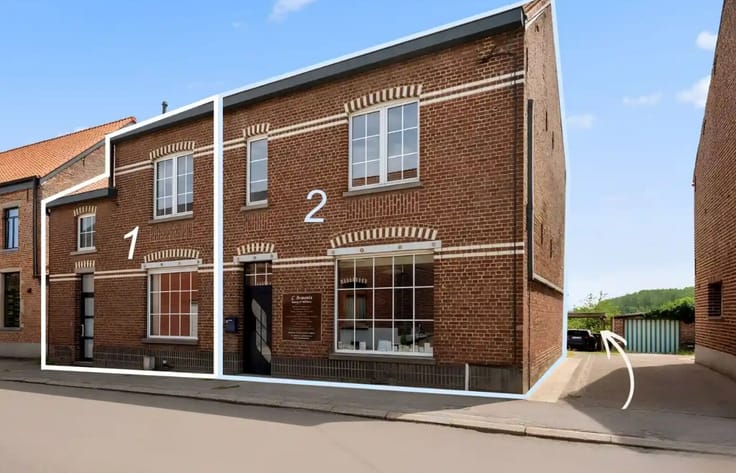
Behind the authentic facade of this charming 1899 home lies a surprisingly spacious and exceptionally cozy residence. With a living area of 172 m² and a beautiful plot of 878 m², this property perfectly combines rustic charm with modern comfort, energy-efficient features, and a lovely green environment.
For those who want comfortable living while keeping energy costs under control, this home is an excellent choice. It boasts no less than 46 solar panels, a 10 kWh home battery, a heat pump boiler, and triple-glazed PVC windows. Additionally, a water softener has been installed, and the bathroom was renovated in 2022.
The results speak for themselves: so far this year, energy costs have been around only €450! A remarkable advantage for anyone looking to live energy-efficiently without sacrificing space, comfort, or coziness.
The home is heated electrically and currently holds an EPC label D.
From the moment you step inside, you can feel the warm and authentic character of this house. Wooden floors, exposed beams, and natural materials create a country atmosphere that immediately feels like home.
The cozy dining room and spacious farmhouse-style kitchen form the heart of the home—ideal for cooking together, enjoying long meals, and sharing precious moments. Adjacent is the living room, where large windows flood the space with natural light and offer easy access to the veranda, covered terrace, and garden.
What makes this home extra special are the many spots to escape everyday bustle: a quiet corner for your morning coffee, a cozy nook to read a book, a welcoming space to gather with friends, or a peaceful place to relax while enjoying views of the greenery. Every moment has its perfect place here.
On the ground floor, there is a versatile room that can be customized to your needs—as an office, hobby room, extra bedroom, or personal relaxation space. Also included are a bathroom with a walk-in shower, a separate toilet, a practical laundry room, and a spacious storage area.
Upstairs you will find three bedrooms, where the visible wooden roof structure adds extra charm and warmth.
This home offers a wonderful setting for those dreaming of outdoor living, privacy, and comfort, with ample space to create your own story.
Contact Christel at 0477/41.23.83 for more information or to schedule a visit.
| Construction year | 1899 |
|---|---|
| Building condition | As new |
| Immovable heritage | No |
| Number of frontages | 4 |
| Outdoor parking spaces | 3 |
| Surroundings type | Living area (residential, urban or rural) |
| Asbestos certificate is available | Yes |
| Usable floor area | 172 square meters |
|---|---|
| Living room surface | 26 square meters |
| Dining room surface | 14 square meters |
| Kitchen type | USA hyper equipped |
| Kitchen surface | 30 square meters |
| Bedrooms | 4 |
| Bedroom 1 surface | 15 square meters |
| Bedroom 2 surface | 20 square meters |
| Bedroom 3 surface | 10 square meters |
| Dressing room | No |
| Bathrooms | 1 |
| Toilets | 1 |
| Office | Yes |
| Professional space | No |
| Furnished | No |
| Surface of the plot | 878 square meters |
|---|---|
| Connection to sewer network | Connected |
| Gas, water & electricity | Yes |
| Terrace surface | 26 square meters |
| Terrace orientation | South East |
| Elevator | No |
|---|---|
| Accessible for disabled people | No |
| Intercom | No |
| Secure access / alarm | No |
| Air conditioning | No |
| TV cable | No |
| Visio phone | No |
| Jacuzzi | No |
| Sauna | No |
| Swimming pool | No |
| Internet | Yes |
| Primary energy consumption | 378 kilowatt hour per square meters |
|---|---|
| EPC/EPC label | D |
| Renovation works mandatory | No |
| Unique code EPB certificate | 20260715-0003914742-RES-1 |
| CO₂ emission | Not specified |
| Yearly theoretical total energy consumption | Not specified |
| Valid electricity inspection certificate | Not specified |
| Summons: No judicial remedy or administrative measure imposed | No |
|
Flemish register of measures consulted
|
Not specified |
| Valid flood certificate | Yes |
| Heating type | Electric |
| Double glazing | Yes |
| Building permit | Yes |
|---|---|
| Type of building | All kind |
| Cadastral Plan | Not specified |
| Right of first refusal for the tenant | Not specified |
| Obligation to build | No |
| Allotment permit | No |
| Preemption right | No |
| Proceedings for breach of planning regulations | No |
| Most recent urban development zoning | Not specified |
| Flood zone type | Non flood zone |
|
P-score
|
B |
|
G-score
|
B |
| Latest land use designation | Living area (residential, urban or rural) |
Asked price excluding notary fees (excluding eventual registration fees)
| Price | 590000 € |
|---|---|
| Cadastral income | 407 € |
| Tenement building | No |
|
|
|







| Address |
Onze-Lieve-Vrouwstraat 57
3020 - Herent |
|---|---|
| Website |
|
| External reference | Driesstraat 20 |
Get in touch