


627000€
3 bedrooms 315 square meters

House
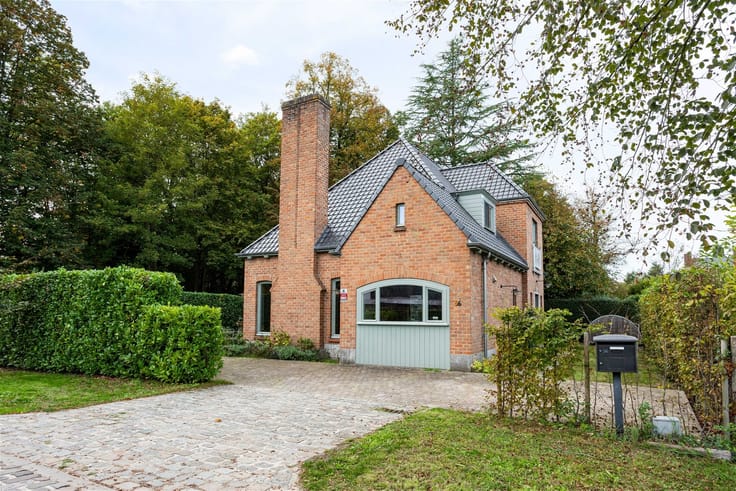
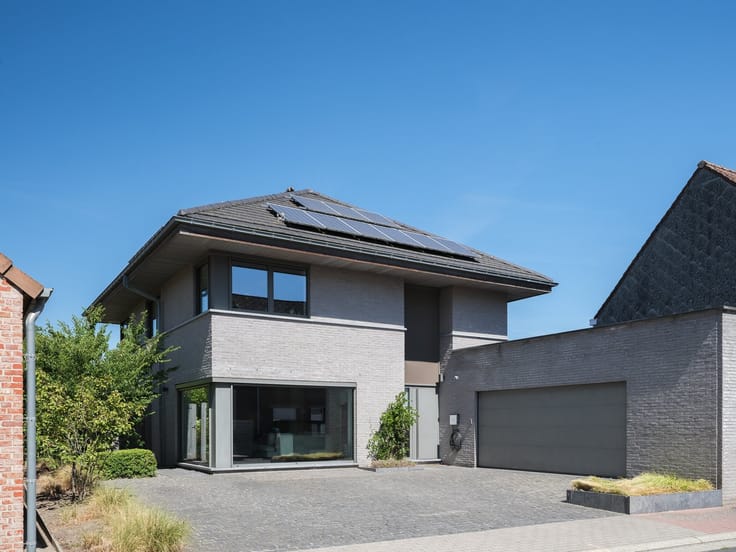
A home where you’ll never run out of space. Where light streams in all day long. And where family life has plenty of room to thrive.
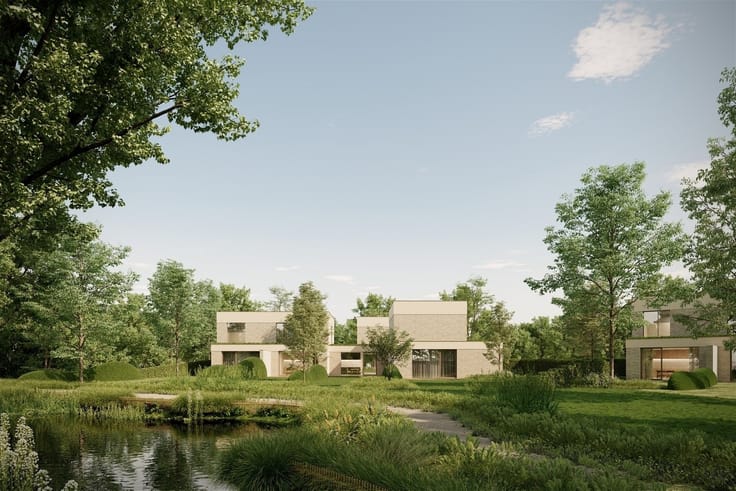
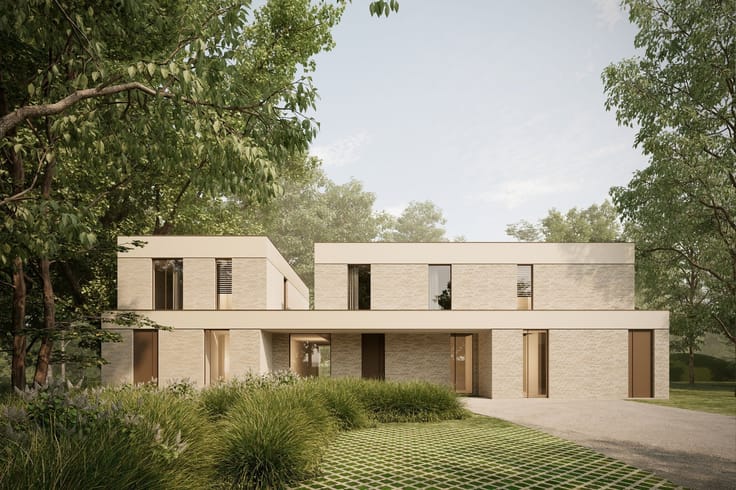
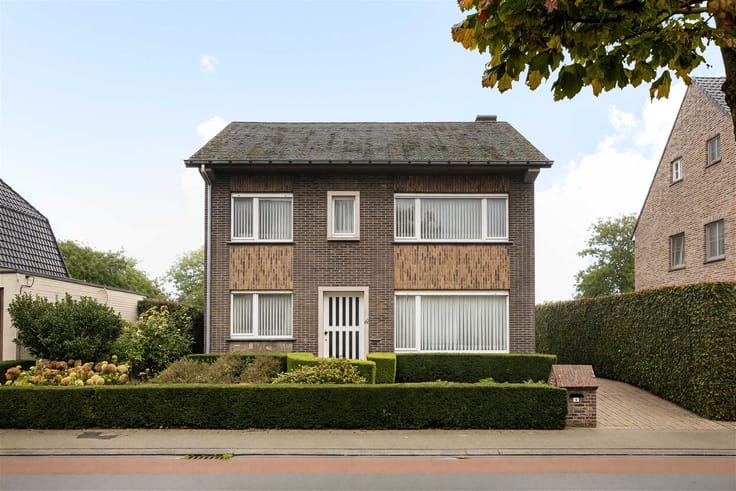
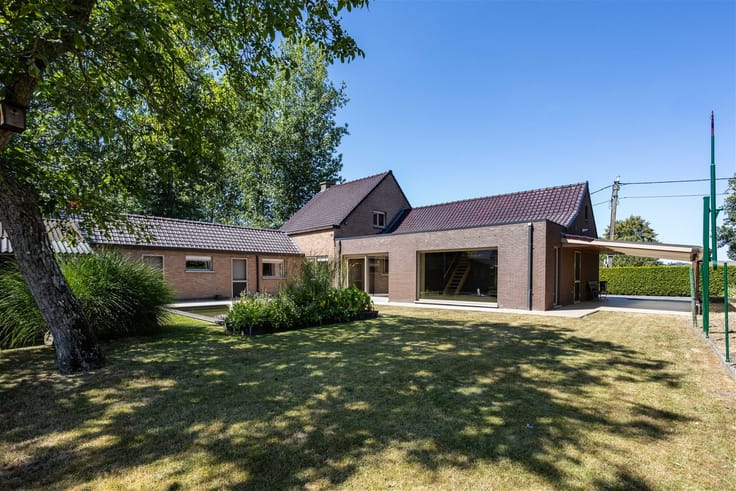
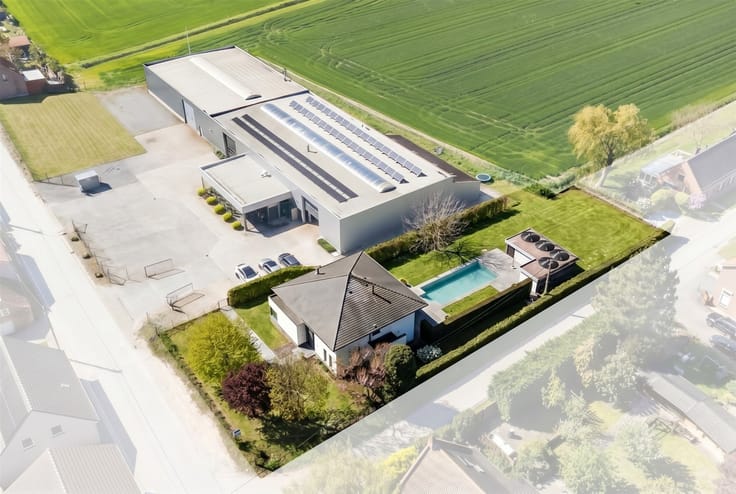
Located on a quiet, dead-end street in the leafy neighborhood of Ursel, this detached home boasts a living area of no less than 315 m². An exceptional sense of space, a well-thought-out layout, and wonderful natural light make this a home where the whole family will feel right at home from the moment you move in.
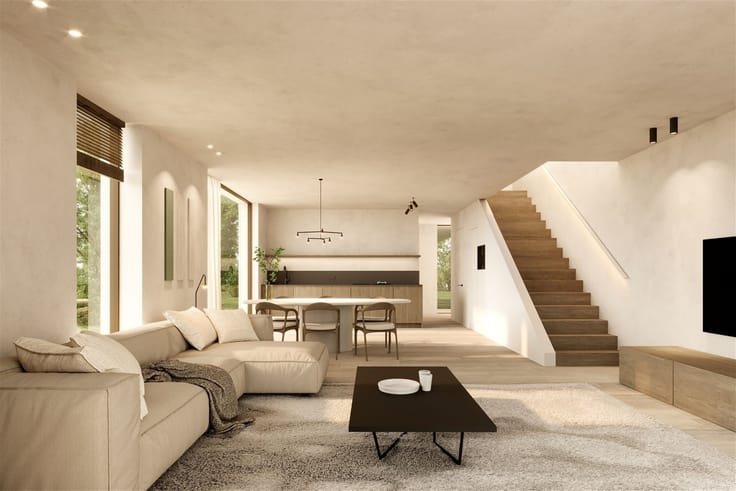
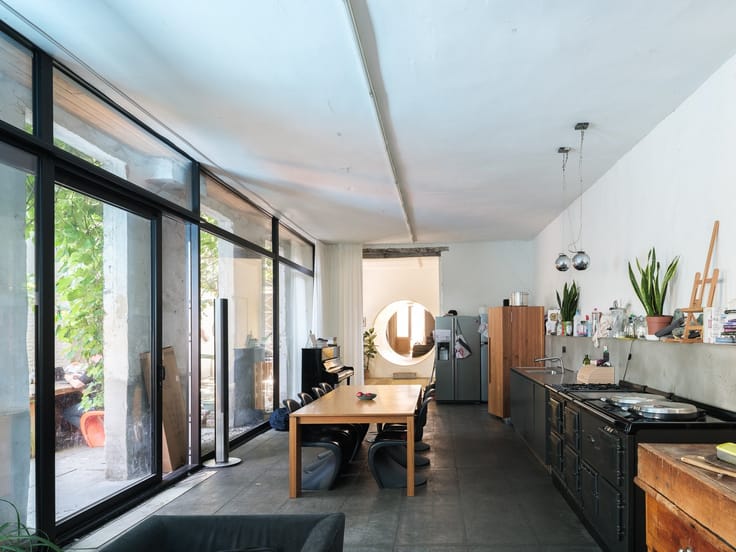
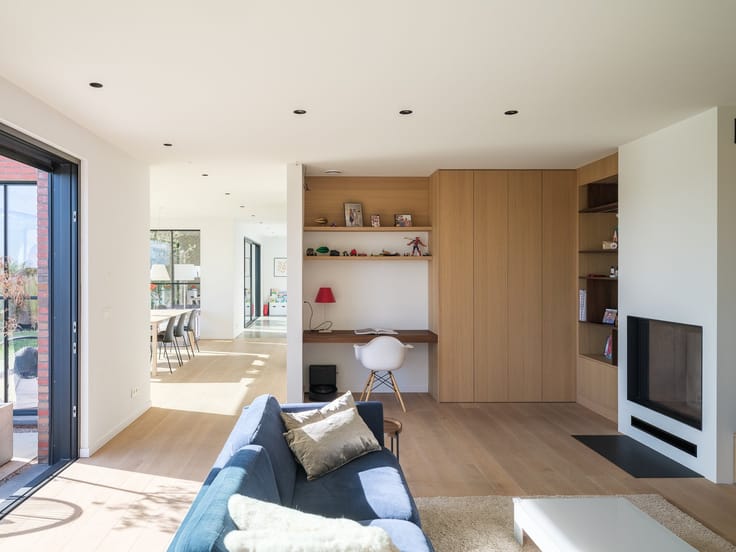
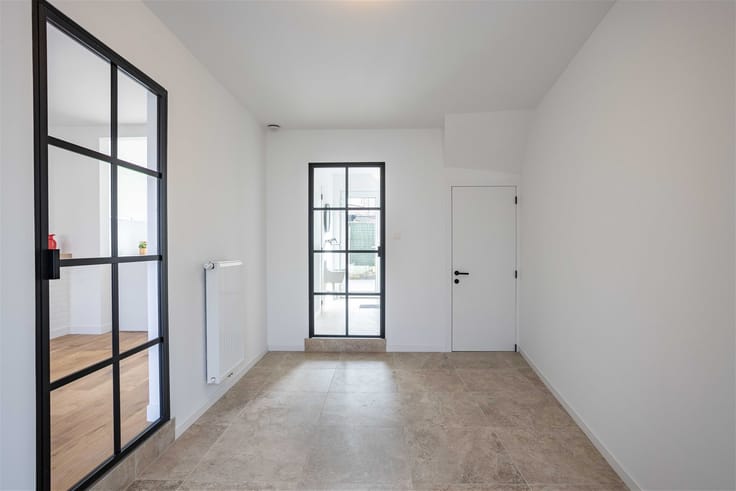
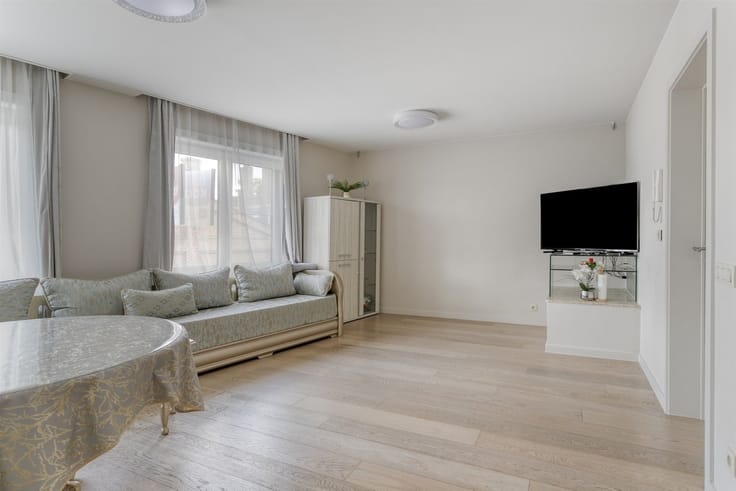
That feeling begins right in the entryway and continues into the impressive living area. There’s room here for the whole family—and anyone else who’d like to join in. The many windows and excellent orientation let in the sun all day long, while the screens provide extra comfort. Next to the kitchen with its granite countertops, you’ll find a practical laundry room with custom cabinets, directly connected to the garage and the garden.
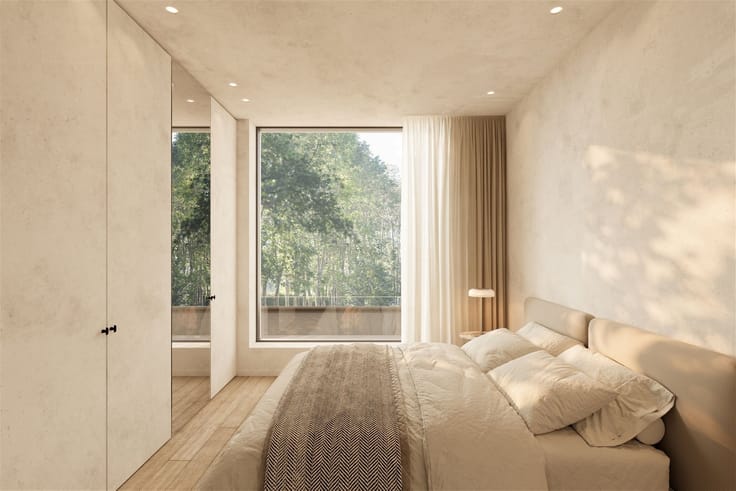
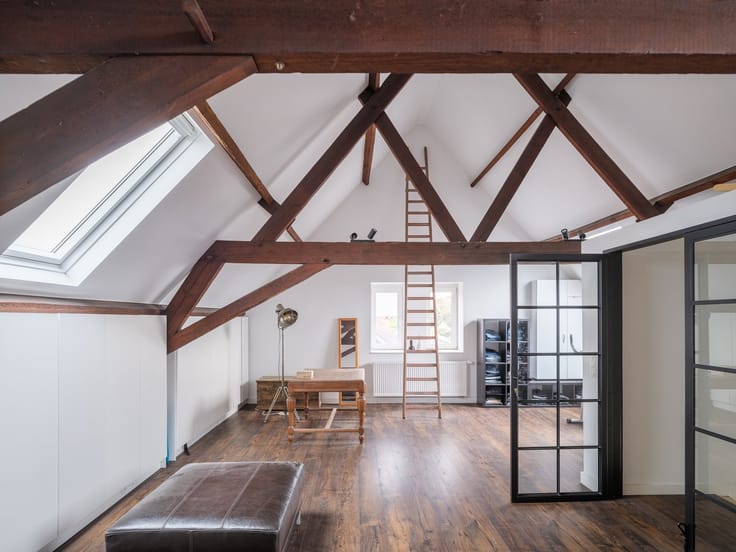
Upstairs, the sense of space continues to impress. Three bedrooms, including two exceptionally large ones, a walk-in closet, and an impressively spacious bathroom with a bathtub, shower, and double sink. The neatly finished attic also offers potential for additional bedrooms. Underfloor heating on both floors completes the living comfort.
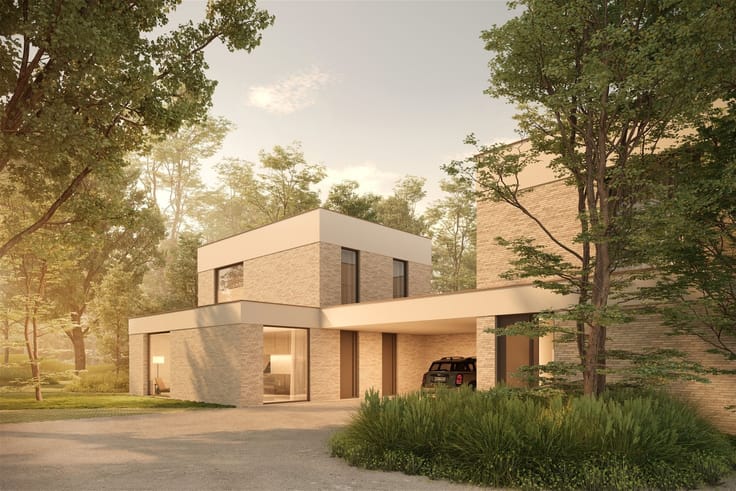
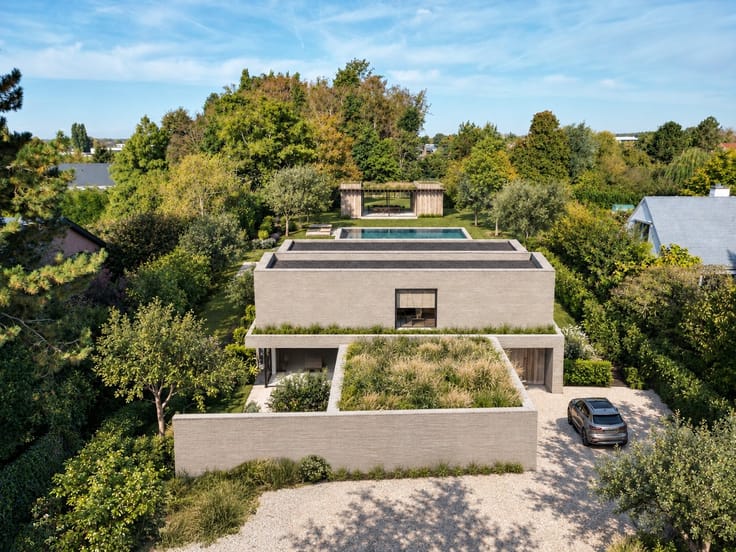
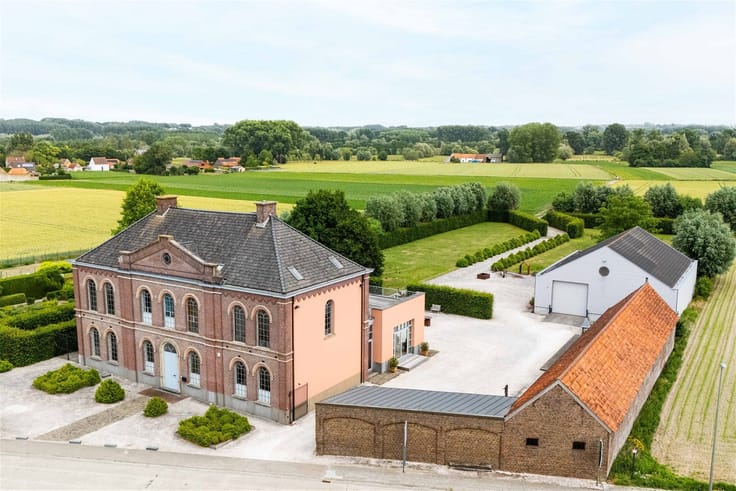
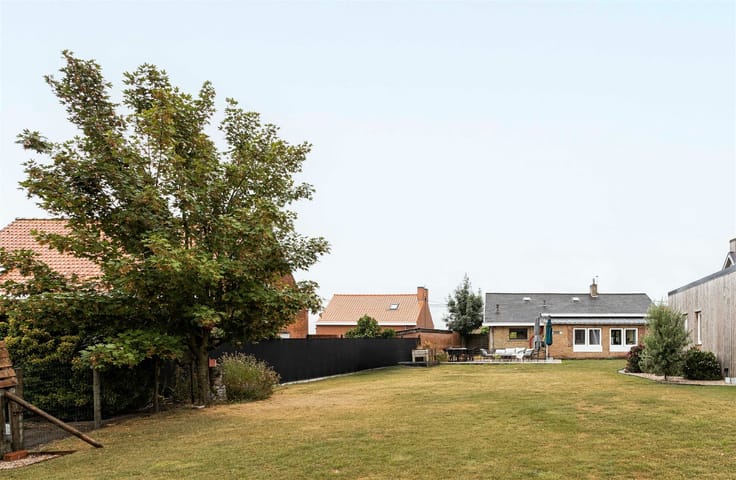
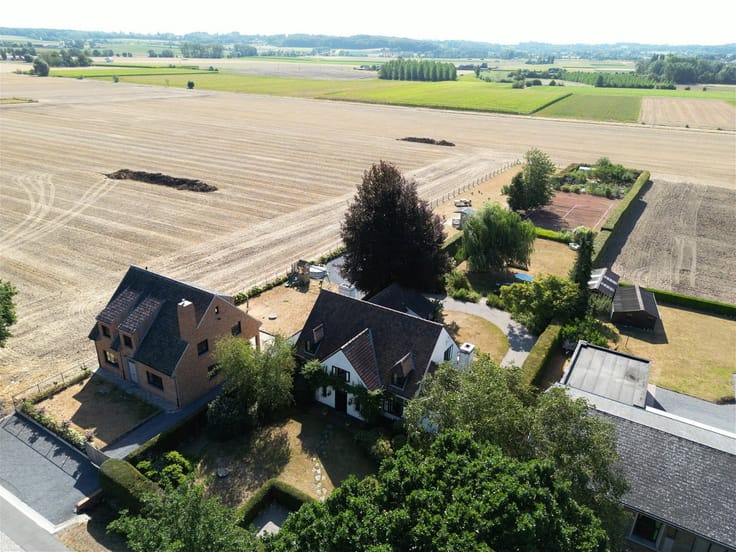
And outside? That’s where family life has plenty of room to thrive. A sunny garden with a patio and a garden shed, plenty of space to play and relax, and parking for several cars.
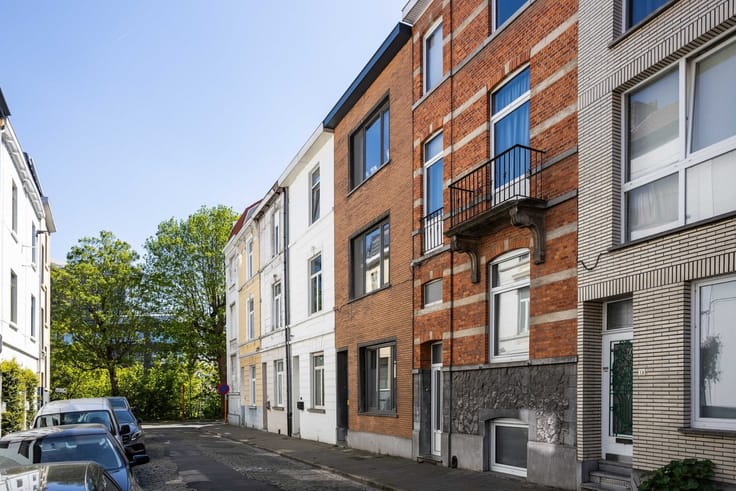
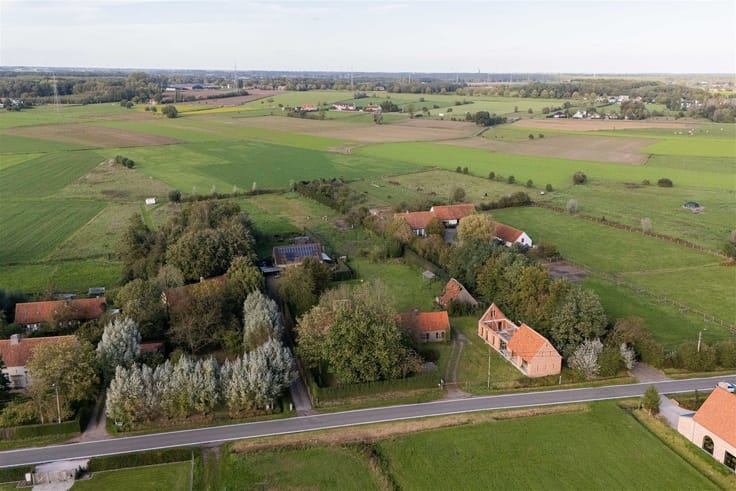
The location is also perfect. A child-friendly, dead-end street in the green neighborhood of Ursel, with schools, daycare, and local shops nearby. You’ll enjoy the rural character of the Meetjesland region, while Aalter—with all its amenities—remains easily accessible.
Plenty of space. Sun from morning to evening. A garden for the whole family. And a location where you’ll love coming home.
Fully move-in ready and perfect for a new chapter in your life. Schedule a visit with Patrick and see for yourself: [email protected] or 0475 68 64 70.
| Construction year | 2017 |
|---|---|
| Building condition | As new |
| Immovable heritage | No |
| Number of frontages | 4 |
| Covered parking spaces | 1 |
| Asbestos certificate is available | Yes |
| Usable floor area | 315 square meters |
|---|---|
| Kitchen type | Not installed |
| Bedrooms | 3 |
| Dressing room | No |
| Bathrooms | 1 |
| Toilets | 2 |
| Professional space | No |
| Attic | Yes |
| Furnished | No |
| Armored door | No |
| Surface of the plot | 619 square meters |
|---|---|
| Gas, water & electricity | No |
| Terrace | Yes |
| Elevator | No |
|---|---|
| Secure access / alarm | Yes |
| Armored door | No |
| Air conditioning | No |
| TV cable | No |
| Jacuzzi | No |
| Sauna | No |
| Swimming pool | No |
| Internet | No |
| Primary energy consumption | 93 kilowatt hour per square meters |
|---|---|
| EPC/EPC label | A |
| Renovation works mandatory | No |
| Unique code EPB certificate | 20260427-0003847618-RES-1 |
| CO₂ emission | Not specified |
| Yearly theoretical total energy consumption | Not specified |
| Valid electricity inspection certificate | Yes |
| Conformity certification for fuel tanks | Not specified |
| Summons: No judicial remedy or administrative measure imposed | Not specified |
|
Flemish register of measures consulted
|
Yes |
| Valid flood certificate | Yes |
| Heating type | Gas |
| Heat pump | No |
| Double glazing | Yes |
| Building permit | Yes |
|---|---|
| Cadastral Plan | Not specified |
| Right of first refusal for the tenant | Not specified |
| Allotment permit | Yes |
| Preemption right | No |
| Most recent urban development zoning | |
| Flood zone type | Non flood zone |
|
P-score
|
A |
|
G-score
|
A |
| Latest land use designation | Extended residential area |
Asked price excluding notary fees (excluding eventual registration fees)
| Price | 627000 € |
|---|---|
| Cadastral income | 1320 € |
| Tenement building | No |
|
|
|






| Address |
Damstraat 131 bus1
9800 - St-Martens-Leerne |
|---|---|
| Website |
|
| External reference | 21622 - 181/26/PL |
Get in touch