


582000€
4 bedrooms 196 square meters

House
A home with a distinct personality. A location that’s just as impressive. Some combinations are truly rare.
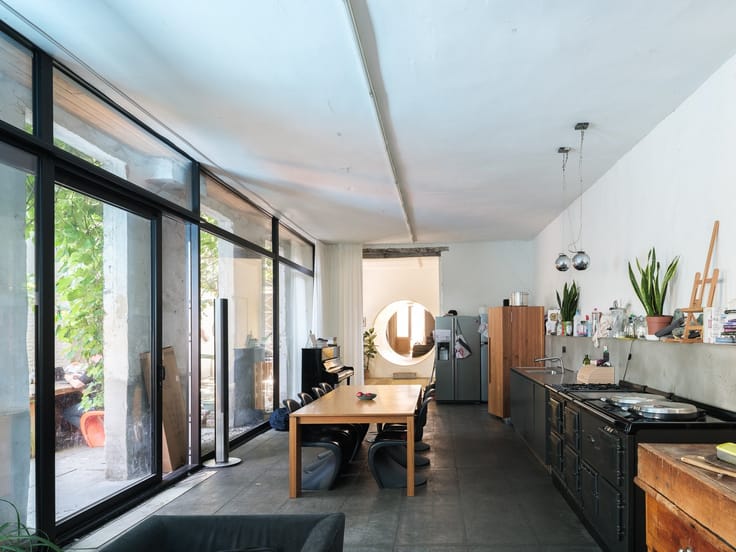
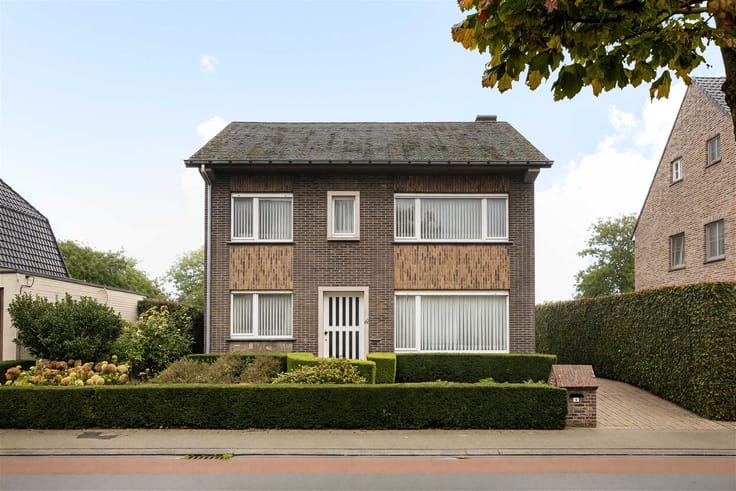
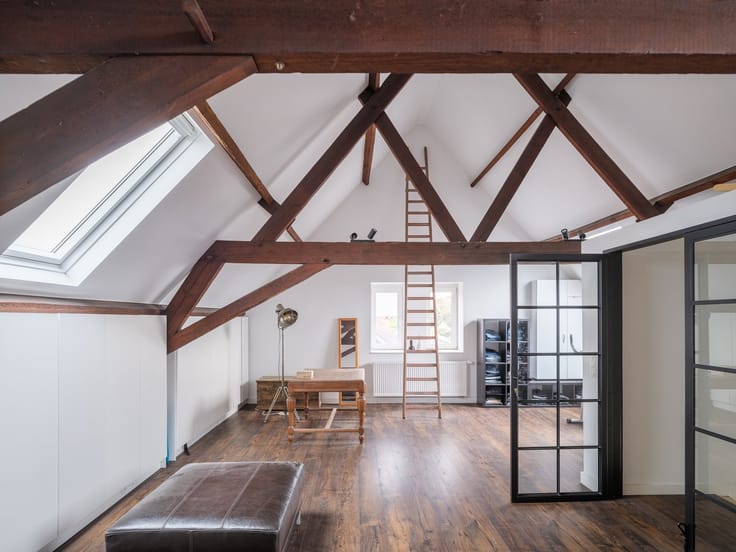
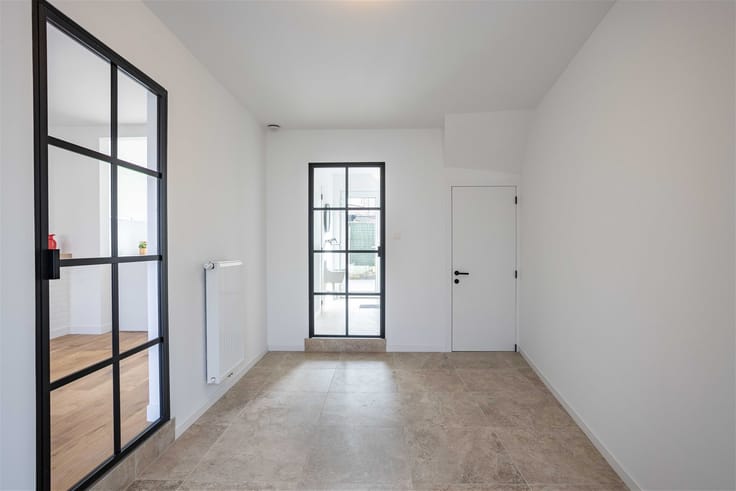
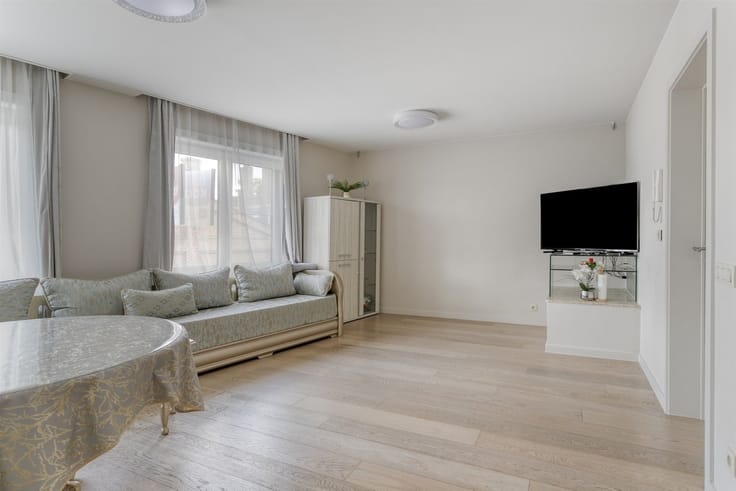
Located on Ernest Solvynsdreef in Drongen—a particularly quiet, tree-lined cobblestone cul-de-sac—stands this charming home, which was recently renovated with great attention to detail. The mid-century vibe is carried through here down to the last detail—from the high ceilings and solid smoked-oak parquet floors to the authentic doors, radiators, and even the light switches. An interior where everything comes together perfectly, without sacrificing modern living comfort.
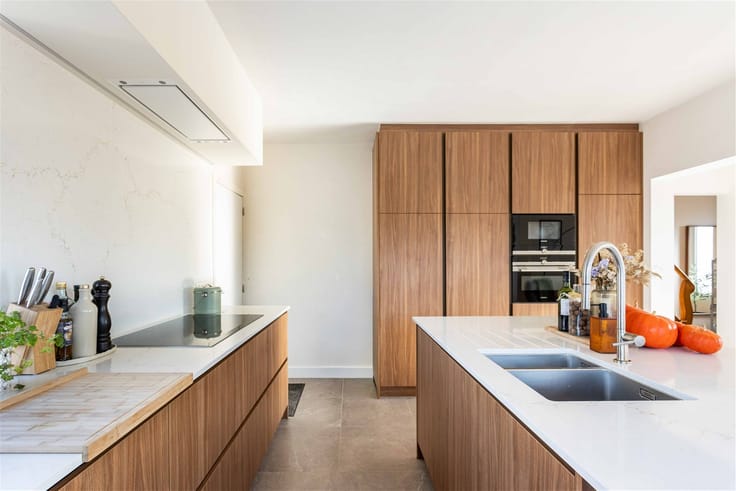
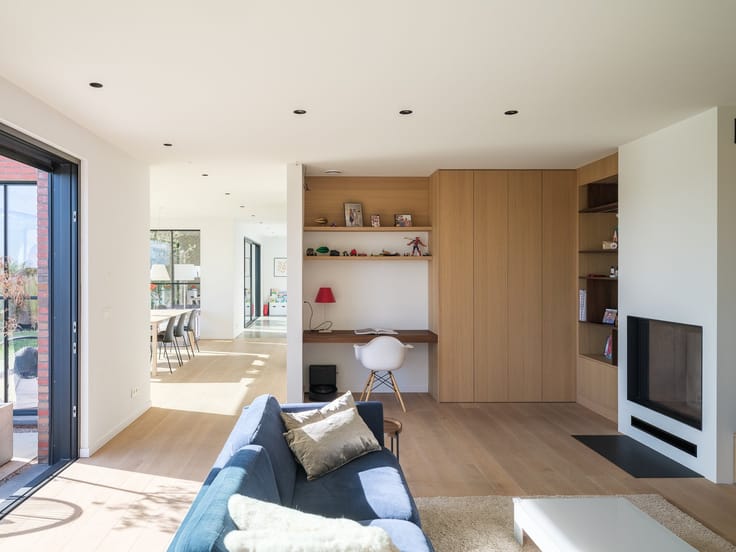
The living area overlooks the southwest-facing garden and flows seamlessly into the open kitchen with its iconic Cubex design. Warm materials, refined details, and a pleasant connection to the outdoors create a truly delightful living experience.
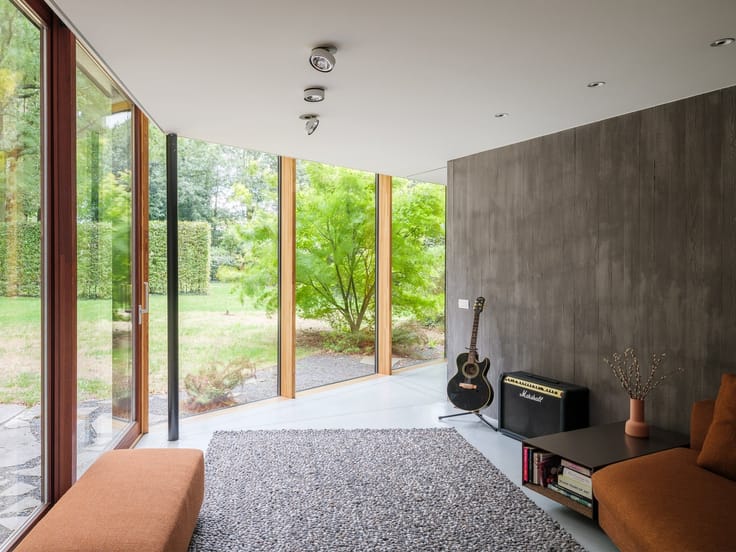
The layout is also well-designed. There are four bedrooms and two bathrooms, including a bedroom on the ground floor with its own shower room that can also serve perfectly as an office. Upstairs, you’ll find three bedrooms, a bathroom with a bathtub and shower, and a beautiful, authentic staircase connecting the floors. The attic is currently set up as a music studio, but it could just as easily accommodate your favorite hobby. A basement, separate laundry room, and bike storage complete the package.
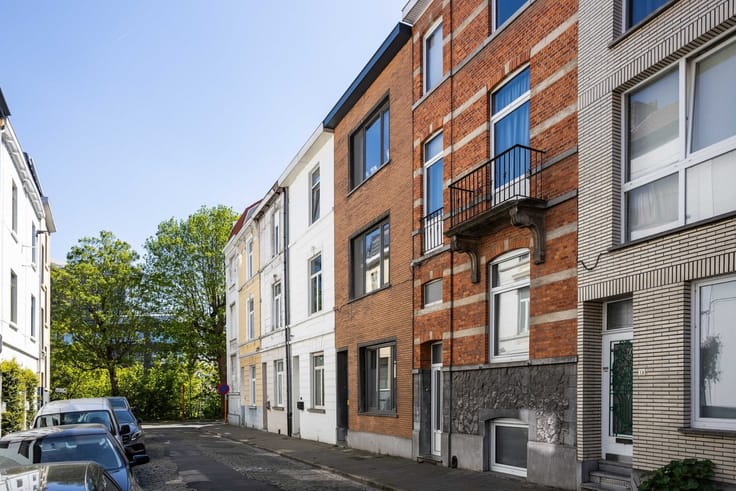
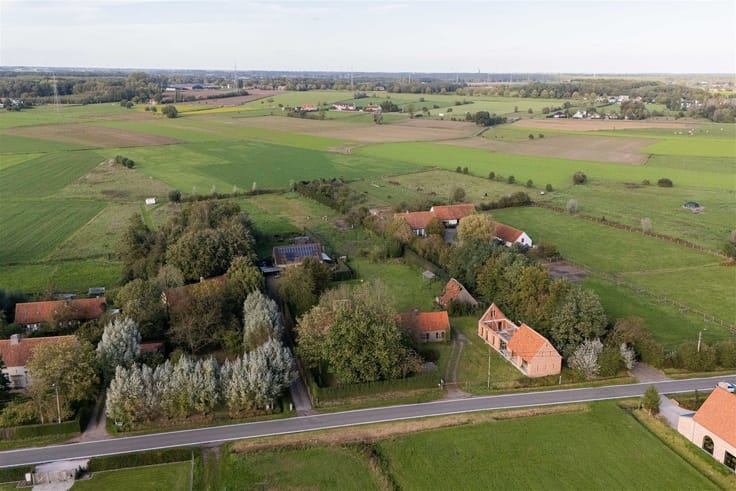
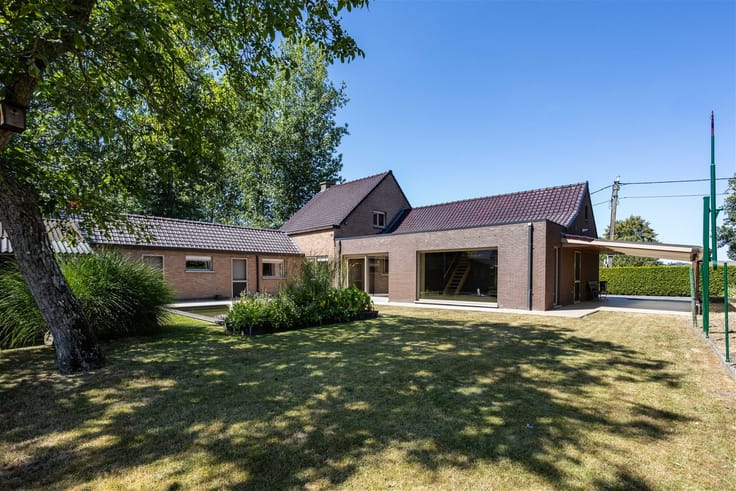
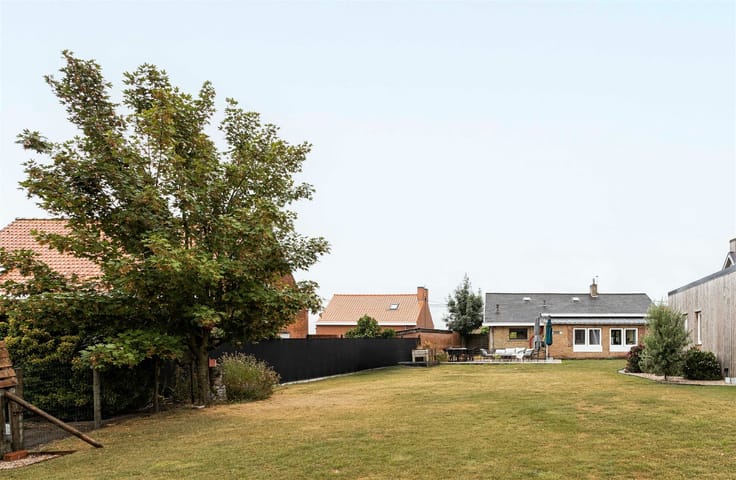
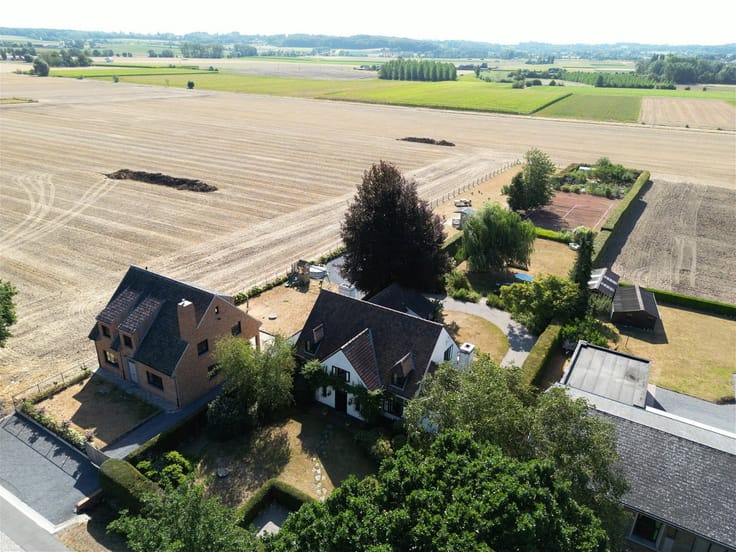
And then there’s the location. It’s truly exceptional. The charming cobblestone lane, the surrounding greenery, and the striking silence give this place an almost effortless vacation vibe. On the southwest-facing terrace and in the garden, you can fully enjoy that peace and quiet. And the surprising part? Despite its wonderfully secluded location, you can get around very easily. A rare combination of tranquility, privacy, and accessibility.
Mid-century charm down to the last detail. A garden to enjoy. And a location that’s one of a kind.
A home that impresses in every way. Come discover why for yourself. Schedule a visit with Laurent: [email protected] or 0485 36 36 39.
| Construction year | 1958 |
|---|---|
| Building condition | Just renovated |
| Immovable heritage | No |
| Number of frontages | 4 |
| Outdoor parking spaces | 2 |
| Asbestos certificate is available | Not specified |
| Usable floor area | 196 square meters |
|---|---|
| Kitchen type | Not installed |
| Bedrooms | 4 |
| Dressing room | No |
| Bathrooms | 2 |
| Toilets | 2 |
| Professional space | No |
| Basement | Yes |
| Attic | Yes |
| Furnished | No |
| Armored door | No |
| Surface of the plot | 474 square meters |
|---|---|
| Gas, water & electricity | No |
| Terrace | Yes |
| Primary energy consumption | 379 kilowatt hour per square meters |
|---|---|
| EPC/EPC label | D |
| Renovation works mandatory | No |
| Unique code EPB certificate | 20261020-0003980721-RES-1 |
| CO₂ emission | Not specified |
| Yearly theoretical total energy consumption | Not specified |
| Valid electricity inspection certificate | Yes |
| Conformity certification for fuel tanks | Not specified |
| Summons: No judicial remedy or administrative measure imposed | Not specified |
|
Flemish register of measures consulted
|
Yes |
| Valid flood certificate | Yes |
| Heating type | Fuel oil |
| Heat pump | No |
| Double glazing | Yes |
| Building permit | Yes |
|---|---|
| Cadastral Plan | Not specified |
| Right of first refusal for the tenant | Not specified |
| Allotment permit | No |
| Preemption right | Yes |
| Most recent urban development zoning | |
| Flood zone type | Non flood zone |
|
P-score
|
A |
|
G-score
|
A |
| Latest land use designation | Living area (residential, urban or rural) |
Asked price excluding notary fees (excluding eventual registration fees)
| Price | 582000 € |
|---|---|
| Cadastral income | 924 € |
| Tenement building | No |
|
|
|






| Address |
Damstraat 131 bus1
9800 - St-Martens-Leerne |
|---|---|
| Website |
|
| External reference | 21612 - 177/26/LG |
Get in touch