



1850000€
6 bedrooms 650 square meters

Luxury Villa Faubourg
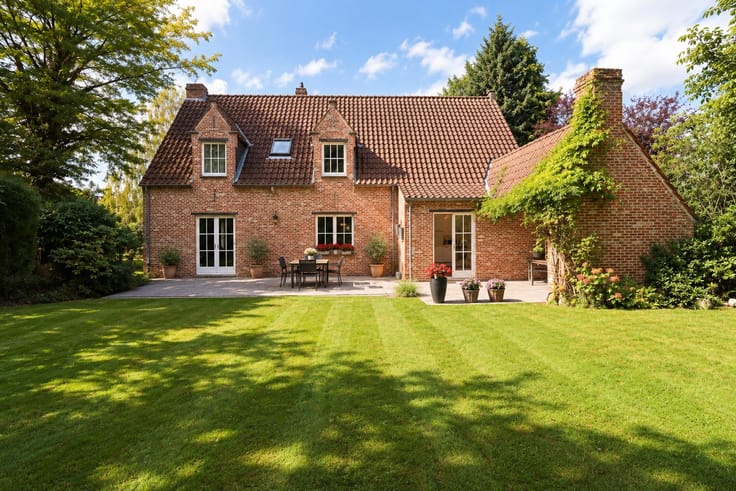
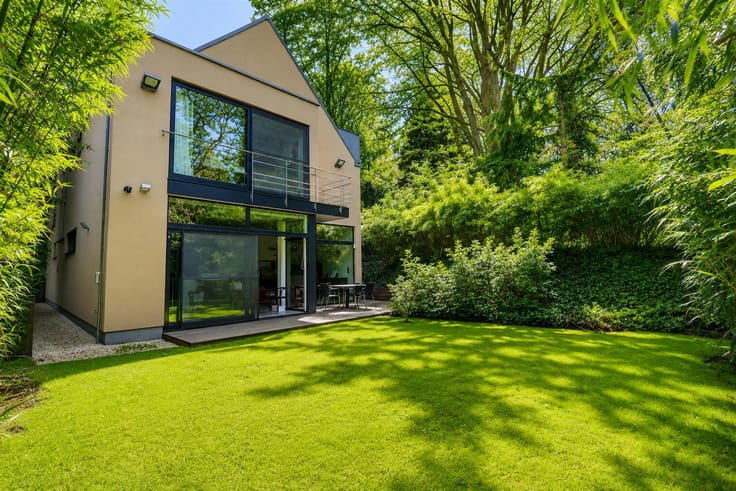
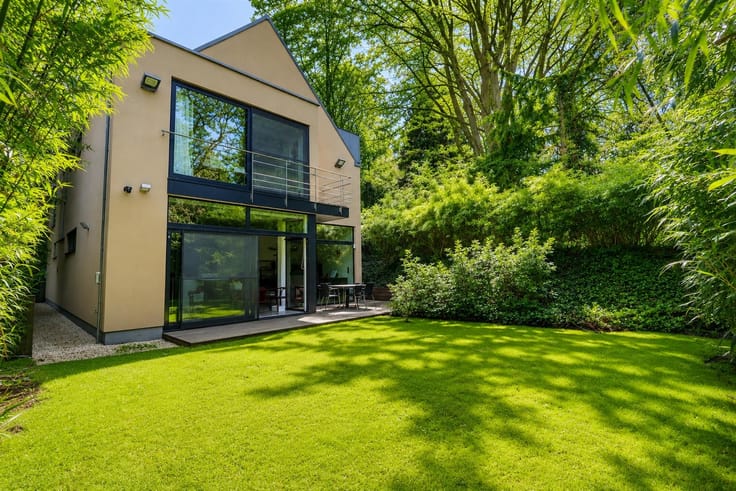
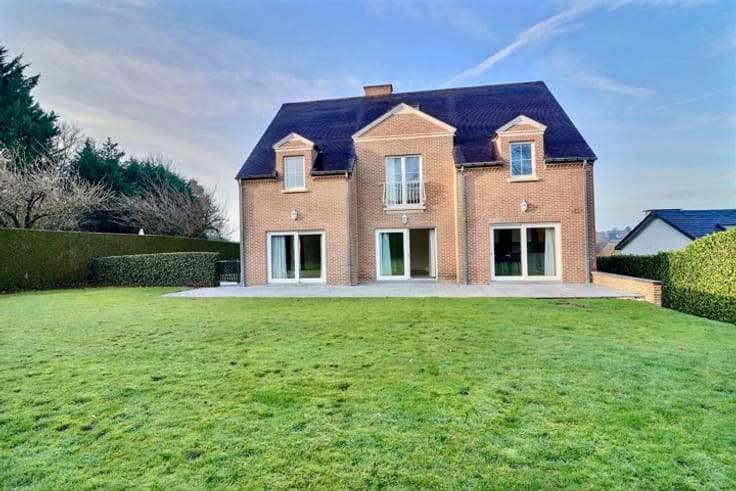
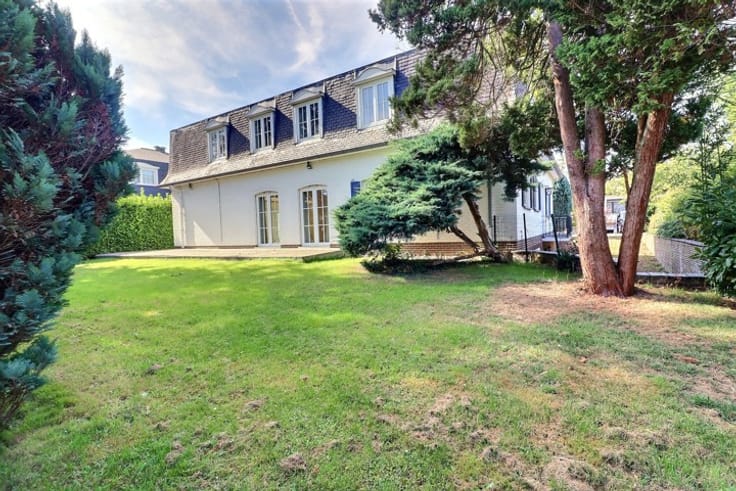
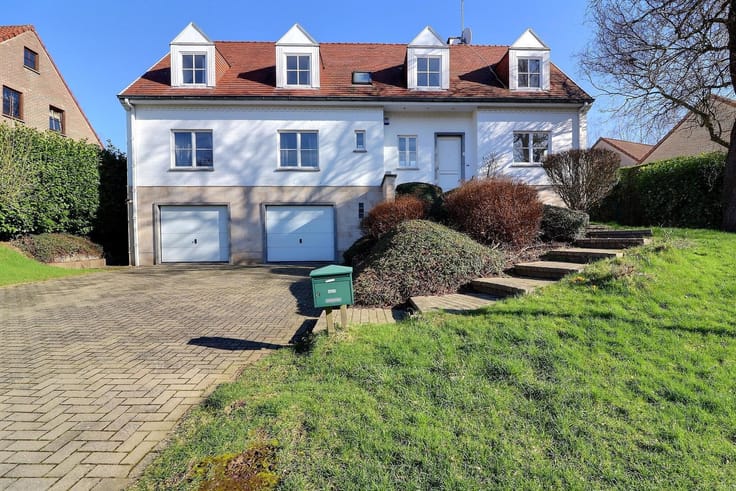

CLERYMMO is proud to exclusively present this exceptional villa, ideally located on one of the most beautiful avenues of the prestigious Le Faubourg district.
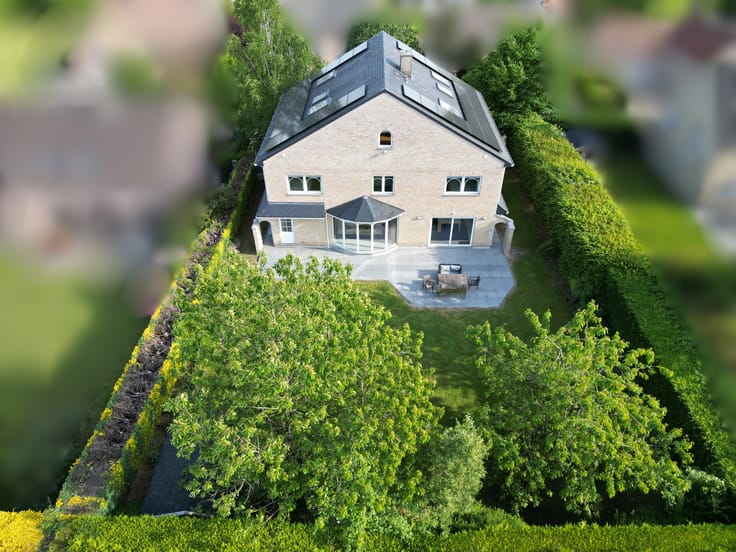
Set on a magnificent 23-are plot, perfectly oriented and completely private, the property enjoys open views over a protected green area, ensuring absolute tranquility and discretion.
Offering approximately 670 sqm of living space, this villa, built in 2004, stands out for the quality of its construction and its excellent structural condition.
Layout:
Ground floor:
A majestic entrance hall of approx. 23 sqm with cloakroom and guest toilet opens onto generous reception areas including an elegant reception room with open fireplace, a living room, a family room, a fully equipped kitchen with central island, a home office, a laundry area, and direct access to the garden and terrace.
First floor:
A master suite with dressing room and private bathroom,
three additional bedrooms sharing two bathrooms,
as well as a versatile room suitable for use as a playroom, additional bedroom, or home cinema.
Independent apartment:
A separate unit comprising two bedrooms and a kitchen, ideal for guests, staff, or professional use.
Basement:
An outstanding wellness area of approximately 180 sqm, featuring an indoor swimming pool of approx. 40 sqm, changing rooms, a relaxation area with sauna, and several storage cellars.
Features & technical aspects:
Concierge service
Indoor garage for 3 cars
Alarm system
Electric gate
A rare property combini
| Available date | May 18 2026 |
|---|---|
| Construction year | 2004 |
| Number of floors | 2 |
| Building condition | As new |
| Immovable heritage | Not specified |
| Number of frontages | 4 |
| Covered parking spaces | 1 |
| Outdoor parking spaces | 4 |
| Asbestos certificate is available | Not specified |
| Usable floor area | 650 square meters |
|---|---|
| Kitchen type | Installed |
| Bedrooms | 6 |
| Bedroom 1 surface | 20 square meters |
| Bedroom 2 surface | 20 square meters |
| Bedroom 3 surface | 21 square meters |
| Bedroom 4 surface | 19 square meters |
| Bedroom 5 surface | 17 square meters |
| Bathrooms | 5 |
| Shower rooms | 5 |
| Toilets | 6 |
| Laundry room | Yes |
| Office surface | 20 square meters |
| Office | Yes |
| Professional space surface | 80 square meters |
| Professional space | Yes |
| Basement | Yes |
| Attic | Yes |
| Furnished | No |
| Surface of the plot | 2439 square meters |
|---|---|
| Connection to sewer network | Connected |
| Gas, water & electricity | No |
| Garden surface | 2439 square meters |
| Terrace | Yes |
| Elevator | No |
|---|---|
| Accessible for disabled people | No |
| Intercom | No |
| Secure access / alarm | Yes |
| TV cable | Yes |
| Visio phone | No |
| Jacuzzi | Yes |
| Swimming pool | Yes |
| Primary energy consumption | 161 kilowatt hour per square meters |
|---|---|
| EPC/EPC label | B |
| Renovation works mandatory | Not specified |
| Unique code EPB certificate | Not specified |
| CO₂ emission | 40 kg CO₂/m² |
| Yearly theoretical total energy consumption | Not specified |
| Valid electricity inspection certificate | Yes |
| Summons: No judicial remedy or administrative measure imposed | Not specified |
| Valid flood certificate | Not specified |
| Heating type | Fuel oil |
| Double glazing | Yes |
| Building permit | Not specified |
|---|---|
| Cadastral Plan | Not specified |
| Right of first refusal for the tenant | Not specified |
| Allotment permit | Not specified |
| Preemption right | Not specified |
| Most recent urban development zoning | Not specified |
| Flood zone type | Non flood zone |
|
P-score
|
Not specified |
|
G-score
|
Not specified |
Asked price excluding notary fees (excluding eventual registration fees)
| Price | 1850000 € |
|---|---|
| Cadastral income | 12688 € |
| Tenement building | No |
|
|
|





| Address |
Avenue de l’Etoile Polaire
1410 - Waterloo |
|---|---|
| Website |
|
| External reference | 7535094 |
Get in touch