
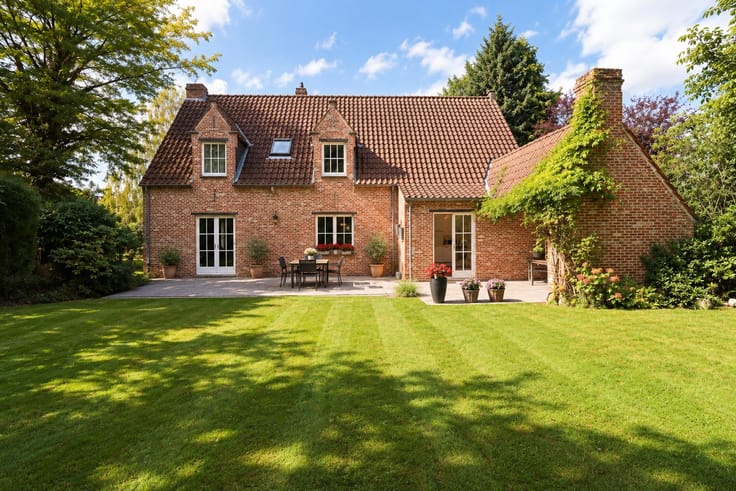



980000€
6 bedrooms 350 square meters

VERSAILLES - 6 CH - 1 BUR - GARAGE 6 VOIT - GRENIER
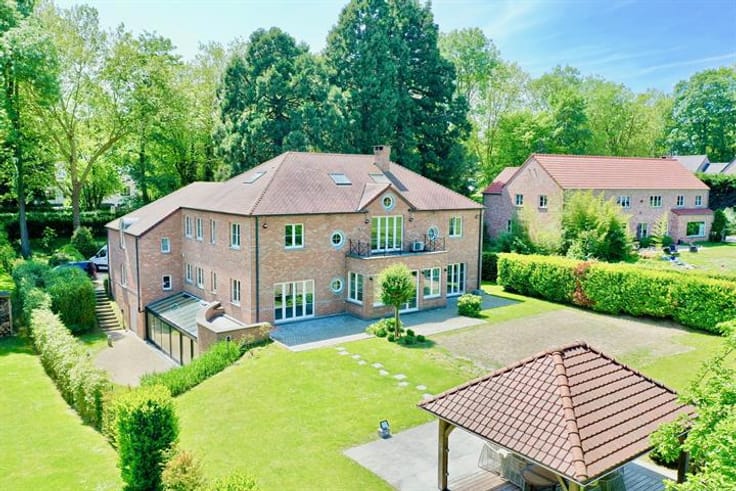
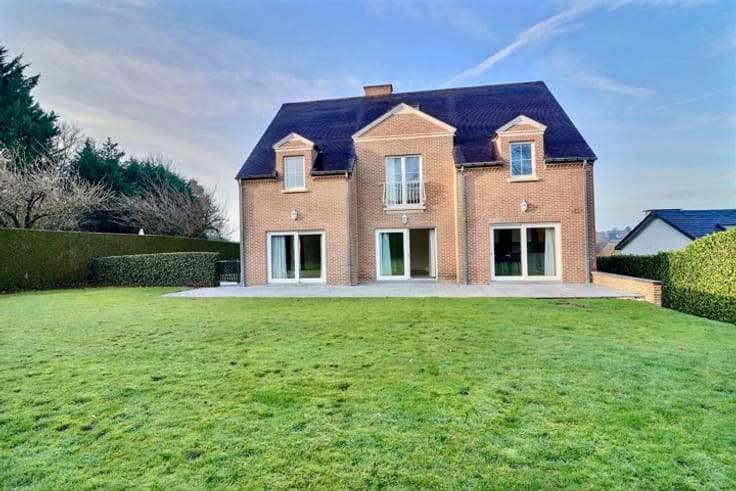
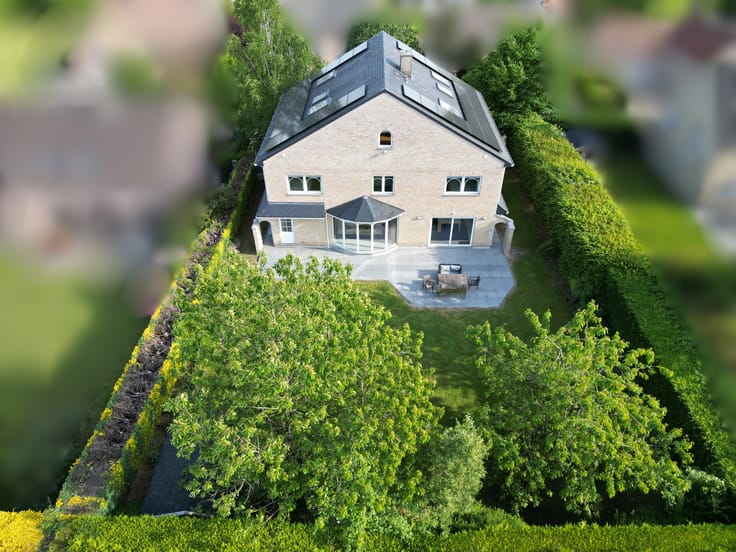
Clerymmo presents this perfect house adapted to family life. It is spacious, bright and practical. Ideally located in the Versaille district near Delhaize, the center of Waterloo and its shops, schools and public transport.
It is composed as follows: a large entrance hall giving access to a toilet and a cloakroom, a 20 m2 office space, a large living room with a lounge area and open fire and a dining area adjoining the kitchen. The kitchen is super spacious and equipped (dishwasher, fridge, ceramic hob, oven, plenty of storage) with a breakfast area.
Upstairs, the night hall serves firstly the master bedroom with a dressing room space, an adjoining bathroom including a bath, a shower, a double sink and a toilet, secondly, a second bedroom with its own adjoining shower room and a sink, a third bedroom with cupboards and adjoining shower room with a sink and a toilet, a fourth bedroom with a cupboard, an independent bathroom with two sinks, a fifth bedroom with cupboards and a sixth bedroom also with cupboards.
Attic hatch for storage.
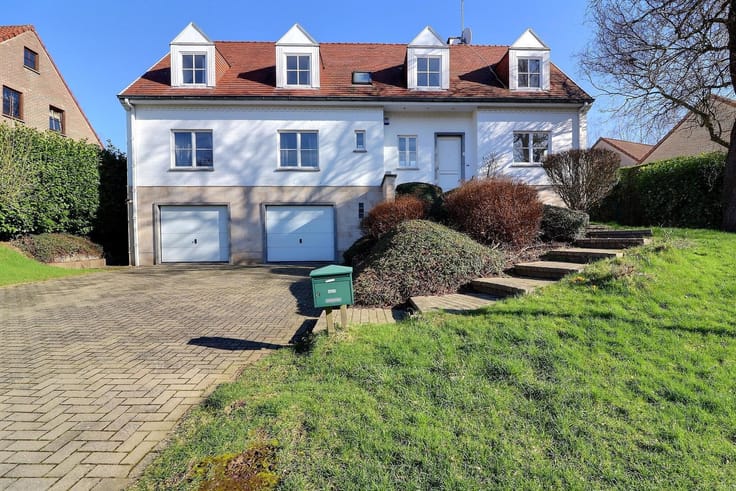

In the basement, a garage space with automatic door for two cars, technical room and plenty of storage.
Free: September 1, 2022
| Available date | September 19 2025 |
|---|---|
| Construction year | 1980 |
| Number of floors | 1 |
| Building condition | Good |
| Immovable heritage | Not specified |
| Number of frontages | 4 |
| Covered parking spaces | 2 |
| Outdoor parking spaces | 4 |
| Asbestos certificate is available | Not specified |
| Usable floor area | 350 square meters |
|---|---|
| Living room surface | 70 square meters |
| Kitchen type | Installed |
| Kitchen surface | 20 square meters |
| Bedrooms | 6 |
| Bedroom 1 surface | 21 square meters |
| Bedroom 2 surface | 13 square meters |
| Bedroom 3 surface | 22 square meters |
| Bedroom 4 surface | 21 square meters |
| Bedroom 5 surface | 20 square meters |
| Bathrooms | 4 |
| Shower rooms | 3 |
| Toilets | 3 |
| Laundry room | Yes |
| Office surface | 20 square meters |
| Office | Yes |
| Basement | Yes |
| Furnished | No |
| Surface of the plot | 820 square meters |
|---|---|
| Connection to sewer network | Connected |
| Gas, water & electricity | Yes |
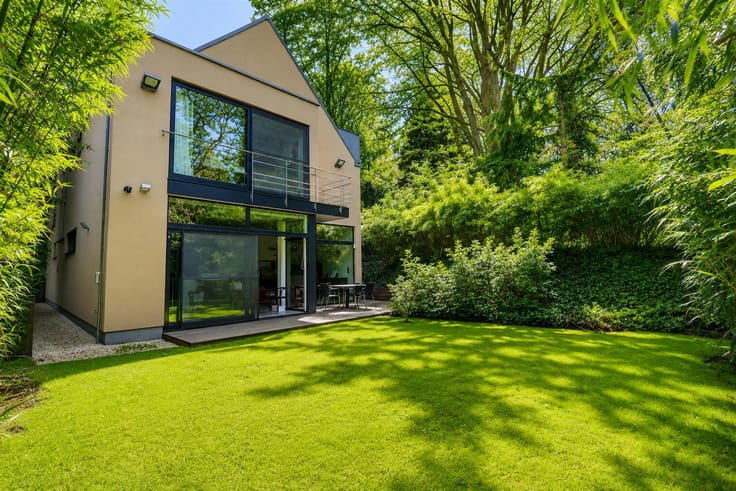
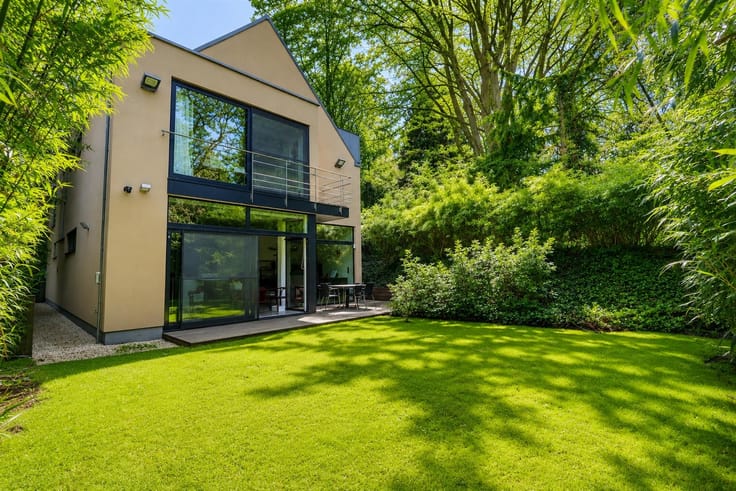
| Garden surface | 820 square meters |
| Terrace surface | 50 square meters |
| Elevator | No |
|---|---|
| Accessible for disabled people | No |
| Intercom | No |
| Secure access / alarm | Yes |
| TV cable | Yes |
| Visio phone | No |
| Swimming pool | No |
| Primary energy consumption | 293 kilowatt hour per square meters |
|---|---|
| EPC/EPC label | D |
| Renovation works mandatory | Not specified |
| Unique code EPB certificate | 20220914009537 |
| CO₂ emission | 73 kg CO₂/m² |
| Yearly theoretical total energy consumption | Not specified |
| Valid electricity inspection certificate | Yes |
| Summons: No judicial remedy or administrative measure imposed | Not specified |
| Valid flood certificate | Not specified |
| Heating type | Fuel oil |
| Double glazing | Yes |
| Building permit | Not specified |
|---|---|
| Cadastral Plan | Not specified |
| Right of first refusal for the tenant | Not specified |
| Allotment permit | Not specified |
| Preemption right | Not specified |
| Most recent urban development zoning | Not specified |
| Flood zone type | Non flood zone |
|
P-score
|
Not specified |
|
G-score
|
Not specified |
Asked price excluding notary fees (excluding eventual registration fees)
| Price | 980000 € |
|---|---|
| Monthly charges | 1 € |
| Cadastral income | 1 € |
| Tenement building | No |
|
|
|





| Address |
Avenue de l’Etoile Polaire
1410 - Waterloo |
|---|---|
| Website |
|
| External reference | 7231179 |
Get in touch