



1295000€
10 bedrooms 560 square meters

ST JOHN'S - 6 BED'S - 5 BATH'S
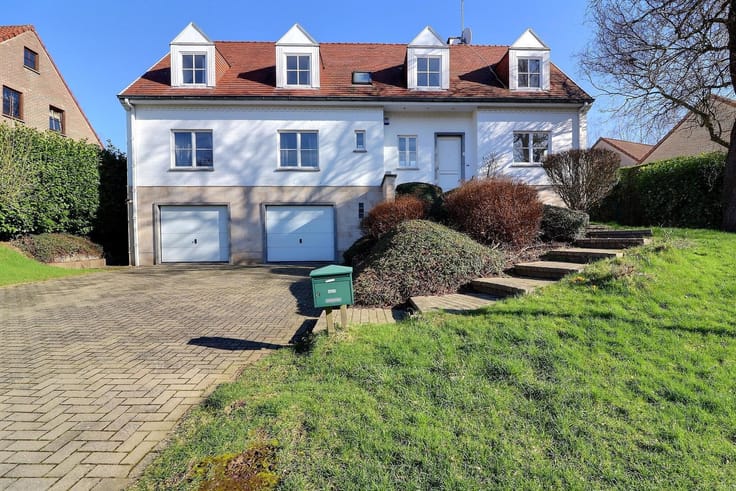

WATERLOO – ST JOHN'S SCHOOL | Family Villa with 10 Bedrooms / 5 Bedrooms + 2 Apartments / 1 Office – 8 Bathrooms – 42m² Garage – EPC A – Solar Panels – Air Conditioning
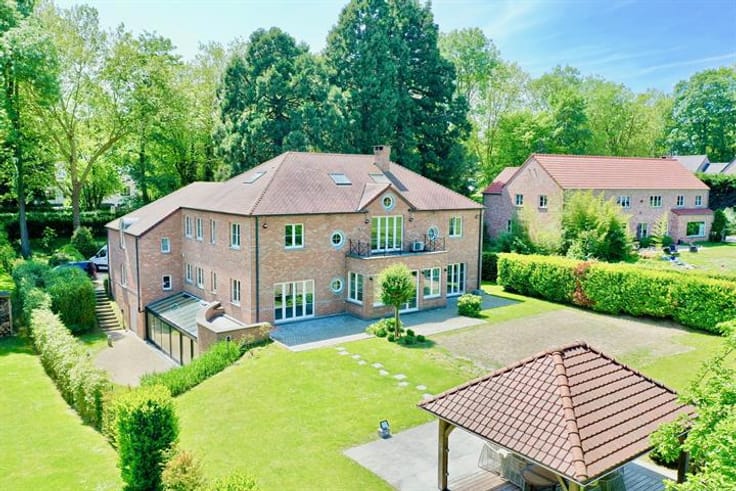
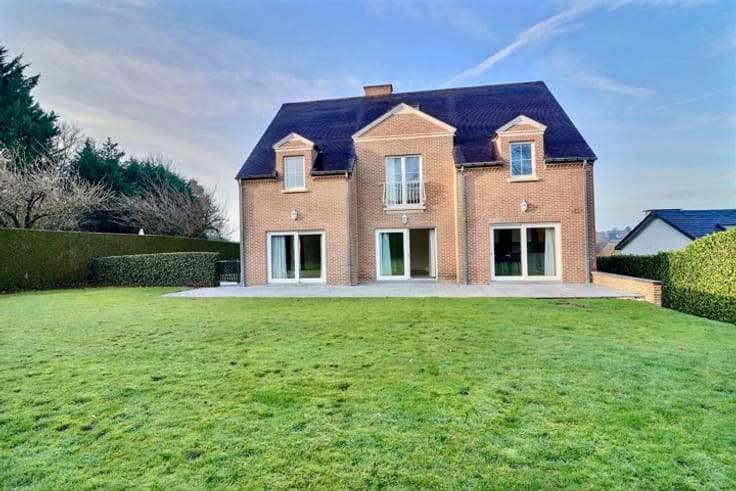
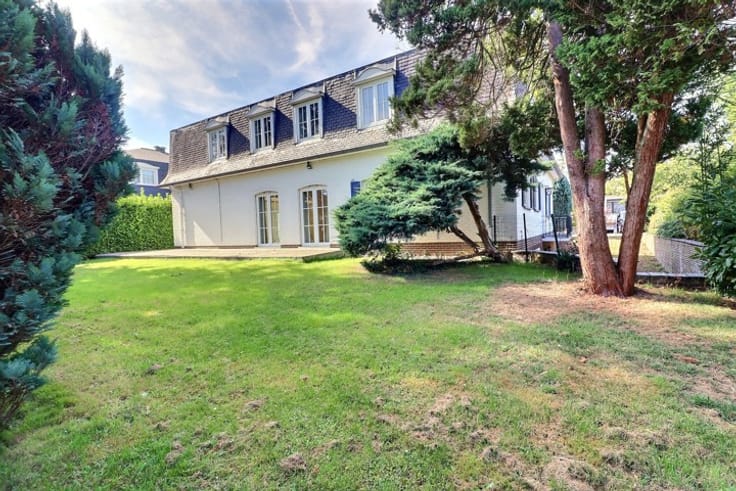
CLERYMMO presents this spacious and bright villa, built in 1998 and fully renovated in 2013, ideally located in the sought-after residential district near St John’s School, in a quiet cul-de-sac.
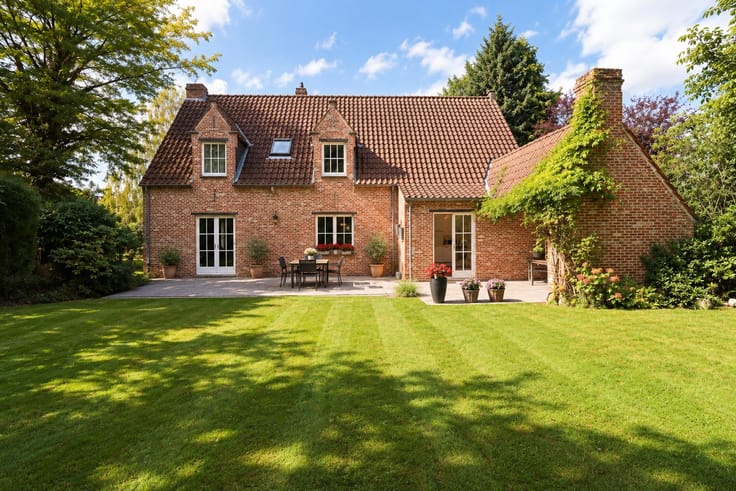
Set on a flat, west-facing, enclosed plot of 880 m², this property is in excellent structural condition and has been meticulously maintained. It is perfectly suited for a large or blended family, or for a professional activity/liberal profession.
Total surface area ±560 m²:
Ground floor:
Majestic entrance hall with vestibule and skylight
Custom-made, spacious cloakroom, guest WC, hand basin
Office (or bedroom 1) with adjoining shower room
Bright and airy living room with wood-burning fireplace and underfloor heating
Dining room with access to the terrace
Fully equipped kitchen with central island
Utility room, laundry, additional fridge space
First floor:
Night hall leading to 4 parental suites, each with a private dressing room and en-suite bathroom
Second floor (adaptable to your needs):
Either 4 additional bedrooms with 2 shared bathrooms
Or 2 independent apartments, each with 2 adjoining bedrooms and a central bathroom
Basement:
Large 42 m² garage with automatic door
Numerous storage cellars
Relaxation/fitness room or bedroom 10 with private bathroom (jacuzzi and Italian-style shower)
Comfort & features:
2 gas boilers
Three-phase electricity – Dual-rate meters
Underfloor heating (living and dining areas)
Hot/cold air conditioning throughout
Alarm system
Solar panels – EPC A
Garden chalet
This rare property combines space, comfort, energy efficiency, and an exceptional location. A must-see!
| Construction year | 1998 |
|---|---|
| Number of floors | 2 |
| Building condition | Good |
| Immovable heritage | Not specified |
| Number of frontages | 4 |
| Covered parking spaces | 3 |
| Outdoor parking spaces | 2 |
| Surroundings type | Isolated |
| Asbestos certificate is available | Not specified |
| Usable floor area | 560 square meters |
|---|---|
| Living room surface | 57 square meters |
| Kitchen type | Hyper equipped |
| Kitchen surface | 28 square meters |
| Bedrooms | 10 |
| Bedroom 1 surface | 22 square meters |
| Bedroom 2 surface | 19 square meters |
| Bedroom 3 surface | 19 square meters |
| Bedroom 4 surface | 19 square meters |
| Bedroom 5 surface | 18 square meters |
| Bathrooms | 8 |
| Shower rooms | 5 |
| Toilets | 10 |
| Laundry room | Yes |
| Office surface | 12 square meters |
| Office | Yes |
| Professional space surface | 12 square meters |
| Professional space | Yes |
| Basement | Yes |
| Attic | Yes |
| Furnished | No |
| Surface of the plot | 880 square meters |
|---|---|
| Connection to sewer network | Connected |
| Gas, water & electricity | Yes |
| Garden surface | 880 square meters |
| Terrace surface | 150 square meters |
| Terrace orientation | South |
| Elevator | No |
|---|---|
| Accessible for disabled people | Yes |
| Secure access / alarm | Yes |
| TV cable | Yes |
| Jacuzzi | Yes |
| Swimming pool | No |
| Primary energy consumption | 81 kilowatt hour per square meters |
|---|---|
| EPC/EPC label | A |
| Renovation works mandatory | Not specified |
| Unique code EPB certificate | 20250204019142 |
| CO₂ emission | 18 kg CO₂/m² |
| Yearly theoretical total energy consumption | Not specified |
| Valid electricity inspection certificate | Yes |
| Summons: No judicial remedy or administrative measure imposed | Not specified |
| Valid flood certificate | Not specified |
| Heating type | Gas |
| Thermic solar panels | Yes |
| Double glazing | Yes |
| Building permit | Not specified |
|---|---|
| Total ground floor buildable | 600 square meters |
| Cadastral Plan | Not specified |
| Right of first refusal for the tenant | Not specified |
| Allotment permit | Not specified |
| Preemption right | Not specified |
| Most recent urban development zoning | Not specified |
| Flood zone type | Non flood zone |
|
P-score
|
Not specified |
|
G-score
|
Not specified |
| Latest land use designation | Residential park |
Asked price excluding notary fees (excluding eventual registration fees)
| Price | 1295000 € |
|---|---|
| Tenement building | No |
|
|
|




| Address |
Avenue de l’Etoile Polaire
1410 - Waterloo |
|---|---|
| Website |
|
| External reference | 6806054 |
Get in touch
