



695000€
4 bedrooms 205 square meters

MARANSART - COUP DE COEUR - RENOVEE
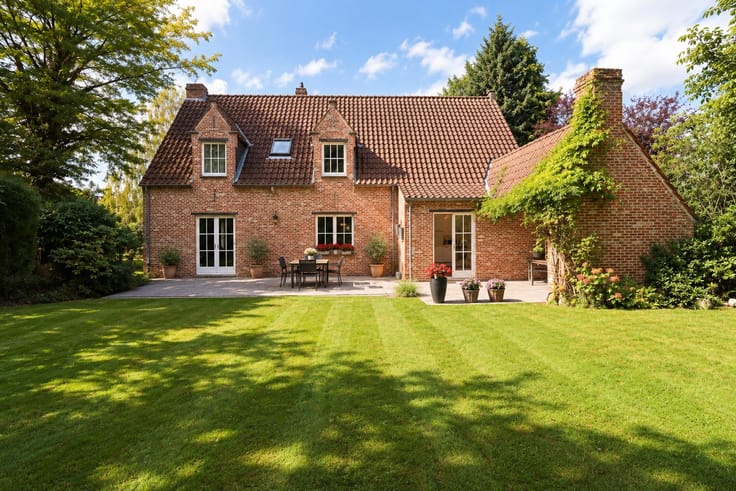
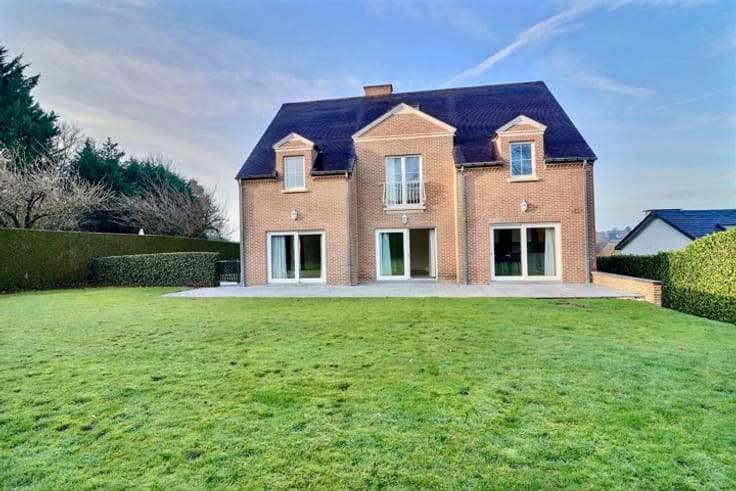
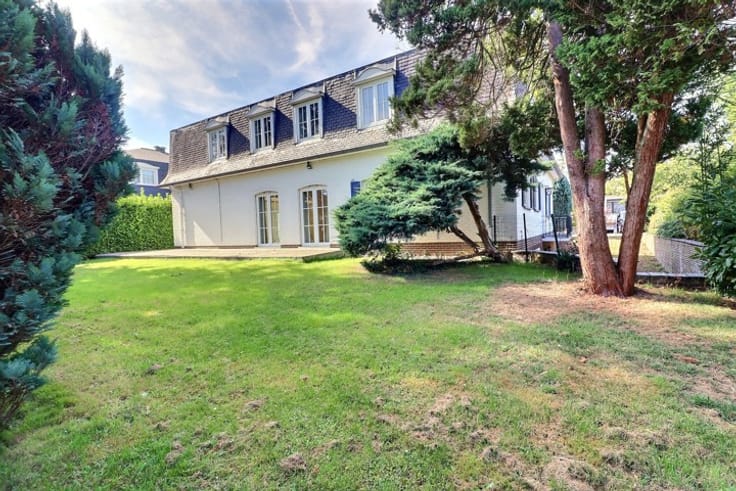
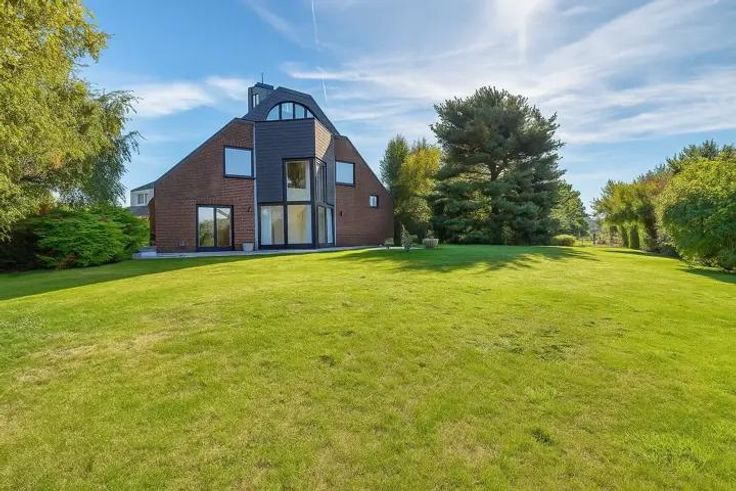
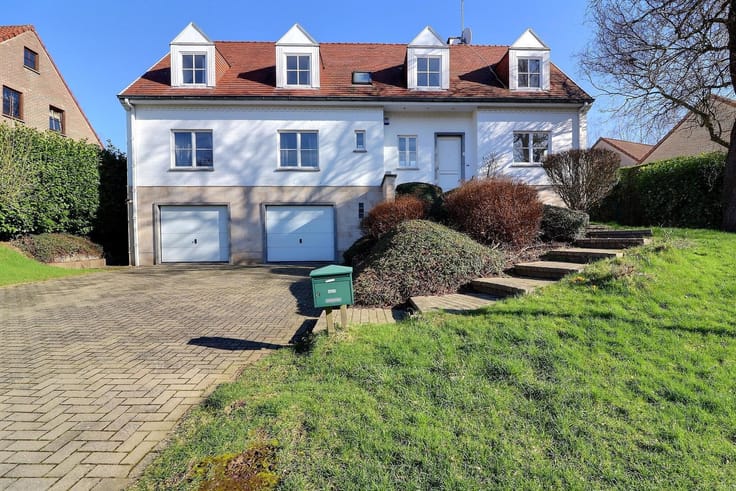
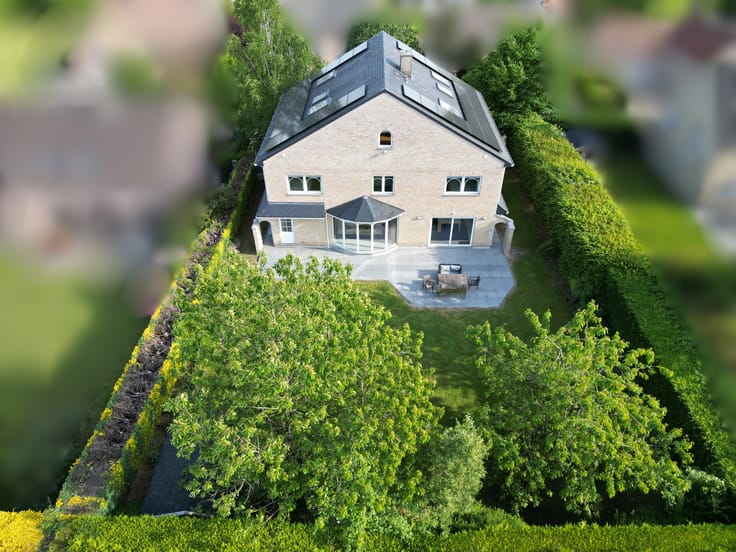

LASNE –COUTURE – Charming house (4 bedrooms – office – cellars – attic) ideally located in Couture-Saint-Germain, on a beautiful private plot with no overlooking neighbors. Completely renovated in 2017 and 2020 and perfectly maintained, this property stands out thanks to its excellent condition, its typical Lasne charm, and its comfort designed for daily living.
Level -1: Cellar area consisting of two spacious rooms, including a technical room equipped with an oil-fired boiler, a water heater, and a fully renovated plumbing installation.
Level 0: Entrance hall with cloakroom area leading to: a pleasant living room with open fireplace (insert), an office space and a separate guest toilet, a bright dining room opening onto the garden, a fully equipped kitchen with blue stone worktop, a large additional office or a second dining room.
Level 1: Night hall distributing: a very bright master suite benefiting from the insert ducting for optimal heat diffusion, a separate and complete bathroom including shower, bathtub, toilet, and double washbasin, three bright independent bedrooms, access to an attic space (via hatch, not suitable for conversion) offering additional storage of approx. 20 m².
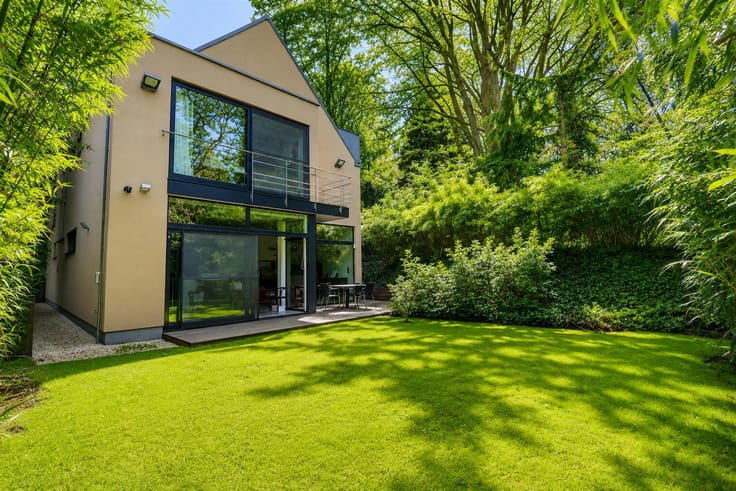
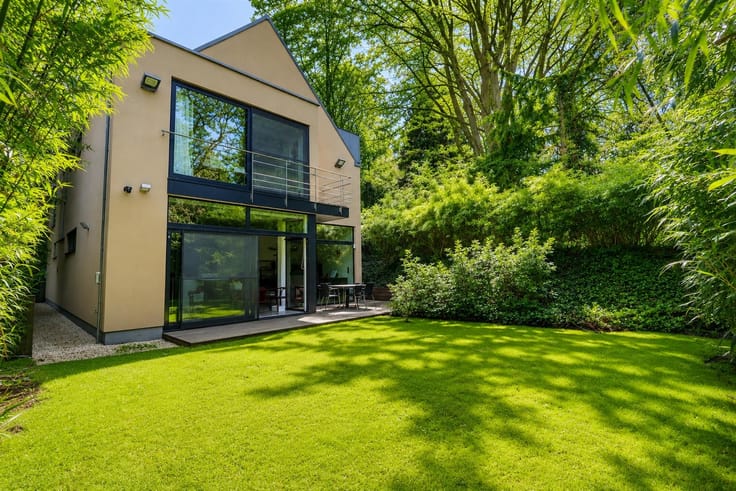
Exteriors: Magnificent east-facing garden, offering a splendid unobstructed view of fields and meadows. New terrace (2022) and covered terrace that can be used as a bar area/south-facing.
Additional Information:
EPC: C
Renovations: 2000 and 2017
Heating: oil-fired boiler (2017)
Roof: new with i
| Available date | November 1 2025 |
|---|---|
| Construction year | 1930 |
| Number of floors | 1 |
| Building condition | Good |
| Immovable heritage | Not specified |
| Number of frontages | 4 |
| Outdoor parking spaces | 2 |
| Asbestos certificate is available | Not specified |
| Usable floor area | 205 square meters |
|---|---|
| Living room surface | 42 square meters |
| Dining room surface | 15 square meters |
| Kitchen type | Installed |
| Bedrooms | 4 |
| Bedroom 1 surface | 15 square meters |
| Bedroom 2 surface | 15 square meters |
| Bedroom 3 surface | 11 square meters |
| Bedroom 4 surface | 23 square meters |
| Bathrooms | 1 |
| Shower rooms | 1 |
| Toilets | 2 |
| Laundry room | Yes |
| Office | Yes |
| Basement | Yes |
| Furnished | No |
| Surface of the plot | 1060 square meters |
|---|---|
| Connection to sewer network | Connected |
| Gas, water & electricity | No |
| Garden surface | 1062 square meters |
| Terrace surface | 95 square meters |
| Terrace orientation | East |
| Elevator | No |
|---|---|
| Accessible for disabled people | No |
| Intercom | No |
| TV cable | Yes |
| Visio phone | No |
| Swimming pool | No |
| Primary energy consumption | 237 kilowatt hour per square meters |
|---|---|
| EPC/EPC label | C |
| Renovation works mandatory | Not specified |
| Unique code EPB certificate | 20250916023691 |
| CO₂ emission | 59 kg CO₂/m² |
| Yearly theoretical total energy consumption | 50963 kWh/year |
| Valid electricity inspection certificate | Yes |
| Conformity certification for fuel tanks | No |
| Summons: No judicial remedy or administrative measure imposed | Not specified |
| Valid flood certificate | Not specified |
| Heating type | Fuel oil |
| Double glazing | Yes |
| Building permit | Yes |
|---|---|
| Cadastral Plan | Not specified |
| Right of first refusal for the tenant | Not specified |
| Allotment permit | Not specified |
| Preemption right | No |
| Proceedings for breach of planning regulations | No |
| Most recent urban development zoning | Not specified |
| Flood zone type | Non flood zone |
|
P-score
|
Not specified |
|
G-score
|
Not specified |
Asked price excluding notary fees (excluding eventual registration fees)
| Price | 695000 € |
|---|---|
| Cadastral income | 662 € |
| Tenement building | No |
|
|
|




| Address |
Avenue de l’Etoile Polaire
1410 - Waterloo |
|---|---|
| Website |
|
| External reference | 7236146 |
Get in touch