


1150000€
4 bedrooms 250 square meters

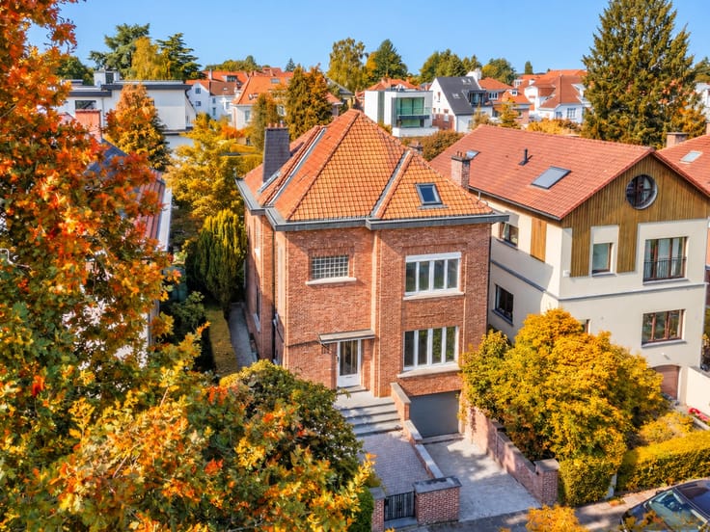
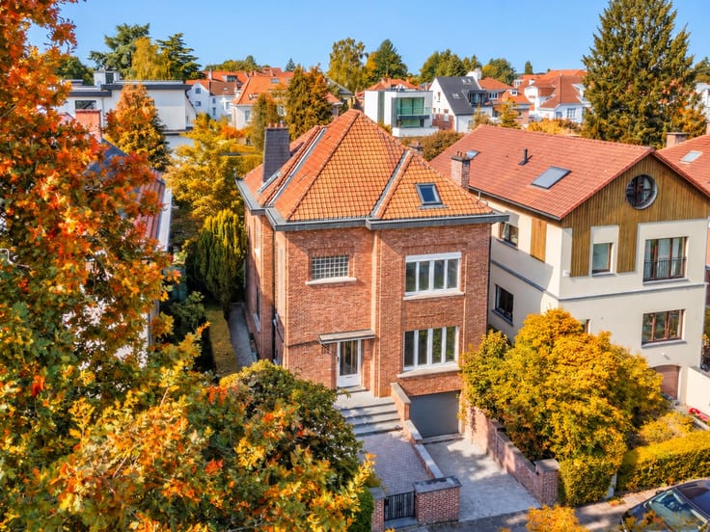
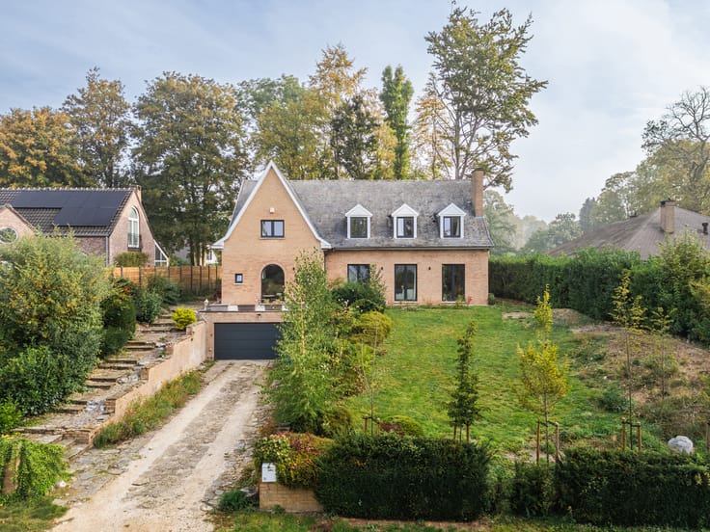
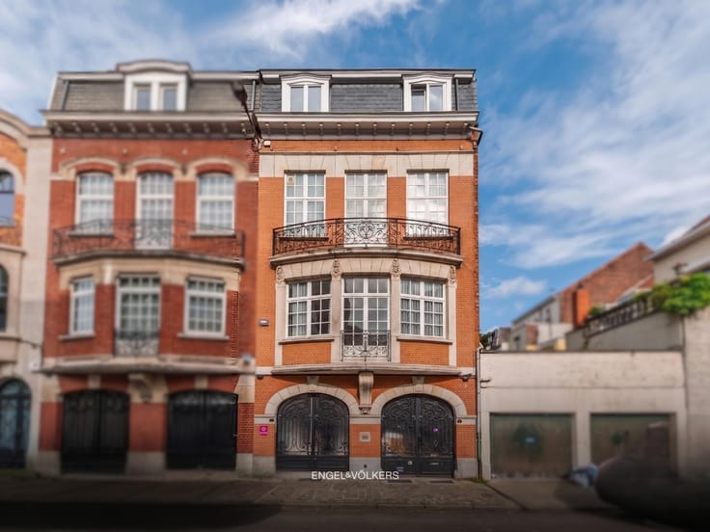
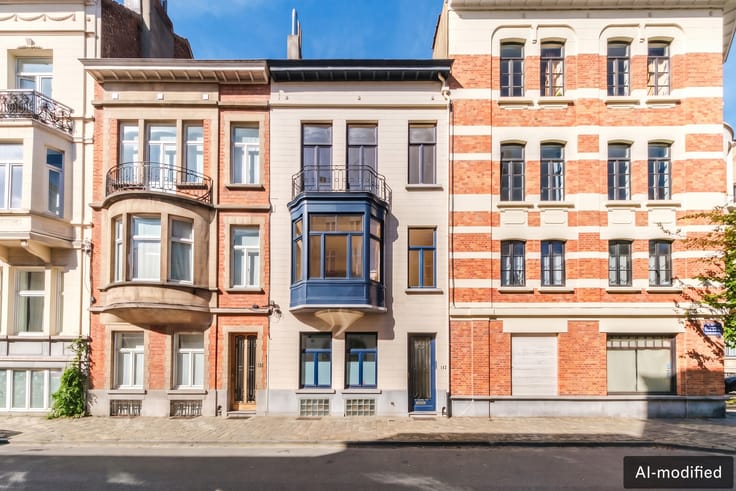
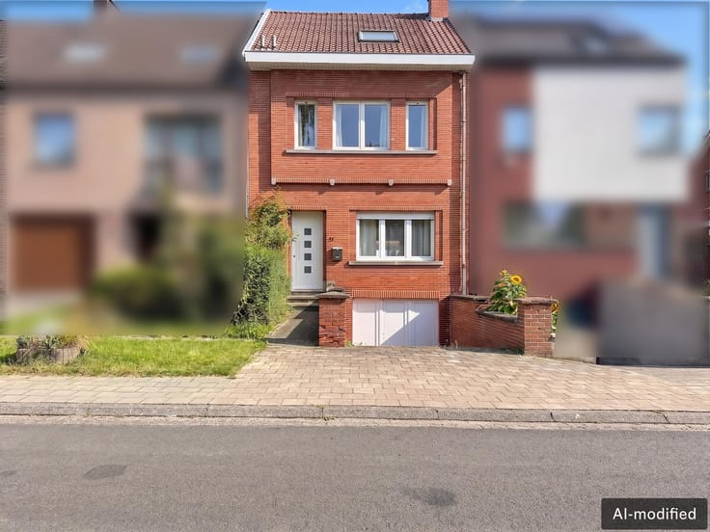
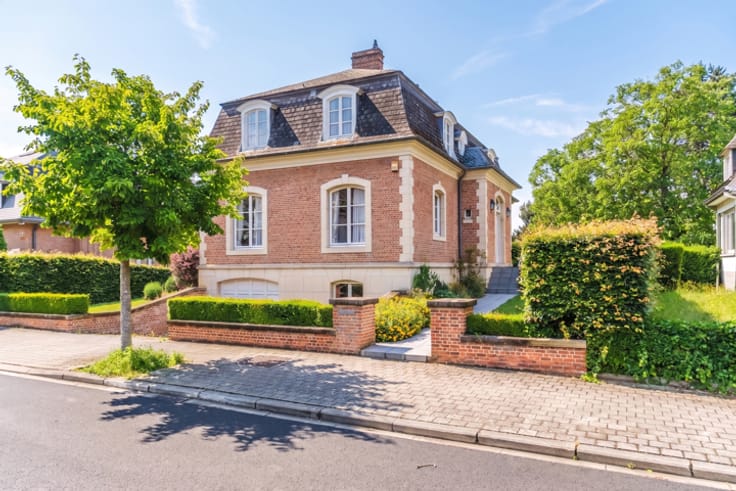
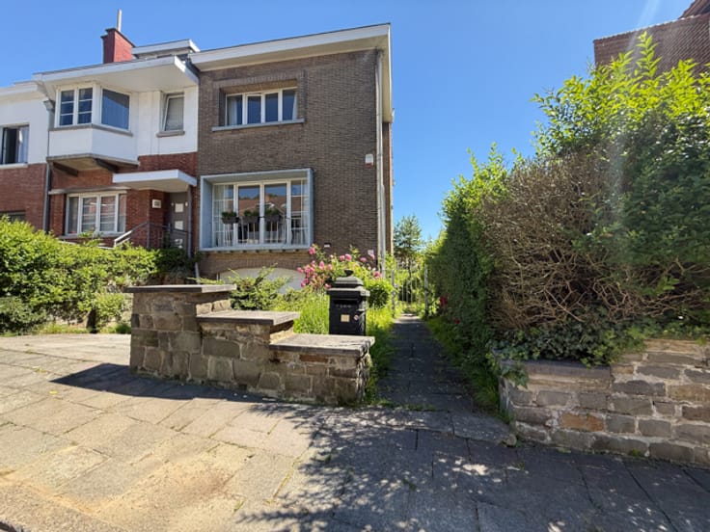
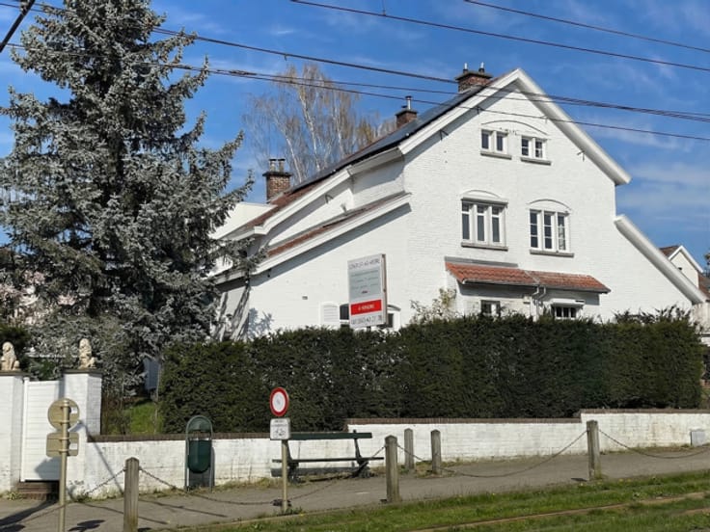
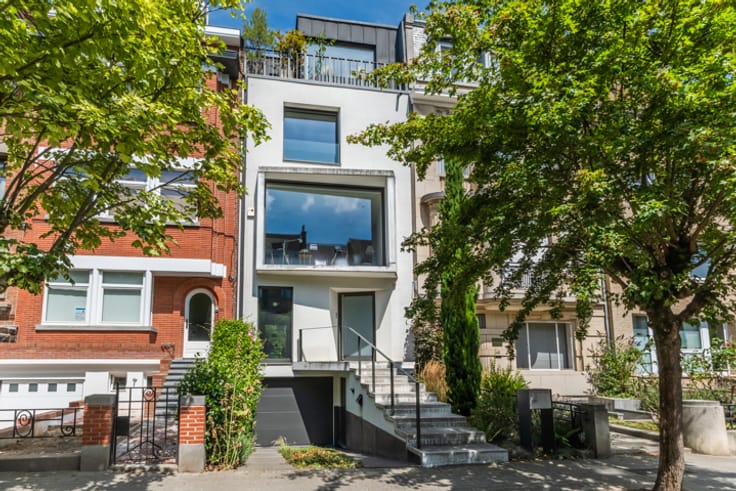
Elegant 4-bedroom family home with office and garden
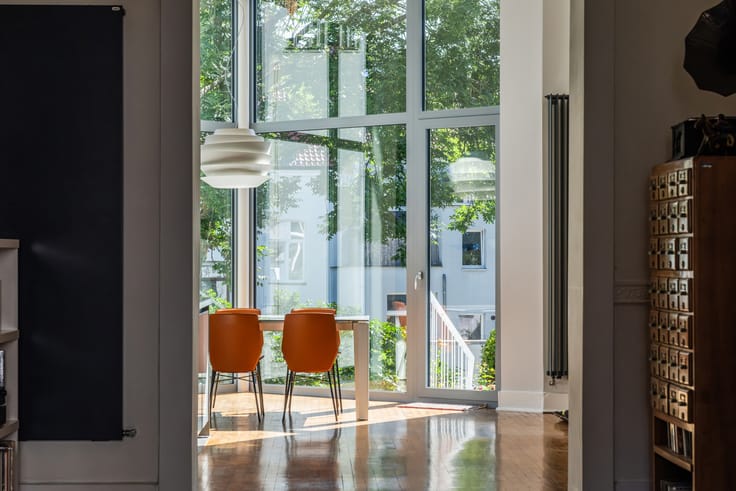
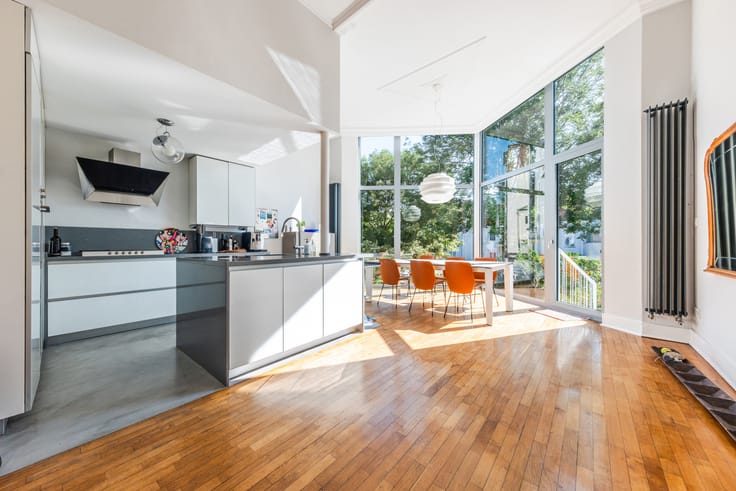
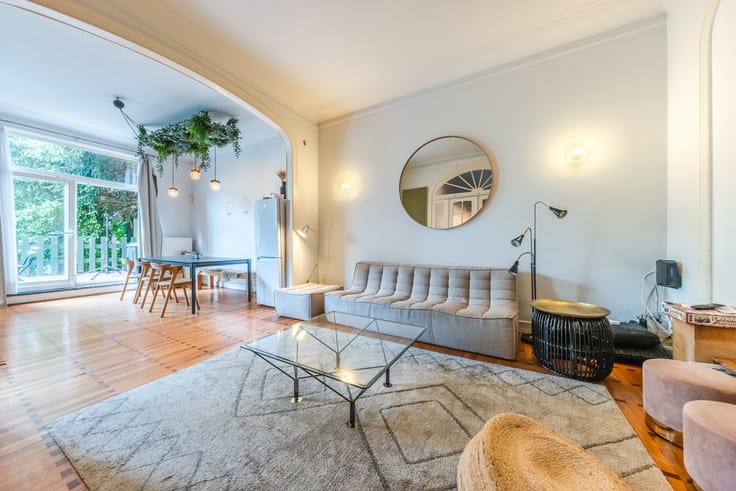
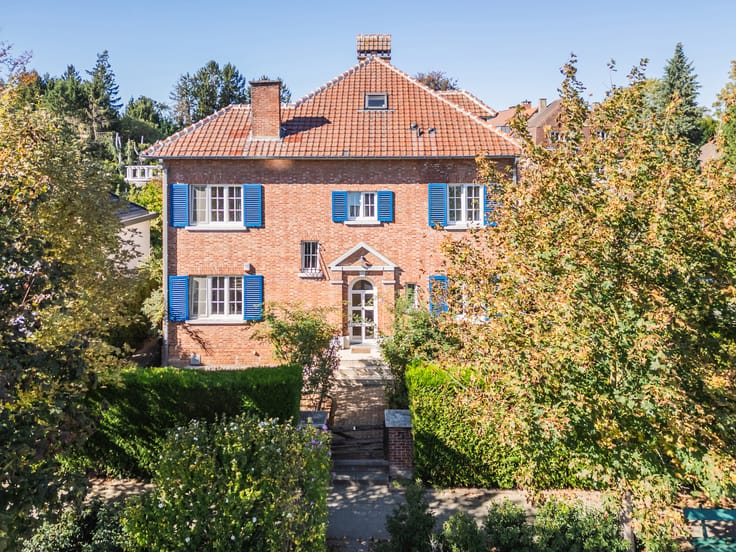
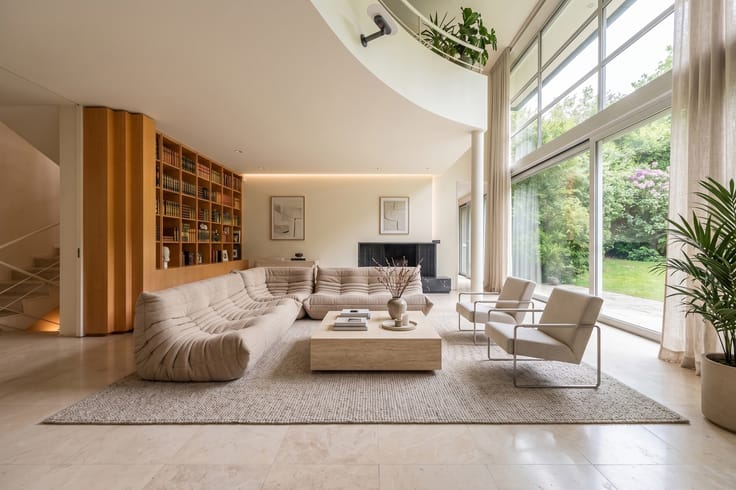
Discover this charming character home with generous proportions, perfectly suited to family life. On the first floor, an impressive living area of ± 105 m² features an open-plan kitchen and dining room of ± 33 m², a bright and welcoming lounge of ± 35 m², and a versatile room of ± 10.5 m², ideal as a home office, guest bedroom or professional practice.
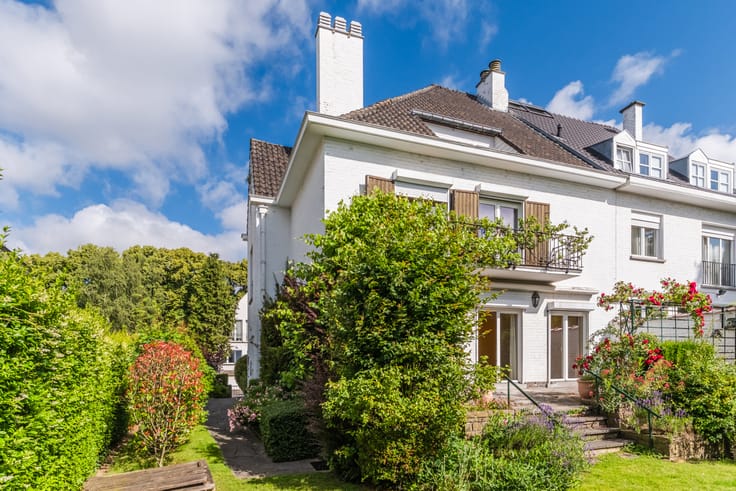
The second floor offers three bedrooms of ± 12, 12 and 11.5 m², a bathroom and direct access to a beautiful private terrace of ± 30 m². The third floor is dedicated to a suite comprising a spacious fourth bedroom, a hallway with built-in storage and a generous bathroom. Three toilets are conveniently distributed throughout the house.
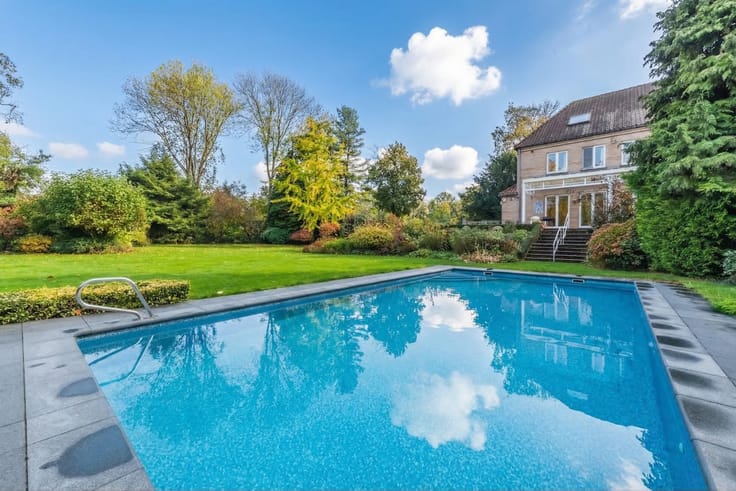
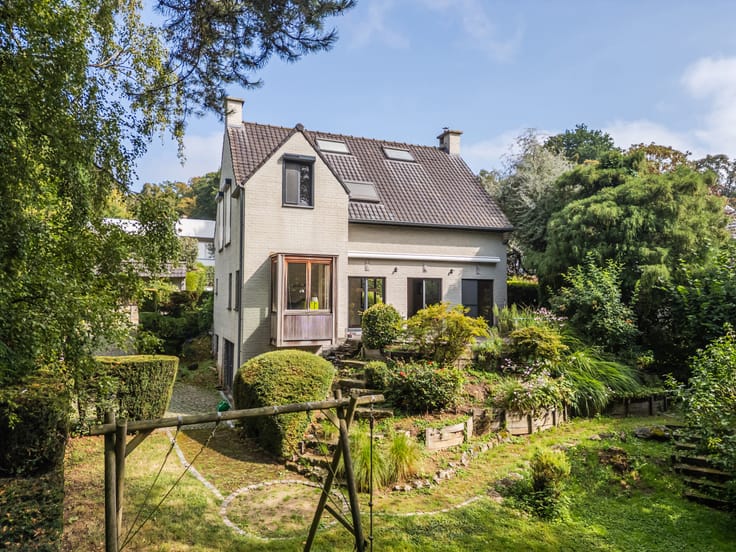
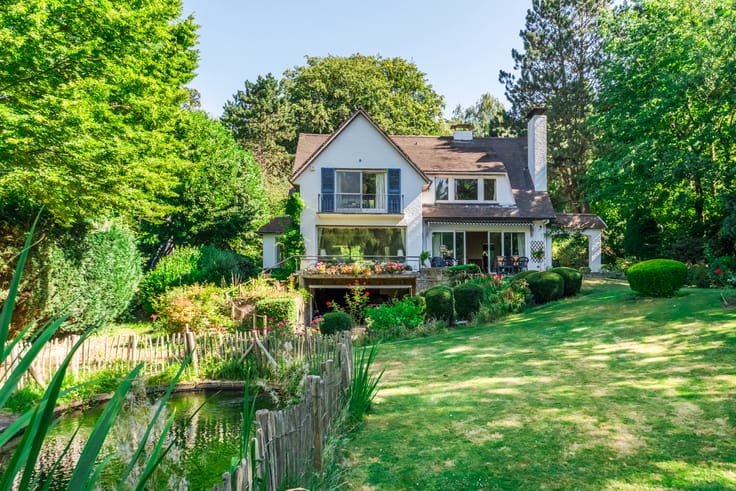
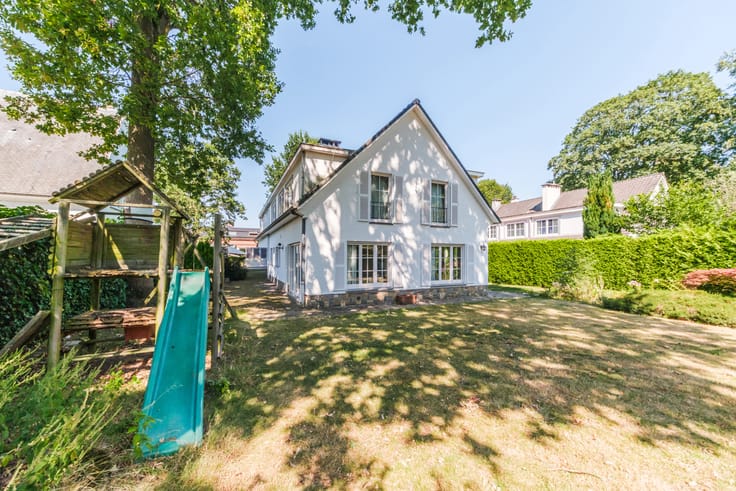
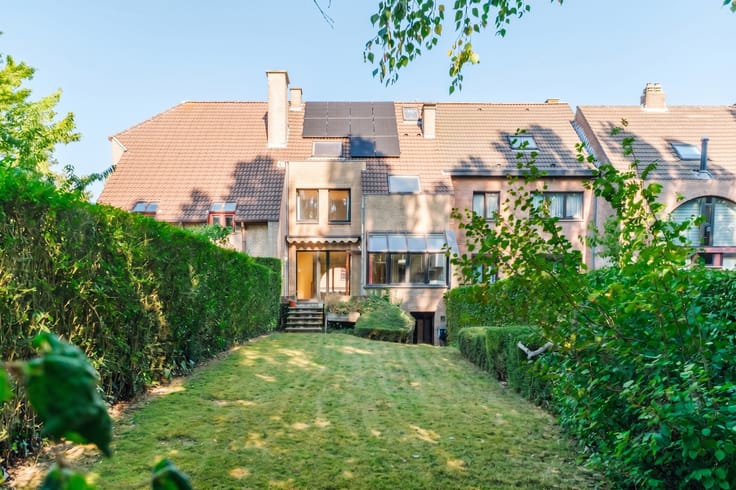
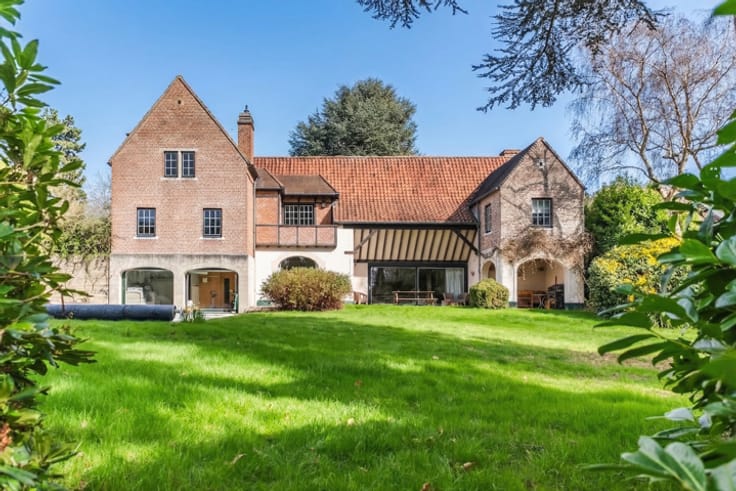
Outside, the lovely tree-lined, east-facing garden enjoys pleasant morning sunshine. A swimming pool at the rear of the plot completes this peaceful green setting, ideal for relaxing and entertaining.
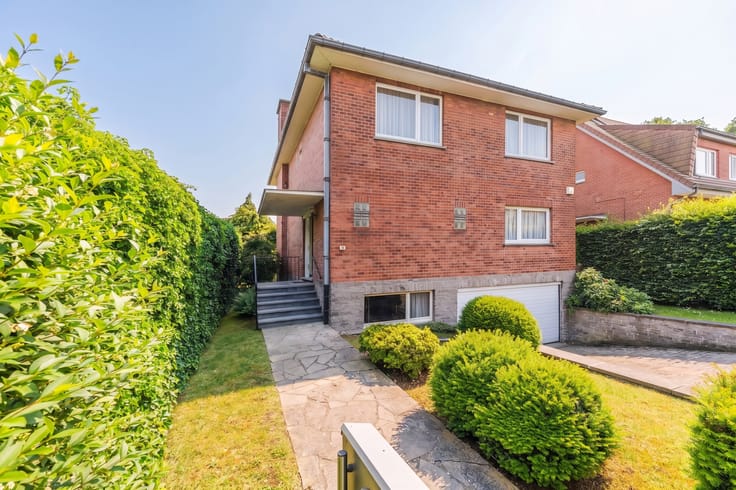
The lower level provides a garage and extensive cellars totalling ± 65 m², offering excellent storage capacity. Combining charm, space and comfort, the property benefits from an EPC rating of C, a gas boiler replaced in 2019 and double-glazed windows.
| Construction year | 1934 |
|---|---|
| Number of floors | 3 |
| Building condition | Just renovated |
| Immovable heritage | Not specified |
| Number of frontages | 4 |
| Covered parking spaces | 1 |
| Surroundings type | Urban |
| Asbestos certificate is available | Not specified |
| Usable floor area | 250 square meters |
|---|---|
| Living room surface | 35 square meters |
| Dining room surface | 33 square meters |
| Kitchen type | Installed |
| Bedrooms | 4 |
| Bedroom 1 surface | 12 square meters |
| Bedroom 2 surface | 12 square meters |
| Bedroom 3 surface | 11 square meters |
| Bedroom 4 surface | 13 square meters |
| Bathrooms | 2 |
| Toilets | 3 |
| Laundry room | Yes |
| Office surface | 10 square meters |
| Office | Yes |
| Basement | Yes |
| Furnished | No |
| Surface of the plot | 1113 square meters |
|---|---|
| Connection to sewer network | Connected |
| Gas, water & electricity | Yes |
| Terrace surface | 30 square meters |
| Terrace orientation | East |
| Elevator | No |
|---|---|
| Accessible for disabled people | Yes |
| Intercom | No |
| Visio phone | No |
| Swimming pool | Yes |
| Primary energy consumption | 298 kilowatt hour per square meters |
|---|---|
| EPC/EPC label | C |
| Renovation works mandatory | No |
| Unique code EPB certificate | 20181108-0002106020-2 |
| CO₂ emission | 18 kg CO₂/m² |
| Yearly theoretical total energy consumption | Not specified |
| Valid electricity inspection certificate | No |
| Summons: No judicial remedy or administrative measure imposed | Not specified |
|
Flemish register of measures consulted
|
Not specified |
| Valid flood certificate | Not specified |
| Heating type | Gas |
| Double glazing | Yes |
| Building permit | Not specified |
|---|---|
| Total ground floor buildable | 310 square meters |
| Cadastral Plan | Not specified |
| Right of first refusal for the tenant | Not specified |
| Allotment permit | Not specified |
| Preemption right | Not specified |
| Most recent urban development zoning | Not specified |
|
P-score
|
Not specified |
|
G-score
|
Not specified |
Asked price excluding notary fees (excluding eventual registration fees)
| Price | 1150000 € |
|---|---|
| Tenement building | No |
|
|
|










| Address |
240 Avenue Orban
1150 - Woluwe-Saint-Pierre |
|---|---|
| Website |
|
| External reference | 7922154 |
Get in touch