


Vanafprijs 149999€
3 slaapkamers 135 vierkante meters

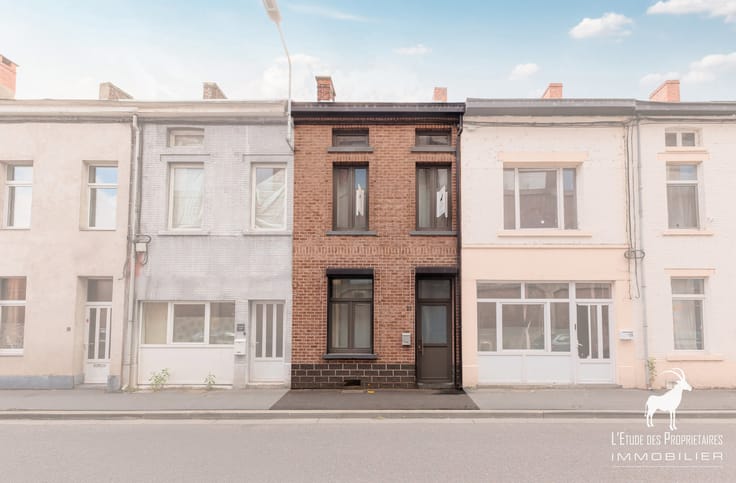
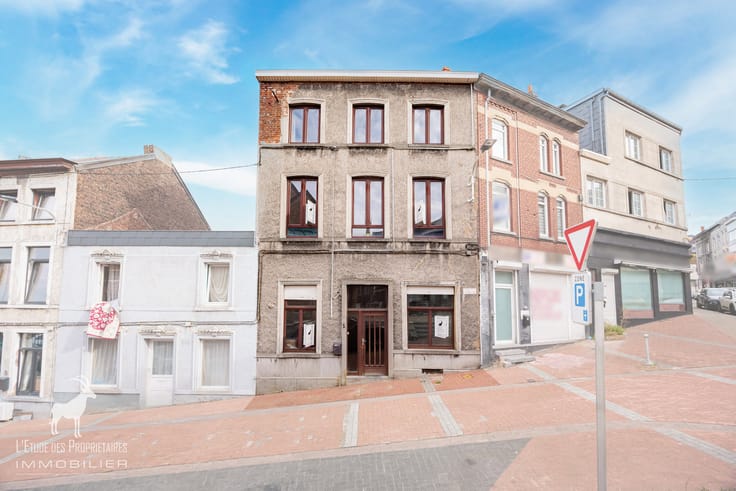
Huis te koop in La Louvière
Agency Reference: V7170-555
*** VIRTUAL TOUR: https://envisite.net/vtour/fr/cls2np/frame ***
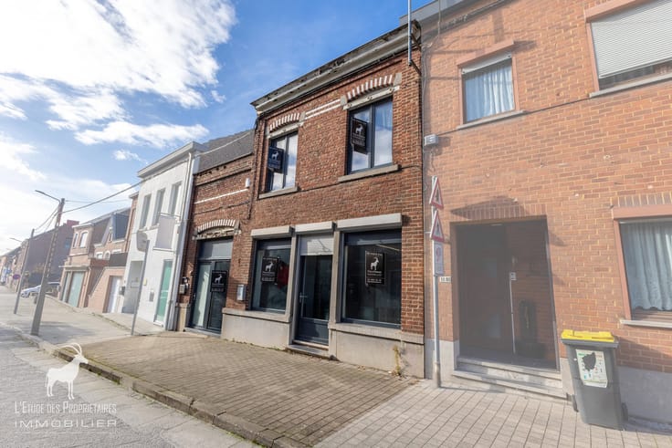
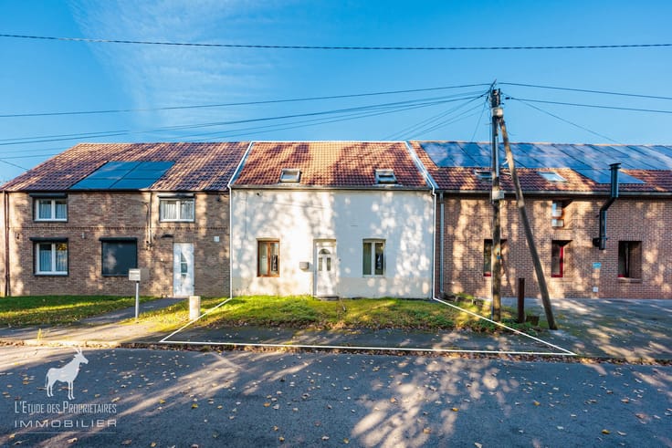
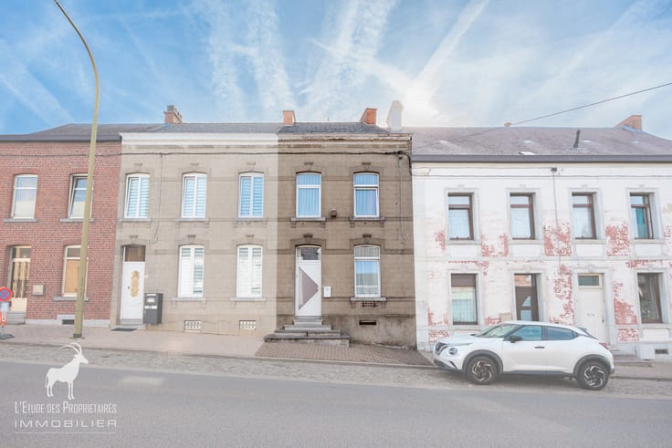
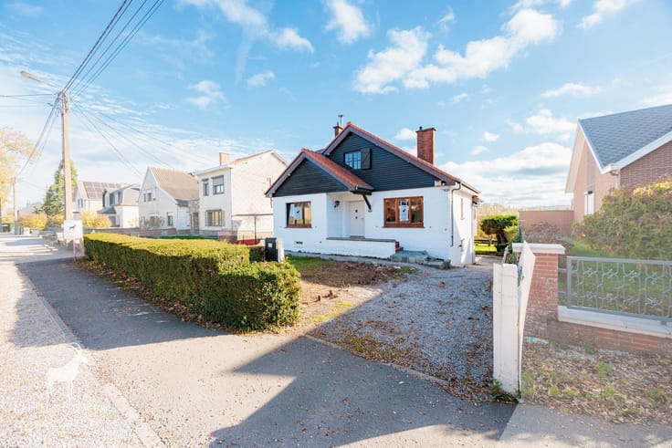
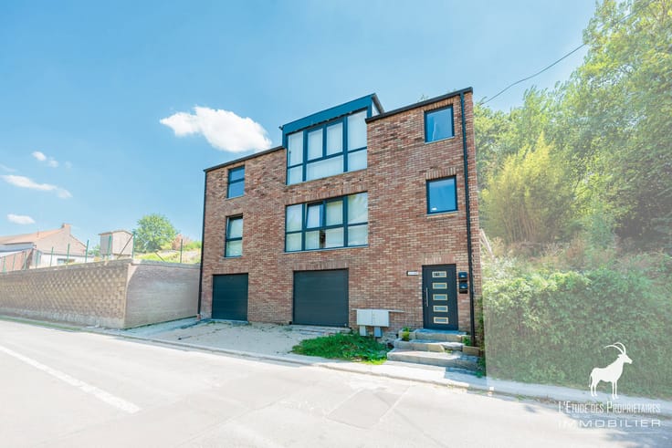
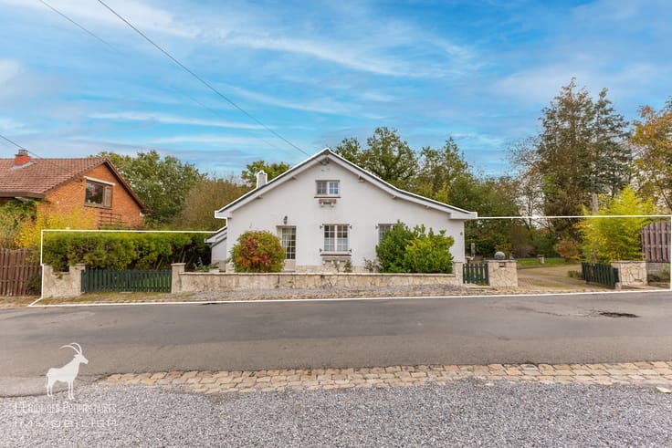
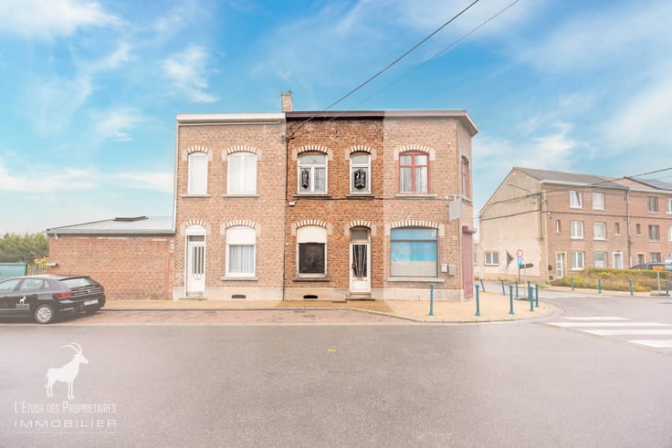
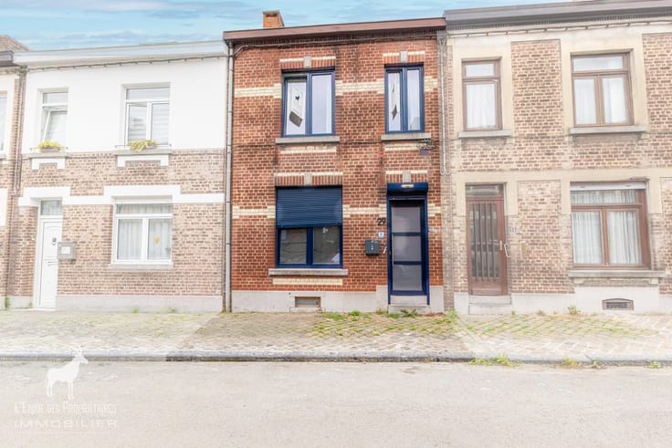
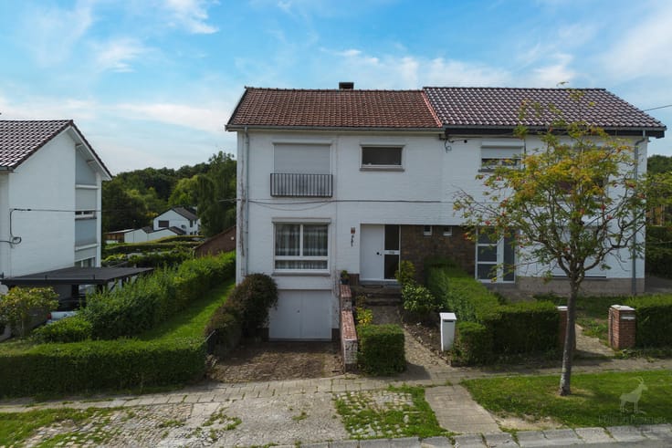
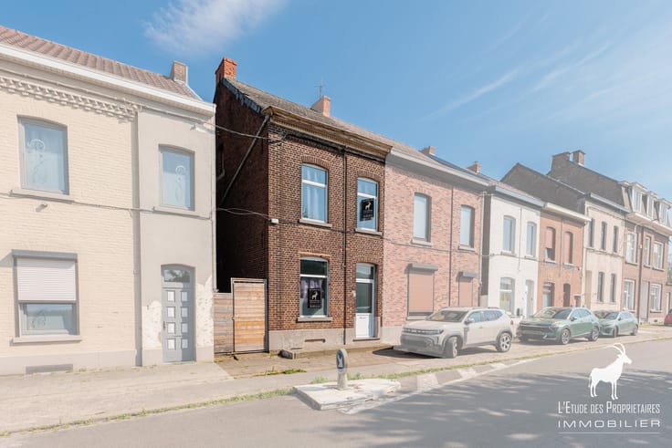
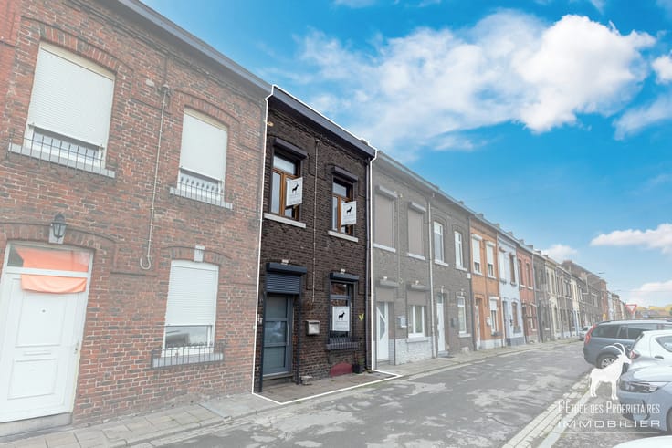
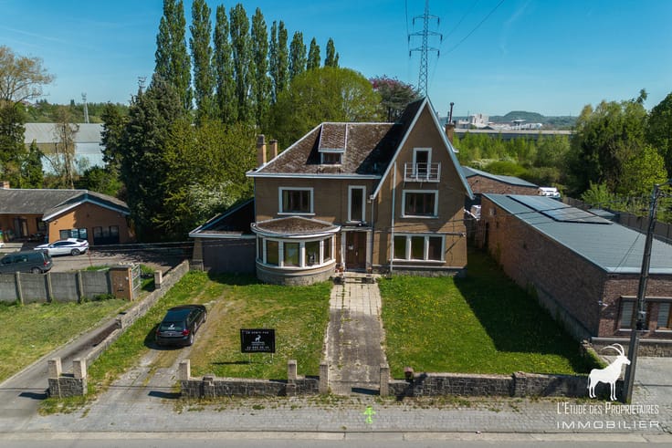
Discover this magnificent house, located in a charming town LA LOUVIERE a perfect home for your family.
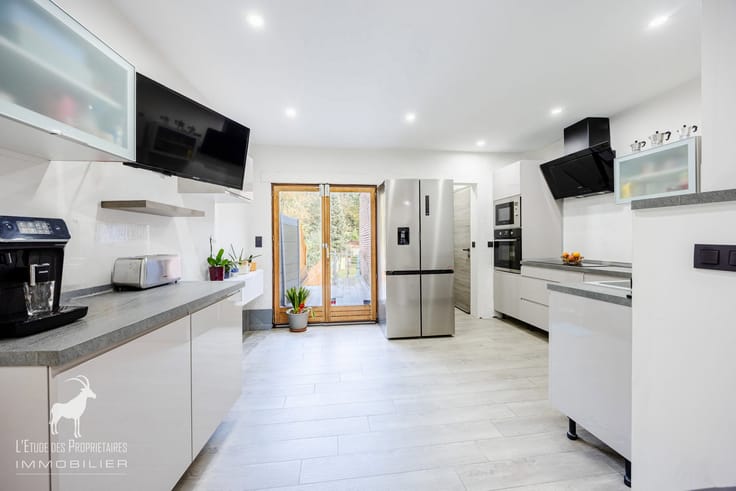
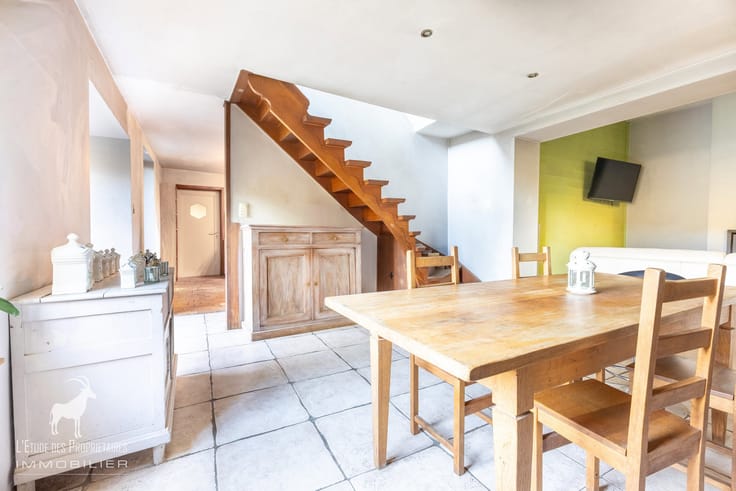
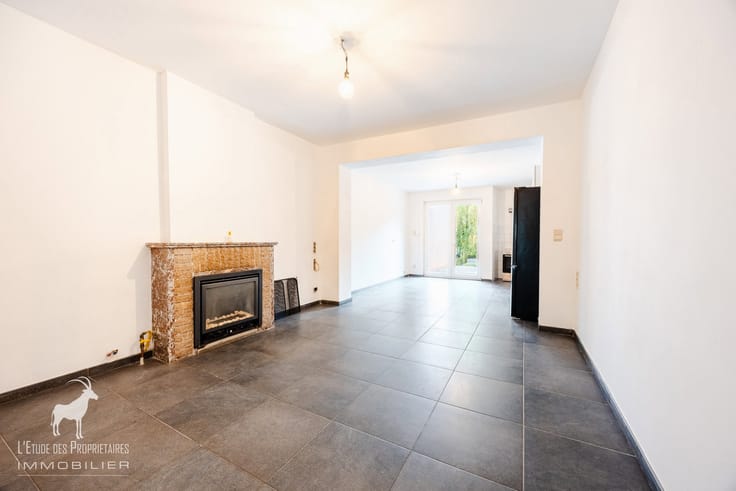
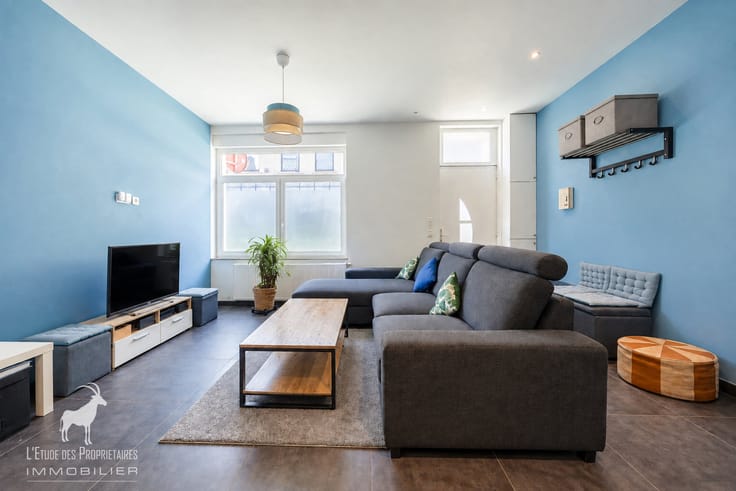
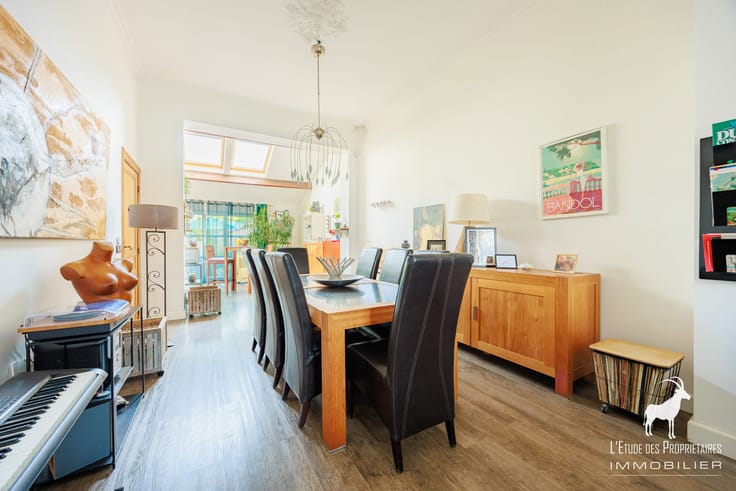
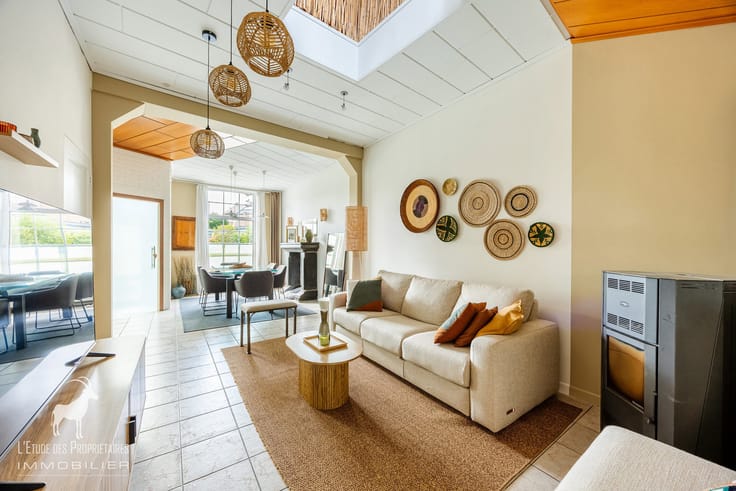
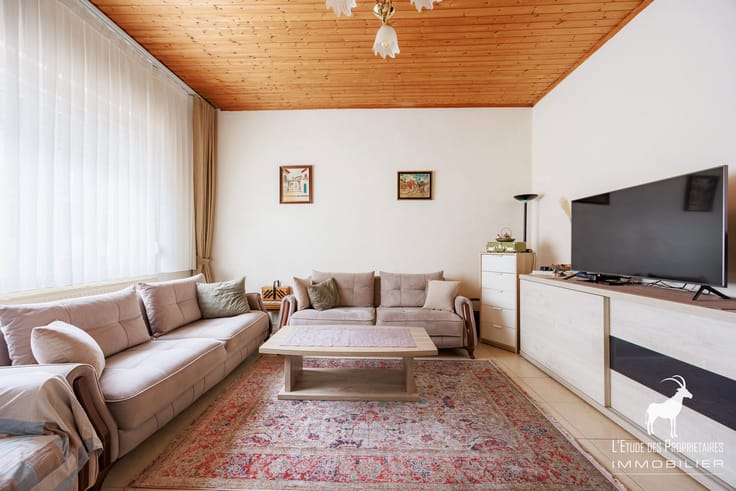
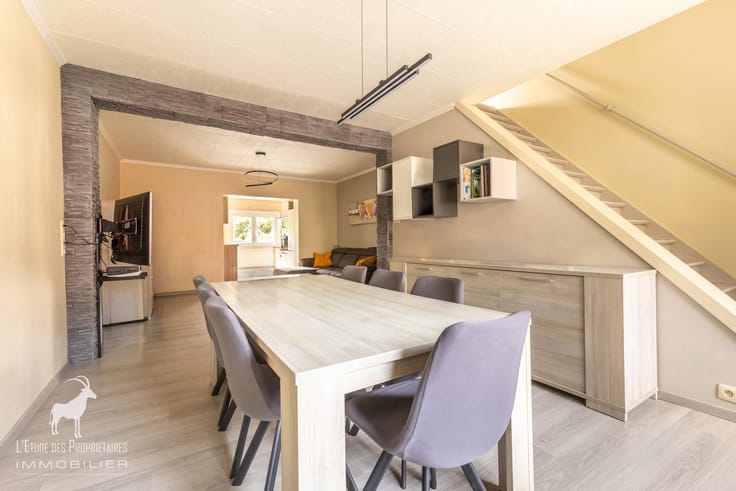
On the ground floor, you are welcomed into a living room, a dining room, a fully equipped kitchen with an adjoining scullery (back kitchen), and a shower room.
The first floor features 2 bedrooms.
The second floor contains 1 bedroom and an attic.
The basement includes a practical cellar with a laundry area.
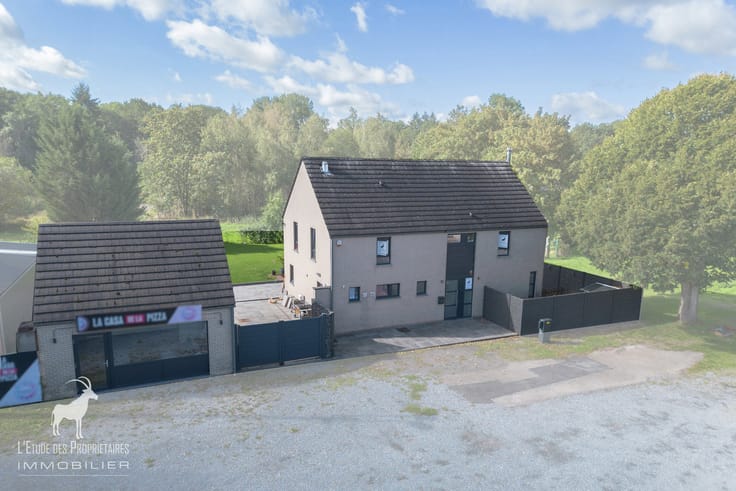
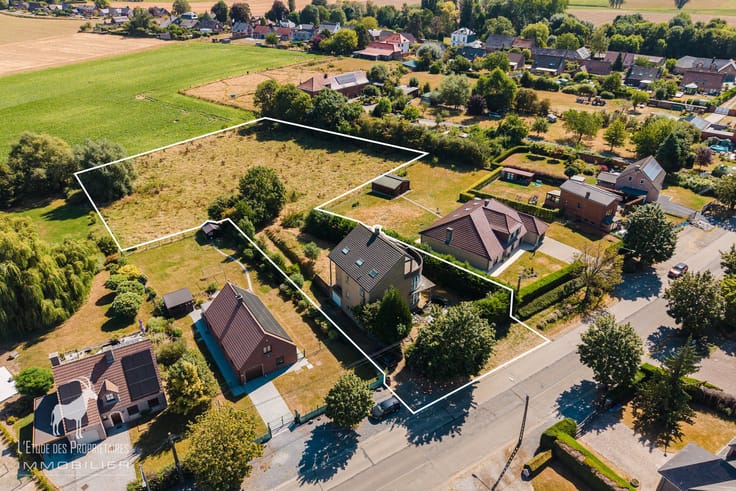
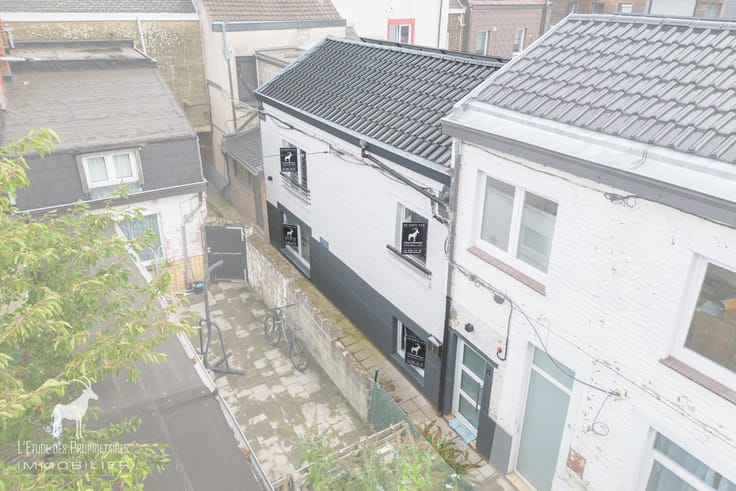
Outside, you will find a lovely terrace and a GARDEN, allowing you to fully enjoy this peaceful setting.
Property features: great potential, PVC double-glazed windows, excellent location.
Don’t miss this unique opportunity!
All documents related to this property can be downloaded from our website: www.immoproprio.be
Offers starting from €149,999 (subject to acceptance by the owners).
The living areas stated in our listings refer to the heated floor area as indicated in the Energy Performance Certificate (PEB).
This description is provided for informational purposes only; it is non-contractual and subject to change.
The owner—the seller of the property—retains the full, independent right to decide whether or not to sell. Should they choose to sell, they are under no obligation to accept the highest offer; rather, they may select the offer that best suits their own criteria (such as the offer amount, conditions precedent, the timeline for signing, etc.).
| Bouwjaar | 1900 |
|---|---|
| Aantal verdiepingen | 2 |
| Staat van het gebouw | Goed |
| Beschermd erfgoed | Niet gespecificeerd |
| Aantal gevels | 2 |
| Virtueel bezoek |
|
| Asbestcertificaat is beschikbaar | Niet gespecificeerd |
| Bewoonbare oppervlakte | 135 vierkante meters |
|---|---|
| Oppervlakte woonkamer | 34 vierkante meters |
| Type keuken | Semi uitgerust |
| Oppervlakte keuken | 20 vierkante meters |
| Slaapkamers | 3 |
| Oppervlakte slaapkamer 1 | 17 vierkante meters |
| Oppervlakte slaapkamer 2 | 17 vierkante meters |
| Oppervlakte slaapkamer 3 | 13 vierkante meters |
| Badkamers | 1 |
| Douchekamers | 1 |
| WC | 1 |
| Kantoor | Nee |
| Kelder | Ja |
| Zolder | Ja |
| Gemeubeld | Nee |
| Gepantserde deur | Nee |
| Aansluiting op de riolering | Aangesloten |
|---|---|
| Gas, water & elektriciteit | Nee |
| Terras | Ja |
| Conciërge | Nee |
|---|---|
| Lift | Nee |
| Aangepast aan mensen met een beperking | Nee |
| Parlofoon | Nee |
| Beveiligde toegang / alarm | Nee |
| Gepantserde deur | Nee |
| TV-kabel | Ja |
| Visio-telefoon | Nee |
| Jacuzzi | Nee |
| Zwembad | Nee |
| Primair energieverbruik | 459 kilowattuur per vierkante meters |
|---|---|
| EPB/EPC-label | F |
| Verplicht renovatiewerken uit te voeren | Niet gespecificeerd |
| Unieke code EPC/EPB | 20261105049880 |
| CO₂ Uitstoot | 114 kg CO₂/m² |
| Jaarlijks theoretisch totaal energieverbruik | 61881 kWh/jaar |
| Geldig keuringsattest elektriciteit | Niet gespecificeerd |
| Dagvaarding: geen rechterlijke herstelmaatregel of bestuurlijke maatregel opgelegd | Niet gespecificeerd |
| Geldig overstromingscertificaat | Niet gespecificeerd |
| Type verwarming | Stookolie |
| Thermische zonnepanelen | Nee |
| Dubbel glas | Ja |
| Bouwvergunning | Nee |
|---|---|
| Kadastraal Plan | Niet gespecificeerd |
| Voorkeurrecht voor de huurder | Niet gespecificeerd |
| Verkavelingsvergunning | Nee |
| Voorkooprecht | Niet gespecificeerd |
| Meest recente stedenbouwkundige bestemming | Niet gespecificeerd |
| Overstroming zonetype | Geen overstromingsgebied |
|
P-score
|
Niet gespecificeerd |
|
G-score
|
Niet gespecificeerd |
Vraagprijs exclusief notariskosten (excl. eventuele registratiekosten)
| Prijs | Vanafprijs 149999 € |
|---|---|
| Kadastraal inkomen | 374 € |
| Vastgoedbelegging | Nee |
|
|
|





| Adres |
Place Sabatier 4
6031 - Charleroi |
|---|---|
| Externe verwijzing | 7906607 |
Neem contact op