

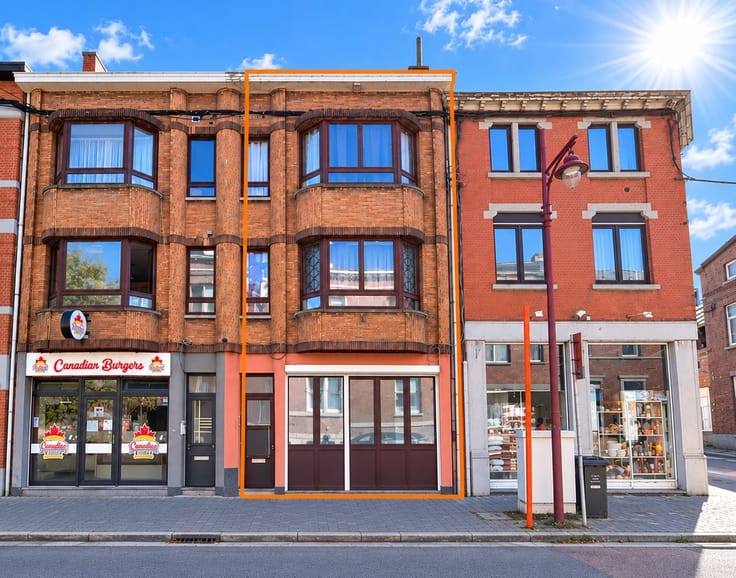
Apartment block for sale
1199000€
10 bedrooms 513 square meters
Immoweb code : 10691562

Immoweb code : 10691562
Overview
10 bedrooms
8 bathrooms
513
square meters
livable space
122
square meters
of land
Description
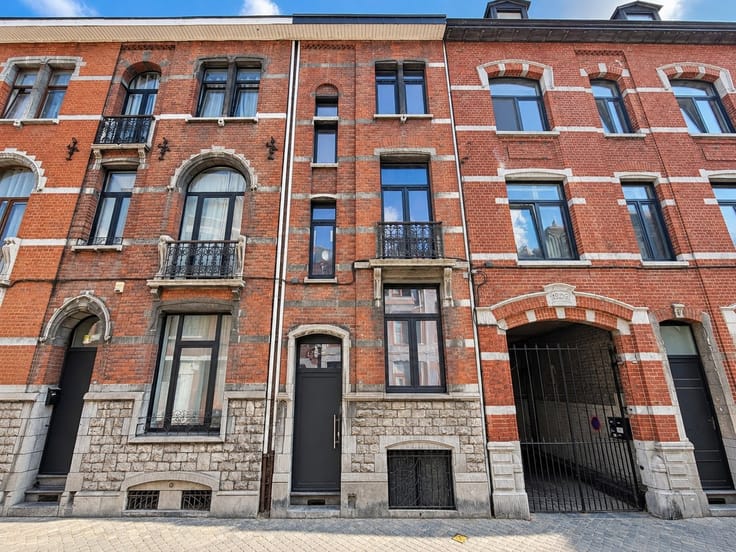
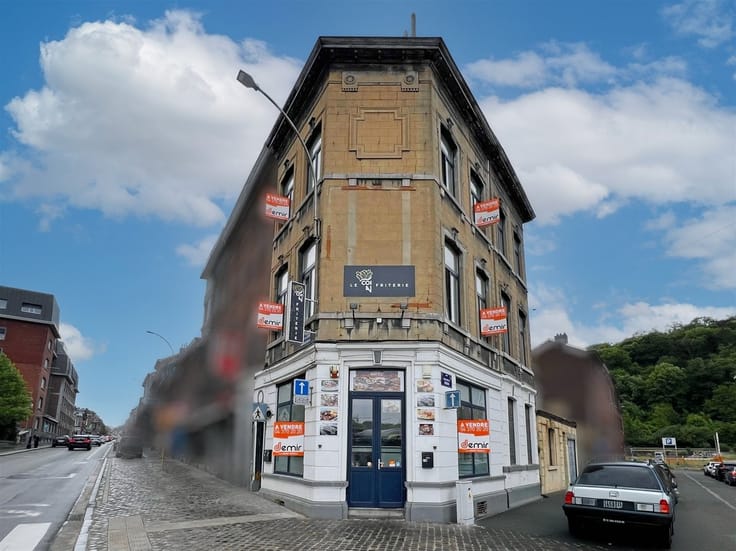
Immeuble rénové, 9 unités, 81.840€/an - rentabilité de 7%
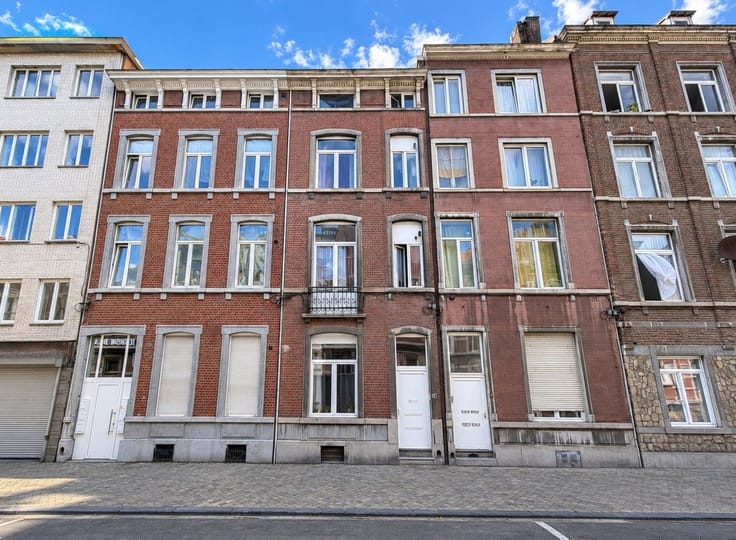
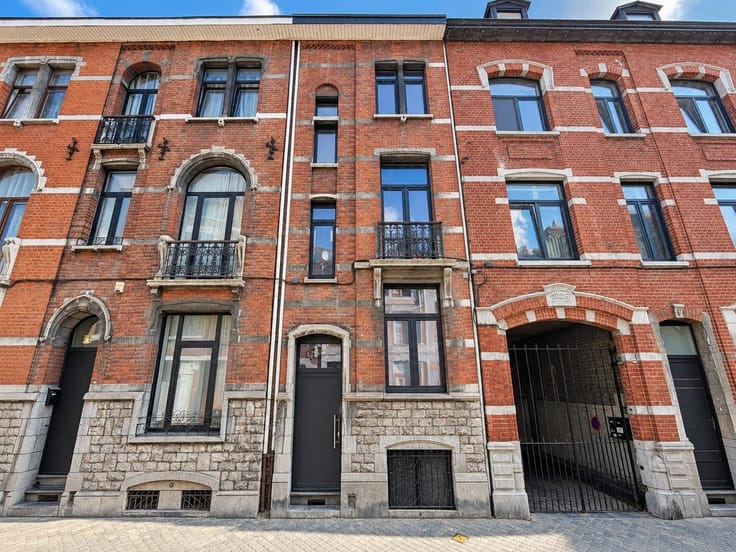
Sorry, there is no English translation. Immeuble composé de 8 appartements, 1 rez commercial, avec une rente locative de 81.840€/an (7%), parfaitement situé dans l'hypercentre de Liège, à deux pas de la Place Saint-Lambert. Cet immeuble se compose d'un rez commercial de 120m² ainsi que de 8 appartements (allant de 28m² à 77m²) de 1 à 2 chambres. Le sous-sol est composé de caves, d'un local chaufferie et d'une réserve pour le rez commercial. Le bâtiment a entièrement été rénové en 2011. Le rapport de prévention incendie est favorable. Les installations électrique/gaz sont conformes. Rafraîchissement à prévoir. APP. 1 : PEB B (UC 20230524010624 - 25kg CO2/m².an) - APP. 2 AV. : PEB C (UC 2023052401101 - 39kg CO2/m².an) - APP. 3 AV. : PEB C (UC 20230524011227 - 39kg CO2/m².an) - APP. 3 AR. : PEB B (UC 20230524011507 - 36kg CO2/m².an) - APP. 4 AV. : PEB C (UC 20230524010973 - 51kg CO2/m².an) - APP. 4 AR. : PEB B (UC 20230524011424 - 34kg CO2/m².an) - APP. 5 : PEB C (UC 20230524011300 - 48kg CO2/m².an). OPPORTUNITÉ D'INVESTISSEMENT À SAISIR !
| Construction year | 1885 |
|---|---|
| Number of floors | 5 |
| Building condition | As new |
| Immovable heritage | Not specified |
| Street frontage width | 11 m |
| Number of frontages | 2 |
| Asbestos certificate is available | Not specified |
| Usable floor area | 513 square meters |
|---|---|
| Kitchen type | Not installed |
| Bedrooms | 10 |
| Dressing room | No |
| Bathrooms | 8 |
| Toilets | 10 |
| Office | Yes |
| Professional space | No |
| Basement | Yes |
| Furnished | No |
| Armored door | No |
| Surface of the plot | 122 square meters |
|---|---|
| Gas, water & electricity | No |
| Elevator | No |
|---|---|
| Intercom | Yes |
| Secure access / alarm | Yes |
| Armored door | No |
| Air conditioning | No |
| TV cable | No |
| Visio phone | No |
| Jacuzzi | No |
| Sauna | No |
| Swimming pool | No |
| Internet | No |
| Primary energy consumption | 115 kilowatt hour per square meters |
|---|---|
| EPC/EPC label | B |
| Renovation works mandatory | Not specified |
| Unique code EPB certificate | 20230524010624 |
| CO₂ emission | 26 kg CO₂/m² |
| Yearly theoretical total energy consumption | 8882 kWh/year |
| Valid electricity inspection certificate | Yes |
| Conformity certification for fuel tanks | Not specified |
| Summons: No judicial remedy or administrative measure imposed | Not specified |
| Valid flood certificate | Not specified |
| Heating type | Gas |
| Heat pump | No |
| Double glazing | Yes |
| Building permit | Not specified |
|---|---|
| Cadastral Plan | Not specified |
| Right of first refusal for the tenant | Not specified |
| Allotment permit | Not specified |
| Preemption right | Not specified |
| Most recent urban development zoning | Not specified |
| Flood zone type | Non flood zone |
|
P-score
|
Not specified |
|
G-score
|
Not specified |
Asked price excluding notary fees (excluding eventual registration fees)
| Price | 1199000 € |
|---|---|
| Cadastral income | 5862 € |
| Tenement building | Yes |
|
|
|












demir – le coin immobilier srl (IPI 509751)
| Address |
Rue Arnold Delsupexhe 103
4040 - Herstal |
|---|---|
| Website |
|
| External reference | 559911 - 76102578 |