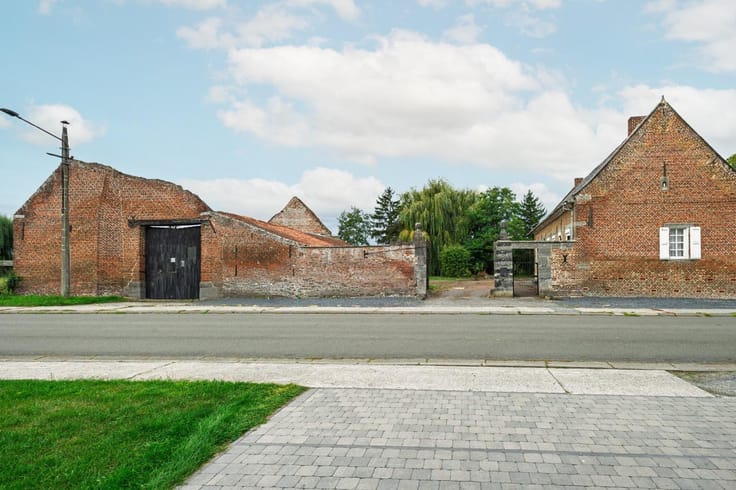



Make an offer starting from 340000€
6 bedrooms 400 square meters

Unfortunately we did not receive an English translation for this text.
Fr :
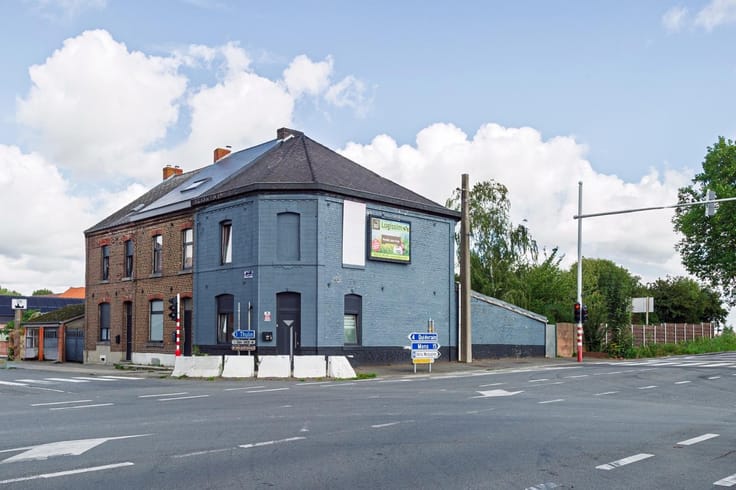
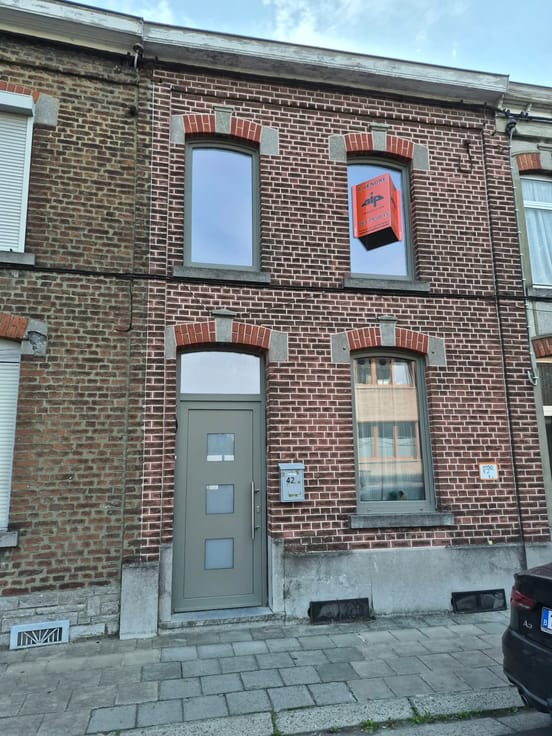
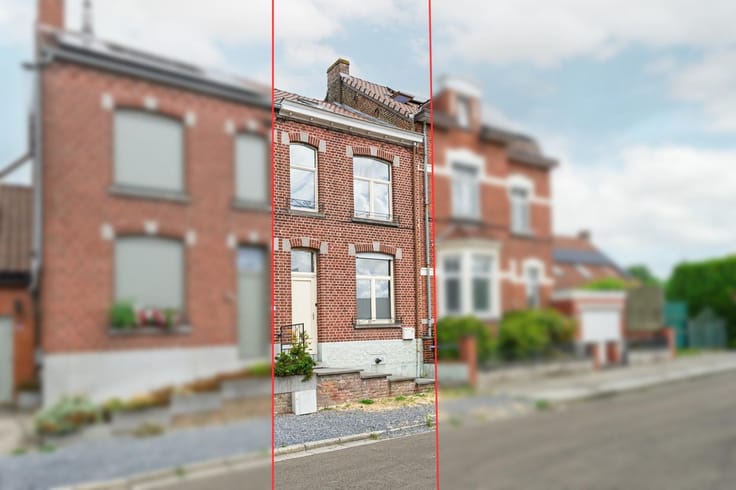
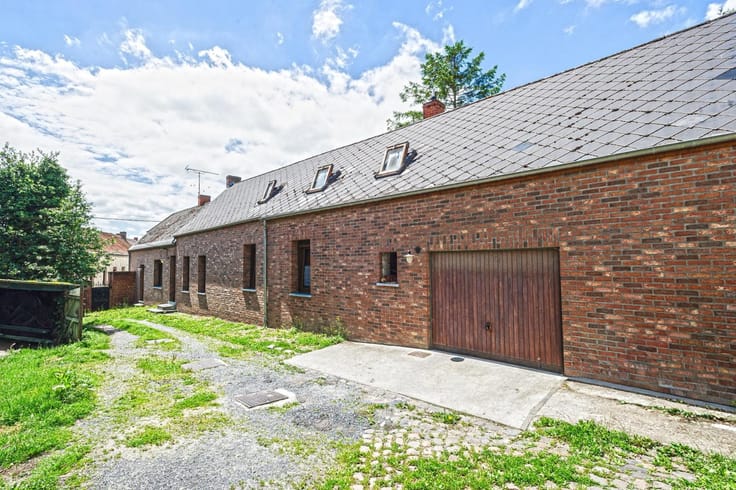
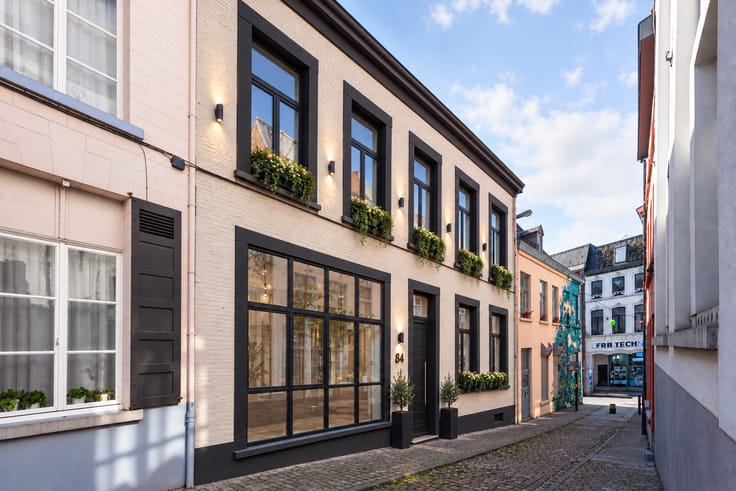
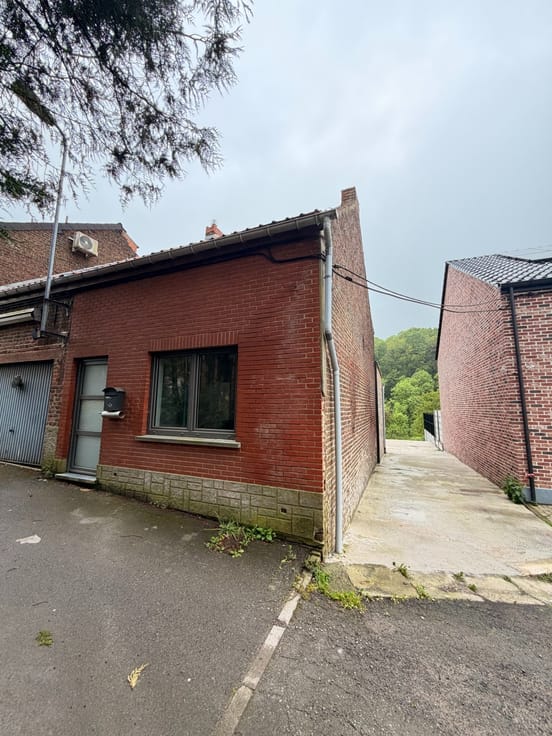
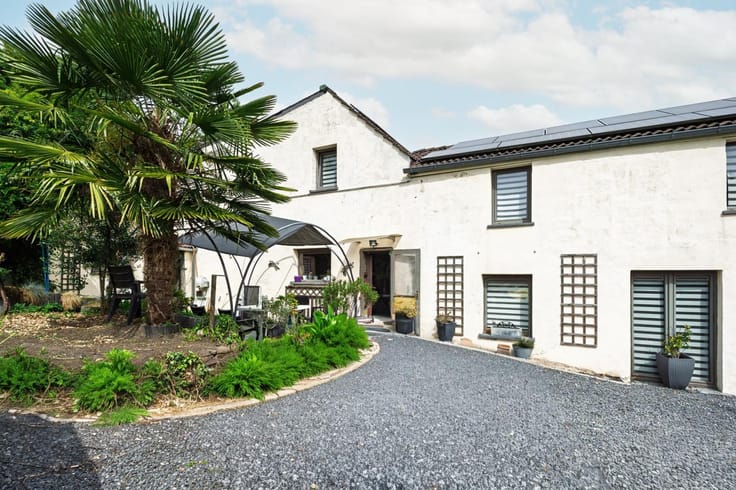
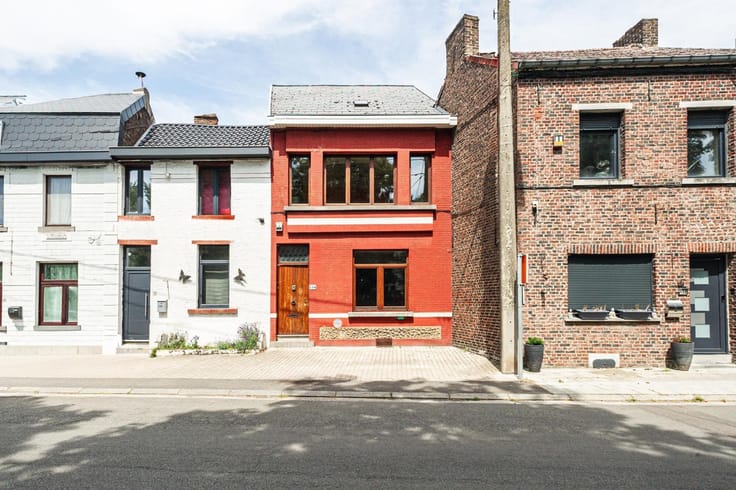
Immeuble de 4 appartements, 2 studios et cour commune avec potentiel de rendement et de valorisation.
Actuellement loué, l’immeuble bénéficie déjà d’une configuration intéressante pour un investissement locatif. Compteurs électricité, gaz et eau séparés et aux normes, système de chauffage et production d'eau chaude indépendant pour chaque unités.
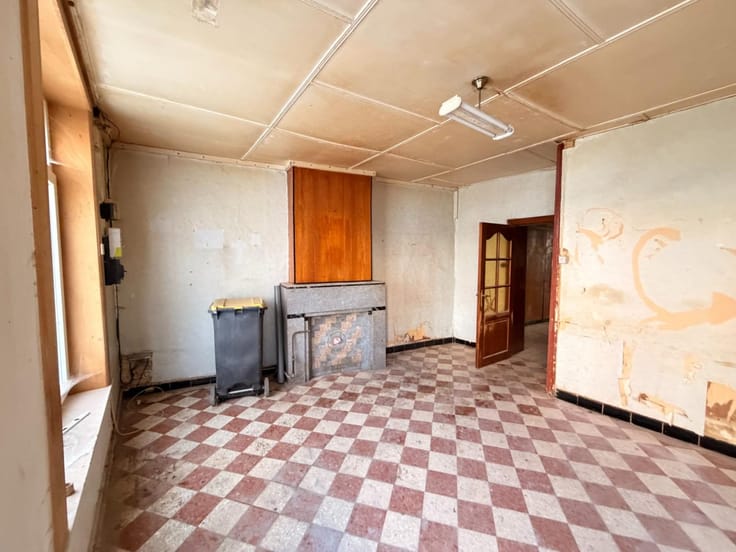
Travaux à prévoir :
• toiture ;
• châssis ;
• modernisation des cuisines et salles de bains ;
• mise en conformité RF des plafonds, cloisons et cages d’escaliers
🏠 Sa composition :
Cave avec compteurs Gaz et eau : 35 m²
Hall d'entrée avec compteurs électrique+ accès cours et jardin surélevé
Appart 0.1 : 1 Ch + SDB + séjour = 53,3 m²
Appart 0.2 : 1 Ch + SDB + séjour = 58,88 m²
Appart 1.1 :1 Ch + SDB + séjour = 51,44 m²
Appart 1.2 : 1 Ch + SDB + séjour = 52,42 m²
Studio 2.1 = 46,80 m²
Studio 2.2 = 45,52 m²
Grenier non amenageable
⚙️ Divers :
App 0.2 = Convecteur électrique + boiler électrique
App 0.1, 1.1, 1.2 = Chauffage central au gaz + production d’eau chaude
Studio 2.1, 2.2 = Accumulateur électrique + boiler électrique instantané
Portes RF, exutoires de fumées et système d'alarme pompier déjà installés
📍 9, Rue de Naast – MONS
💰 Faire offre à partir de 340.000 € + frais d’agence
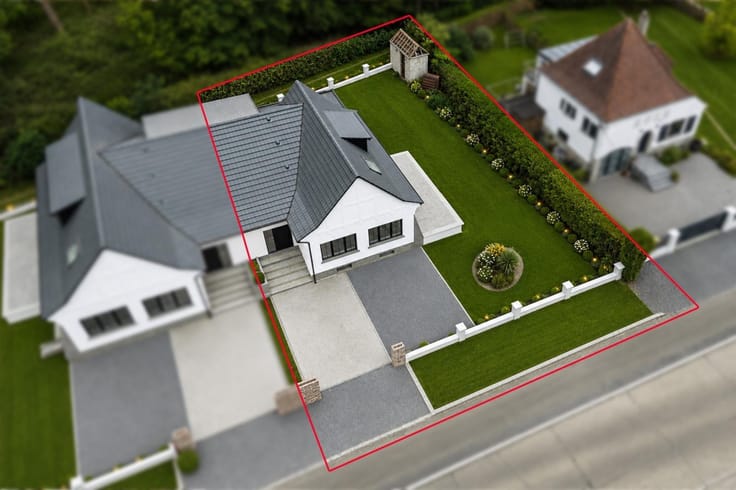
📐 Superficie : 2 a 60 ca
🏷️ RC : 1755 €
📊 PEB :
APP 0.1 : G
APP 0.2 : E
APP 1.1 : D
APP 1.2 : C
APP 2.1 : G
APP 2.2 : G
Les propriétaires se réservent le droit d’apprécier la hauteur et la qualité des offres.
An
| Available as of | Immediately |
|---|---|
| Construction year | 1850 |
| Number of floors | 2 |
| Immovable heritage | Not specified |
| Asbestos certificate is available | No |
| Usable floor area | 400 square meters |
|---|---|
| Kitchen type | Not installed |
| Bedrooms | 6 |
| Dressing room | No |
| Office | No |
| Furnished | No |
| Armored door | No |
| Surface of the plot | 260 square meters |
|---|---|
| Land is facing street | No |
| Wooded land | No |
| Plot at rear | No |
| Connection to sewer network | Connected |
| Gas, water & electricity | No |
| Primary energy consumption | 238 kilowatt hour per square meters |
|---|---|
| EPC/EPC label | C |
| Renovation works mandatory | Not specified |
| Unique code EPB certificate | 20260626015490 |
| CO₂ emission | 44 kg CO₂/m² |
| Yearly theoretical total energy consumption | 14566 kWh/year |
| Valid electricity inspection certificate | No |
| Summons: No judicial remedy or administrative measure imposed | Not specified |
| Valid flood certificate | Not specified |
| Heat pump | No |
| Photovoltaic solar panels | No |
| Thermic solar panels | No |
| Building permit | No |
|---|---|
| Cadastral Plan | Not specified |
| Right of first refusal for the tenant | Not specified |
| Obligation to build | No |
| Allotment permit | No |
| Preemption right | No |
| Most recent urban development zoning | Not specified |
|
P-score
|
Not specified |
|
G-score
|
Not specified |
Asked price excluding notary fees (excluding eventual registration fees)
| Price | Make an offer starting from 340000 € |
|---|---|
| Cadastral income | 1765 € |
| Tenement building | Yes |
|
|
|





| Address |
Rue Grande 74
7330 - Saint Ghislain |
|---|---|
| Website |
|
| External reference | 5910165 |
Get in touch
