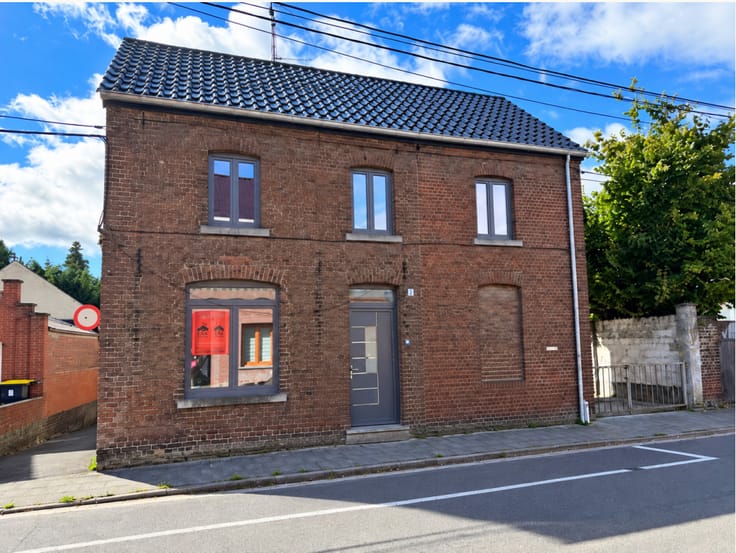



Make an offer starting from 340000€
4 bedrooms 173 square meters

Unfortunately we did not receive an English translation for this text.
Fr :
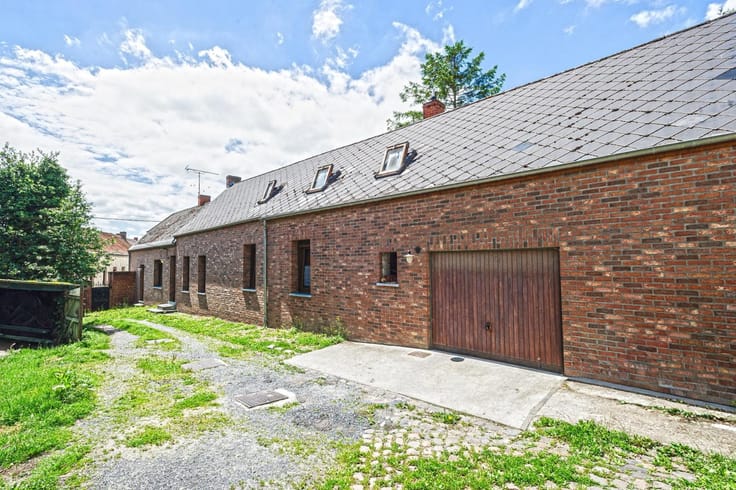
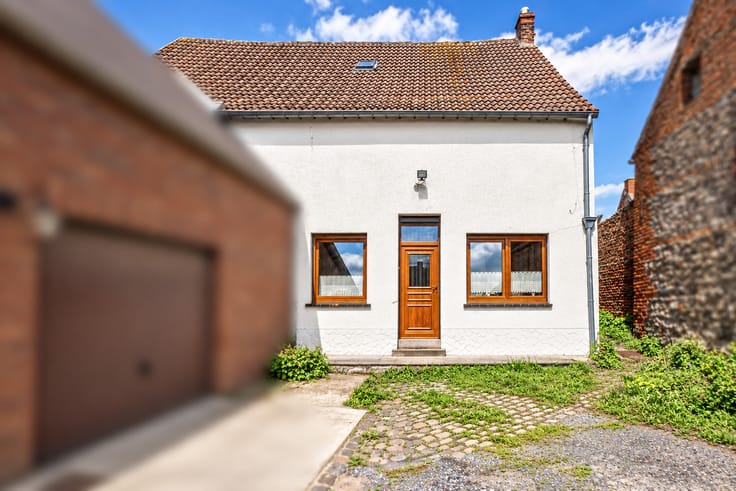
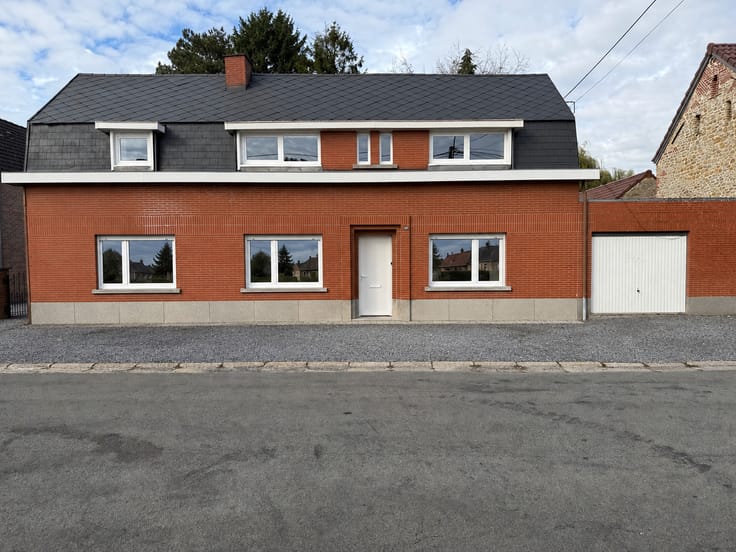
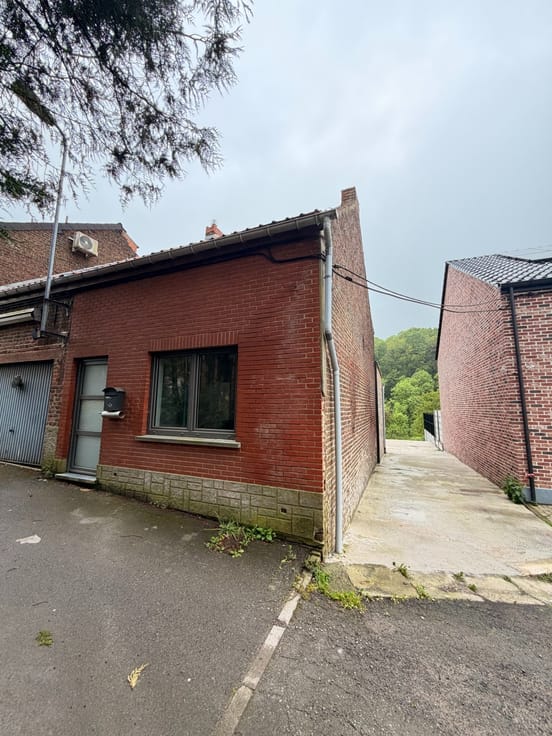
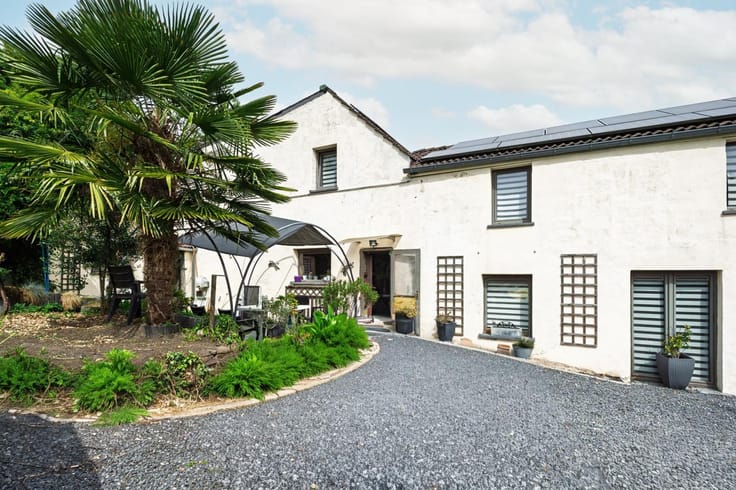
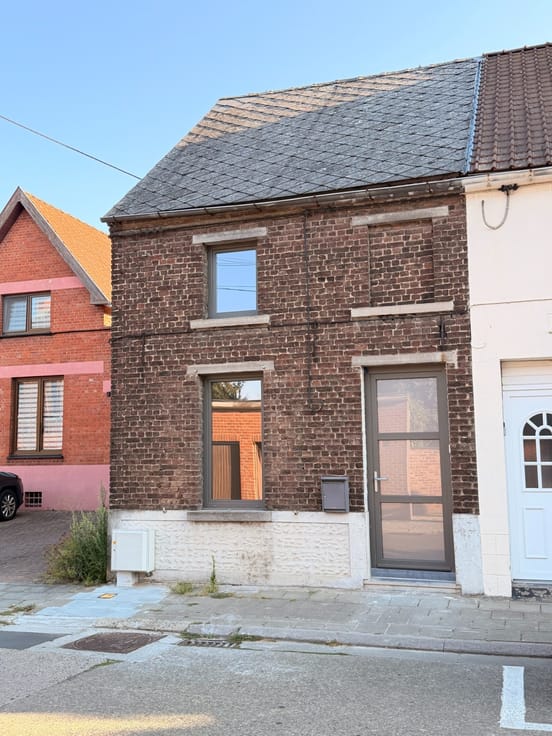
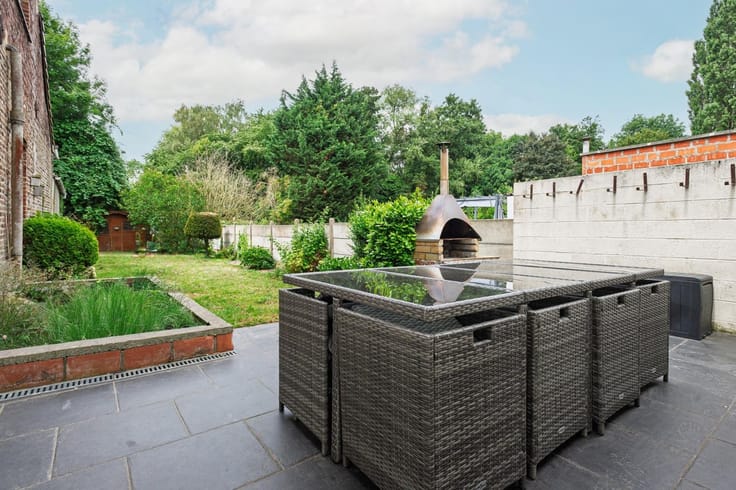
Corps de ferme offrant de beaux volumes et de nombreuses possibilités d’aménagement sur 1HA
Composition :
• Hall d’entrée
• Deux salons
• Plusieurs pièces pouvant servir de chambres, bureaux, buanderie, bibliothèque ou débarras
• Salle à manger
• Cuisine
• Salle de douche
• Cave
• Très grand grenier aménageable
Extérieurs et dépendances :
• 2 étables
• 1 grange
• 2 remises
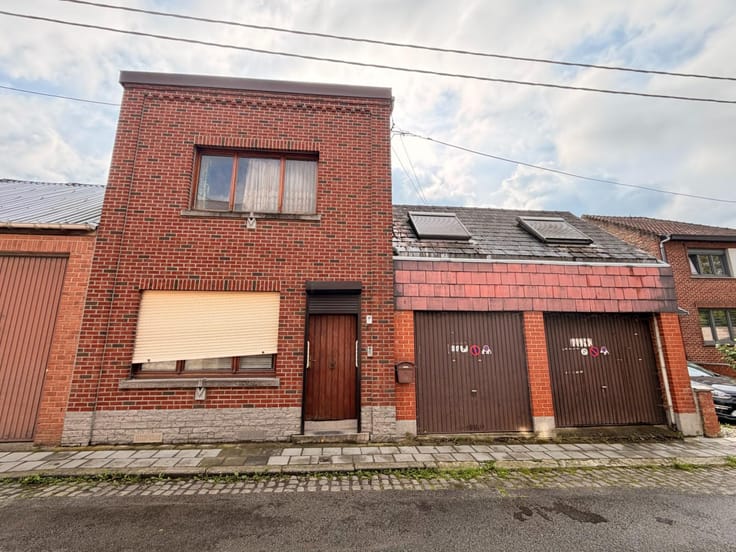
• 3 garages
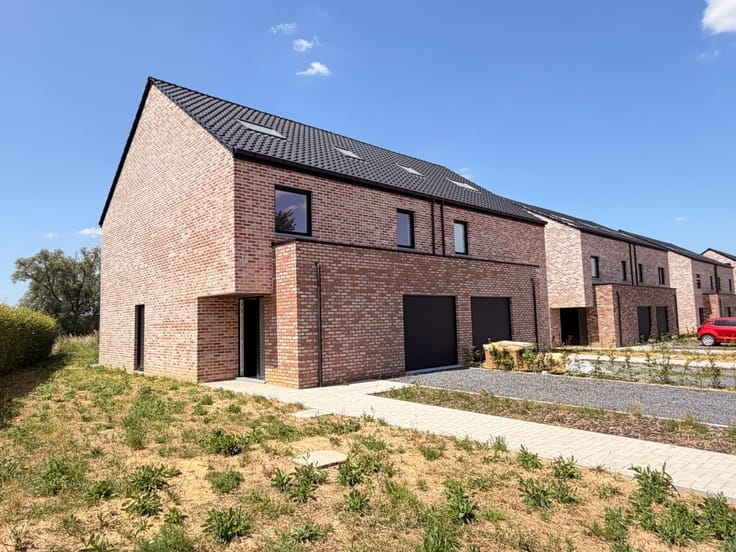
• Possibilité : terrain à bâtir latéral de 63,10 ares, divisible en deux lots sous réserve des autorisations urbanistiques
Divers :
• Chauffage poêles au mazout
• Châssis en bois simple vitrage et double vitrage (en partie)
• PEB : G
• Surface au sol : 170m2
• Année de construction : 1800
• Un 2ème compteur à eau dans la remise à côté des garages
• Greniers maison, étables carrelés partiellement de carreaux en terre cuite
Prix et possibilités d’achat :
• Corps de ferme avec terrain arrière sur la surface de plus de 1HA : offre à partir 340.000 € hors frais d’agence
• Terrain à bâtir latéral (63,10 ares) : offre à partir 145.000 € hors frais d’agence
• Ensemble complet : offre à partir de 485.000 € hors frais d’agence
Frais d'agence à charge de l'acquéreur.
Une propriété offrant de nombreuses possibilités pour un projet résidentiel ou d’investissement.
📞 Contactez l’Immobilière AIP pour plus d’informations ou organiser une visite
Annonce non contractuelle. Les propriétaires se réservent le droit d’apprécier la hauteur et la qualité des offres.
| Available as of | Immediately |
|---|---|
| Construction year | 1800 |
| Number of floors | 1 |
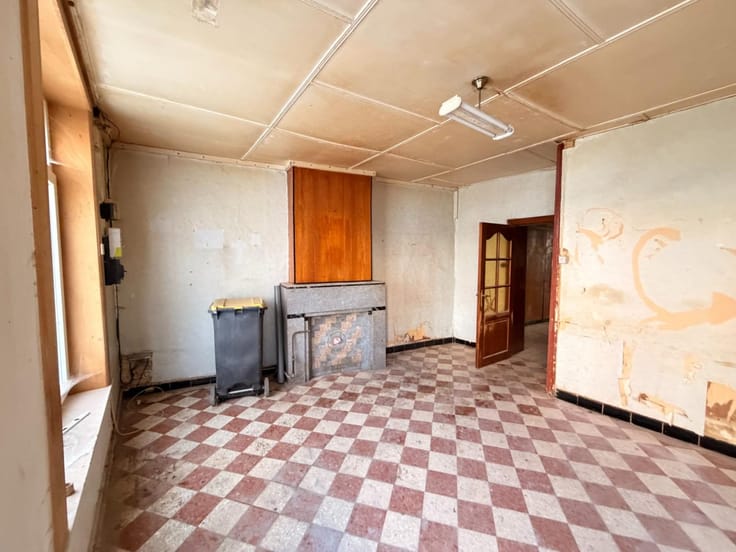
| Building condition | To renovate |
| Immovable heritage | Not specified |
| Number of frontages | 4 |
| Covered parking spaces | 2 |
| Outdoor parking spaces | 11 |
| Asbestos certificate is available | No |
| Usable floor area | 173 square meters |
|---|---|
| Kitchen type | Not installed |
| Bedrooms | 4 |
| Dressing room | No |
| Bathrooms | 1 |
| Toilets | 1 |
| Laundry room | Yes |
| Office | Yes |
| Basement surface | 16 square meters |
| Attic | Yes |
| Furnished | No |
| Armored door | No |
| Primary energy consumption | 800 kilowatt hour per square meters |
|---|---|
| EPC/EPC label | G |
| Renovation works mandatory | Not specified |
| Unique code EPB certificate | 20261005037034 |
| CO₂ emission | 198 kg CO₂/m² |
| Yearly theoretical total energy consumption | 135392 kWh/year |
| Valid electricity inspection certificate | No |
| Summons: No judicial remedy or administrative measure imposed | Not specified |
| Valid flood certificate | Not specified |
| Heating type | Fuel oil |
| Heat pump | No |
| Photovoltaic solar panels | No |
| Thermic solar panels | No |
| Building permit | No |
|---|---|
| Total ground floor buildable | 10790 square meters |
| Cadastral Plan | Not specified |
| Right of first refusal for the tenant | Not specified |
| Obligation to build | No |
| Allotment permit | No |
| Preemption right | No |
| Most recent urban development zoning | Not specified |
|
P-score
|
Not specified |
|
G-score
|
Not specified |
Asked price excluding notary fees (excluding eventual registration fees)
| Price | Make an offer starting from 340000 € |
|---|---|
| Tenement building | No |
|
|
|





| Address |
Rue Grande 74
7330 - Saint Ghislain |
|---|---|
| Website |
|
| External reference | 5910255 |
Get in touch
