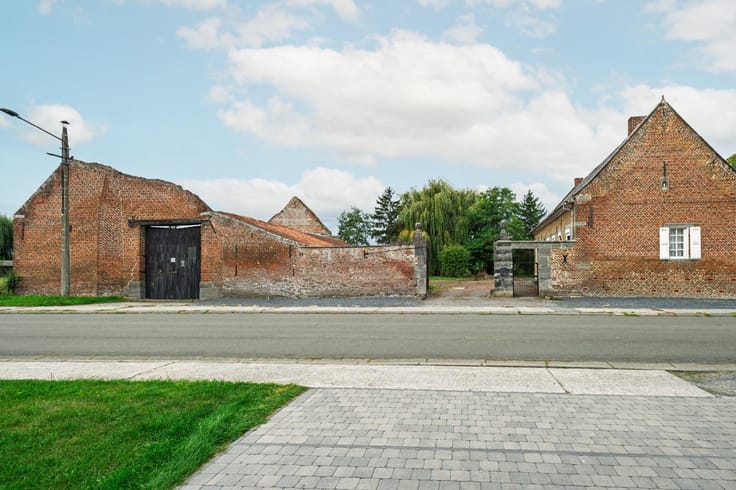



Make an offer starting from 170000€
2 bedrooms

Unfortunately we did not receive an English translation for this text.
Fr :
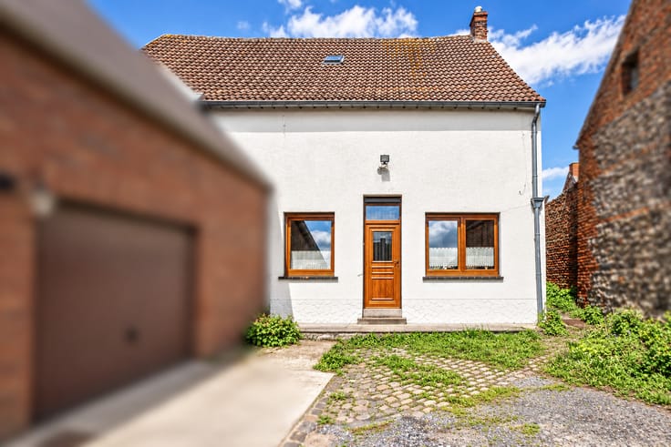
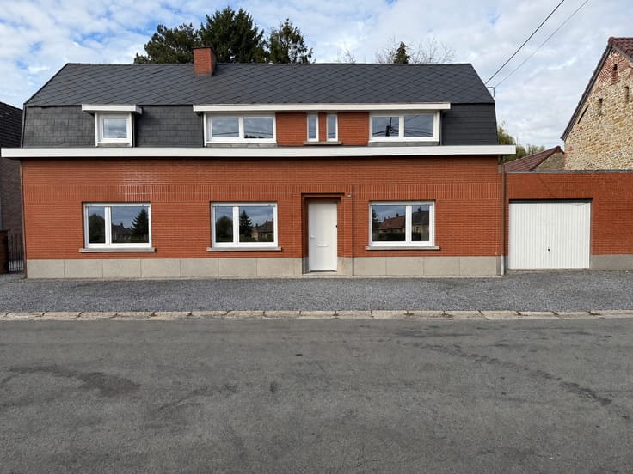
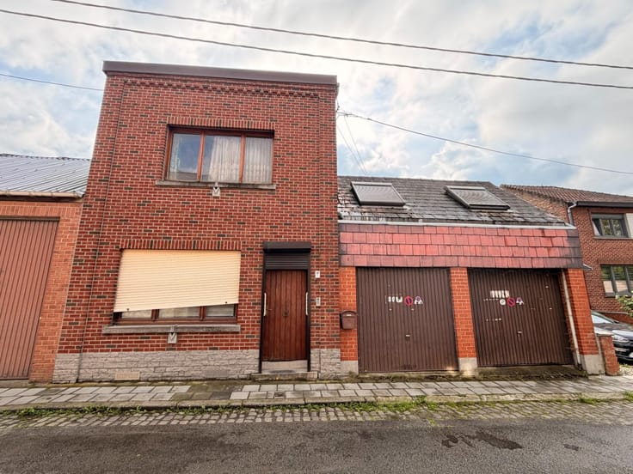
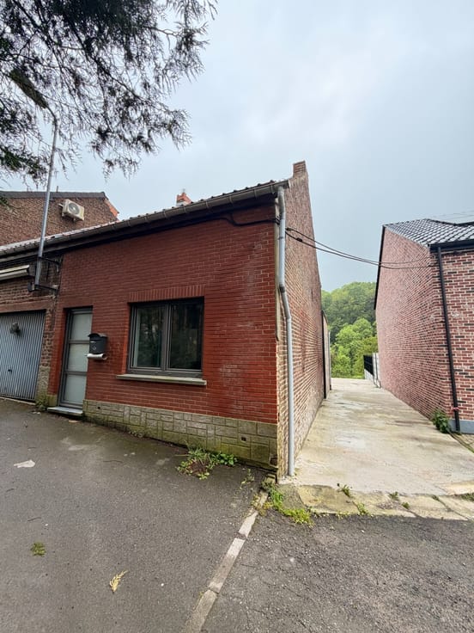
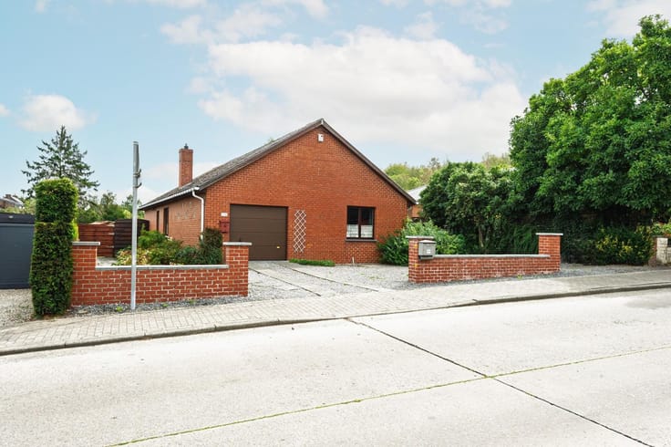
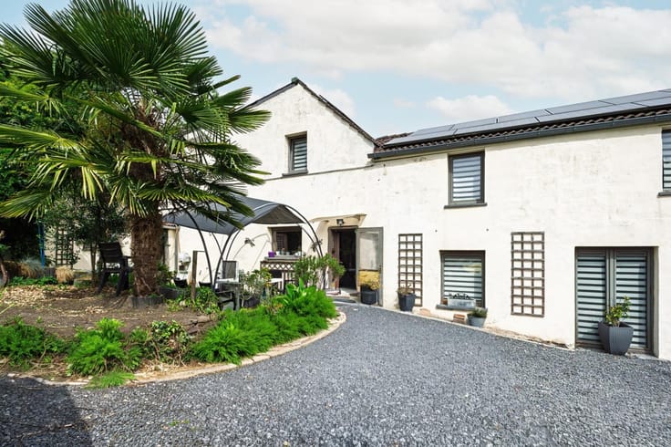
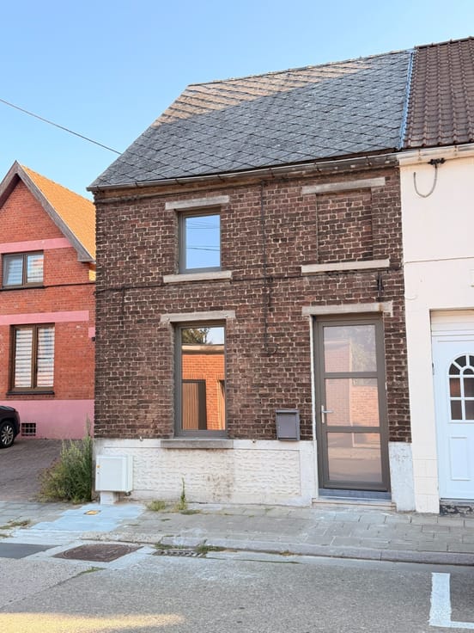
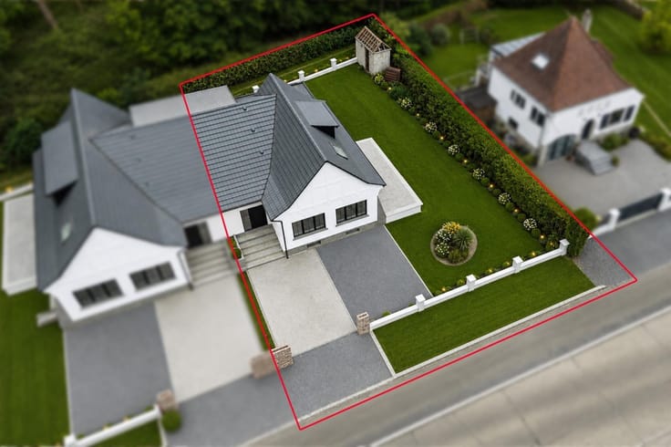
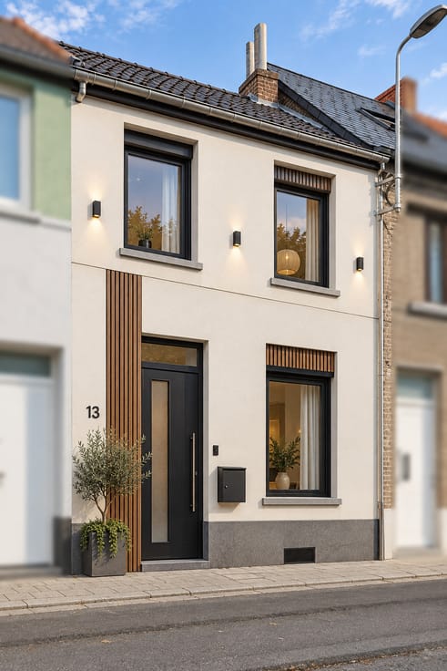
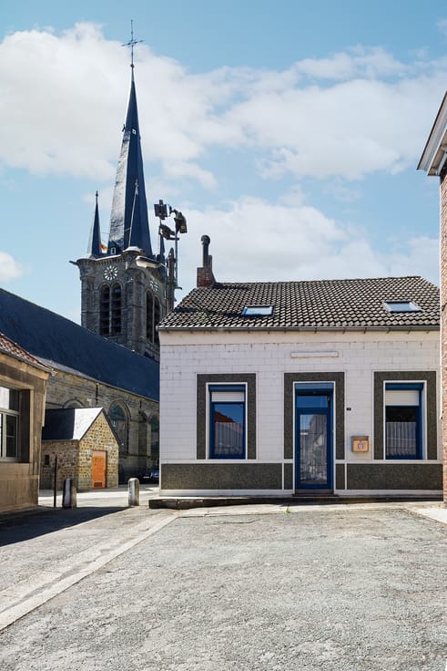
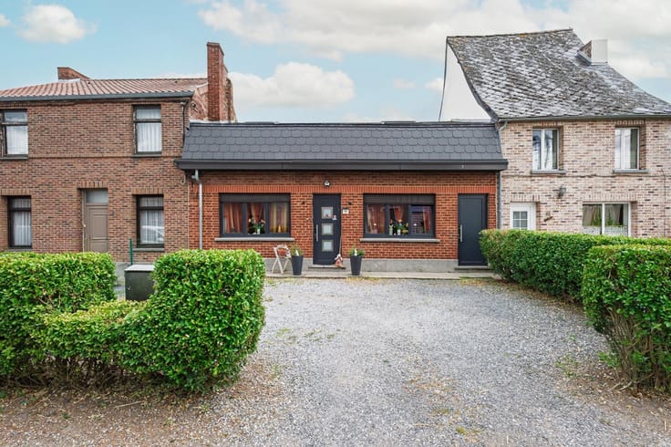
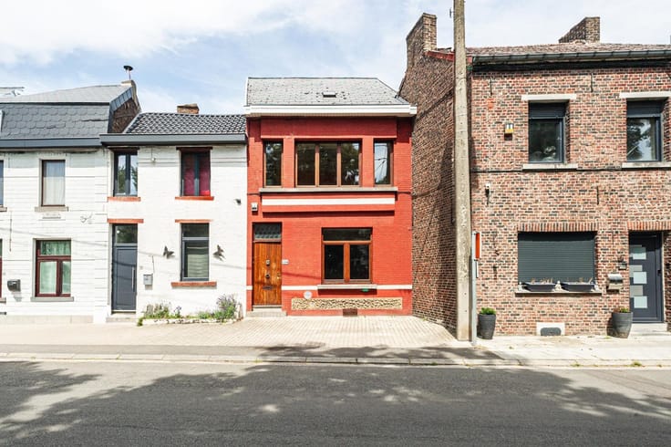
Découvrez cette longère située à Angre, qui se distingue par sa configuration, ses garages et son vaste grenier aménageable.
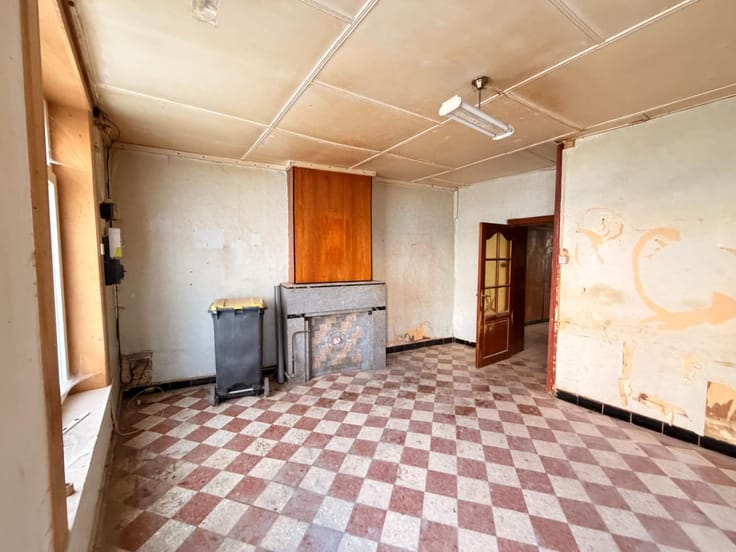
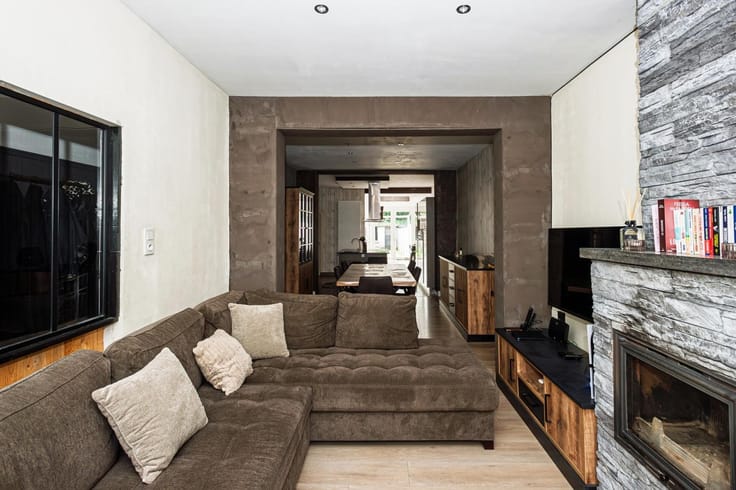
Au RDC, une cuisine équipée, un WC séparé, une salle à manger, un salon, un espace polyvalent sont complétés d'une chambre de plain-pied avec salle de bains attenante comprenant un WC supplémentaire.
À l’étage, la maison dispose d’une seconde chambre, d'une deuxième salle de bains avec WC et un grenier de 116m² totalement aménageable.
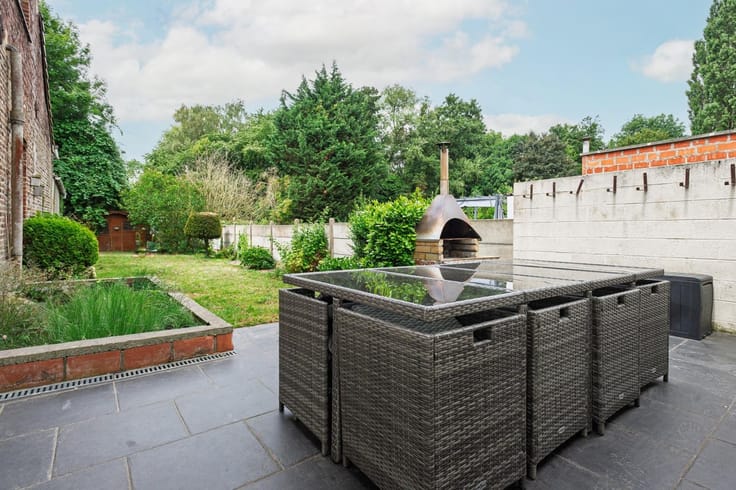
Sur l'extérieur on retrouve 2 garages dont un avec chaufferie et buanderie, une remise ainsi qu'un jardin situé à l’arrière et accessible par un passage latéral piéton. Celui-ci permet d’envisager un agréable espace extérieur, dont la délimitation privative reste à aménager.
Le passage latéral carrossable est grevé d’une servitude au profit du bien voisin.
ÉQUIPEMENTS ET INFORMATIONS TECHNIQUES
- Châssis PVC double vitrage avec volets, dont deux motorisés.
- Chauffage central au mazout avec chaudière Buderus et production d’eau chaude.
UN PROJET QUI PEUT ALLER PLUS LOIN
Autre possibilité intéressante : le bien situé en fond de cour peut également être proposé à l’acquisition. Une opportunité à examiner selon vos objectifs familiaux ou professionnels.
📍 25 Rue Émile Cornez – Angre
💰 Faire offre à partir de 170.000 € + frais d'agence
📐 Superficie : 8 ares 05 centiares
🏷️ RC : 235 €
📊 PEB : G
Les propriétaires se réservent le droit d'apprécier la hauteur et la qualité des offres.
Annonce non con
| Available as of | Immediately |
|---|---|
| Construction year | 1958 |
| Number of floors | 1 |
| Immovable heritage | Not specified |
| Number of frontages | 3 |
| Covered parking spaces | 2 |
| Asbestos certificate is available | No |
| Kitchen type | Installed |
|---|---|
| Bedrooms | 2 |
| Dressing room | No |
| Bathrooms | 2 |
| Toilets | 2 |
| Office | No |
| Furnished | No |
| Armored door | No |
| Land is facing street | No |
|---|---|
| Wooded land | No |
| Plot at rear | No |
| Connection to sewer network | Connected |
| Gas, water & electricity | No |
| Primary energy consumption | 597 kilowatt hour per square meters |
|---|---|
| EPC/EPC label | G |
| Renovation works mandatory | Not specified |
| Unique code EPB certificate | 20260610002143 |
| CO₂ emission | 148 kg CO₂/m² |
| Yearly theoretical total energy consumption | 74336 kWh/year |
| Valid electricity inspection certificate | No |
| Summons: No judicial remedy or administrative measure imposed | Not specified |
| Valid flood certificate | Not specified |
| Heating type | Fuel oil |
| Heat pump | No |
| Photovoltaic solar panels | No |
| Thermic solar panels | No |
| Building permit | No |
|---|---|
| Total ground floor buildable | 805 square meters |
| Cadastral Plan | Not specified |
| Right of first refusal for the tenant | Not specified |
| Obligation to build | No |
| Allotment permit | No |
| Preemption right | No |
| Most recent urban development zoning | Not specified |
|
P-score
|
Not specified |
|
G-score
|
Not specified |
Asked price excluding notary fees (excluding eventual registration fees)
| Price | Make an offer starting from 170000 € |
|---|---|
| Cadastral income | 235 € |
| Tenement building | No |
|
|
|





| Address |
Rue Grande 74
7330 - Saint Ghislain |
|---|---|
| Website |
|
| External reference | 5910166 |
Get in touch
