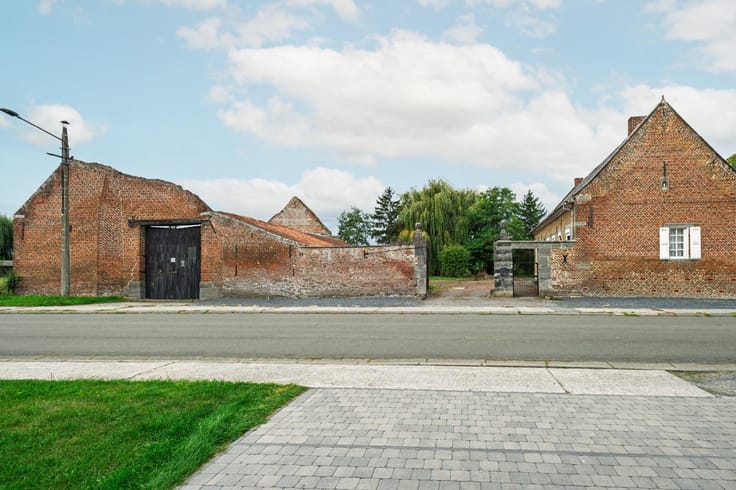



Make an offer starting from 135000€
4 bedrooms 195 square meters

Unfortunately we did not receive an English translation for this text.
Fr :
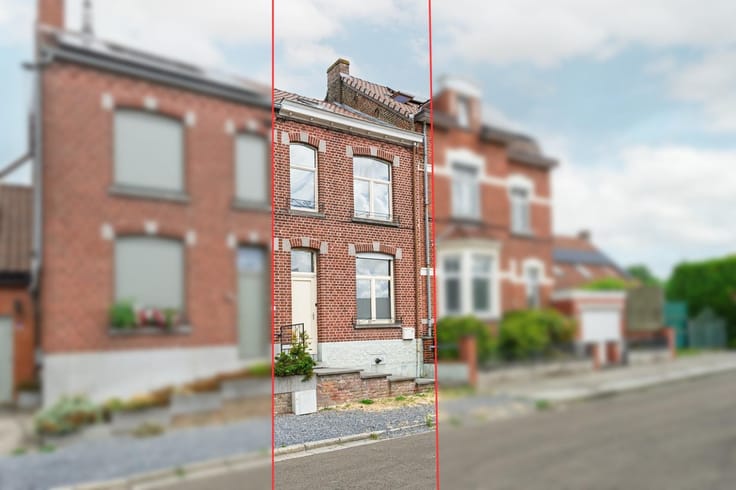
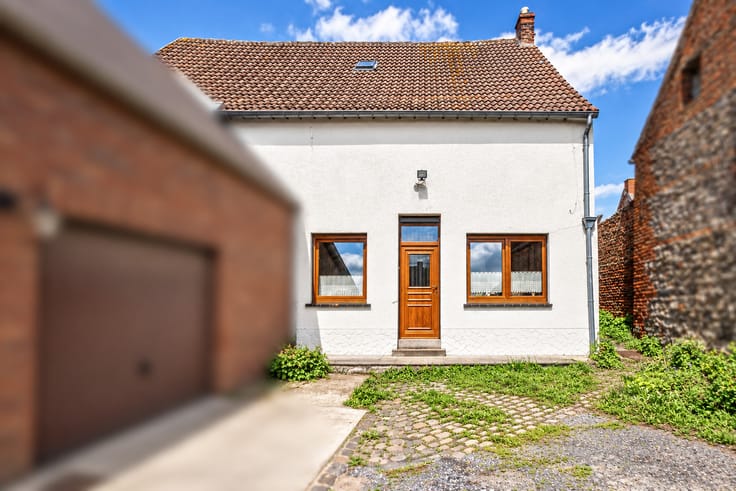
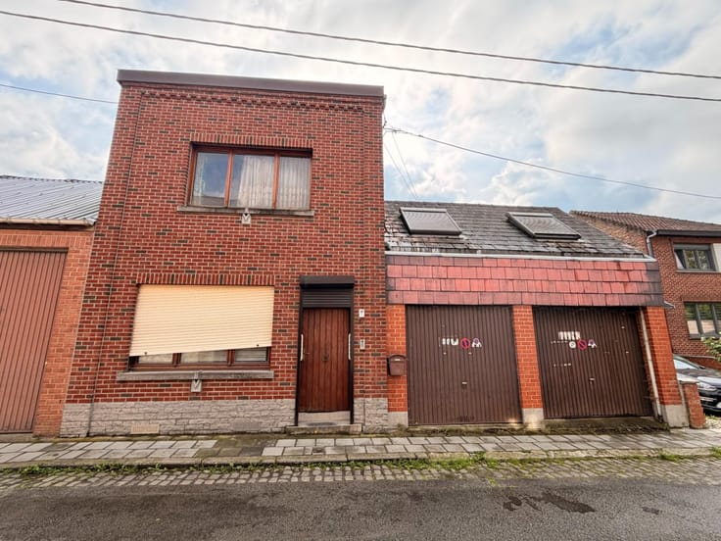
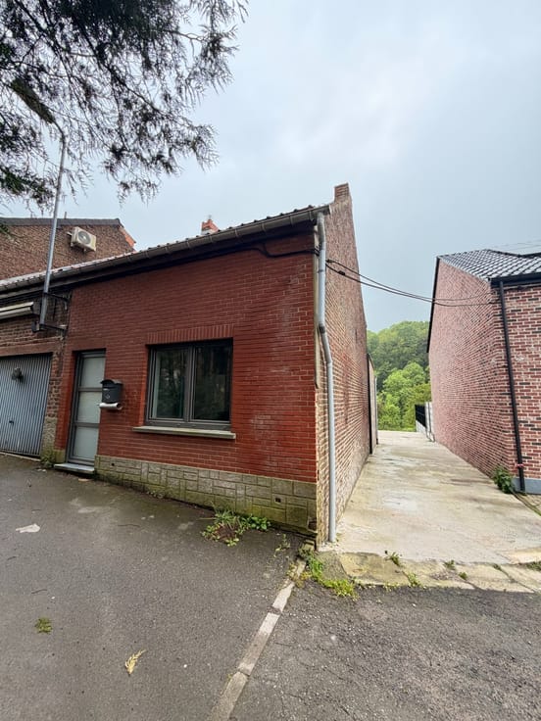
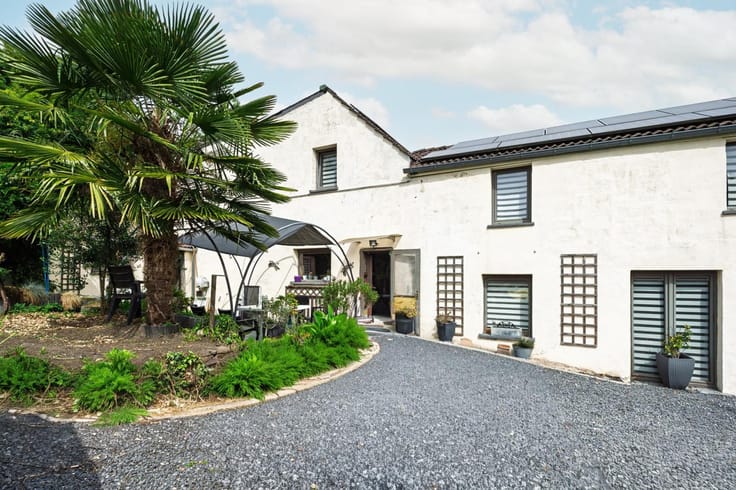
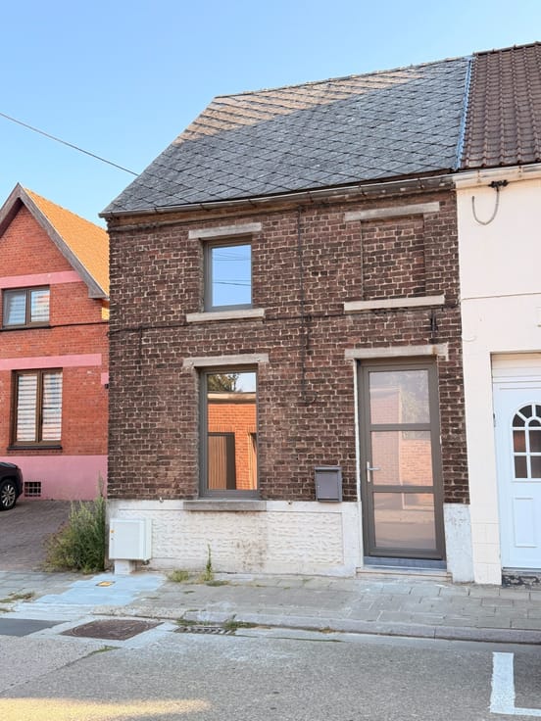
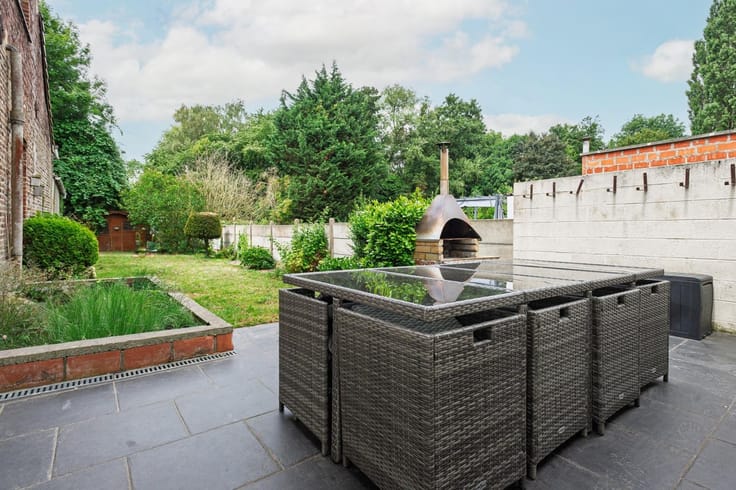
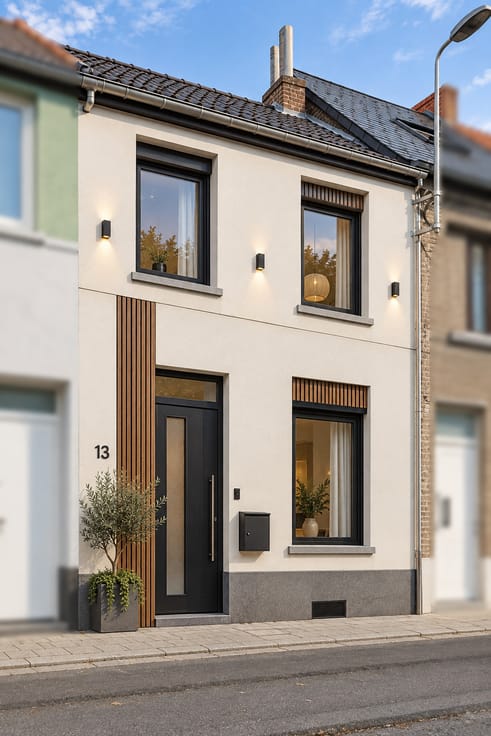
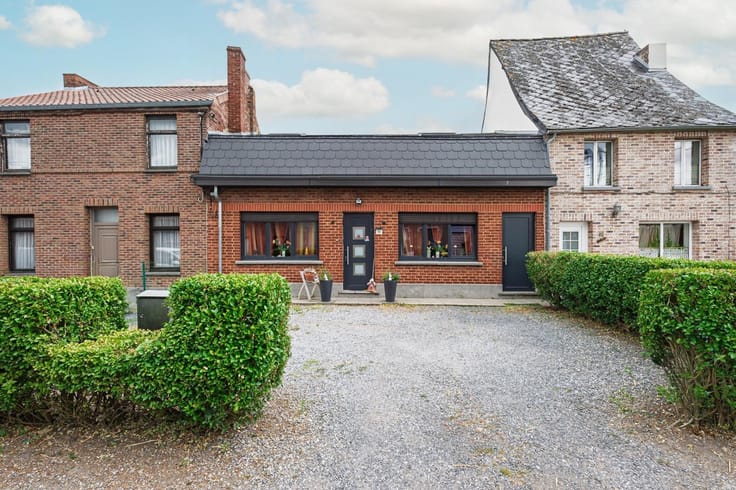
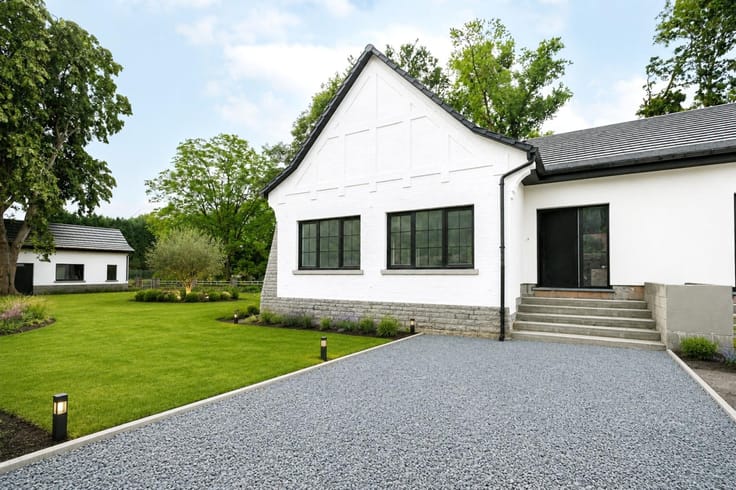
🏡 Charmante maison de ville avec jardin et annexe arrière sur deux niveaux, offrant de nombreuses possibilités d’aménagement. Studio pour adolescent, logement kangourou ou encore espace professionnel / bureau.
⚙️ Caractéristiques techniques
Travaux de rénovation en 2000 : toiture avec sous-toiture, plateforme en Derbigum et chauffage central au gaz.
En 2026 installation d'une chaudière gaz condensation Vaillant avec production d’eau chaude
Châssis bois double vitrage
Citerne d’eau de pluie avec possibilité de raccordement intérieur
Cave saine permettant de s’y tenir debout
Sa composition :
RDC :
Hall d’entrée : 9,2m²
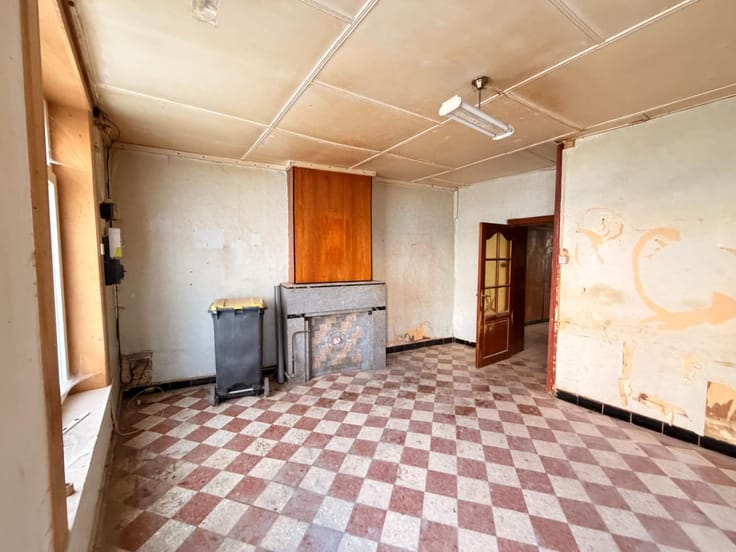
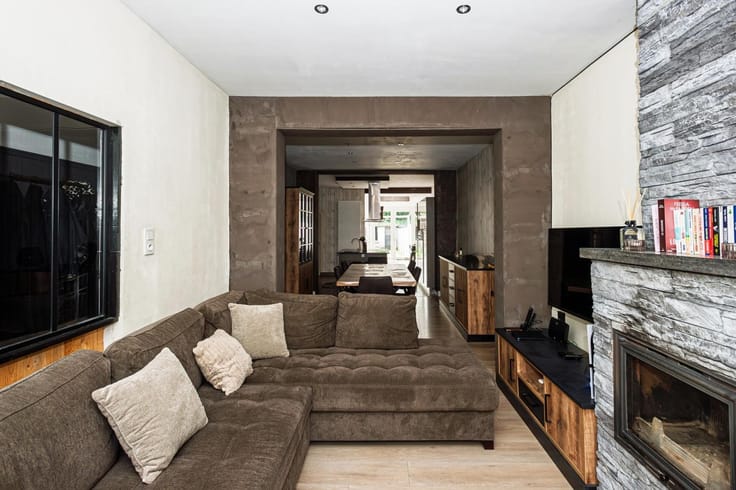
Séjour : 48,5m²
Cuisine (rénovée en 2016) : 11,5m²
SDB : 7m²
WC séparé : 1m²
Buanderie / arrière-cuisine : 19m²
ETAGE 1.1 :
Hall de nuit : 4m²
Ch 1 : 11,5m²
Ch 2 : 12m²
ETAGE 1.2 :
Ch 3 : 11m²
Ch 4 : 15,5m²
ETAGE 2 :
Grenier aménageable : 30m²
🚗 Extérieurs
Possibilité de stationnement directement devant la maison
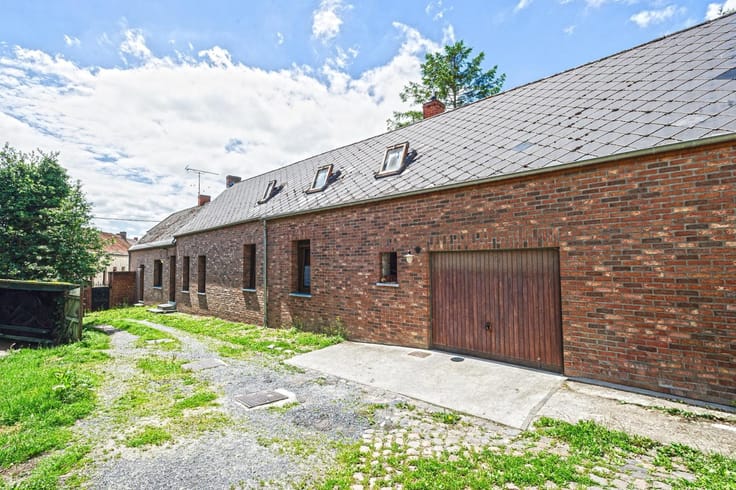
Garage disponible en option
Situation idéale à proximité immédiate des commerces, écoles et axes principaux
📍 134 rue de Caraman – Boussu
💰 Faire offre à partir de 135.000 € + frais d’agence
📐 Superficie : 2 a 75 ca
🏷️ RC : 443 €
📊 PEB : G
Les propriétaires se réservent le droit d’apprécier la hauteur et la qualité des offres.
Annonce non contractuelle.
| Available as of | Immediately |
|---|---|
| Construction year | 1875 |
| Number of floors | 2 |
| Building condition | To renovate |
| Immovable heritage | Not specified |
| Number of frontages | 2 |
| Outdoor parking spaces | 1 |
| Asbestos certificate is available | No |
| Usable floor area | 195 square meters |
|---|---|
| Kitchen type | Installed |
| Bedrooms | 4 |
| Dressing room | No |
| Bathrooms | 1 |
| Toilets | 1 |
| Office | No |
| Furnished | No |
| Armored door | No |
| Primary energy consumption | 620 kilowatt hour per square meters |
|---|---|
| EPC/EPC label | G |
| Renovation works mandatory | Not specified |
| Unique code EPB certificate | 20231228007738 |
| CO₂ emission | Not specified |
| Yearly theoretical total energy consumption | 120129 kWh/year |
| Valid electricity inspection certificate | No |
| Summons: No judicial remedy or administrative measure imposed | Not specified |
| Valid flood certificate | Not specified |
| Heating type | Gas |
| Heat pump | No |
| Photovoltaic solar panels | No |
| Thermic solar panels | No |
| Building permit | No |
|---|---|
| Total ground floor buildable | 275 square meters |
| Cadastral Plan | Not specified |
| Right of first refusal for the tenant | Not specified |
| Obligation to build | No |
| Allotment permit | No |
| Preemption right | No |
| Most recent urban development zoning | Not specified |
|
P-score
|
Not specified |
|
G-score
|
Not specified |
Asked price excluding notary fees (excluding eventual registration fees)
| Price | Make an offer starting from 135000 € |
|---|---|
| Cadastral income | 443 € |
| Tenement building | No |
|
|
|





| Address |
Rue Grande 74
7330 - Saint Ghislain |
|---|---|
| Website |
|
| External reference | 5910176 |
Get in touch
