


Apartment block for sale
549000€
7 bedrooms 334 square meters
Immoweb code : 21953284
Immoweb code : 21953284
Overview
7 bedrooms
3 bathrooms
334
square meters
livable space
265
square meters
of land
Description
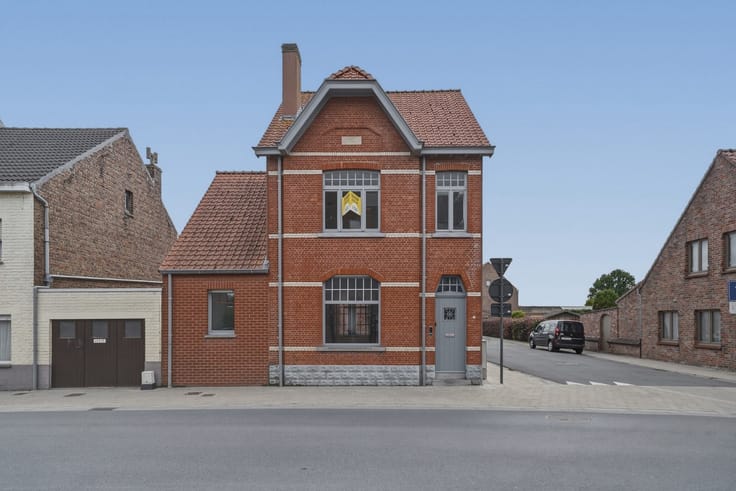
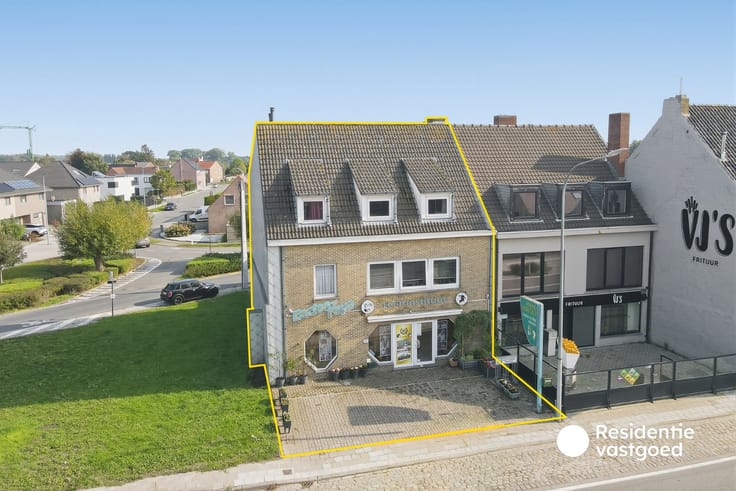
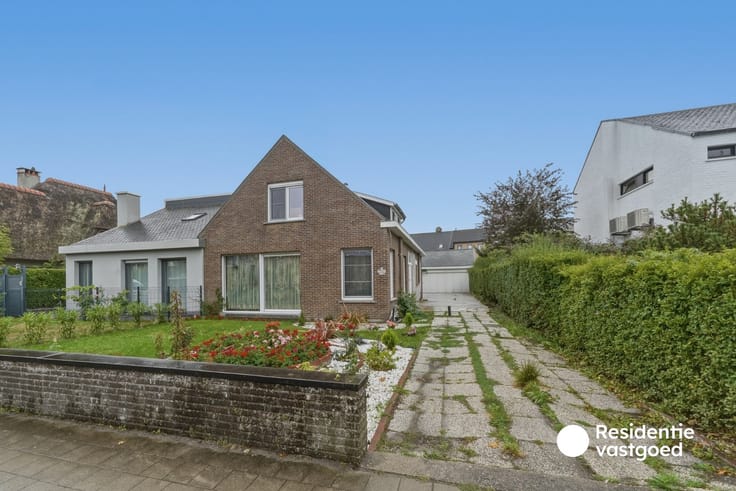
Yield property with 3 apartments, garage, and sunny terrace
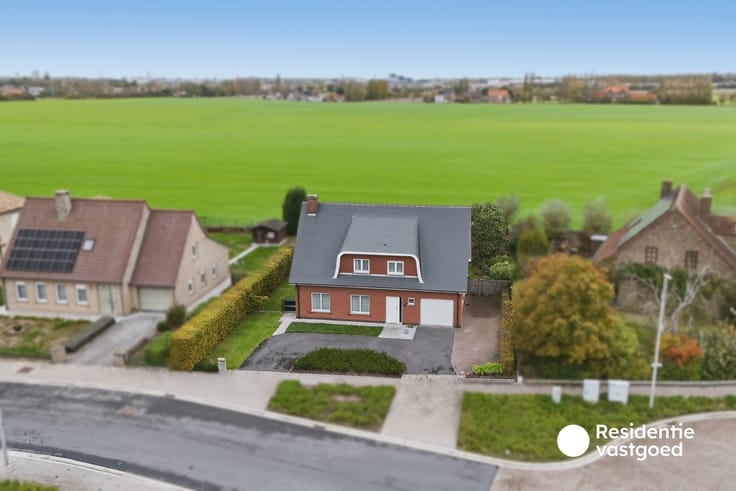
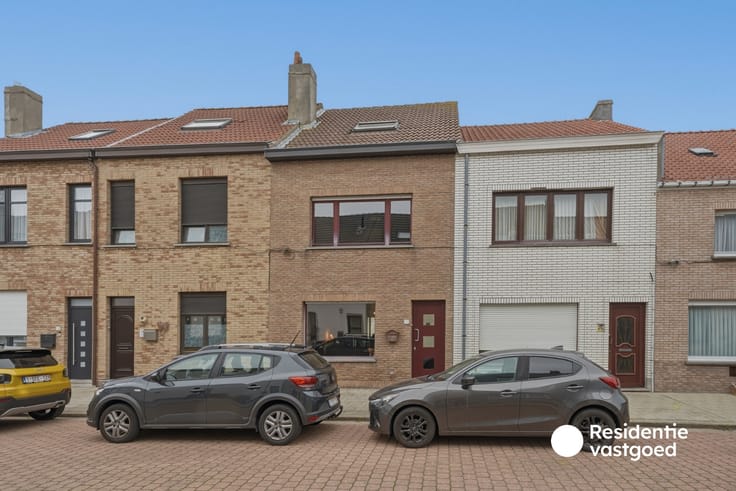
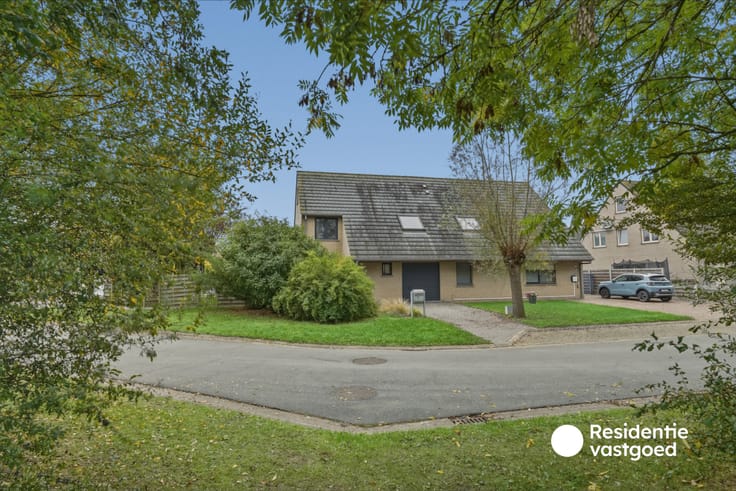
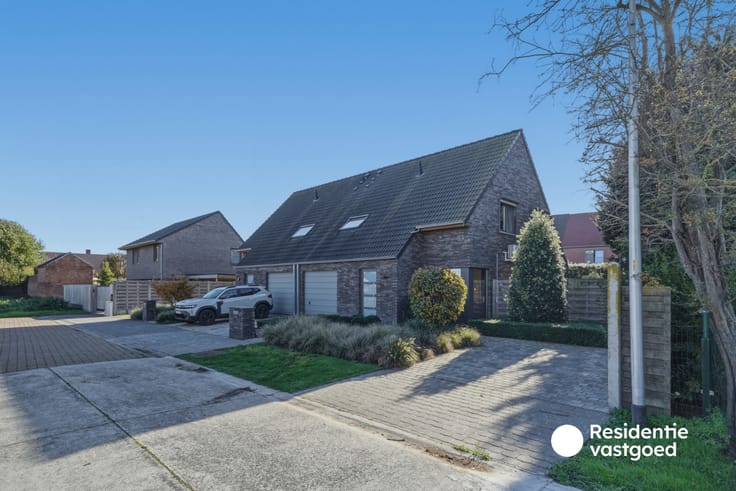
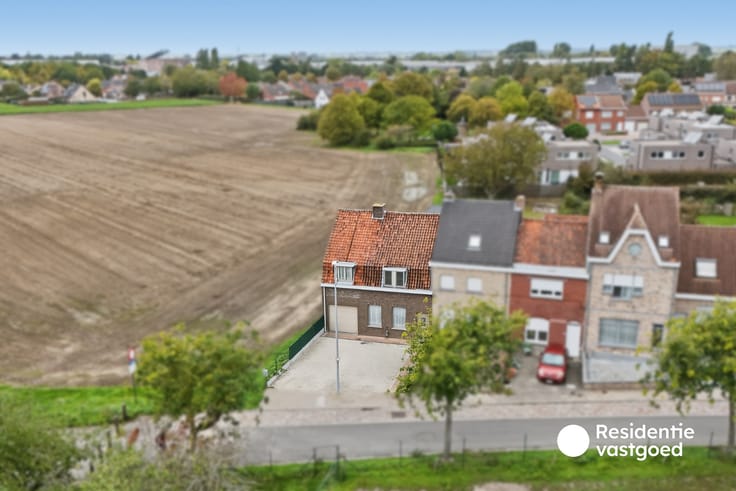
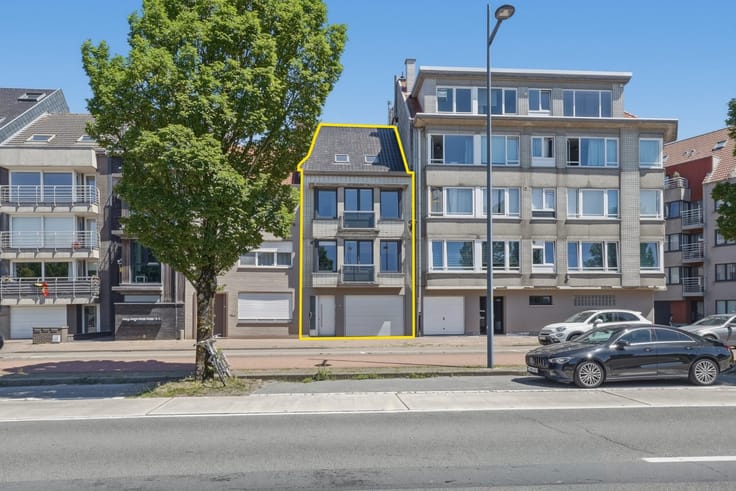
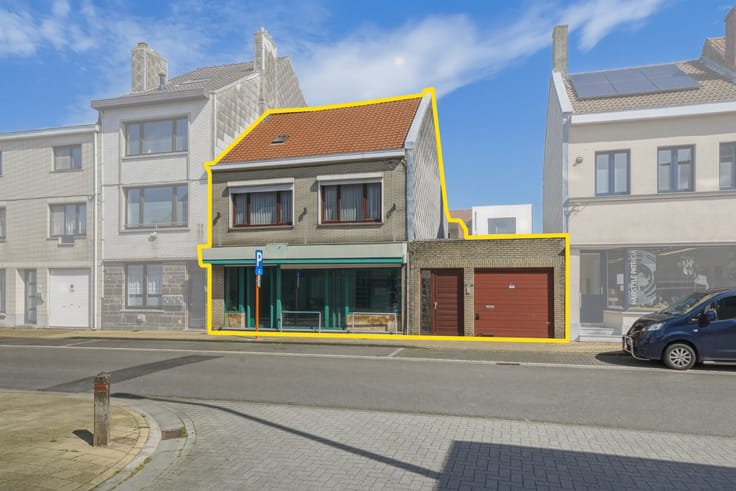
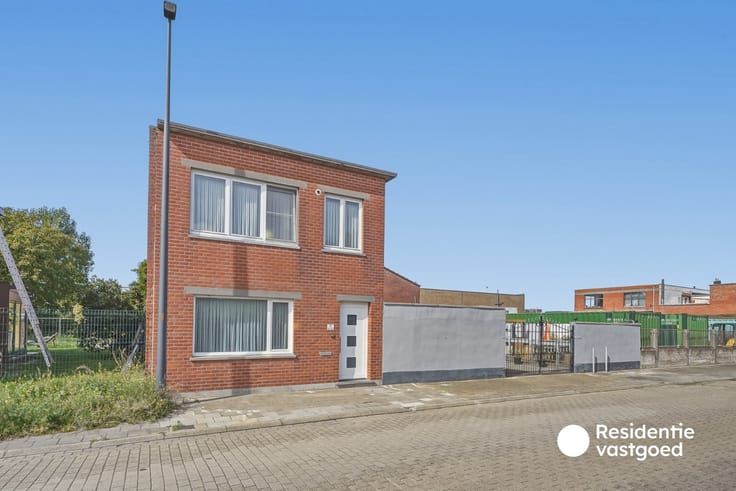
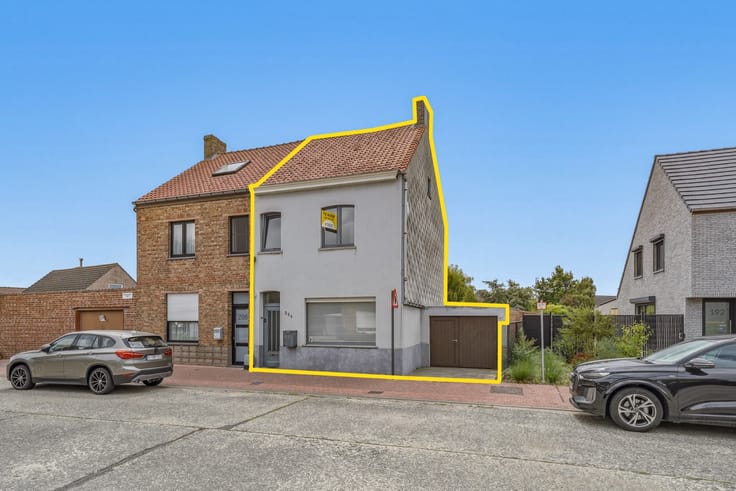
Interesting investment property located at the corner of Graanmolenstraat and Zandvoordedorpstraat. The building dates back to 1986, was solidly constructed, and has been modernized over the years, including updated windows.
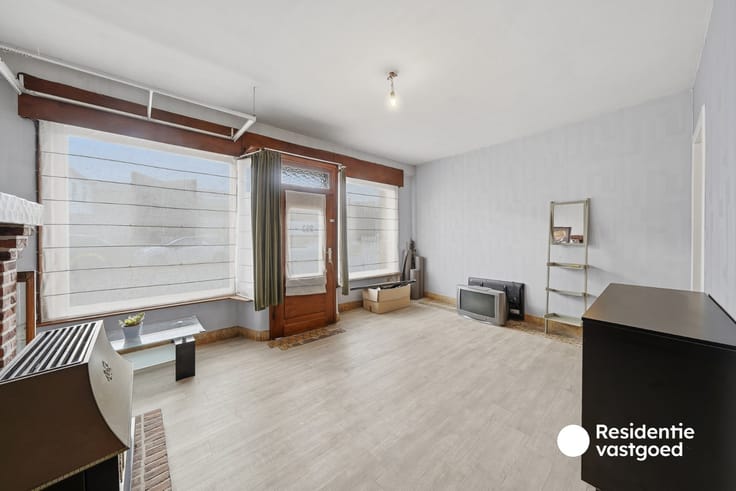
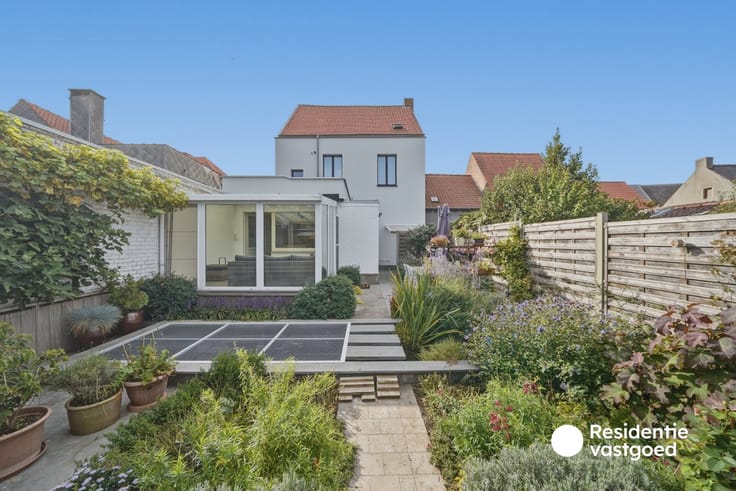
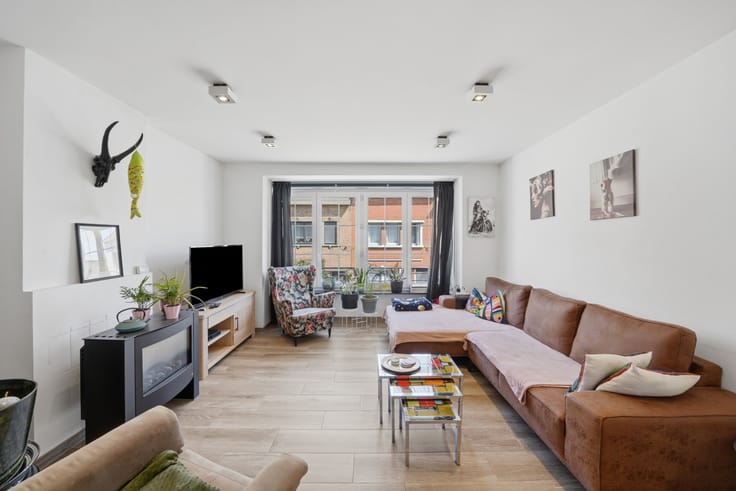
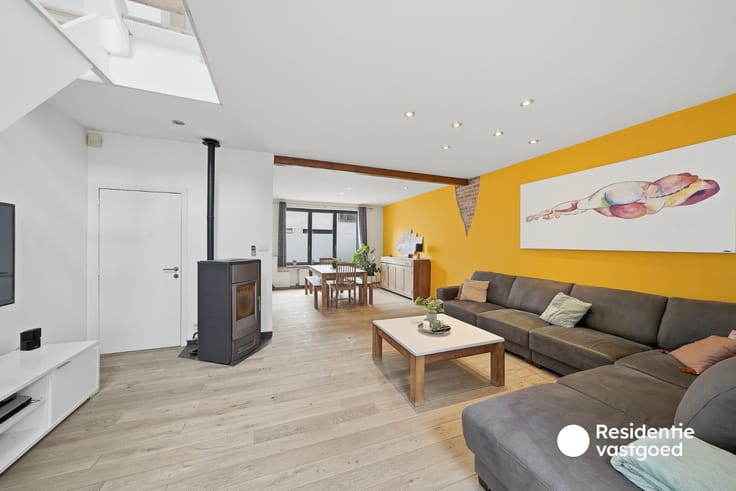
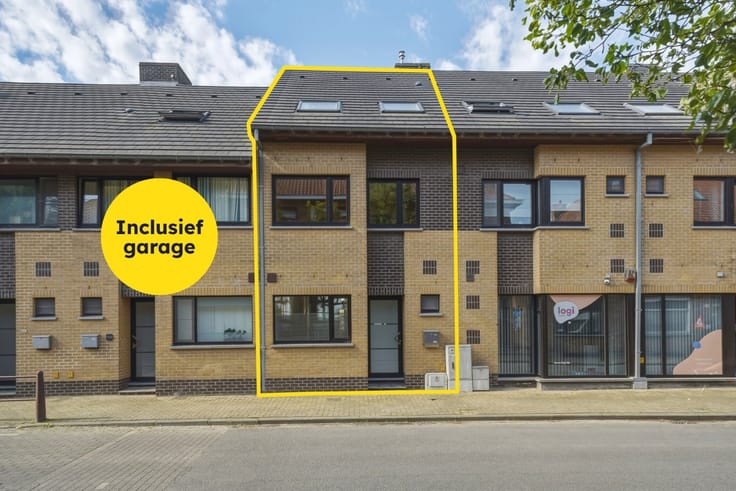
The property consists of three spacious apartments, each with its own advantages. Through the right entrance, you reach a ground-floor apartment with 2 bedrooms and a private courtyard, as well as a large duplex apartment. This duplex features 3 particularly spacious bedrooms, plenty of natural light, and a pleasant, sunny terrace.
The separate entrance on the left side leads to an apartment with 1 bedroom and its own garage.
Thanks to the combination of three living units, various outdoor spaces, a garage, and solid construction, this property presents a great opportunity for anyone looking for an investment property with potential. A compelling investment in a well-accessible location in Zandvoorde.
| Neighbourhood or locality | Hoek Graanmolenstraat - Zandvoordedorpsstraat 116 |
|---|---|
| Construction year | 1986 |
| Number of floors | 2 |
| Building condition | As new |
| Immovable heritage | No |
| Street frontage width | 11 m |
| Number of frontages | 3 |
| Covered parking spaces | 1 |
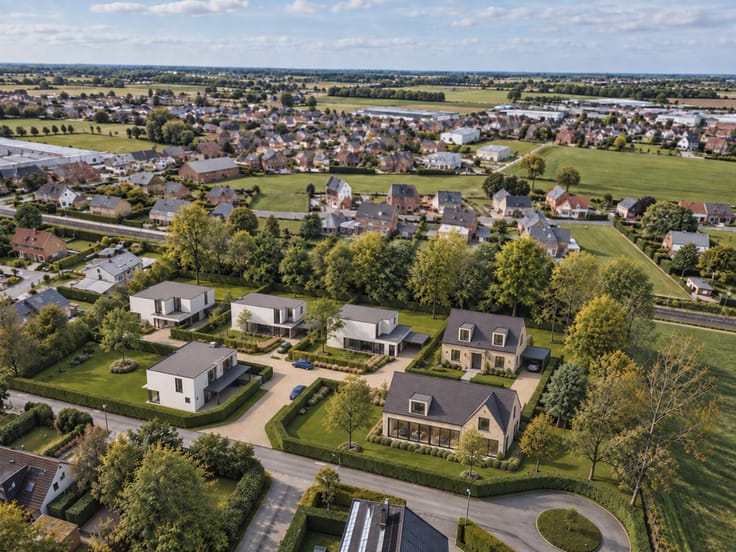
| Surroundings type | Countryside |
| Asbestos certificate is available | No |
| Usable floor area | 334 square meters |
|---|---|
| Living room | Yes |
| Bedrooms | 7 |
| Dressing room | No |
| Bathrooms | 3 |
| Toilets | 3 |
| Armored door | No |
| Surface of the plot | 265 square meters |
|---|---|
| Land is facing street | No |
| Wooded land | No |
| Plot at rear | No |
| Flat land | Yes |
| Width of the lot on the street | meters |
| Connection to sewer network | Connected |
| Gas, water & electricity | Yes |
| Primary energy consumption | 324 kilowatt hour per square meters |
|---|---|
| EPC/EPC label | D |
| Renovation works mandatory | No |
| Unique code EPB certificate | 20191231-0002231556-RES-1 |
| CO₂ emission | Not specified |
| Yearly theoretical total energy consumption | Not specified |
| Valid electricity inspection certificate | Not specified |
| As built plan | No |
| Summons: No judicial remedy or administrative measure imposed | Not specified |
|
Flemish register of measures consulted
|
No |
| Valid flood certificate | Not specified |
| Heating type | Gas |
| Photovoltaic solar panels | No |
| Thermic solar panels | No |
| Common water heater | No |
| Double glazing | Yes |
| Building permit | Yes |
|---|---|
| Type of building | All kind |
| Cadastral Plan | No |
| Right of first refusal for the tenant | Not specified |
| Obligation to build | No |
| Allotment permit | No |
| Preemption right | Yes |
| Proceedings for breach of planning regulations | No |
| Most recent urban development zoning | Not specified |
| Flood zone type | Non flood zone |
|
P-score
|
B |
|
G-score
|
B |
| Latest land use designation | Living area (residential, urban or rural) |
Asked price excluding notary fees (excluding eventual registration fees)
| Price | 549000 € |
|---|---|
| Cadastral income | 1560 € |
| Tenement building | Yes |
|
|
|







Residentie Vastgoed - Oudenburg (IPI 203768)
| Address |
Marktstraat 20 b1
8460 - Oudenburg |
|---|---|
| Website |
|
| External reference | OU29344 |
Get in touch