


519000€
3 bedrooms 156 square meters

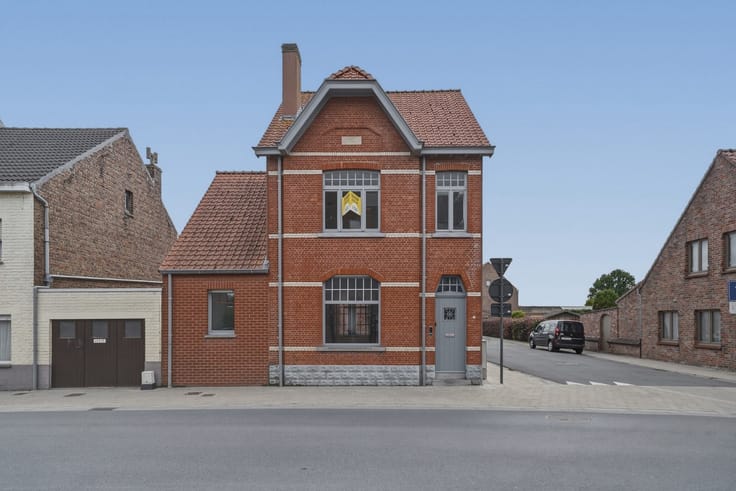
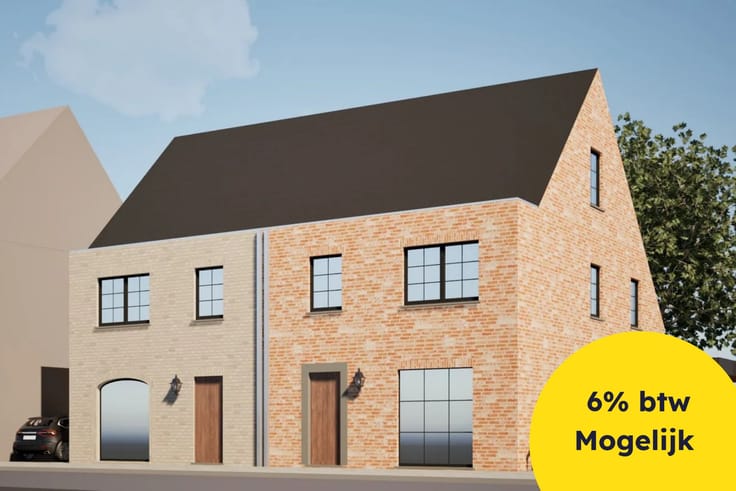
Beautiful very recent semi-detached house in a quiet neighb
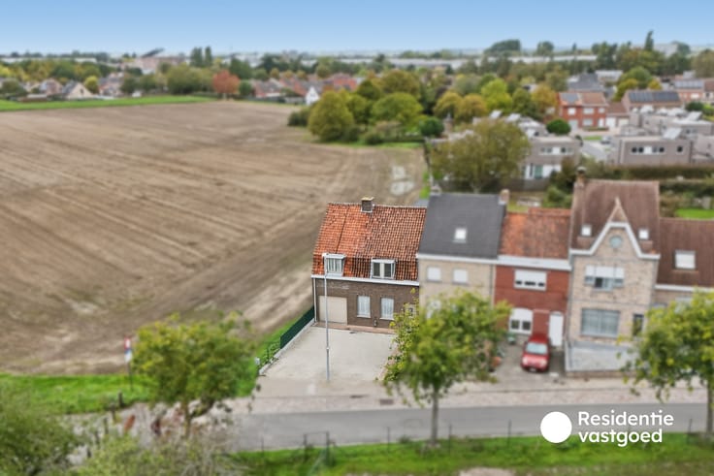
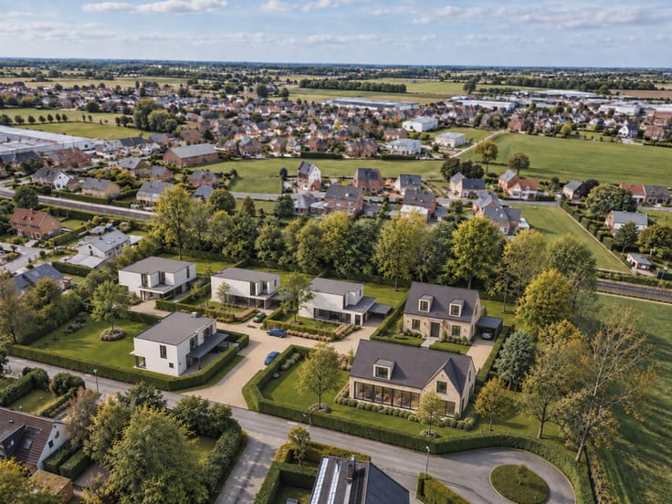
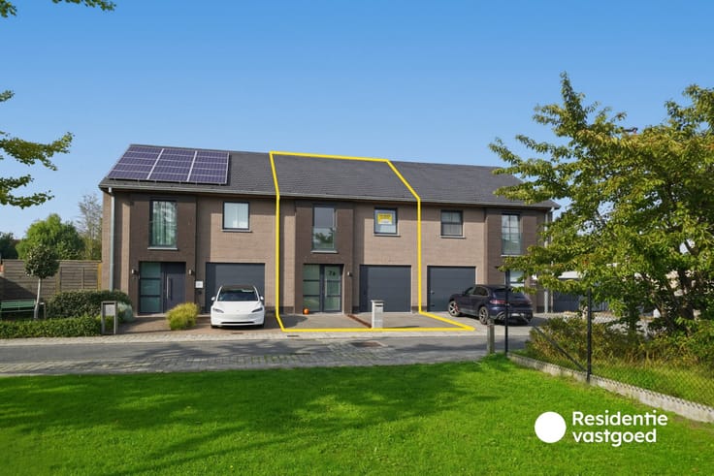
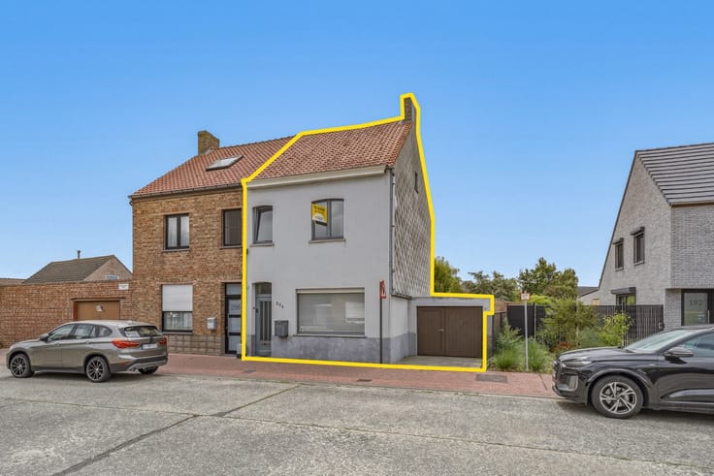
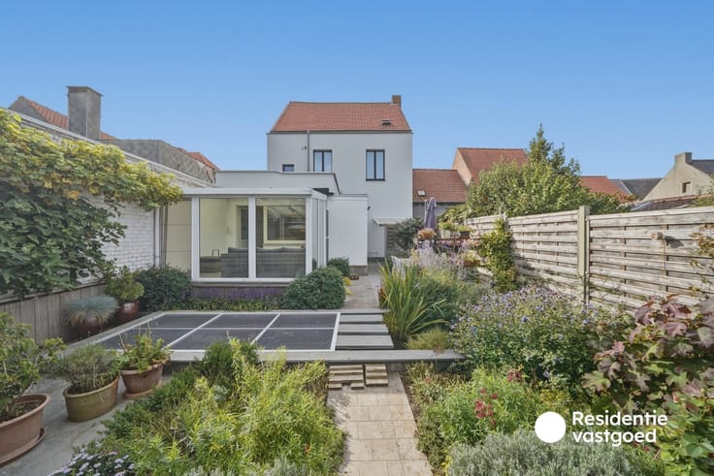
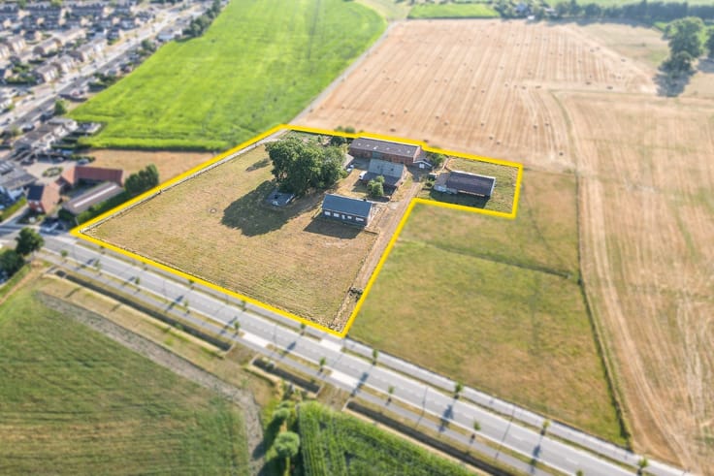
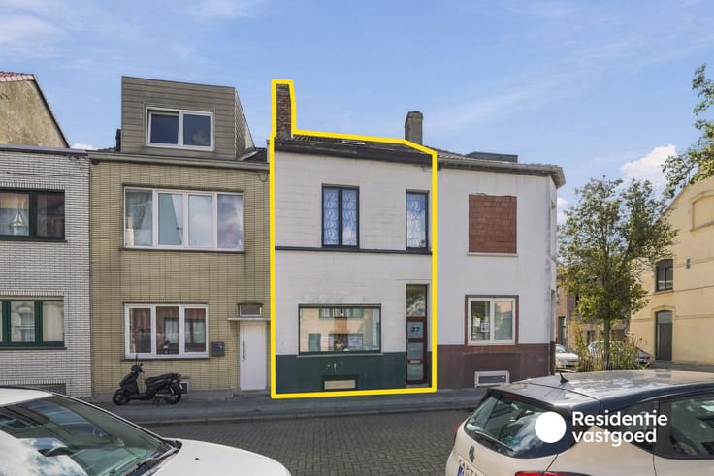
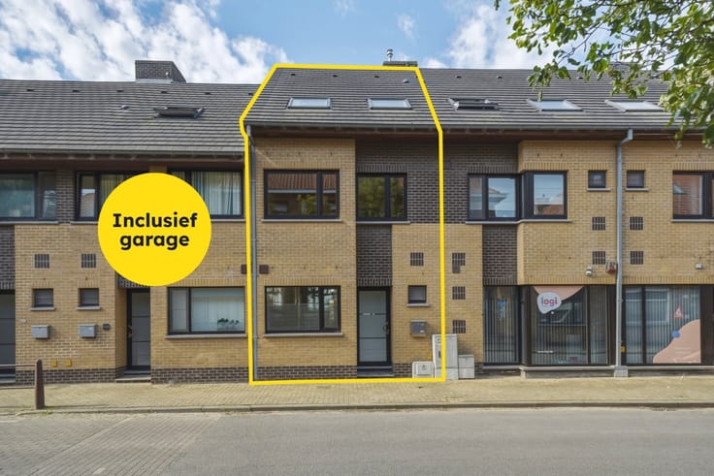
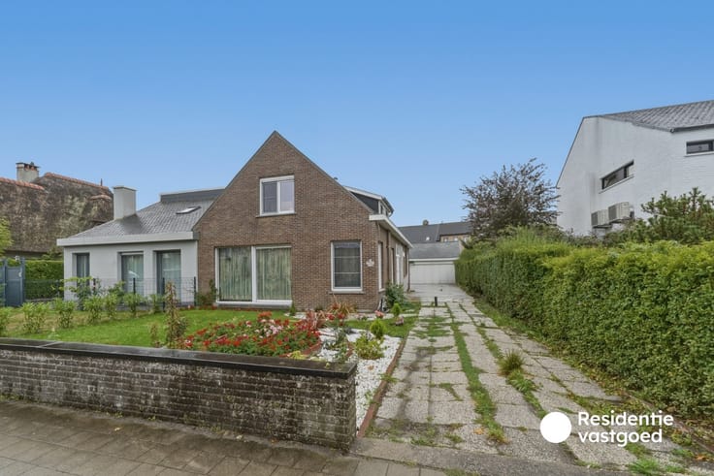
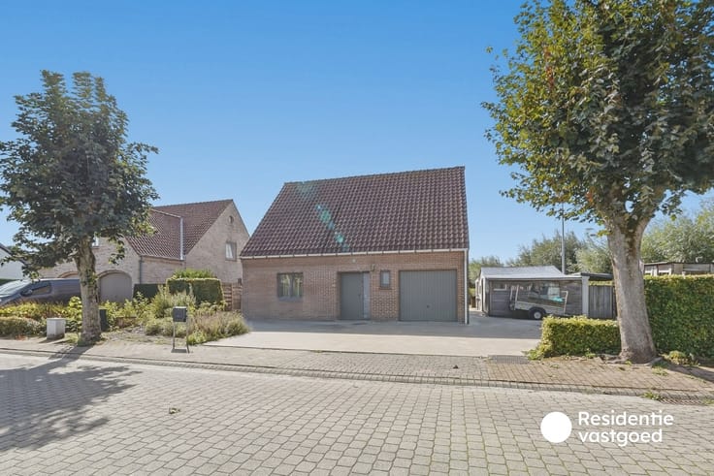
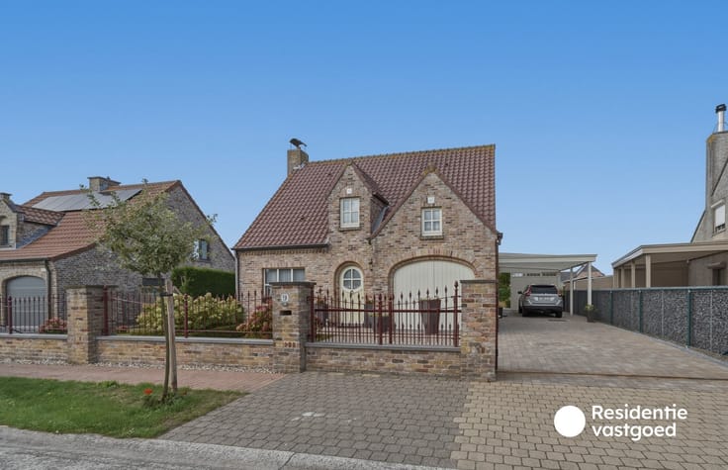
Living quietly, centrally located, and completely ready for a new story. At the end of a cul-de-sac in a pleasant residential area in Oudenburg, you will discover this semi-detached house built in 2018. A home where tranquility and practical living comfort go hand in hand, featuring a private driveway, garage, and a low-maintenance garden on a plot of 323 m². Here, you live in a peaceful spot without losing touch with the city center.
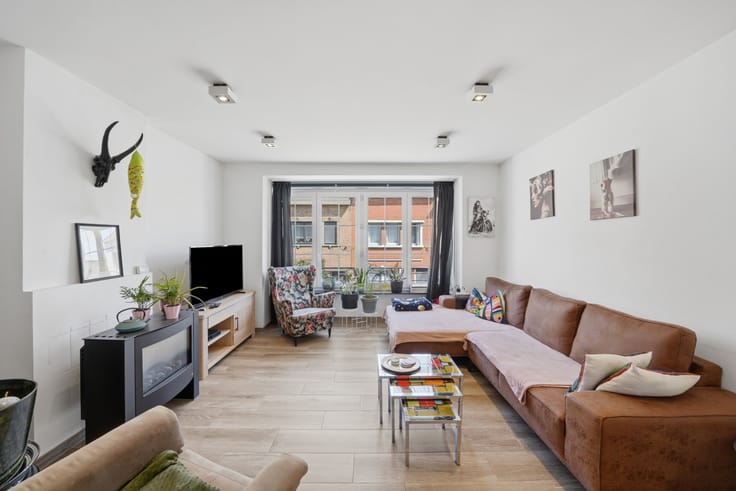
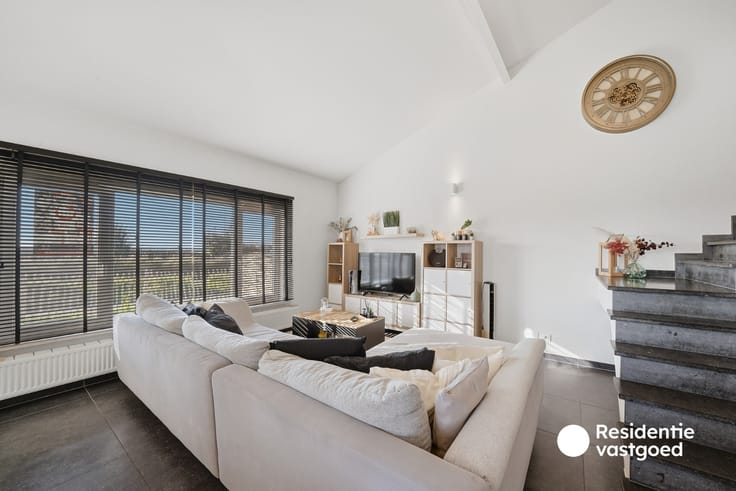
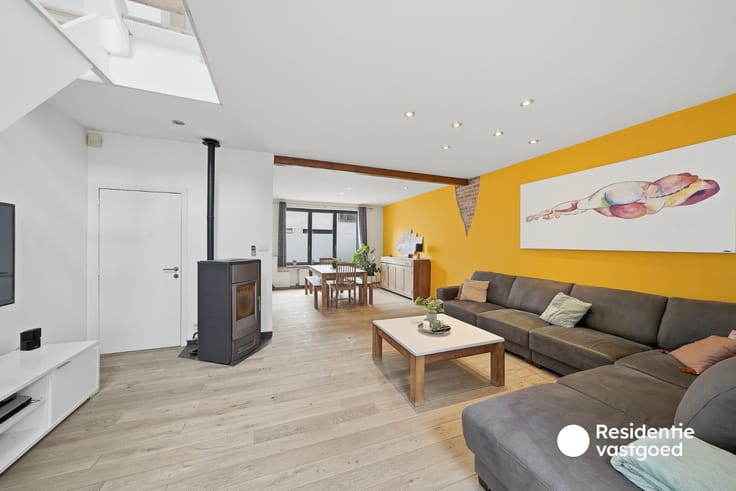
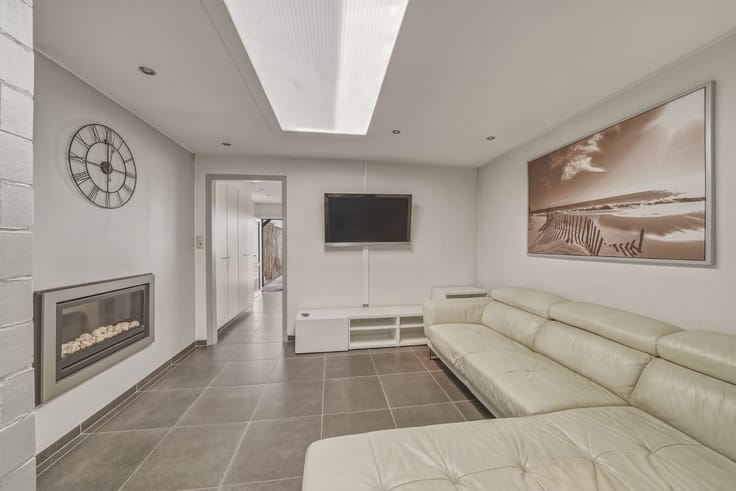
Inside, you are welcomed by a pleasant living space with sliding doors to the terrace, nicely connected to the open kitchen with an island. On the upper floor, there are three spacious bedrooms and a generous bathroom with both a bathtub and a walk-in shower. For those who like to think ahead, there is also an insulated attic with a D ventilation system, ideal for extra storage space. Additionally, the interior will be freshly painted in neutral tones.
This property also has a lot to offer in terms of practicality and energy efficiency. Consider compliant electricity, 12 solar panels, a solar water heater, a 10,000-liter rainwater tank, central heating powered by natural gas, and a charging station in the garage.
Curious if this could be your next home? Feel free to request more information or schedule a visit and discover for yourself what this property has to offer.
| Available as of | Immediately |
|---|---|
| Neighbourhood or locality | Oudenburg |
| Construction year | 2018 |
| Building condition | As new |
| Immovable heritage | No |
| Street frontage width | 8.38 m |
| Number of frontages | 3 |
| Covered parking spaces | 1 |
| Outdoor parking spaces | 2 |
| Surroundings type | Living area (residential, urban or rural) |
| Asbestos certificate is available | No |
| Usable floor area | 156 square meters |
|---|---|
| Living room surface | 29 square meters |
| Kitchen surface | 13 square meters |
| Bedrooms | 3 |
| Dressing room | No |
| Bathrooms | 1 |
| Toilets | 2 |
| Attic | Yes |
| Armored door | No |
| Surface of the plot | 323 square meters |
|---|---|
| Land is facing street | No |
| Wooded land | No |
| Plot at rear | Yes |
| Flat land | Yes |
| Width of the lot on the street | meters |
| Connection to sewer network | Connected |
| Gas, water & electricity | Yes |
| Terrace surface | 34 square meters |
| Primary energy consumption | 53 kilowatt hour per square meters |
|---|---|
| EPC/EPC label | A |
| Renovation works mandatory | No |
| Unique code EPB certificate | 35014-G-4001/2015/EP10543/A001/D01/SD002 |
| CO₂ emission | Not specified |
| Yearly theoretical total energy consumption | Not specified |
| Valid electricity inspection certificate | Yes |
| As built plan | No |
| Summons: No judicial remedy or administrative measure imposed | Not specified |
|
Flemish register of measures consulted
|
No |
| Valid flood certificate | Not specified |
| Heating type | Gas |
| Photovoltaic solar panels | Yes |
| Thermic solar panels | No |
| Common water heater | No |
| Double glazing | Yes |
| Building permit | Yes |
|---|---|
| Type of building | All kind |
| Cadastral Plan | No |
| Right of first refusal for the tenant | Not specified |
| Obligation to build | No |
| Allotment permit | No |
| Preemption right | No |
| Proceedings for breach of planning regulations | No |
| Most recent urban development zoning | Not specified |
| Flood zone type | Non flood zone |
|
P-score
|
A |
|
G-score
|
A |
| Latest land use designation | Living area (residential, urban or rural) |
Asked price excluding notary fees (excluding eventual registration fees)
| Price | 519000 € |
|---|---|
| Cadastral income | 710 € |
| Tenement building | No |
|
|
|






| Address |
Marktstraat 20 b1
8460 - Oudenburg |
|---|---|
| Website |
|
| External reference | OU29283 |
Get in touch