


580000€
3 bedrooms 132 square meters

Bright 3-bedroom penthouse + terrace in the heart of Europe
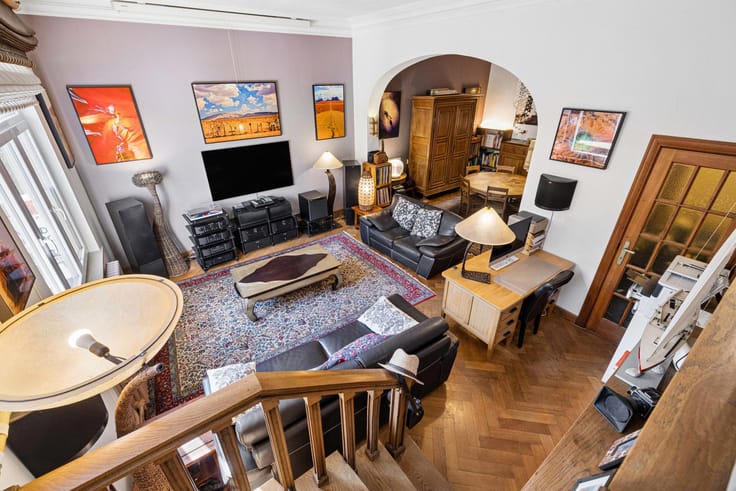
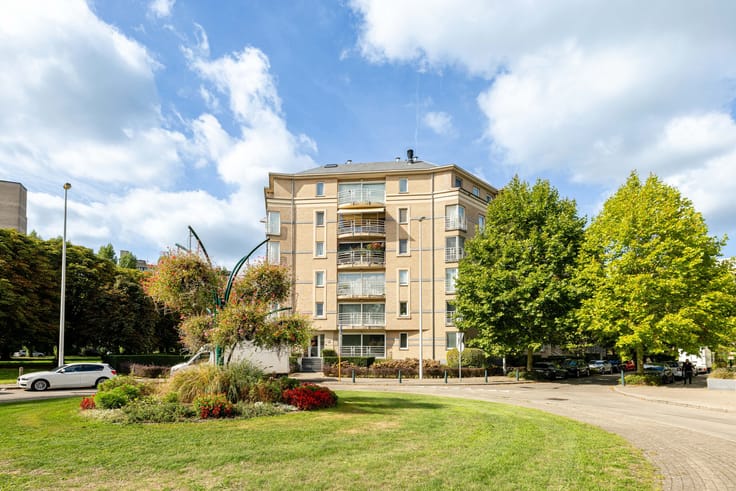
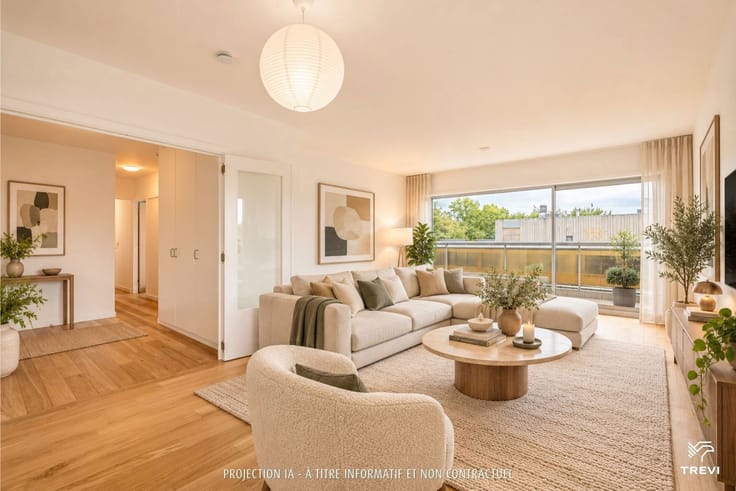
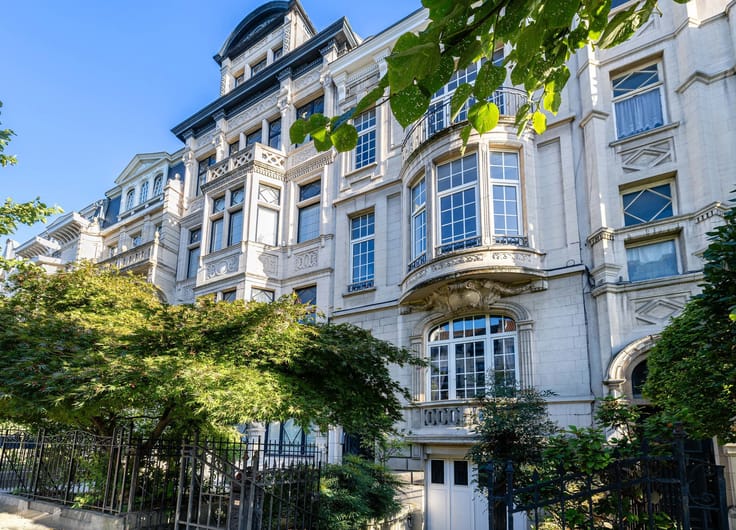
In the heart of the European Quarter in Etterbeek, discover this superb 3-bedroom penthouse of ±132 m² on the 9th and top floor of a modern block built in 2013. A rare property combining modern comfort, natural light and a prime location.
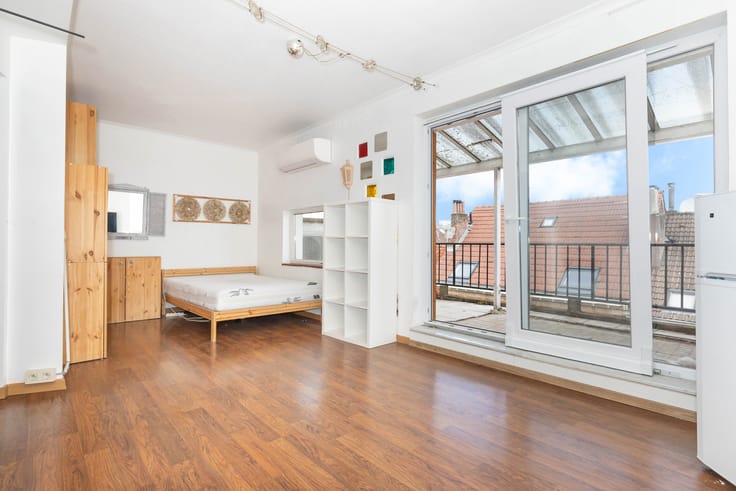
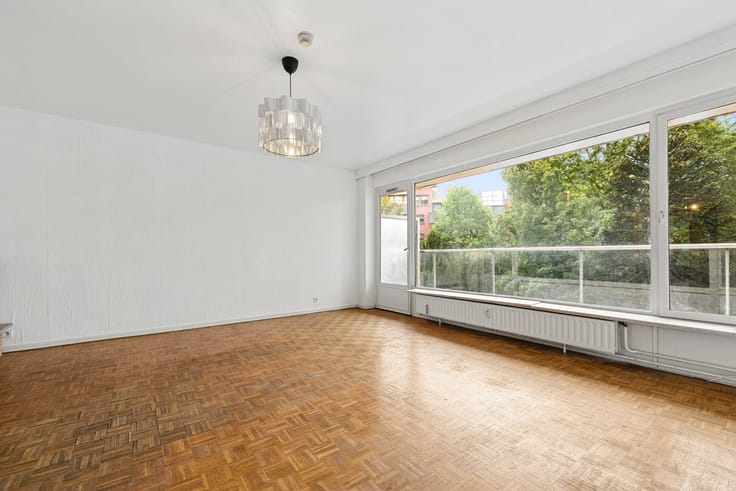
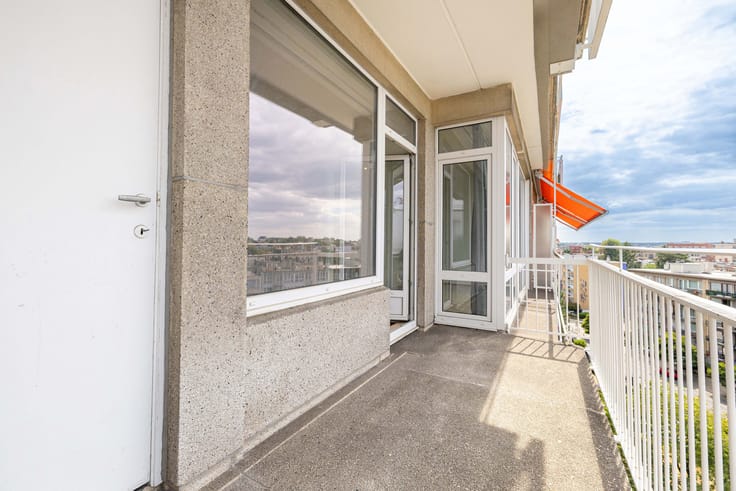
With a pleasant south-west facing aspect, the flat enjoys plenty of natural light and a 12 m² terrace, which is partially covered, offering a particularly enjoyable outdoor space.
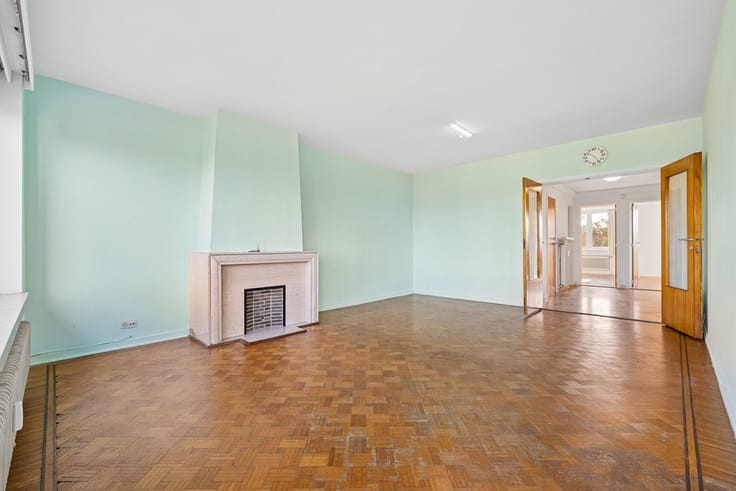
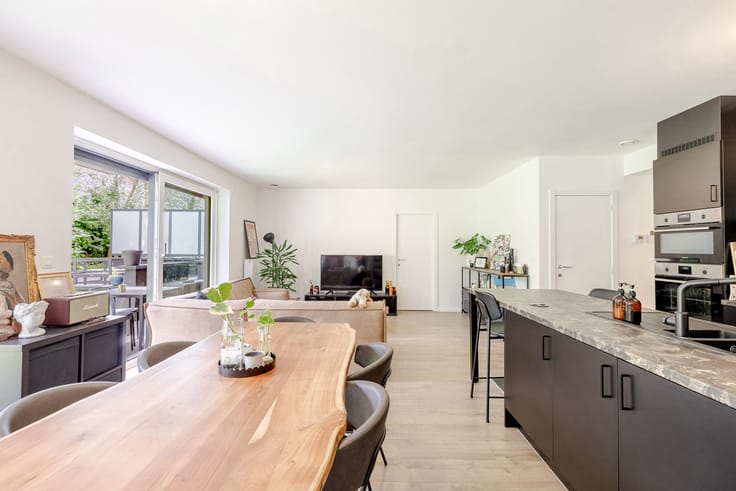
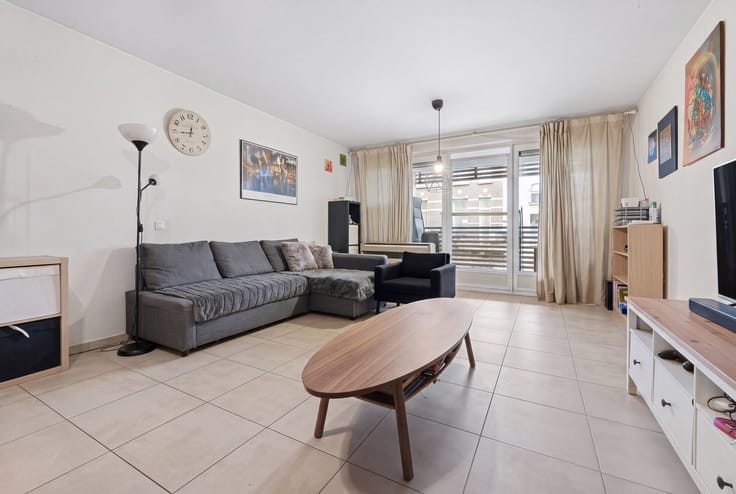
The interior comprises an entrance hall with a video intercom, a reinforced door and an alarm system; a spacious 38 m² living area comprising a lounge and dining room; and an open-plan fitted kitchen, complemented by a utility room and a storage cupboard.
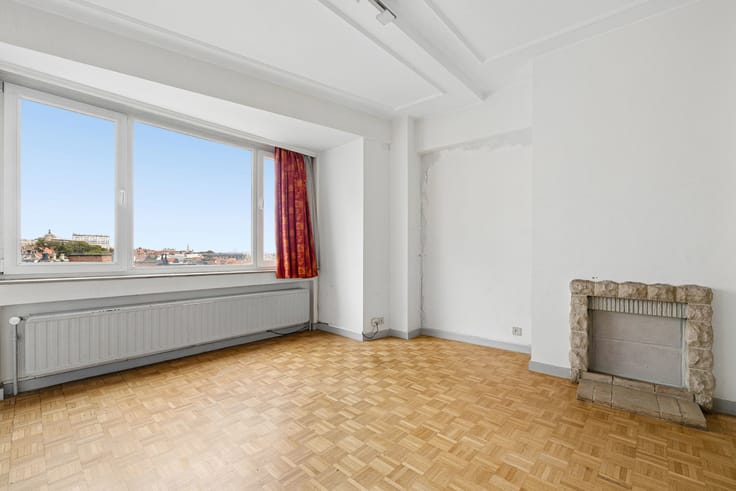
The sleeping area comprises three comfortable bedrooms, including a master suite with an en-suite bathroom and balcony, a second shower room and a separate toilet.
A cellar completes the property. There is the option to purchase a parking space within the building for an additional €25,000.
Energy Performance Certificate (EPC) rating C, electrical installations up to standard and gas central heating with a condensing boiler: an apartment offering spacious rooms, modern fittings and an exceptional location in the immediate vicinity of the European institutions, transport links and local amenities.
Dimensions and figures are provided for guidance only!
INFO & VIEWINGS: 02 733 77 77
| Construction year | 2013 |
|---|---|
| Floor | 9 |
| Number of floors | 9 |
| Building condition | Good |
| Immovable heritage | Not specified |
| Number of frontages | 2 |
| Covered parking spaces | 1 |
| Surroundings type | Living area (residential, urban or rural) |
| Asbestos certificate is available | Not specified |
| Usable floor area | 132 square meters |
|---|---|
| Living room surface | 38 square meters |
| Kitchen type | Hyper equipped |
| Kitchen surface | 8 square meters |
| Bedrooms | 3 |
| Bedroom 1 surface | 11 square meters |
| Bedroom 2 surface | 15 square meters |
| Bedroom 3 surface | 16 square meters |
| Bathrooms | 2 |
| Toilets | 1 |
| Laundry room | Yes |
| Basement | Yes |
| Furnished | No |
| Armored door | Yes |
| Terrace surface | 15 square meters |
|---|
| Elevator | Yes |
|---|---|
| Intercom | No |
| Secure access / alarm | Yes |
| Armored door | Yes |
| Visio phone | Yes |
| Swimming pool | Yes |
| Primary energy consumption | 25 kilowatt hour per square meters |
|---|---|
| EPC/EPC label | C |
| Renovation works mandatory | Not specified |
| Unique code EPB certificate | 20250804-0000723392-01-5 |
| CO₂ emission | 128 kg CO₂/m² |
| Yearly theoretical total energy consumption | 16917 kWh/year |
| Valid electricity inspection certificate | Yes |
| Conformity certification for fuel tanks | No |
| Summons: No judicial remedy or administrative measure imposed | Not specified |
| Valid flood certificate | Not specified |
| Heating type | Gas |
| Double glazing | Yes |
| Building permit | Not specified |
|---|---|
| Cadastral Plan | Not specified |
| Right of first refusal for the tenant | Not specified |
| Allotment permit | Not specified |
| Preemption right | Not specified |
| Most recent urban development zoning | Not specified |
|
P-score
|
Not specified |
|
G-score
|
Not specified |
Asked price excluding notary fees (excluding eventual registration fees)
| Price | 580000 € |
|---|---|
| Cadastral income | 2365 € |
| Tenement building | No |
|
|
|






| Address |
rue Guillaume Crocklaan, 2
1160 - Oudergem |
|---|---|
| Website |
|
| External reference | 7802393 |
Get in touch