
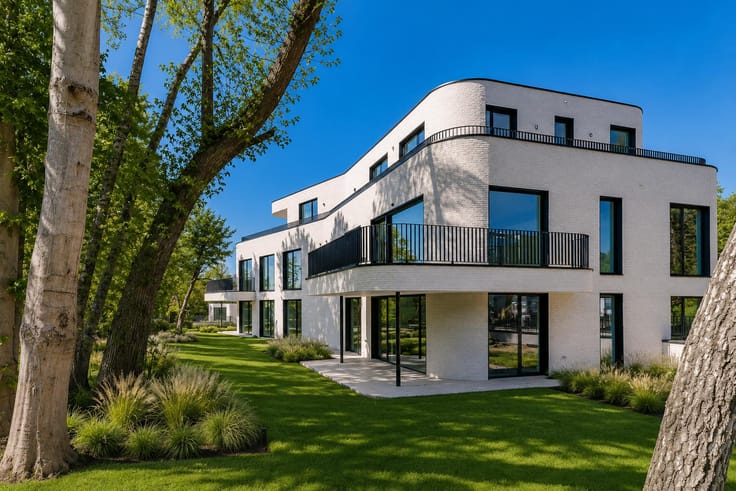


1200000€
3 bedrooms 166 square meters

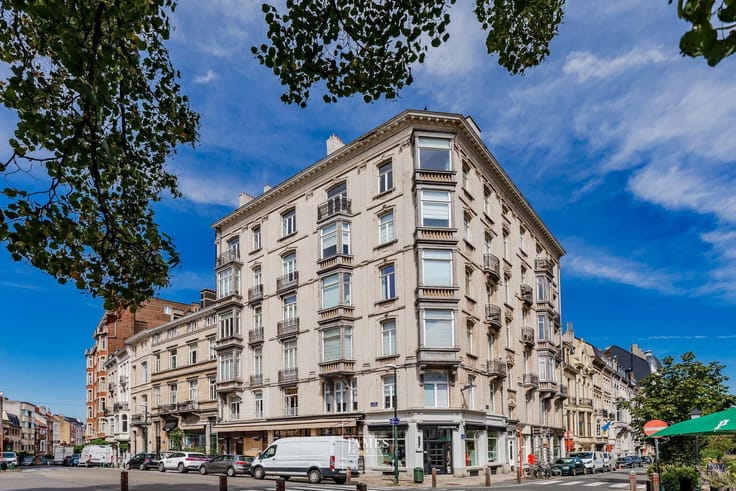
Ixelles – Avenue Molière | Three-bedroom apartment near Place Brugmann
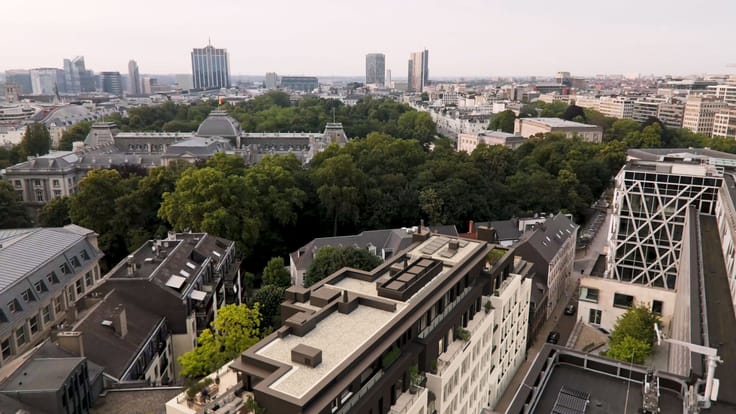
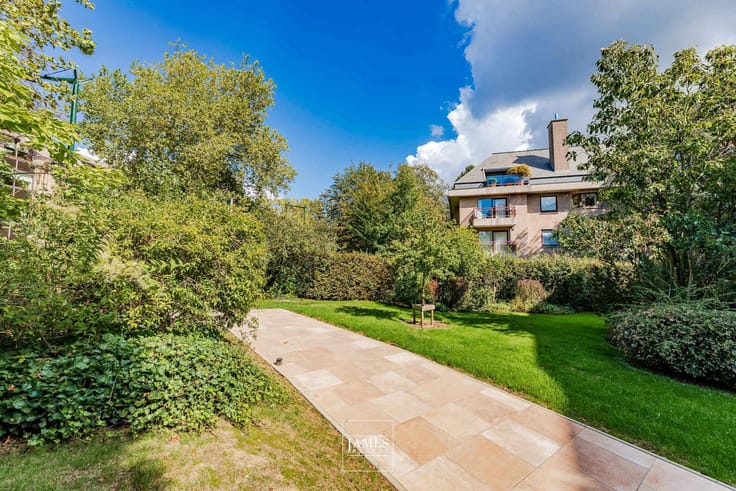
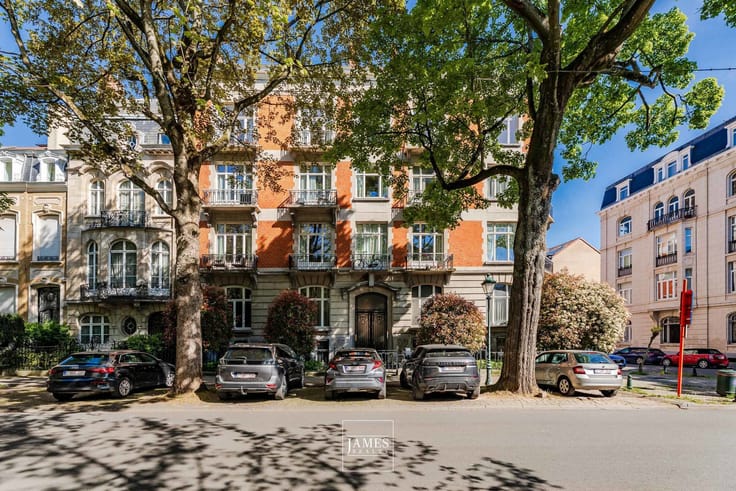
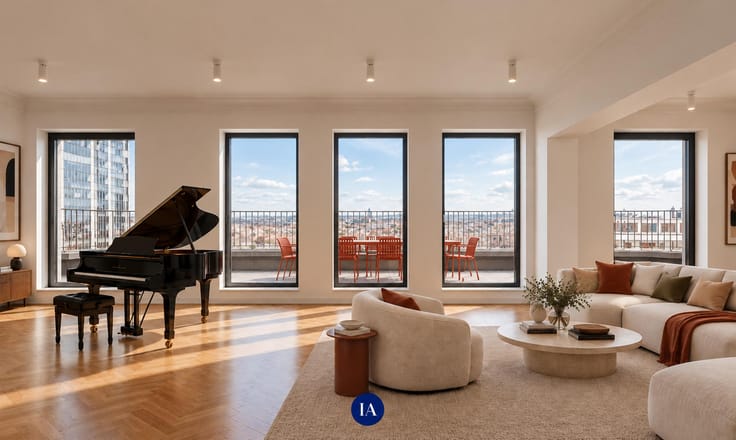
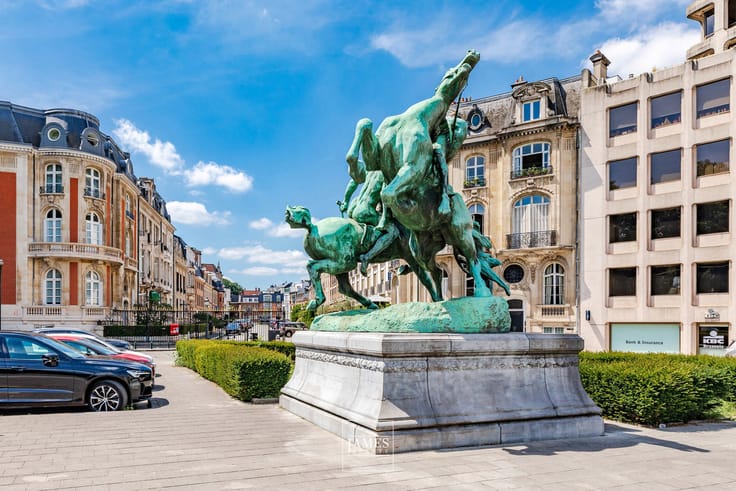
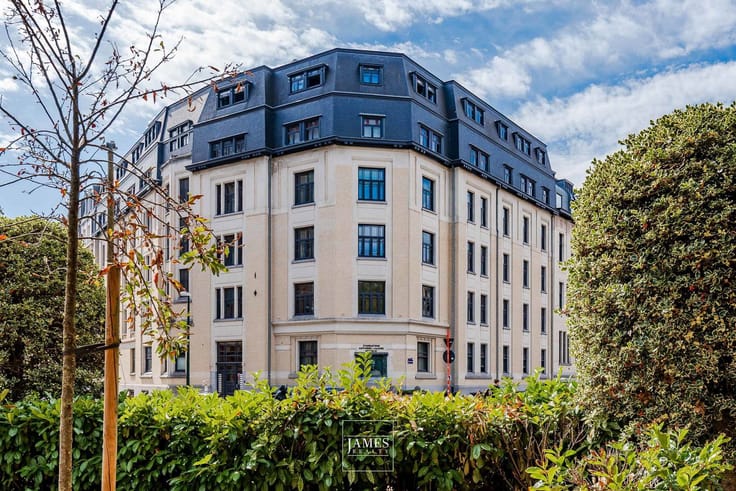
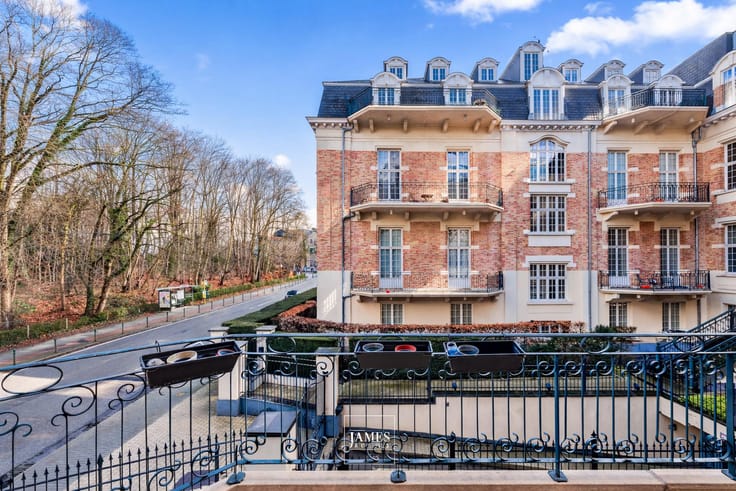
Located on the 5th floor of a handsome corner building on Avenue Molière, just a short walk from Place Brugmann, this character apartment offers approximately 166 sqm and is presented in perfect condition.
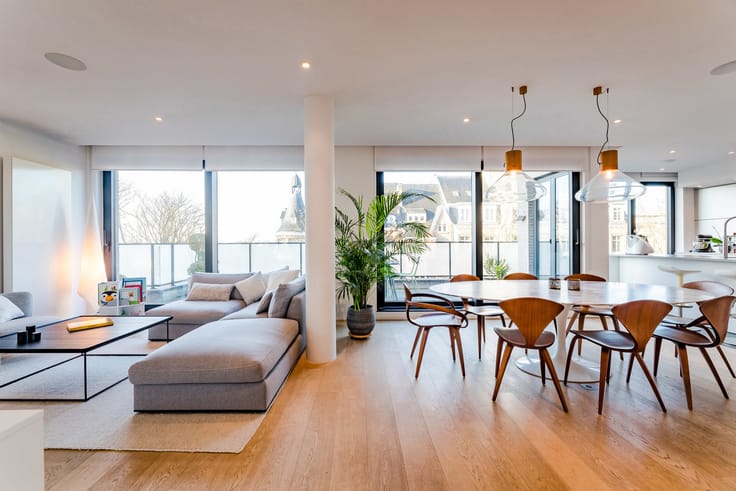
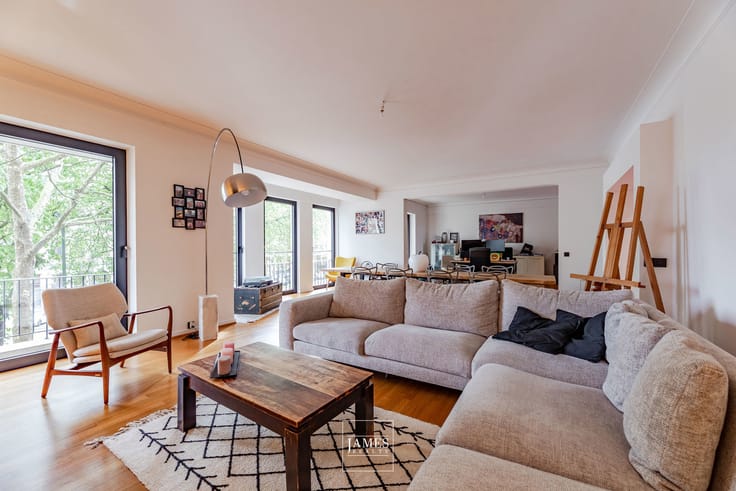
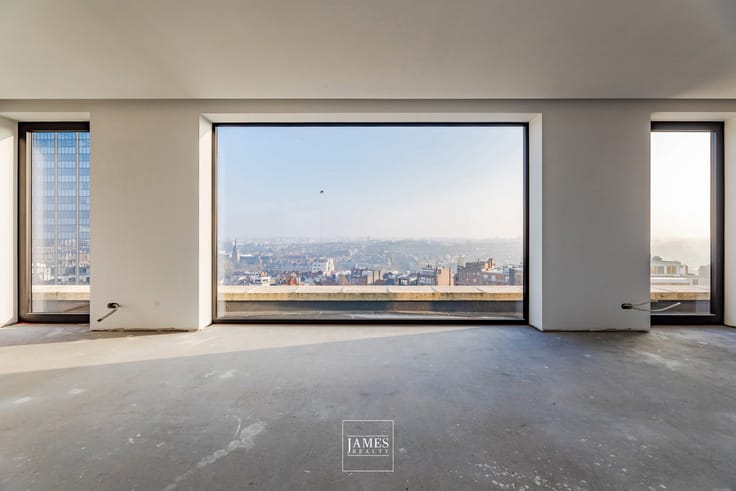
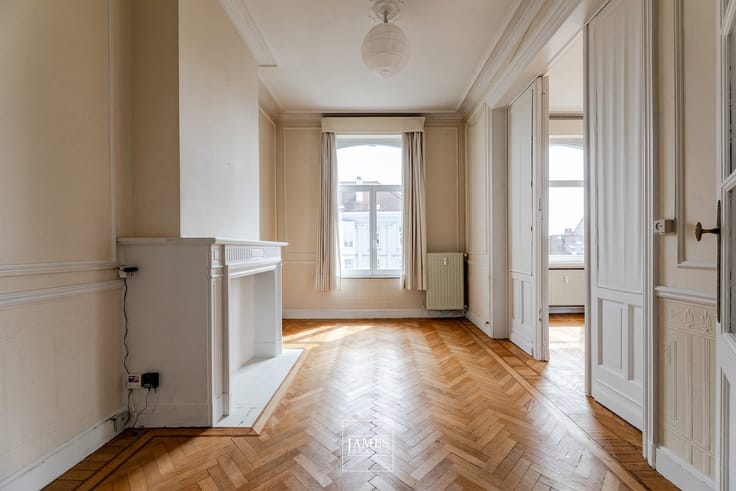
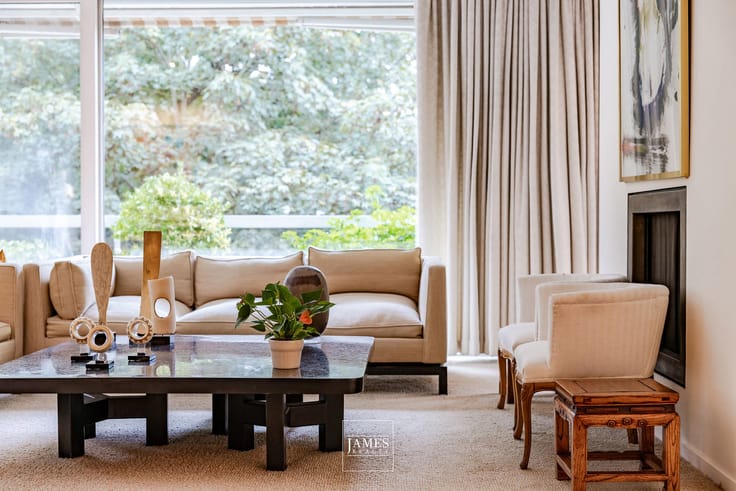
Particularly bright thanks to its elevated position and the configuration of the building, it benefits from well-balanced proportions, pleasant ceiling heights and a carefully designed interior.
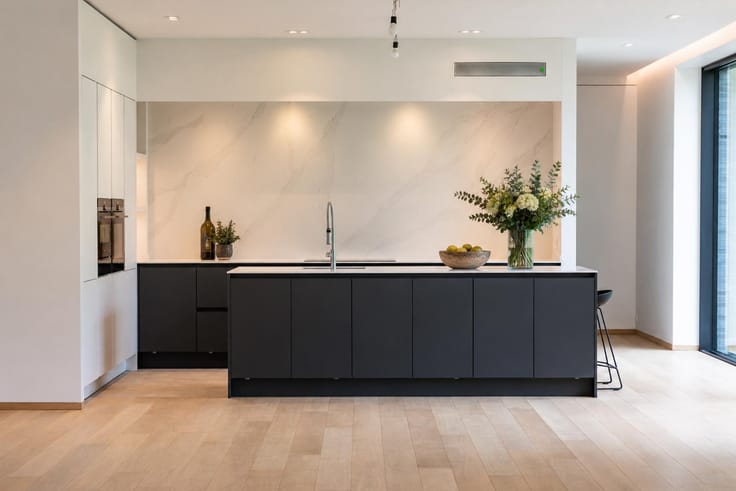
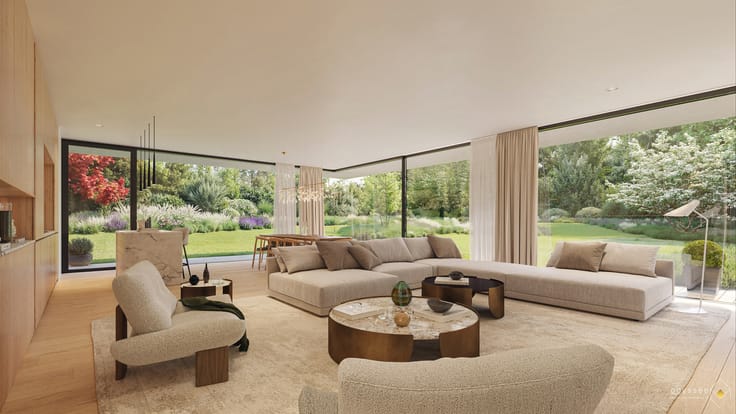
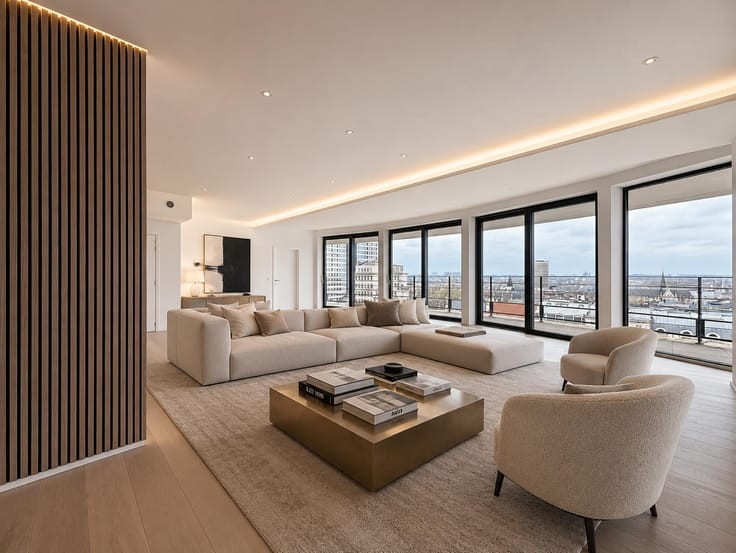
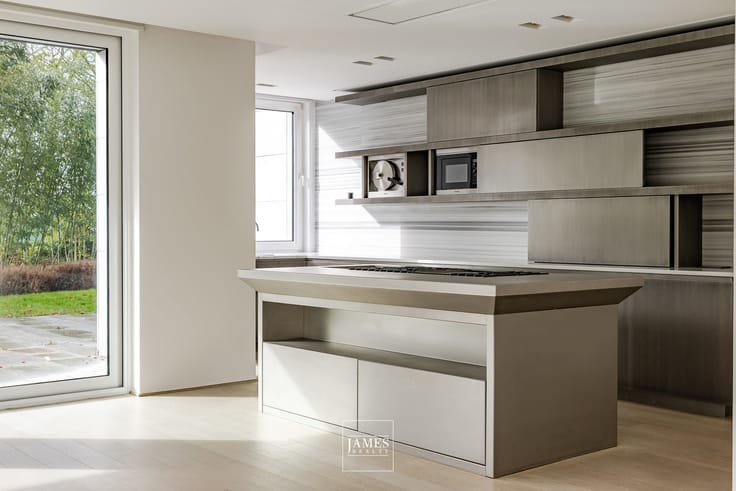
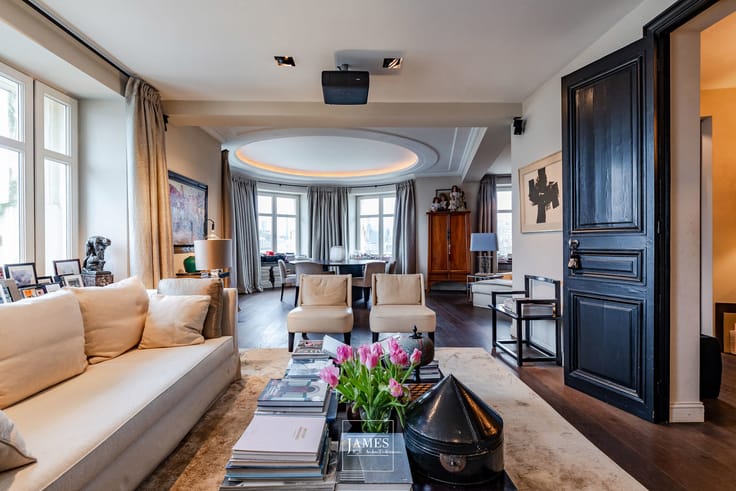
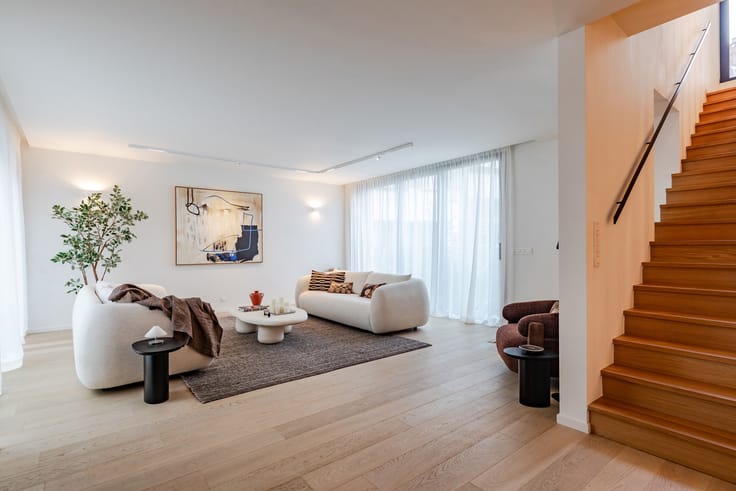
The entrance hall leads to the reception areas, arranged around a living room and dining room, extended by a large bespoke open-plan kitchen, fully fitted and equipped.
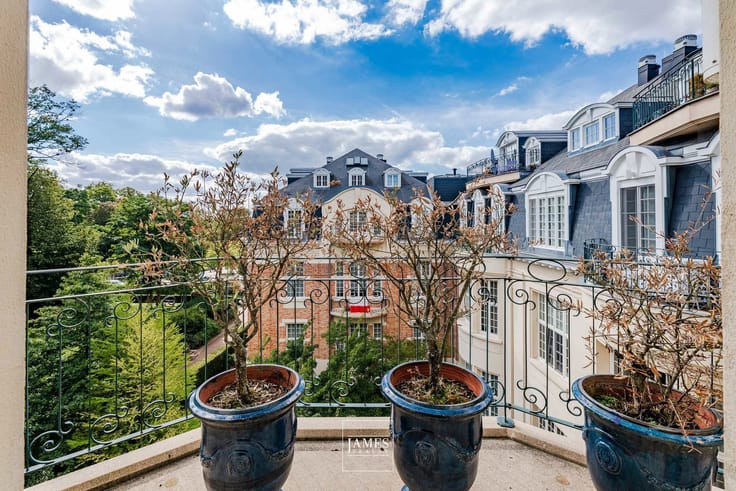
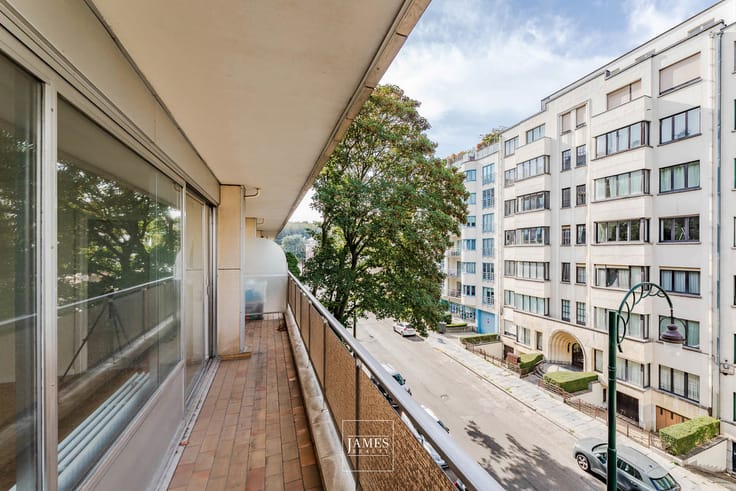
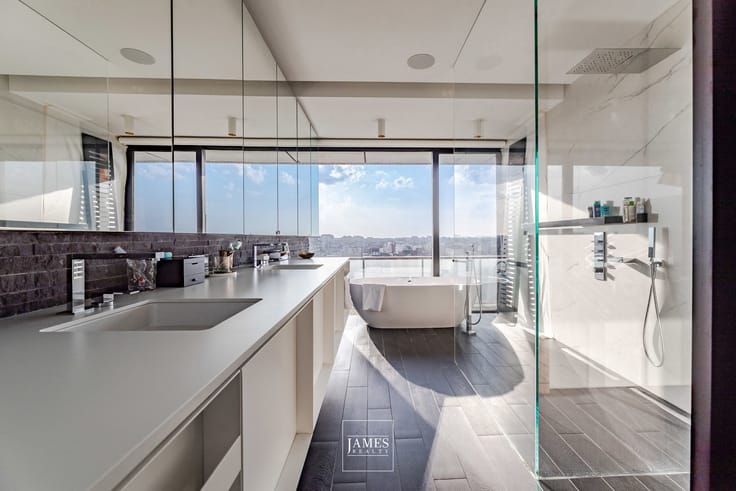
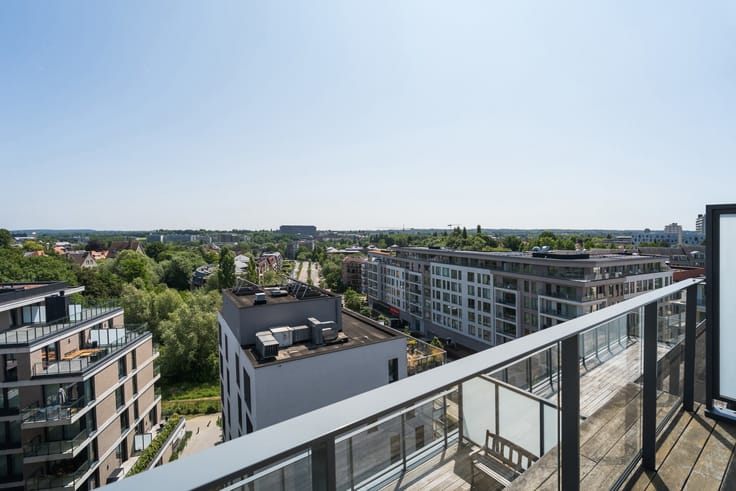
The night area comprises three bedrooms, each with its own en-suite bathroom or shower room. The principal bedroom also benefits from access to a rear terrace.
The apartment is equipped with air conditioning, double glazing, a secured entrance door and an alarm system. Two cellars complete the property.
A garage box within the building, fitted with a car-lift system allowing two cars to be parked one above the other, is available at an additional cost.
A further feature of the property is the possibility to acquire, separately, an independent apartment on the ground floor. Currently arranged so that it can accommodate independent office use, this unit retains its official urban-planning designation as residential accommodation. It therefore offers a flexible solution for a rental investment, staff accommodation, a pied-à-terre or a separate personal use.
An established address in the Brugmann area, combining a move-in-ready apartment, a three-bedroom layout with three en-suite bathrooms and additional possibilities that are rarely found within the same building.
EPC: D-
Information provided for guidance only and without contractual value.
| Floor | 5 |
|---|---|
| Number of floors | 6 |
| Immovable heritage | Not specified |
| Number of frontages | 3 |
| Covered parking spaces | 1 |
| Asbestos certificate is available | Not specified |
| Usable floor area | 166 square meters |
|---|---|
| Kitchen type | Hyper equipped |
| Bedrooms | 3 |
| Bathrooms | 3 |
| Laundry room | Yes |
| Basement | Yes |
| Furnished | No |
| Armored door | Yes |
| Terrace | Yes |
|---|
| Elevator | Yes |
|---|---|
| Accessible for disabled people | No |
| Intercom | No |
| Secure access / alarm | Yes |
| Armored door | Yes |
| Visio phone | Yes |
| Primary energy consumption | 208 kilowatt hour per square meters |
|---|---|
| EPC/EPC label | D |
| Renovation works mandatory | Not specified |
| Unique code EPB certificate | Not specified |
| CO₂ emission | Not specified |
| Yearly theoretical total energy consumption | Not specified |
| Valid electricity inspection certificate | Not specified |
| Summons: No judicial remedy or administrative measure imposed | Not specified |
| Valid flood certificate | Not specified |
| Heating type | Gas |
| Building permit | Yes |
|---|---|
| Cadastral Plan | Not specified |
| Right of first refusal for the tenant | Not specified |
| Allotment permit | Yes |
| Preemption right | No |
| Most recent urban development zoning | Not specified |
|
P-score
|
Not specified |
|
G-score
|
Not specified |
Asked price excluding notary fees (excluding eventual registration fees)
| Price | 1200000 € |
|---|---|
| Tenement building | No |
|
|
|





| Address |
1038 Chaussée de Waterloo
1180 - Uccle |
|---|---|
| Website |
|
| External reference | 7845380 |
Get in touch
