


2450000€
7 bedrooms 346 square meters

Ixelles Square du Bois: Maison avec jardin sud
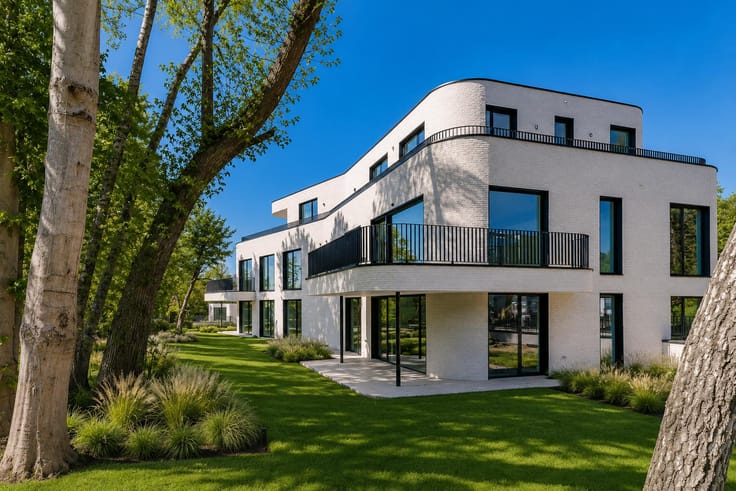
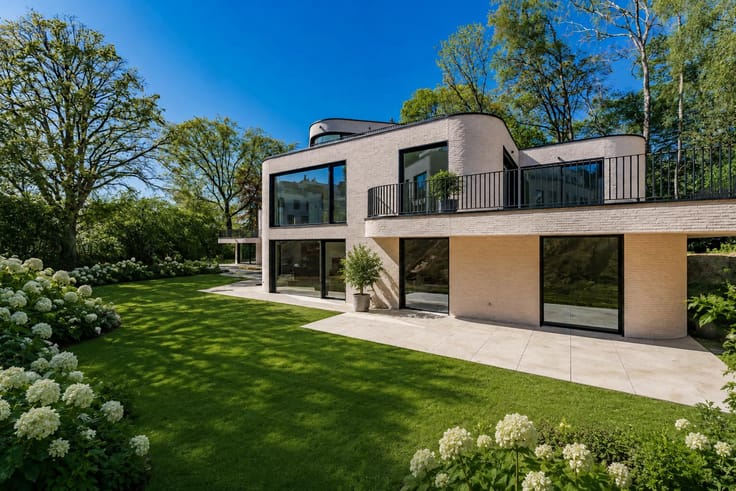
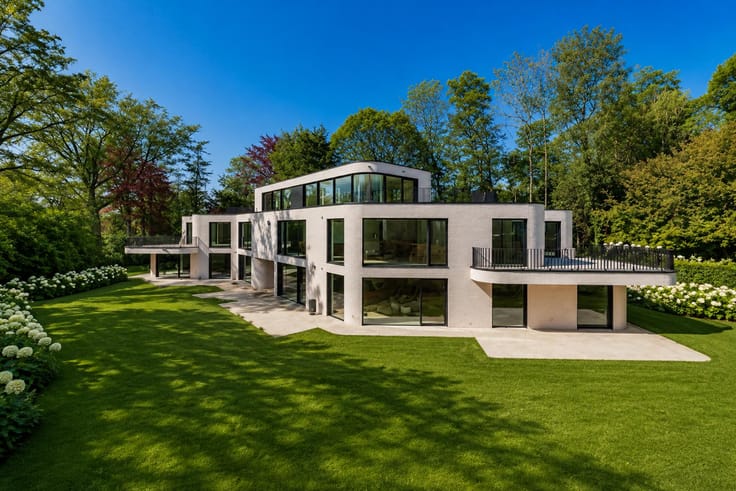
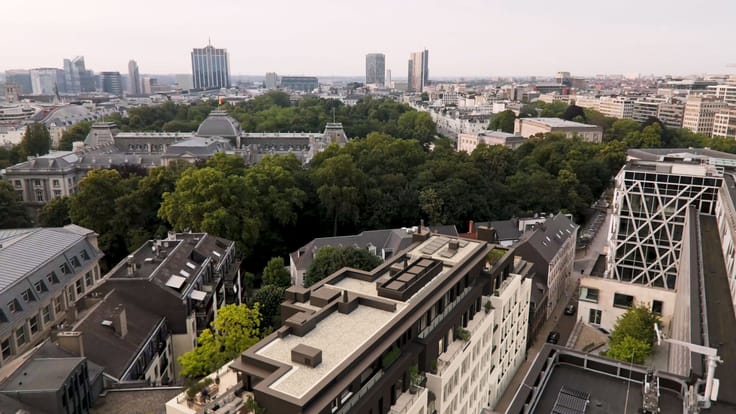
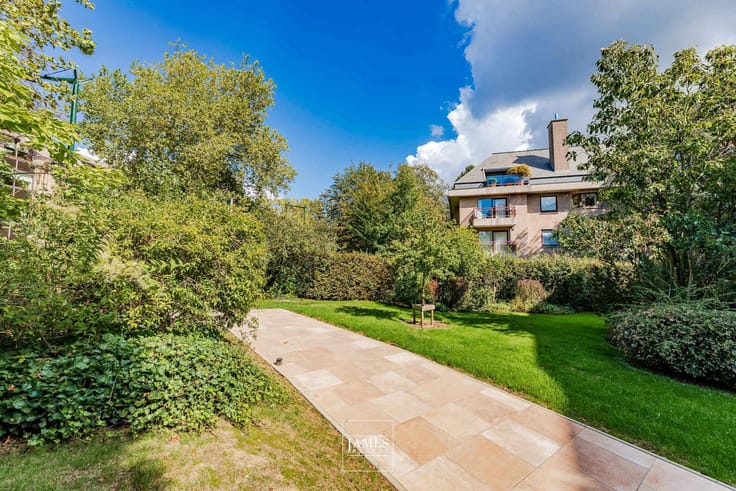
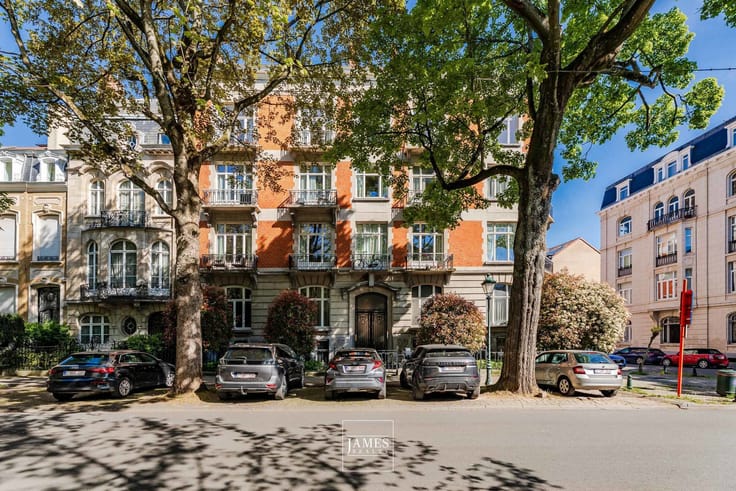
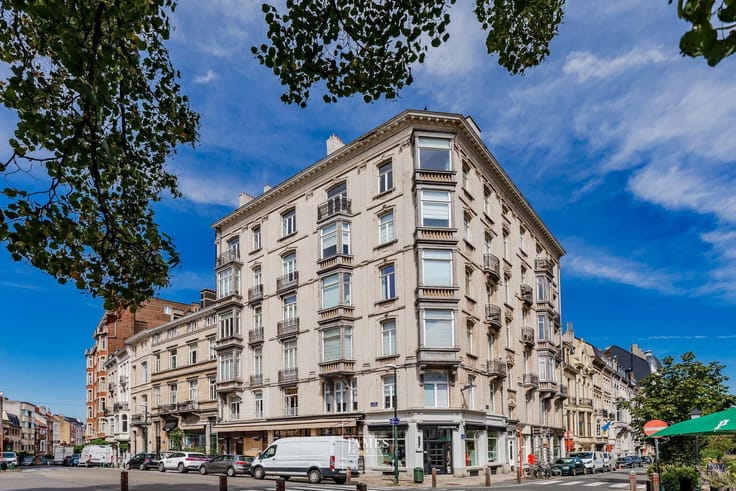
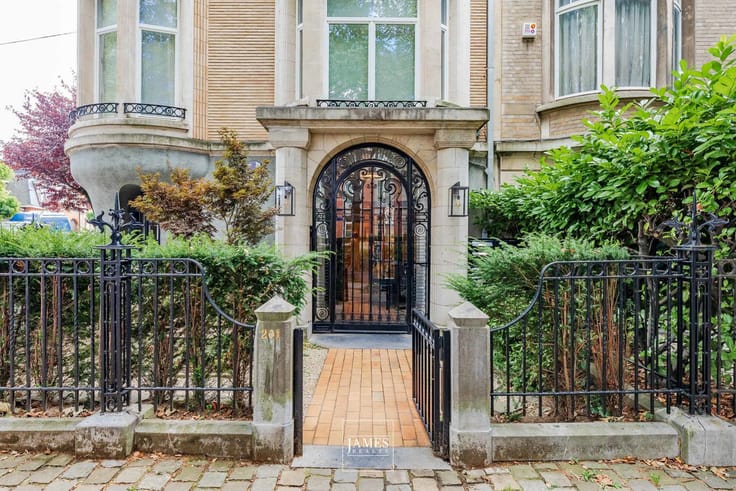
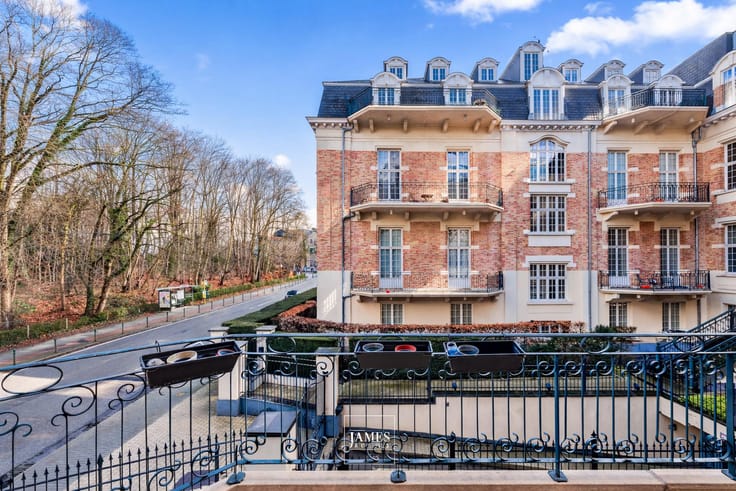
Perfectly situated in a private cul-de-sac on the edge of the Bois de la Cambre, this charming character house has a garage, a south-facing garden designed by a renowned garden architect and a flat with its own separate entrance for staff or to rent out.
The house is composed as follows:
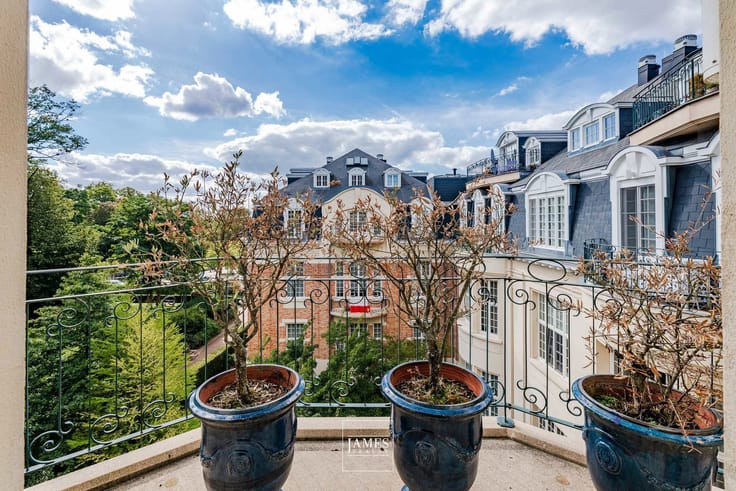
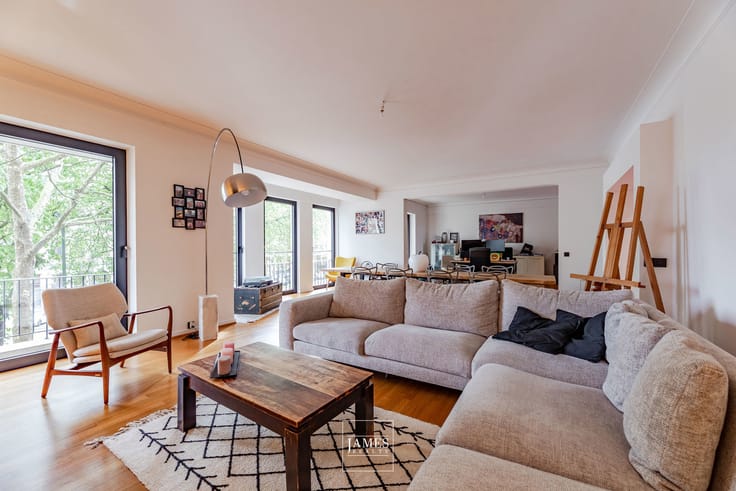
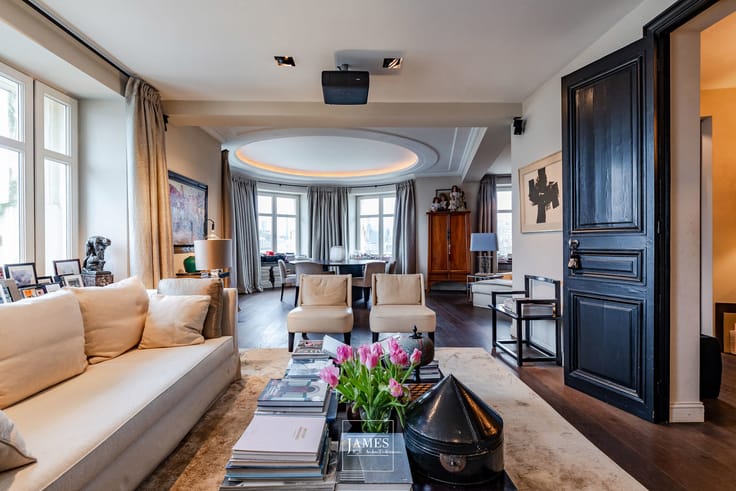
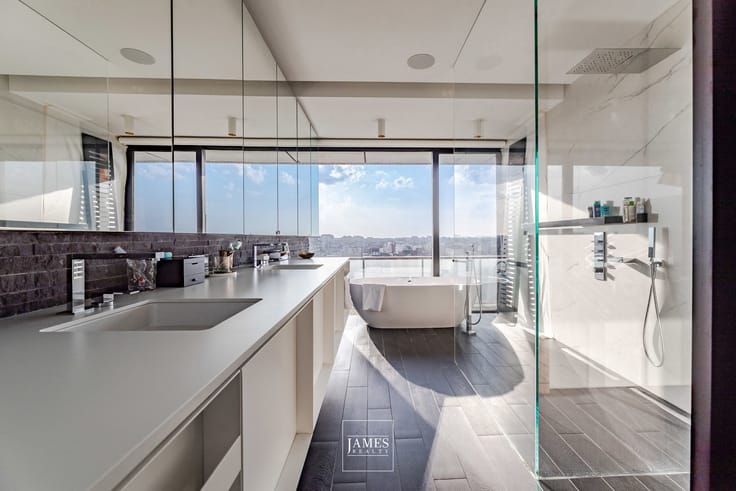
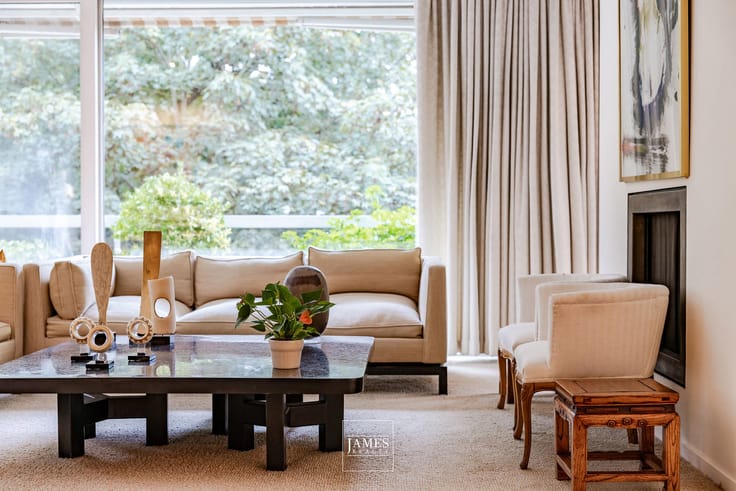
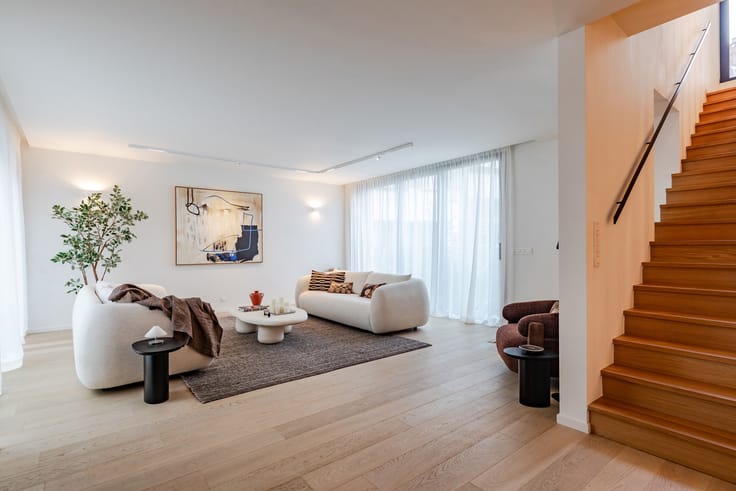
The semi-basement is home to several bedrooms and shower rooms, while the raised ground floor offers large reception rooms opening onto the terrace, a fully-equipped kitchen/diner and, finally, the second floor houses the master suite (large bedroom, dressing room and bathroom) and a second lounge.
A lift serves all floors.
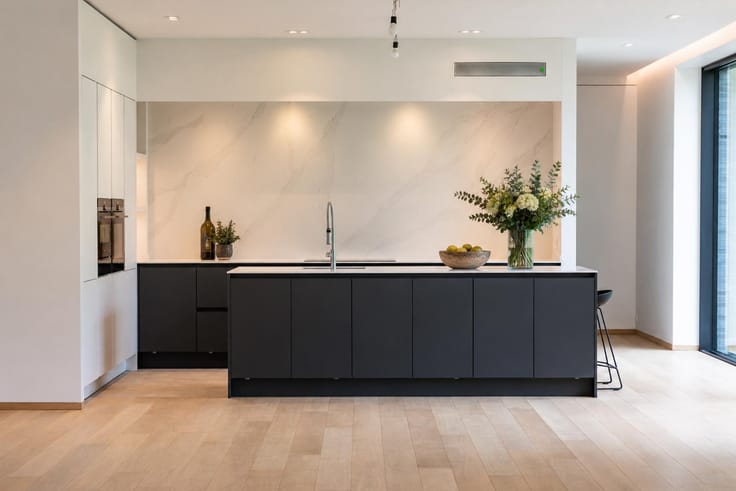
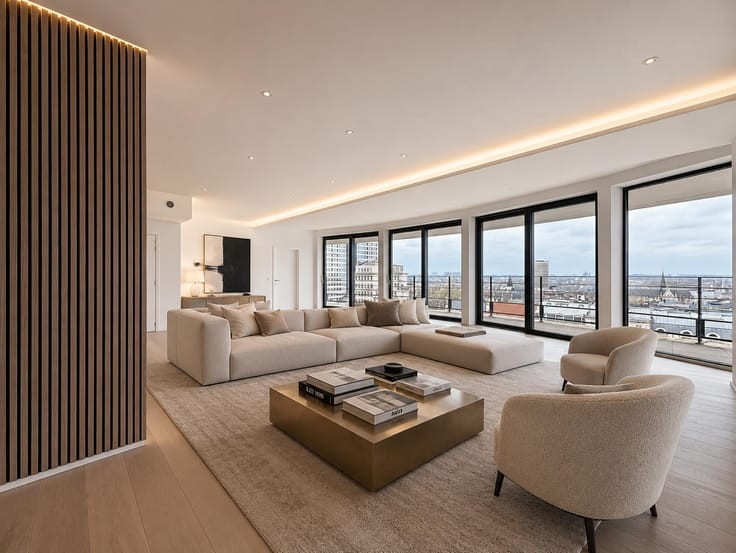
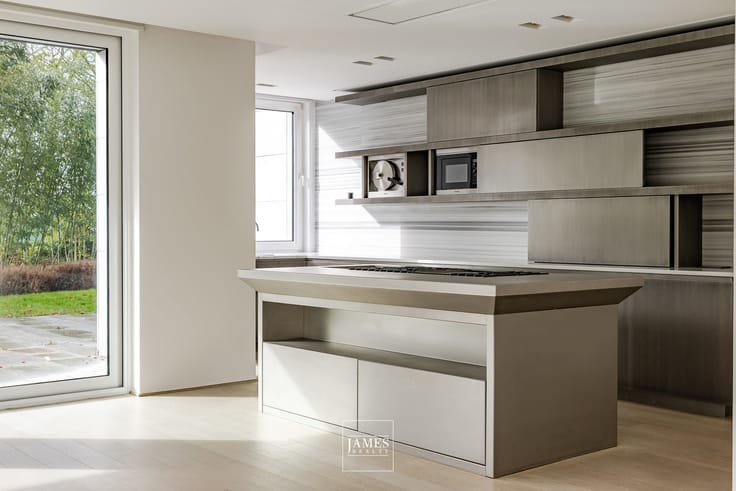
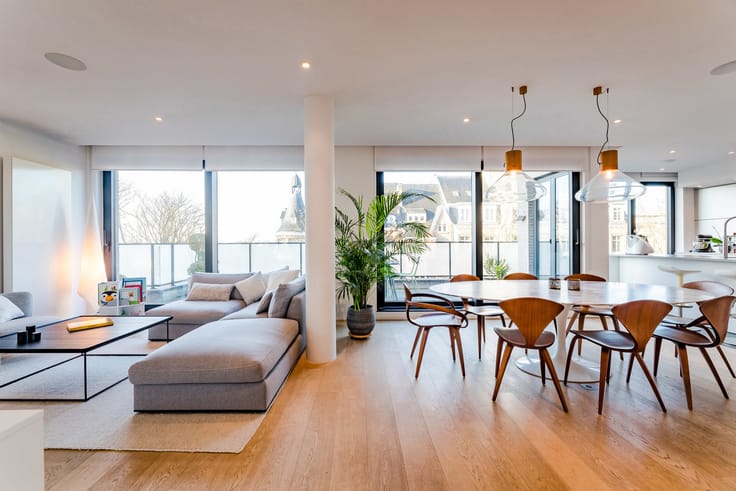
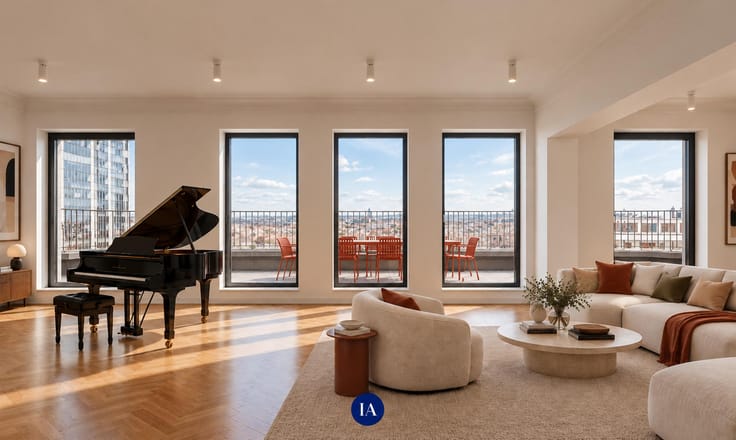
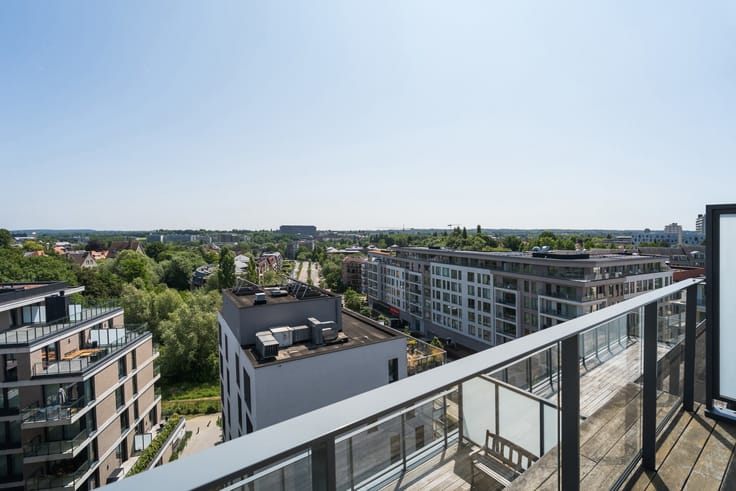
The more modern duplex-penthouse is bathed in light, with large reception rooms, a contemporary kitchen, two bedrooms and a shower room.
The property is in very good condition, is perfectly located in one of Brussels' most elegant private streets and offers absolute security.
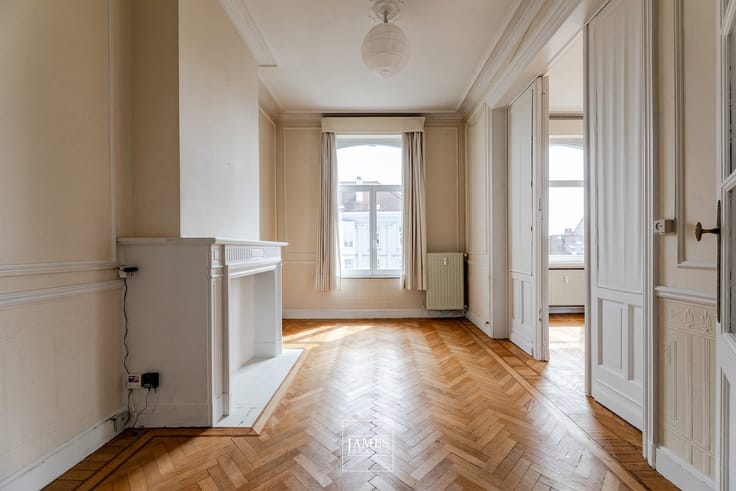
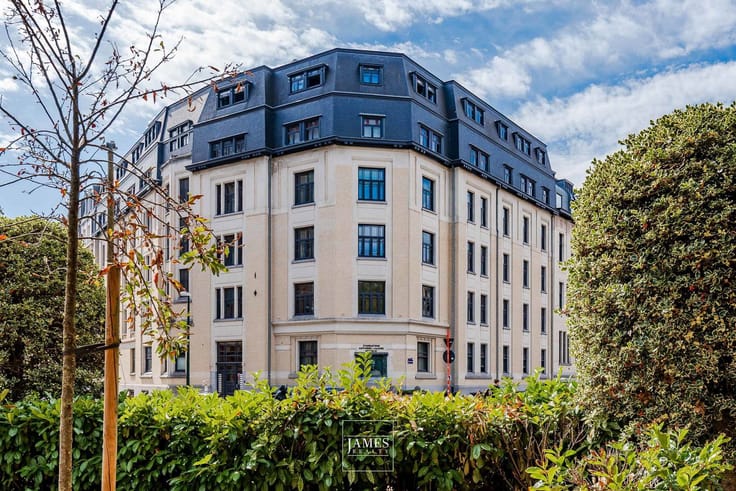
A building with typical 50's architecture on the outside that will delight fans of the genre and with a classic spirit on the inside (beautiful parquet floors, quality features, pretty decor etc).
The house:
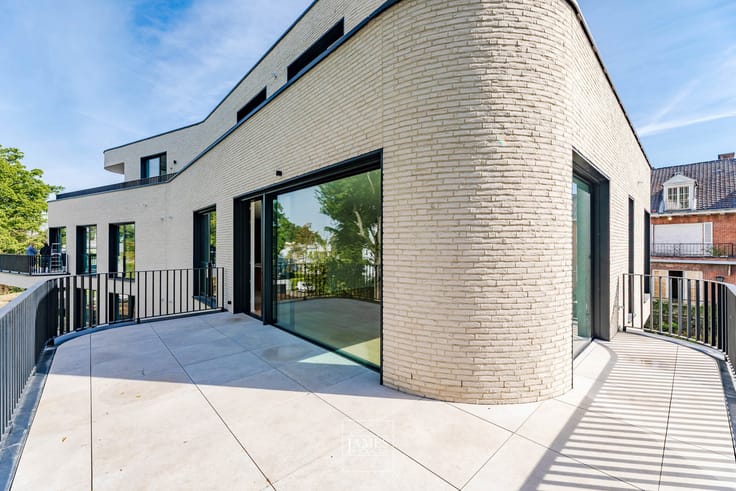
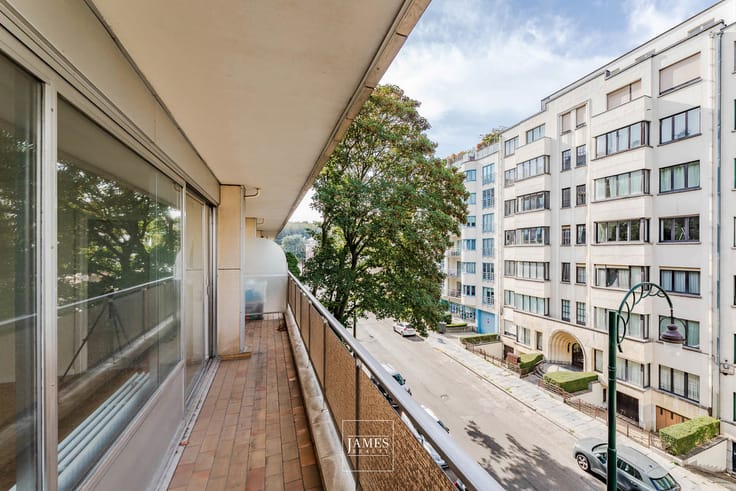
Superb south-facing garden and several terraces
In very good condition
Garage and parking space
Lift
The neighbourhood:
Square du Bois, a private and secure enclosed area on the edge of the Bois de la Cambre
Numerous shops nearby
Public transport nearby
Information provided for information purposes only and is not contractually binding
| Building condition | Good |
|---|---|
| Immovable heritage | Not specified |
| Number of frontages | 3 |
| Covered parking spaces | 2 |
| Asbestos certificate is available | Not specified |
| Usable floor area | 346 square meters |
|---|---|
| Living room surface | 84 square meters |
| Kitchen type | Hyper equipped |
| Kitchen surface | 20 square meters |
| Bedrooms | 7 |
| Bedroom 1 surface | 19 square meters |
| Bedroom 2 surface | 17 square meters |
| Bedroom 3 surface | 14 square meters |
| Bedroom 4 surface | 13 square meters |
| Bedroom 5 surface | 12 square meters |
| Bathrooms | 4 |
| Laundry room | Yes |
| Office surface | 15 square meters |
| Office | Yes |
| Basement | Yes |
| Furnished | No |
| Garden surface | 550 square meters |
|---|---|
| Terrace | Yes |
| Terrace orientation | South |
| Elevator | Yes |
|---|---|
| Accessible for disabled people | Yes |
| Intercom | Yes |
| Secure access / alarm | Yes |
| Visio phone | Yes |
| Swimming pool | No |
| Primary energy consumption | 239 kilowatt hour per square meters |
|---|---|
| EPC/EPC label | E |
| Renovation works mandatory | Not specified |
| Unique code EPB certificate | Not specified |
| CO₂ emission | 48 kg CO₂/m² |
| Yearly theoretical total energy consumption | 117330 kWh/year |
| Valid electricity inspection certificate | Not specified |
| Summons: No judicial remedy or administrative measure imposed | Not specified |
| Valid flood certificate | Not specified |
| Heating type | Gas |
| Double glazing | Yes |
| Building permit | Yes |
|---|---|
| Cadastral Plan | Not specified |
| Right of first refusal for the tenant | Not specified |
| Allotment permit | Yes |
| Preemption right | No |
| Most recent urban development zoning | Not specified |
|
P-score
|
Not specified |
|
G-score
|
Not specified |
Asked price excluding notary fees (excluding eventual registration fees)
| Price | 2450000 € |
|---|---|
| Tenement building | No |
|
|
|





| Address |
1038 Chaussée de Waterloo
1180 - Uccle |
|---|---|
| Website |
|
| External reference | 7864089 |
Get in touch
