
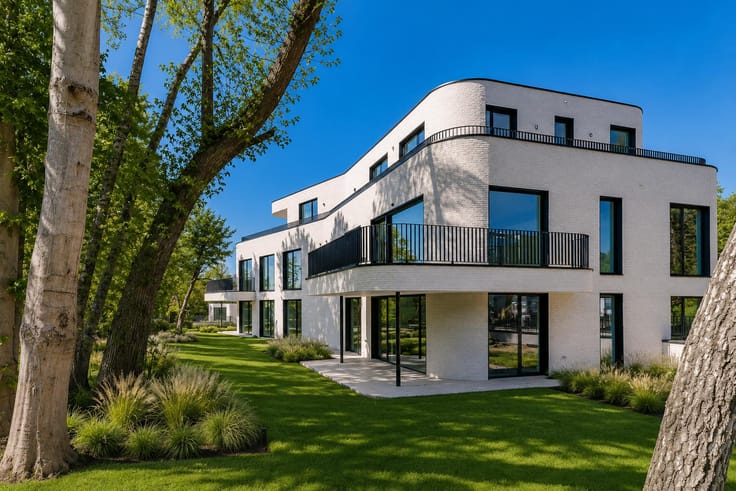


2690000€
3 bedrooms 290 square meters

Avenue Louise – Unfurnished duplex penthouse with exceptional views and terraces
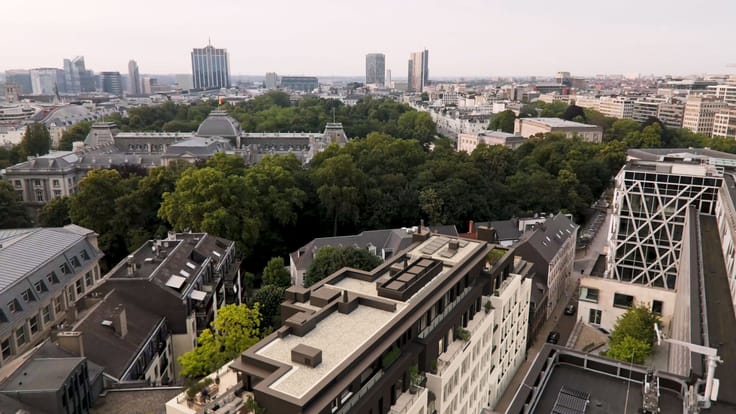
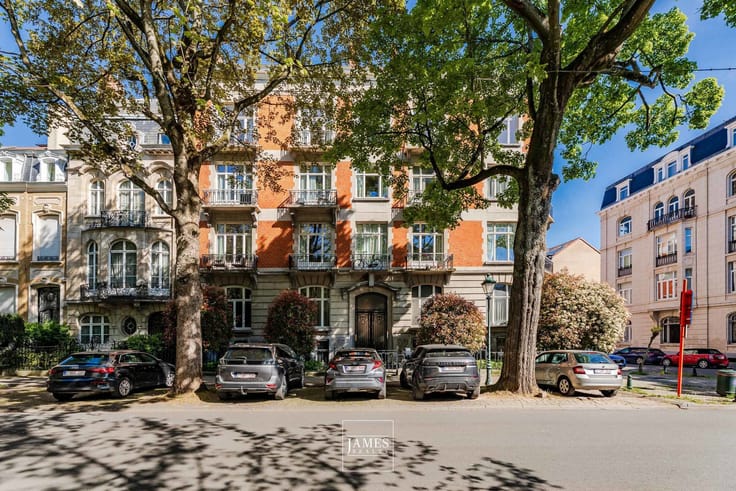
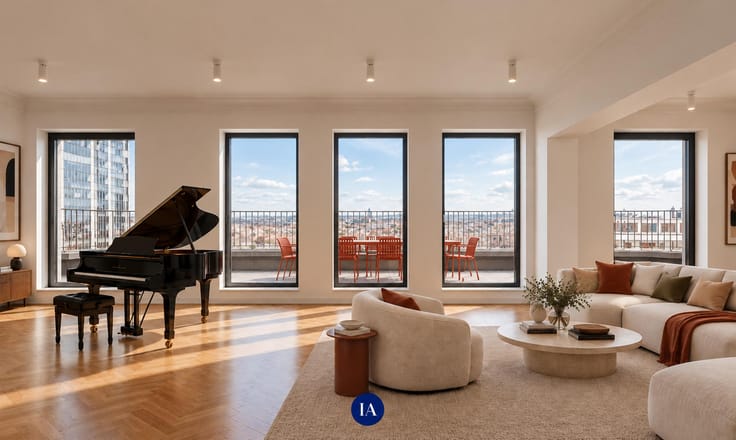
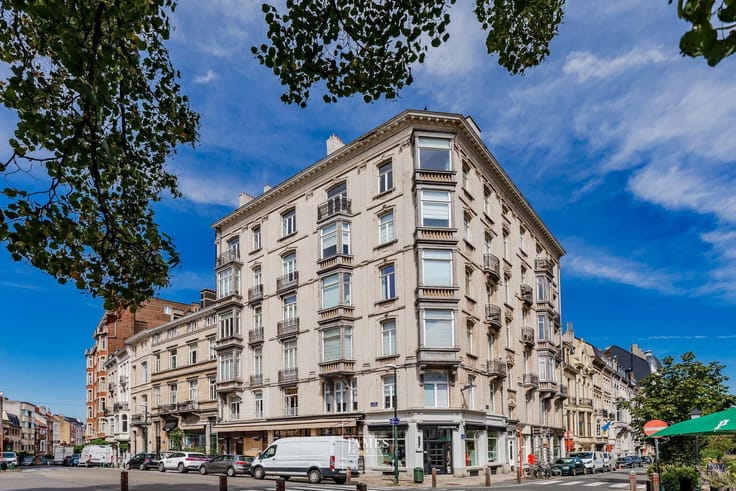
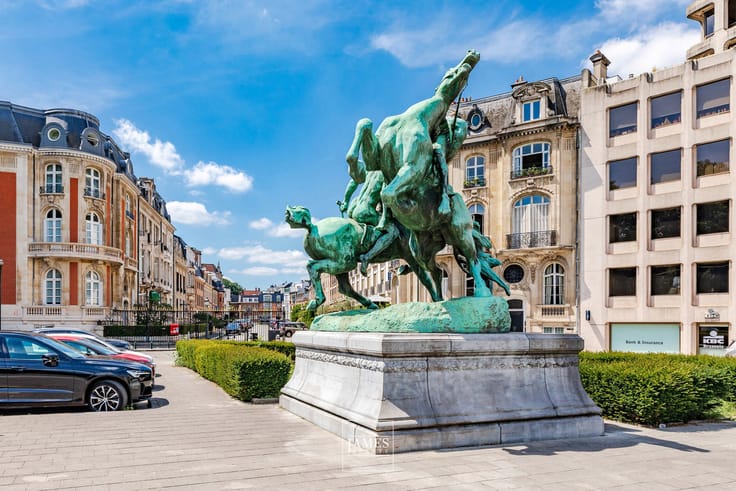
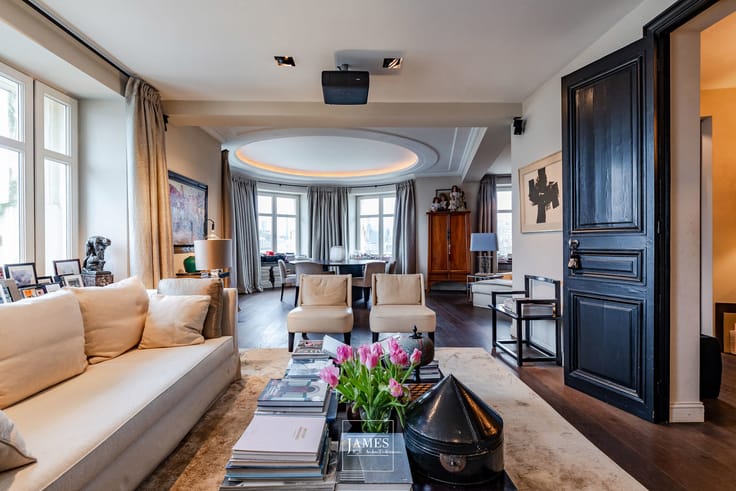
Ideally located on the prestigious Avenue Louise, opposite the Jardin du Roi, this spectacularly spacious duplex penthouse offers a rare opportunity to acquire an exceptional property that can be personalised to suit your tastes.
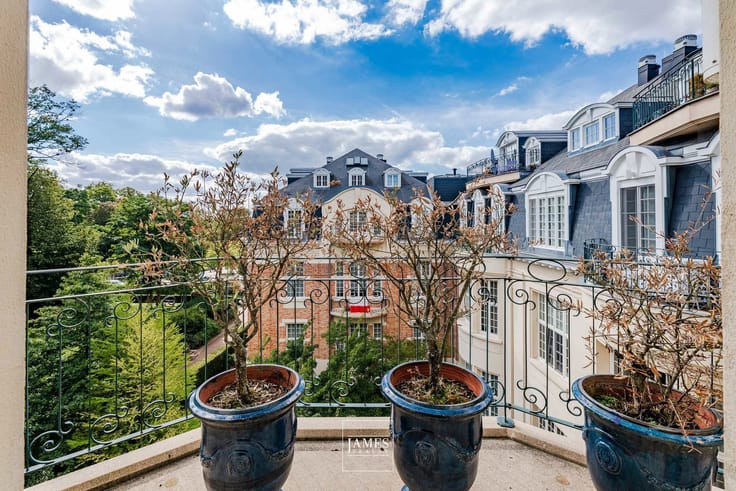
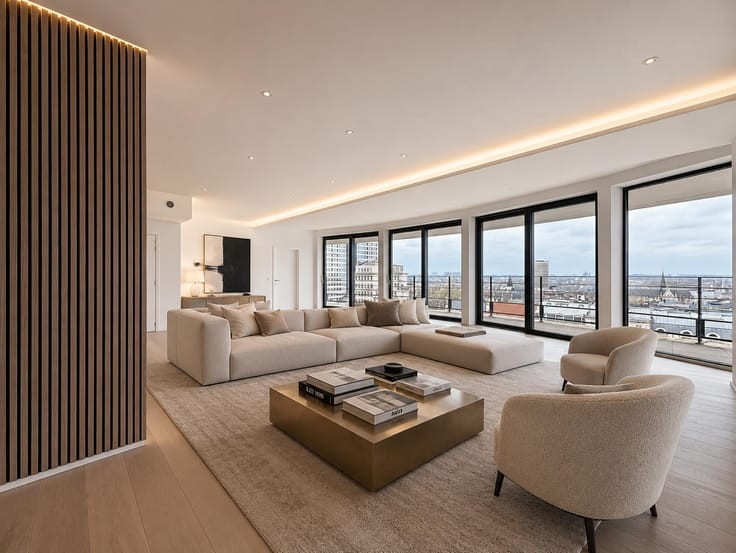
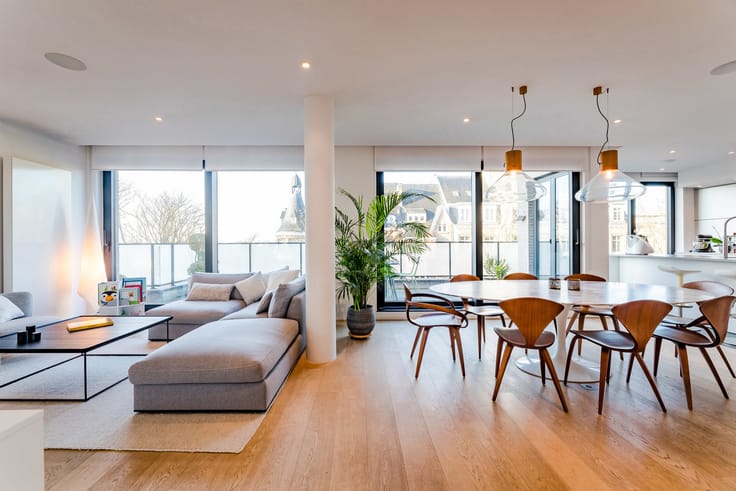
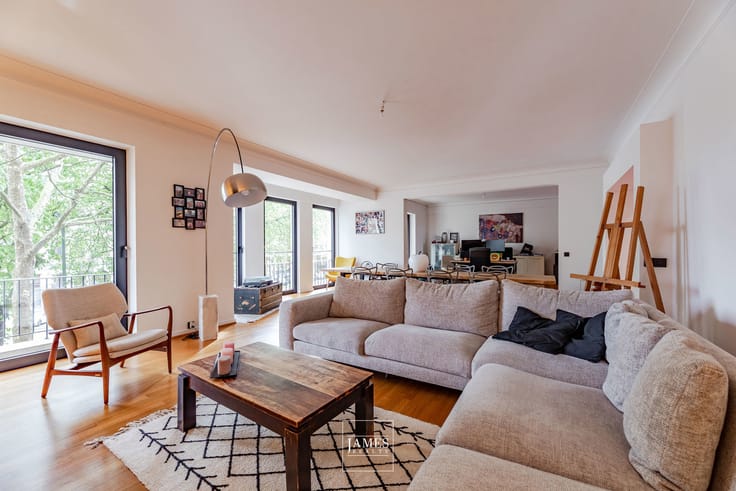
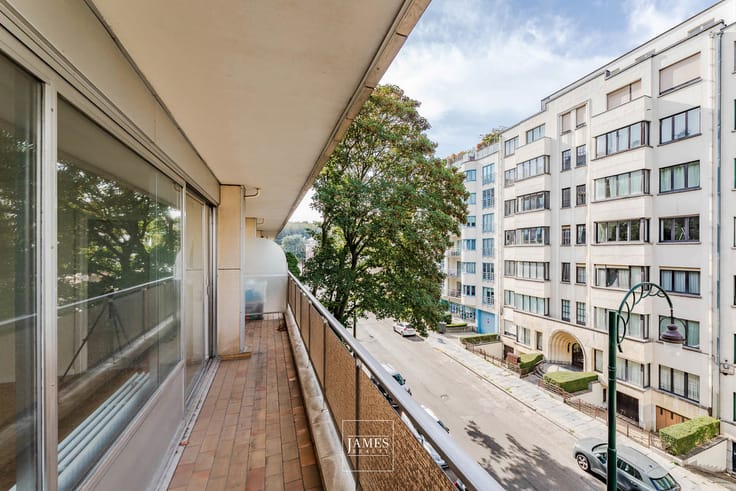
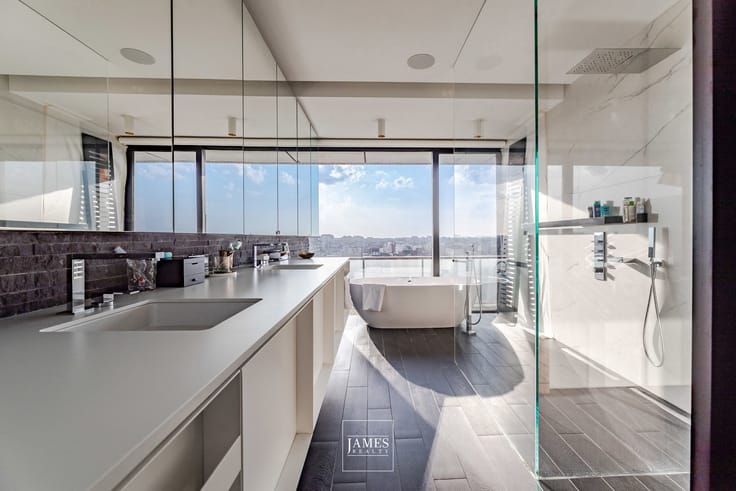
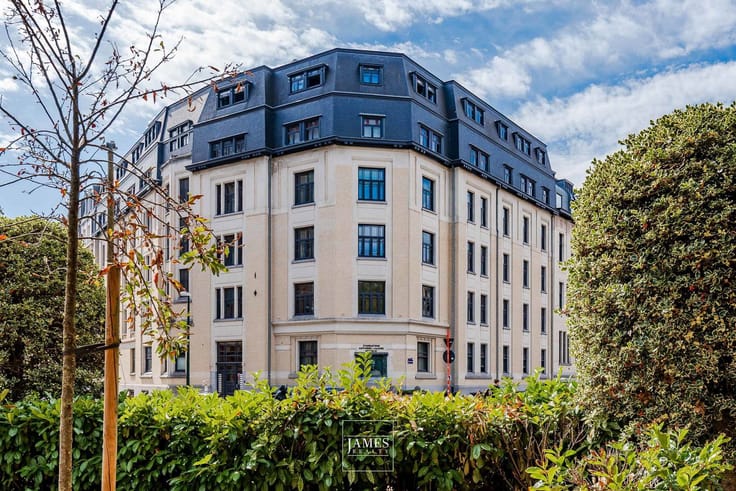
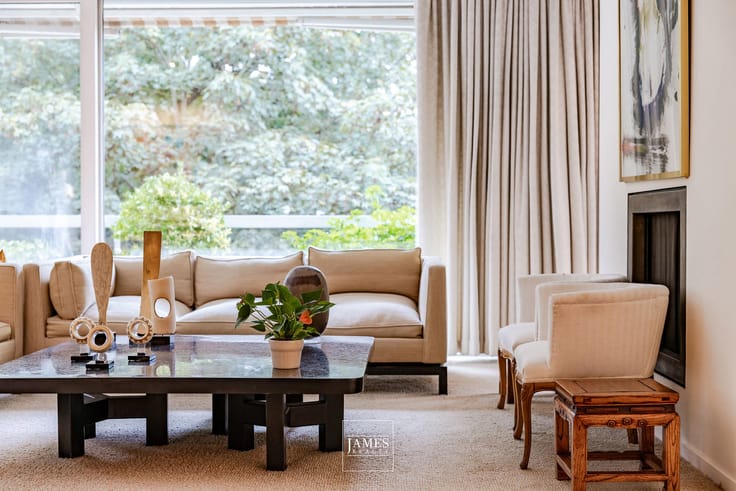
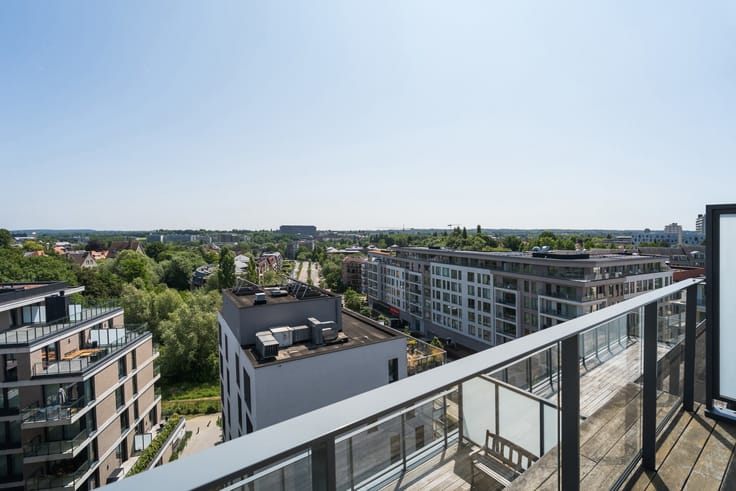
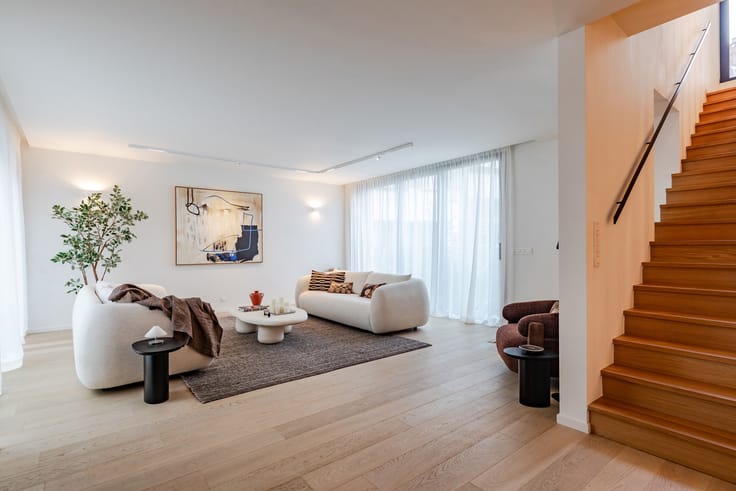
Occupying the top two floors of a high-end, perfectly maintained building, the apartment boasts generous proportions and enjoys breathtaking views from both the front and rear. Thanks to large bay windows and a dual orientation, light floods in throughout the day.
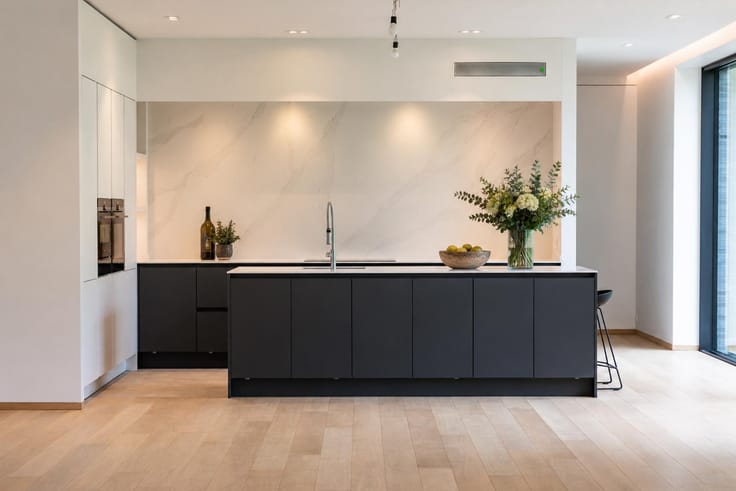
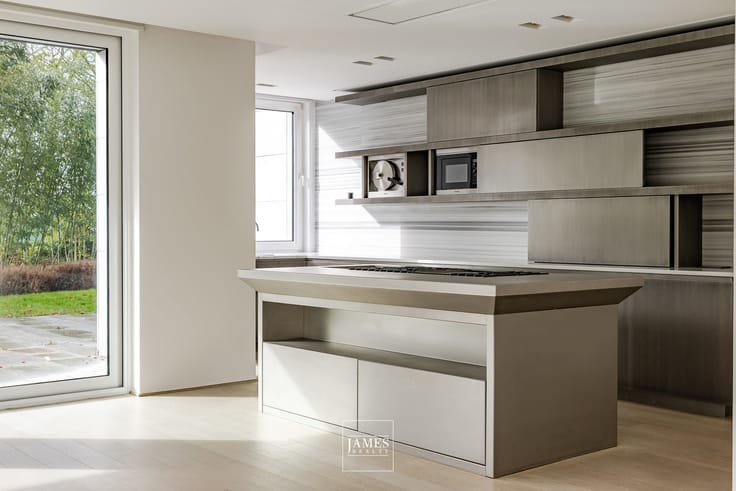
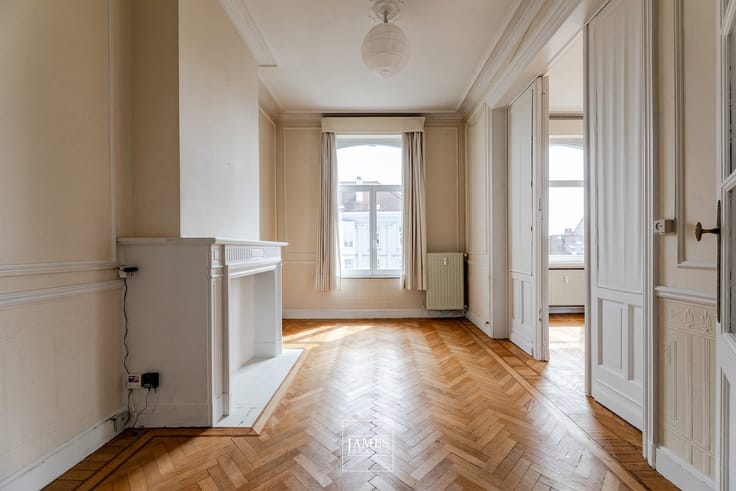
The property is delivered in a technically finished state: all essential installations (heating, ventilation, air conditioning, home automation, electricity) have been carried out with care and in accordance with current standards. The finishes – floors, kitchen, bathrooms, cupboards and paintwork – are to be chosen by the future owner, who will be able to design a bespoke interior that meets their expectations. A finished version of the flat is available for €3,450,000 (including a kitchen worth at least €100,000).
The two levels are connected by a beautiful internal staircase and each has its own terrace: one facing south, the other at the rear, offering sublime views of the city. Each floor is served by the building's lift, offering optimal ease of movement.
An exceptional property combining location, architectural potential and freedom of layout - rare in Brussels.
Possibility of acquiring a parking space under a carport or a garage box.
| Available as of | Immediately |
|---|---|
| Construction year | 1960 |
| Floor | 10 |
| Number of floors | 10 |
| Building condition | As new |
| Immovable heritage | Not specified |
| Number of frontages | 2 |
| Asbestos certificate is available | Not specified |
| Usable floor area | 290 square meters |
|---|---|
| Living room surface | 60 square meters |
| Kitchen type | Hyper equipped |
| Bedrooms | 3 |
| Bedroom 1 surface | 40 square meters |
| Bedroom 2 surface | 16 square meters |
| Bedroom 3 surface | 16 square meters |
| Bathrooms | 3 |
| Toilets | 4 |
| Laundry room | Yes |
| Office | Yes |
| Basement | Yes |
| Furnished | No |
| Armored door | Yes |
| Terrace surface | 44 square meters |
|---|---|
| Terrace orientation | South West |
| Elevator | Yes |
|---|---|
| Accessible for disabled people | Yes |
| Intercom | No |
| Secure access / alarm | Yes |
| Armored door | Yes |
| Visio phone | Yes |
| Swimming pool | No |
| Primary energy consumption | 141 kilowatt hour per square meters |
|---|---|
| EPC/EPC label | C |
| Renovation works mandatory | Not specified |
| Unique code EPB certificate | Not specified |
| CO₂ emission | 28 kg CO₂/m² |
| Yearly theoretical total energy consumption | Not specified |
| Valid electricity inspection certificate | Not specified |
| Summons: No judicial remedy or administrative measure imposed | Not specified |
| Valid flood certificate | Not specified |
| Double glazing | Yes |
| Building permit | Not specified |
|---|---|
| Cadastral Plan | Not specified |
| Right of first refusal for the tenant | Not specified |
| Allotment permit | Not specified |
| Preemption right | Not specified |
| Most recent urban development zoning | Not specified |
|
P-score
|
Not specified |
|
G-score
|
Not specified |
Asked price excluding notary fees (excluding eventual registration fees)
| Price | 2690000 € |
|---|---|
| Monthly charges | 500 € |
| Tenement building | No |
|
|
|





| Address |
1038 Chaussée de Waterloo
1180 - Uccle |
|---|---|
| Website |
|
| External reference | 7867468 |
Get in touch
