
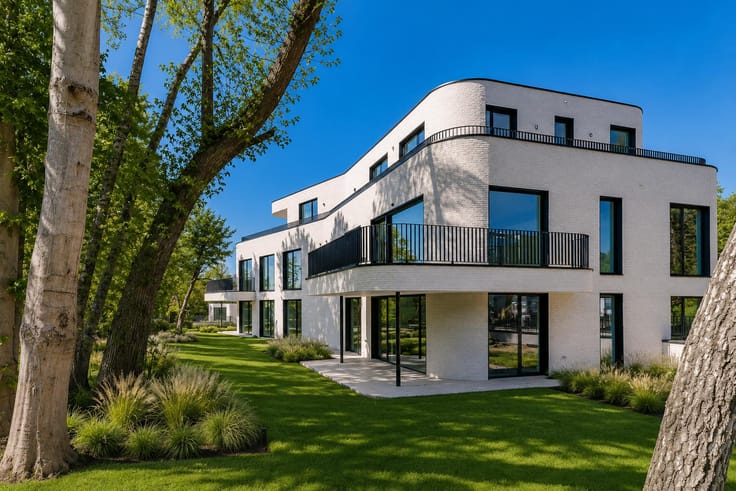


1350000€
2 bedrooms 198 square meters

Avenue Louise – Top-floor apartment with 1960s character and open views
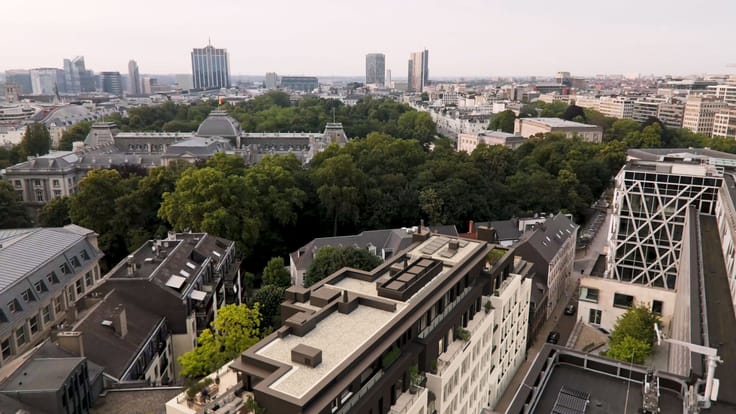
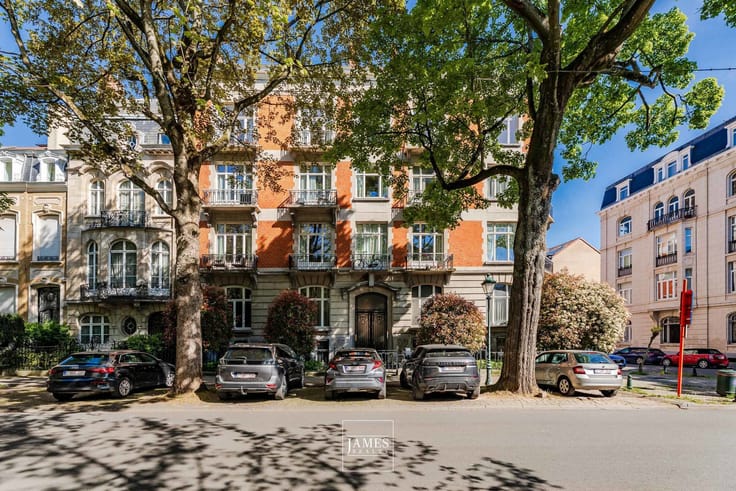
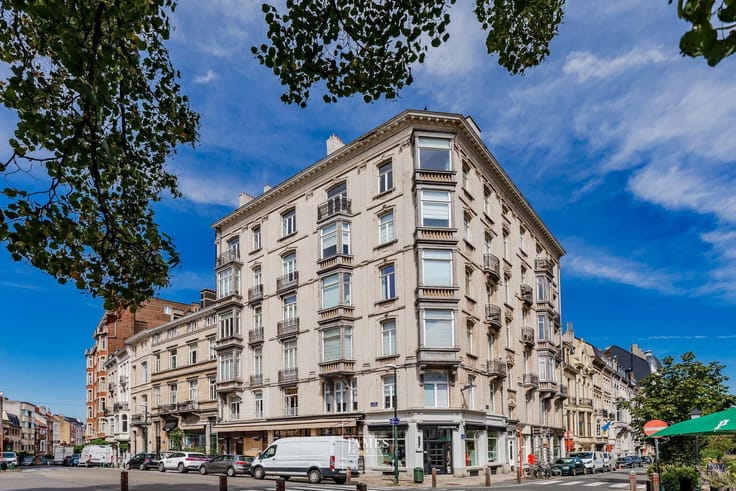
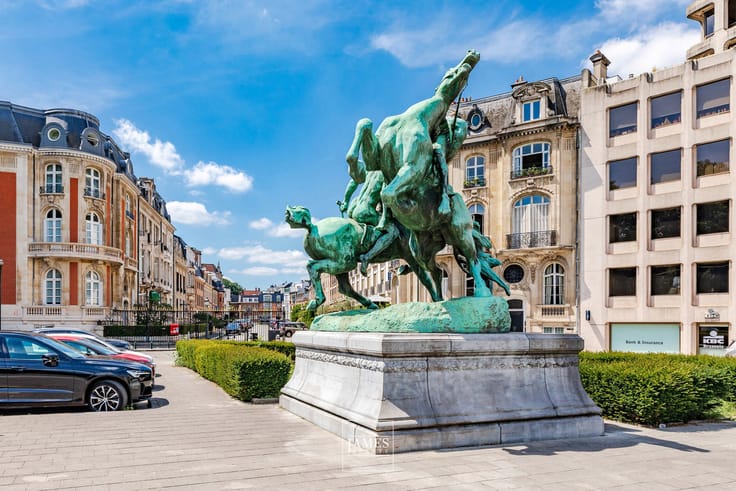
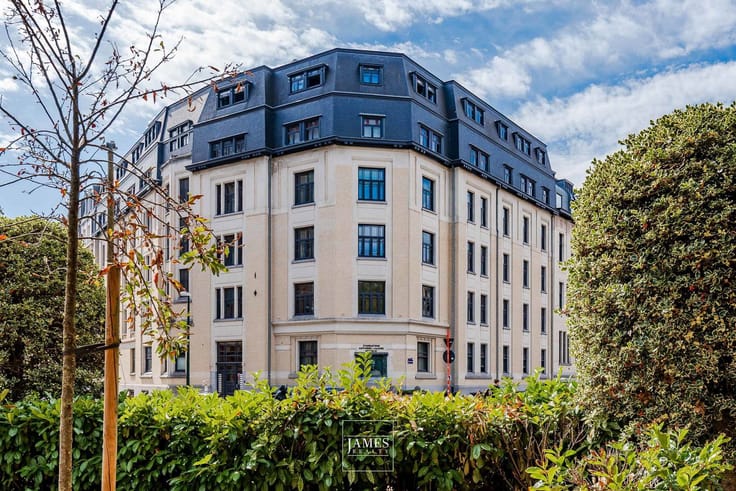
Ideally located on Avenue Louise, close to the Bois de la Cambre and the shops of La Bascule, this apartment occupies the 12th and top floor of an emblematic late-1960s building, whose common areas have preserved the elegance and architectural identity of that period. The well-maintained building, with concierge service, is particularly appealing to enthusiasts of Brussels’ modernist architecture.
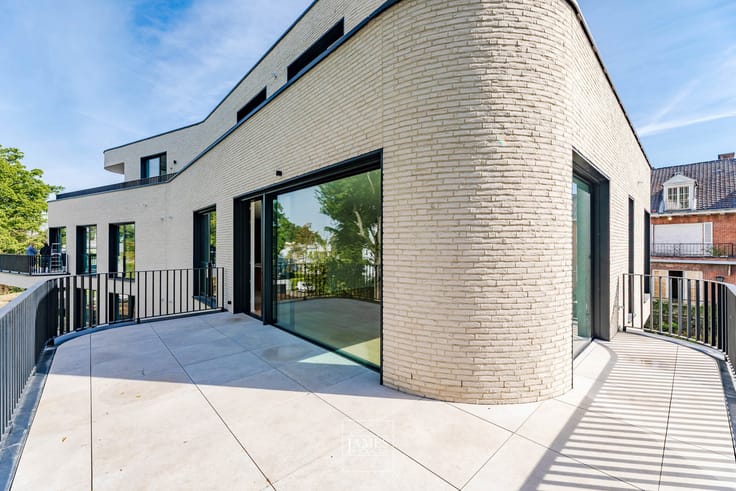
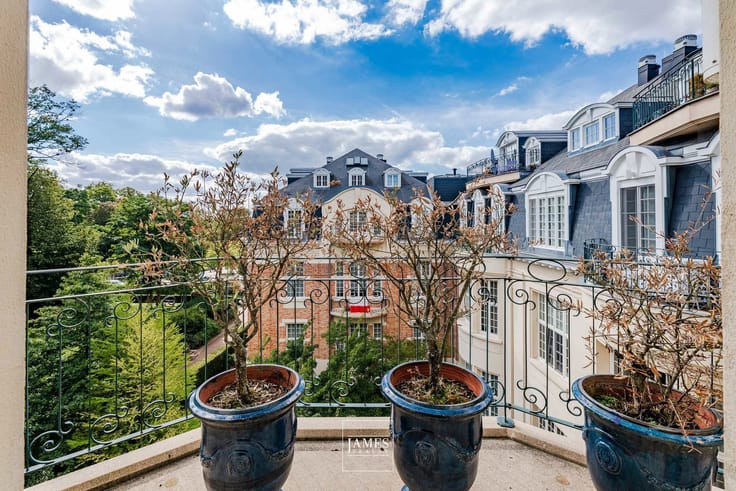
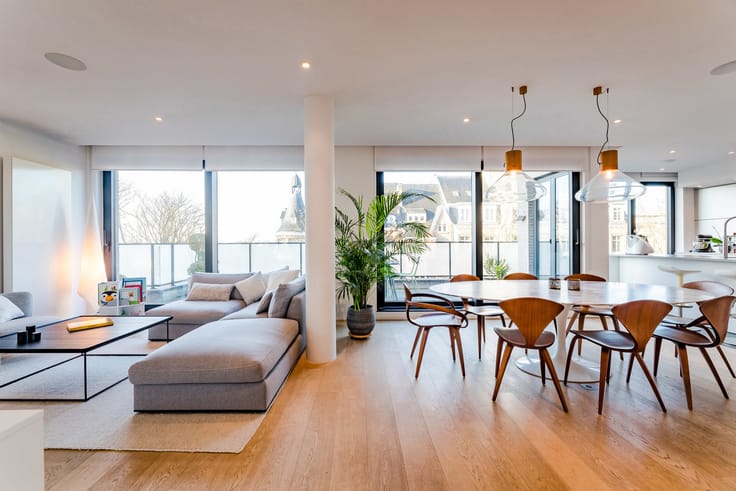
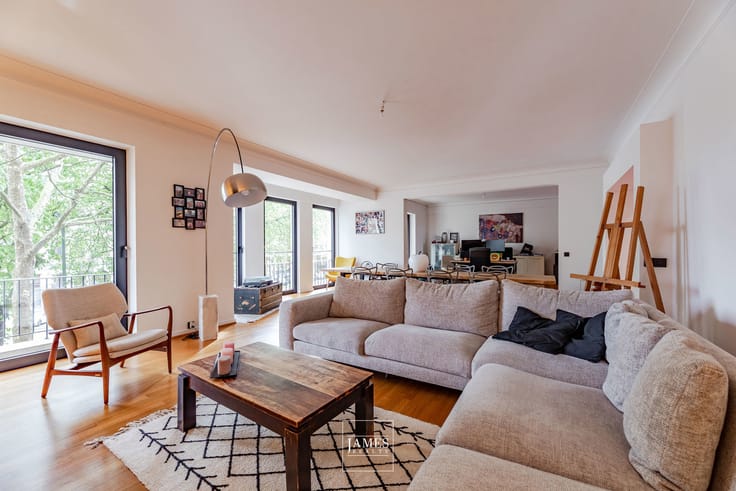
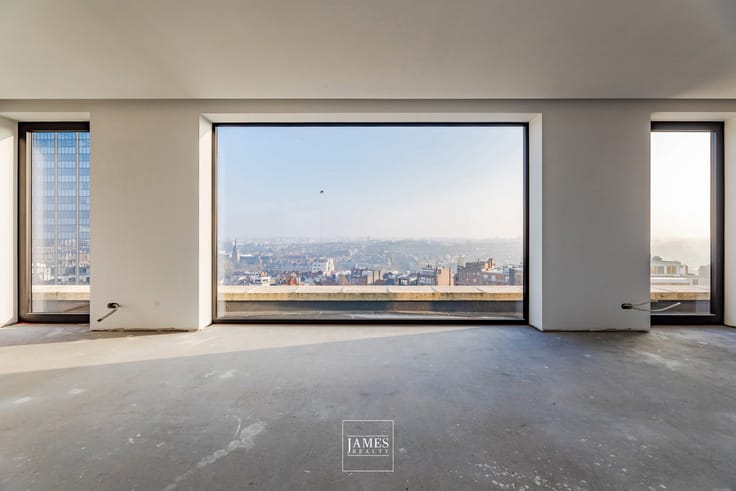
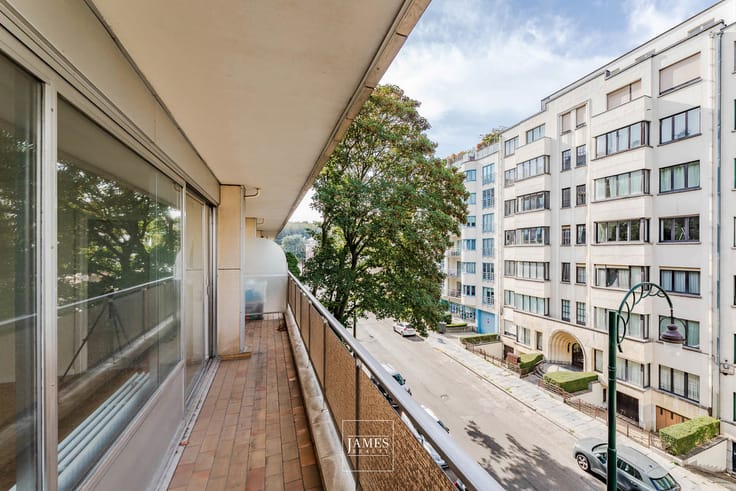
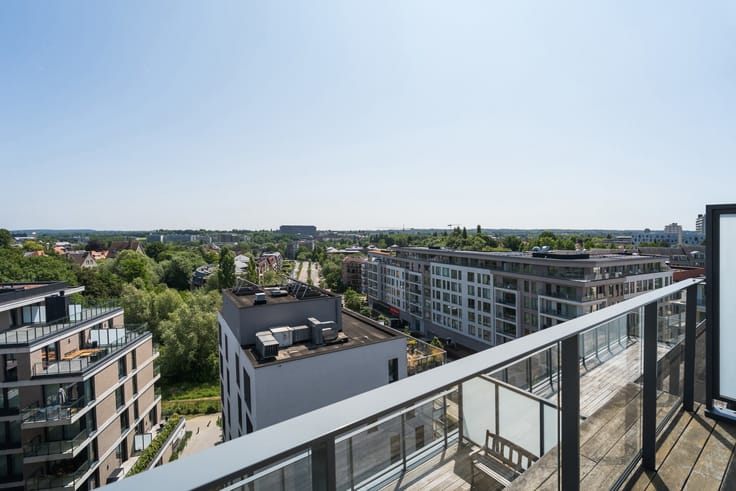
Offering a gross surface of approximately 200 m², the apartment is dual-aspect (east–west) and enjoys wide open views both to the front and the rear, providing exceptional natural light throughout the day. Large continuous balconies extend the living areas and enhance the feeling of space.
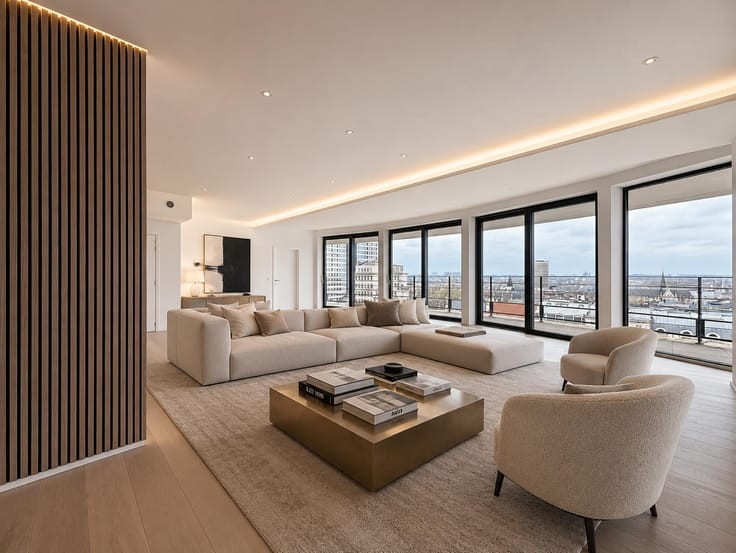
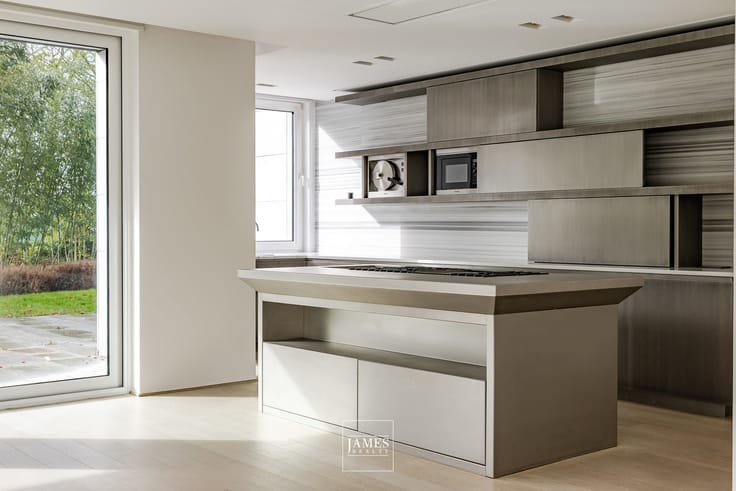
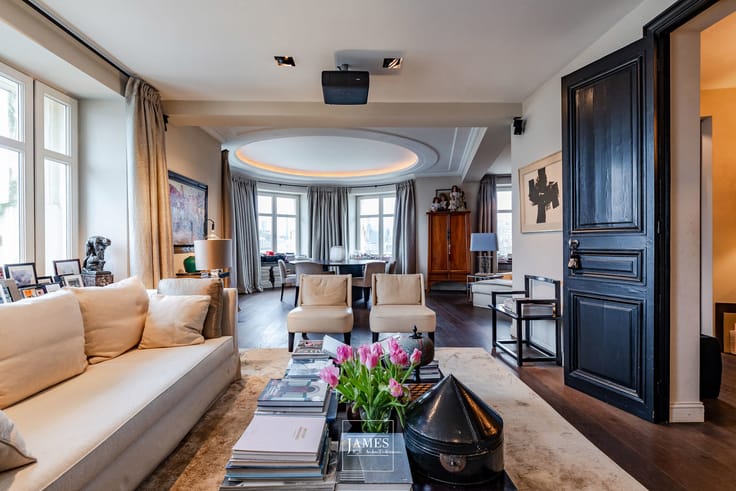
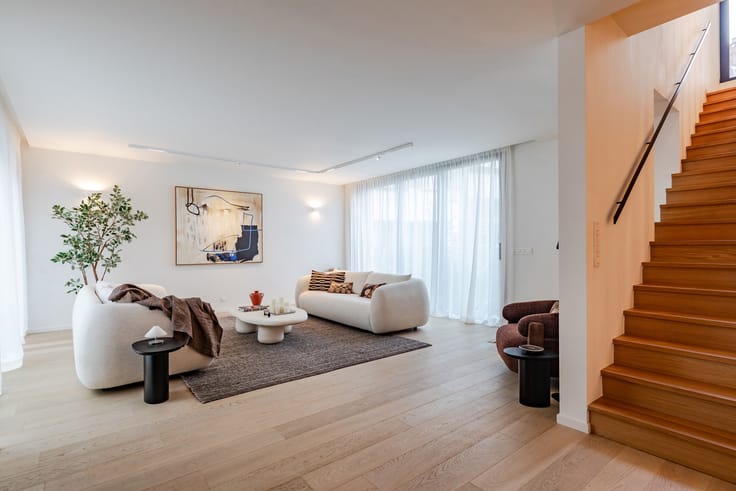
The apartment underwent a complete renovation in a contemporary style, featuring numerous bespoke fittings and high-quality finishes. It is today in excellent condition and ready to move in, making it ideal as a refined Brussels residence or a luxury pied-à-terre.
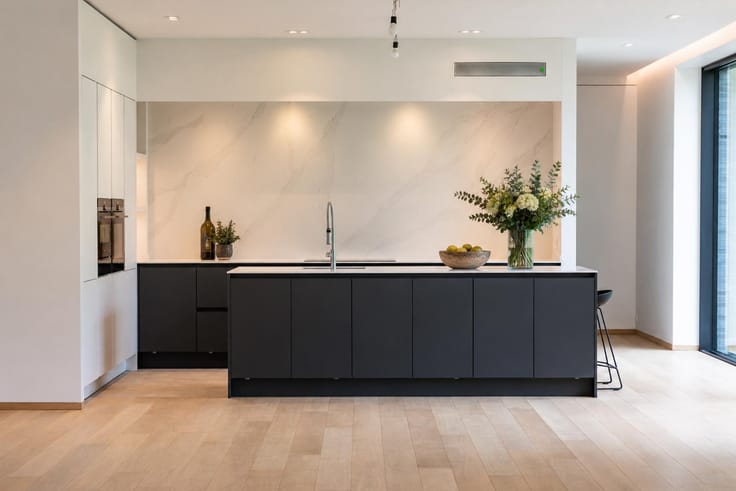
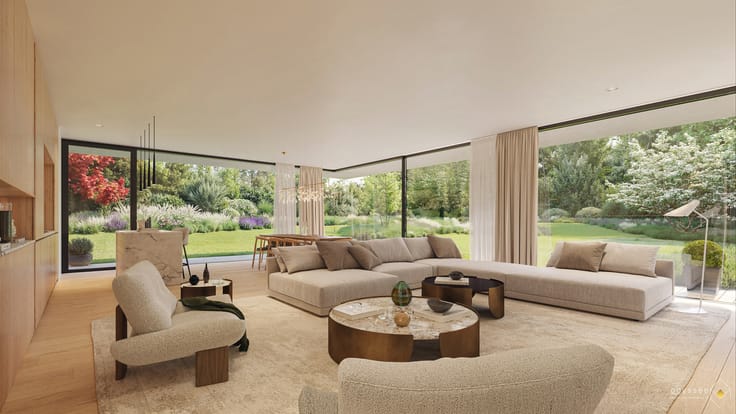
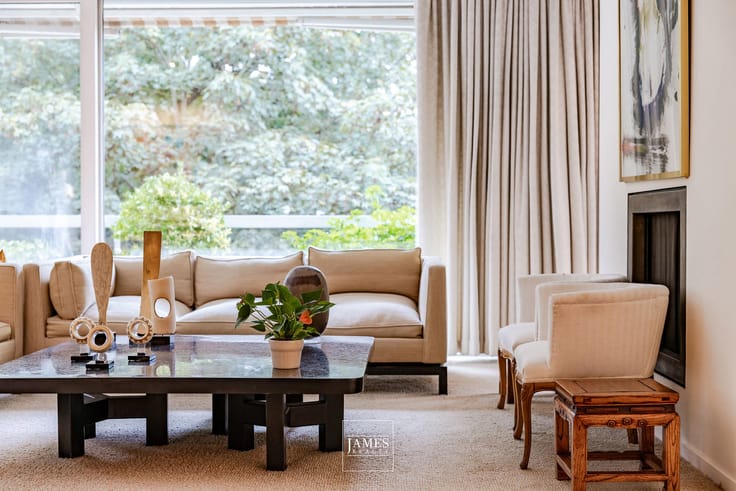
The reception areas include a spacious front-facing living room with a gas fireplace, as well as a fully equipped open-plan kitchen with dining area, creating a bright and welcoming living space. A cloakroom, guest toilet and laundry room complete the layout.
The night area comprises a master suite with large custom-made dressing room and full bathroom, as well as a second bedroom with built-in wardrobes and private shower room.
The property also includes an indoor parking space and a cellar.
A distinctive apartment combining the elegance of 1960s modernist architecture, exceptional views and a high-quality contemporary renovation, just steps from the Bois de la Cambre.
| Construction year | 1968 |
|---|---|
| Floor | 12 |
| Number of floors | 12 |
| Building condition | As new |
| Immovable heritage | Not specified |
| Number of frontages | 2 |
| Asbestos certificate is available | Not specified |
| Usable floor area | 198 square meters |
|---|---|
| Kitchen type | Hyper equipped |
| Bedrooms | 2 |
| Bathrooms | 2 |
| Basement | Yes |
| Furnished | Yes |
| Armored door | Yes |
| Terrace | Yes |
|---|---|
| Terrace orientation | West |
| Elevator | Yes |
|---|---|
| Accessible for disabled people | Yes |
| Intercom | Yes |
| Armored door | Yes |
| Visio phone | Yes |
| Swimming pool | No |
| Primary energy consumption | 165 kilowatt hour per square meters |
|---|---|
| EPC/EPC label | D |
| Renovation works mandatory | Not specified |
| Unique code EPB certificate | 20260304-0000745591-01-5 |
| CO₂ emission | Not specified |
| Yearly theoretical total energy consumption | Not specified |
| Valid electricity inspection certificate | Yes |
| Summons: No judicial remedy or administrative measure imposed | Not specified |
| Valid flood certificate | Not specified |
| Double glazing | Yes |
| Building permit | Yes |
|---|---|
| Cadastral Plan | Not specified |
| Right of first refusal for the tenant | Not specified |
| Allotment permit | Yes |
| Preemption right | No |
| Most recent urban development zoning | Not specified |
|
P-score
|
Not specified |
|
G-score
|
Not specified |
Asked price excluding notary fees (excluding eventual registration fees)
| Price | 1350000 € |
|---|---|
| Tenement building | No |
|
|
|





| Address |
1038 Chaussée de Waterloo
1180 - Uccle |
|---|---|
| Website |
|
| External reference | 7846374 |
Get in touch
