


Make an offer starting from 1180000€
3 bedrooms 219 square meters

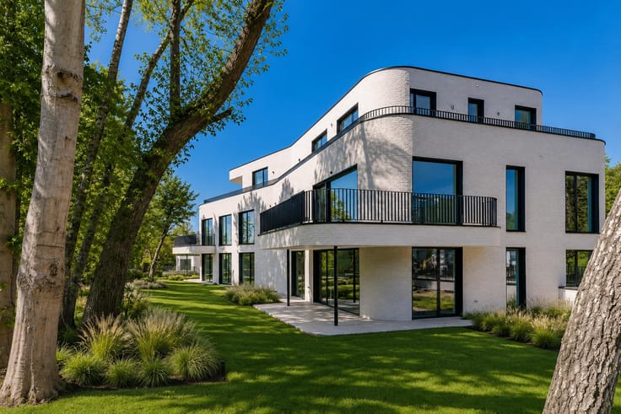
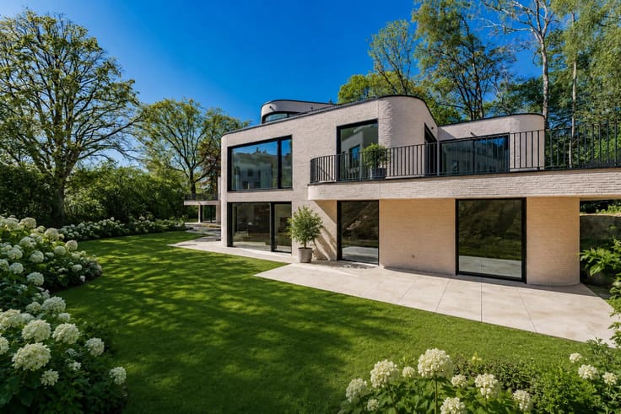
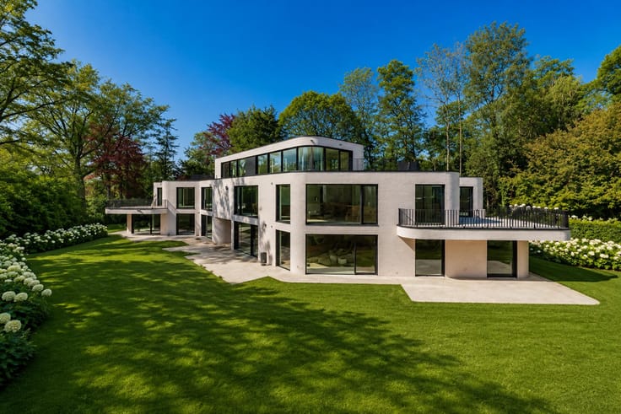
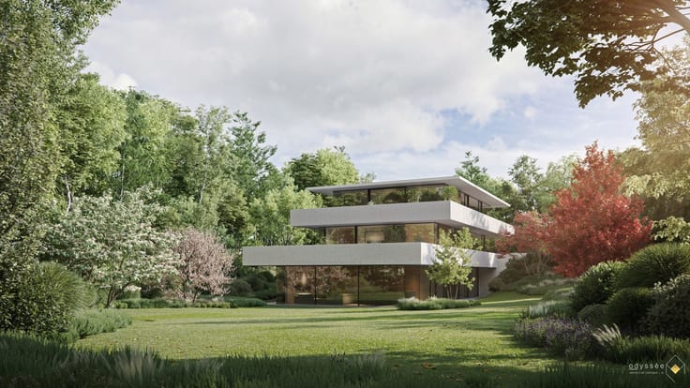
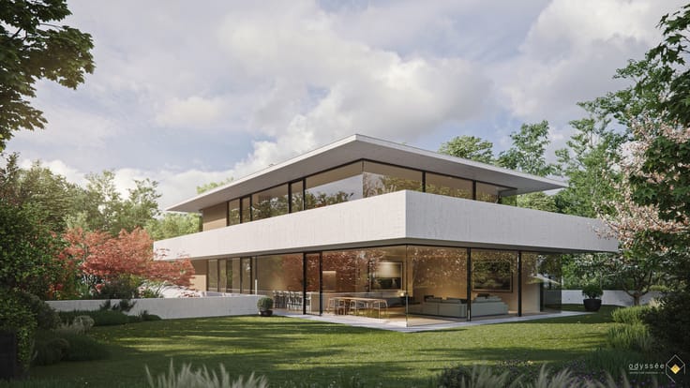
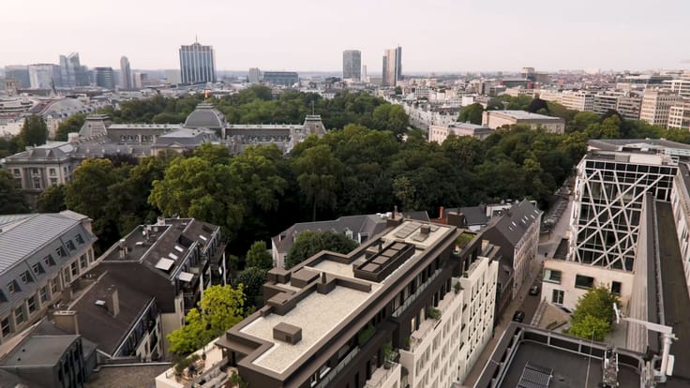
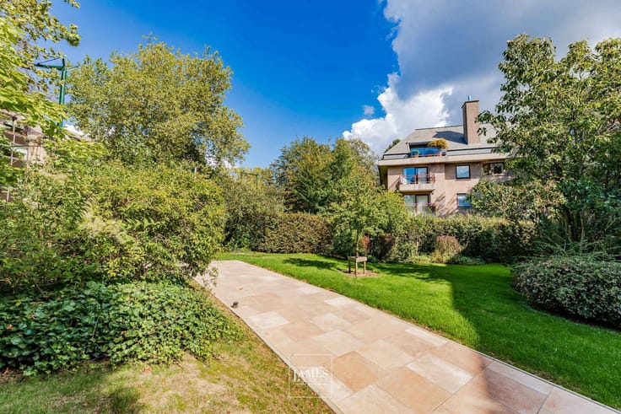
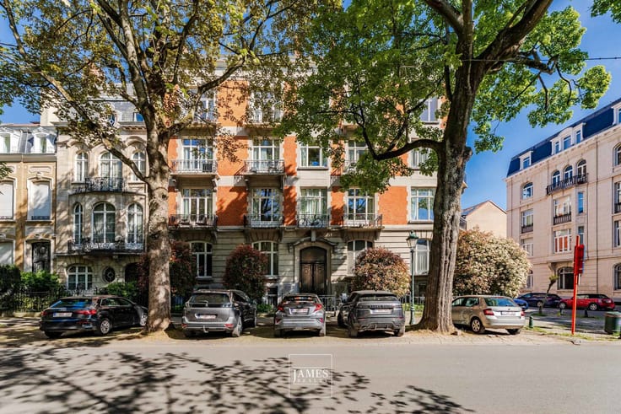
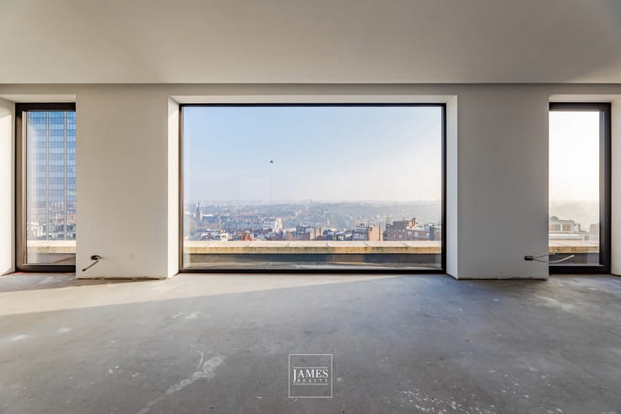
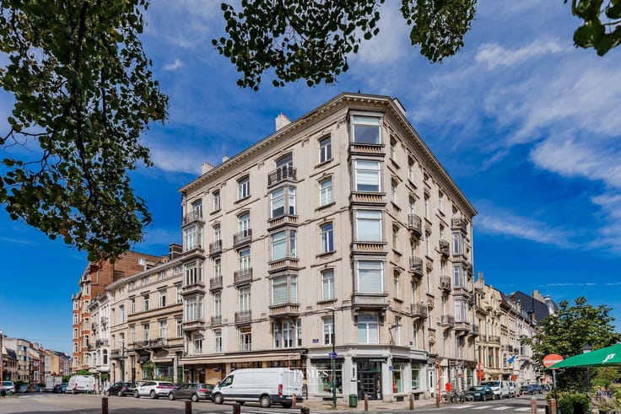
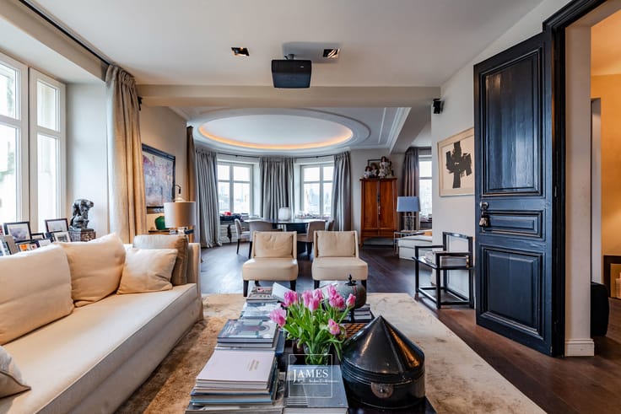
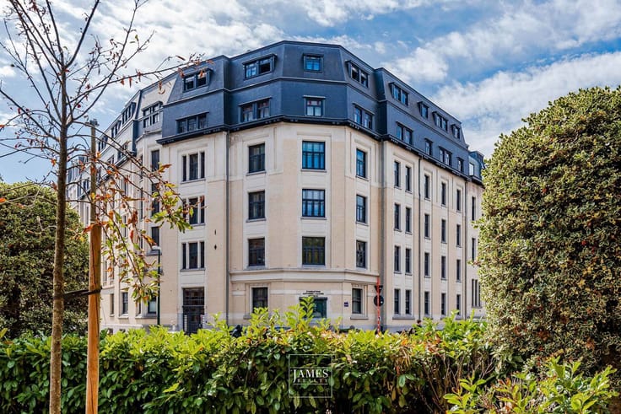
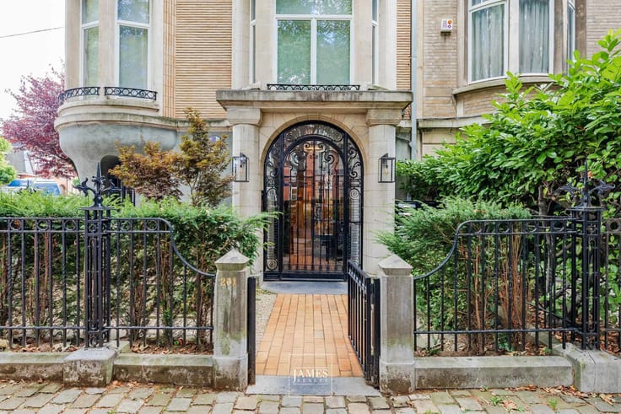
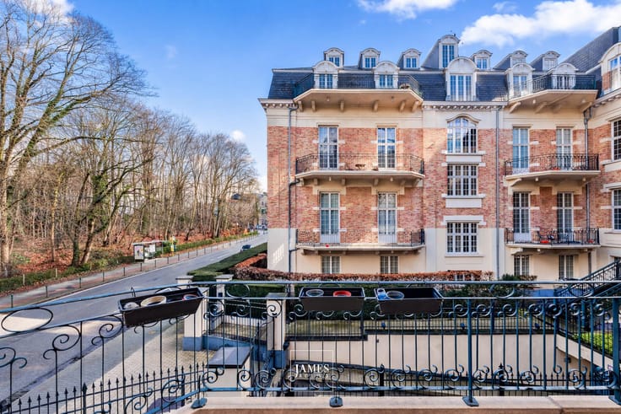
Just steps from the Bois de la Cambre and the shops of Vert Chasseur, this elegant apartment occupies the third floor of the Bentley residence, the former Clinique Sainte-Élisabeth, which has been entirely redeveloped. The building combines the character of its original architecture with the comfort of a contemporary and secure residence.
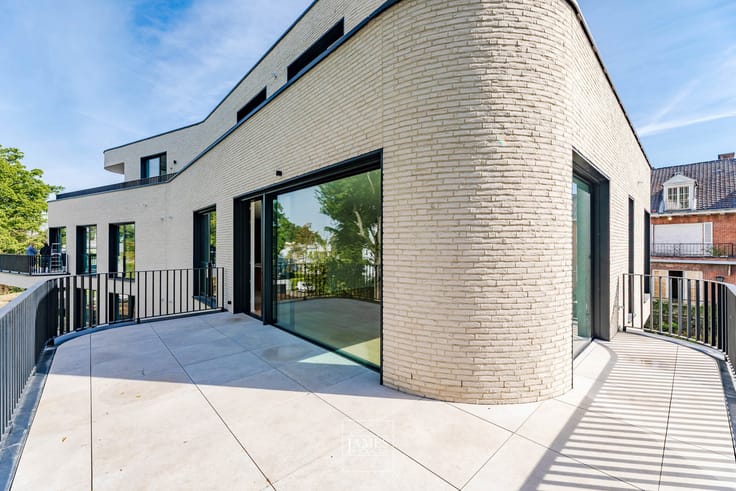
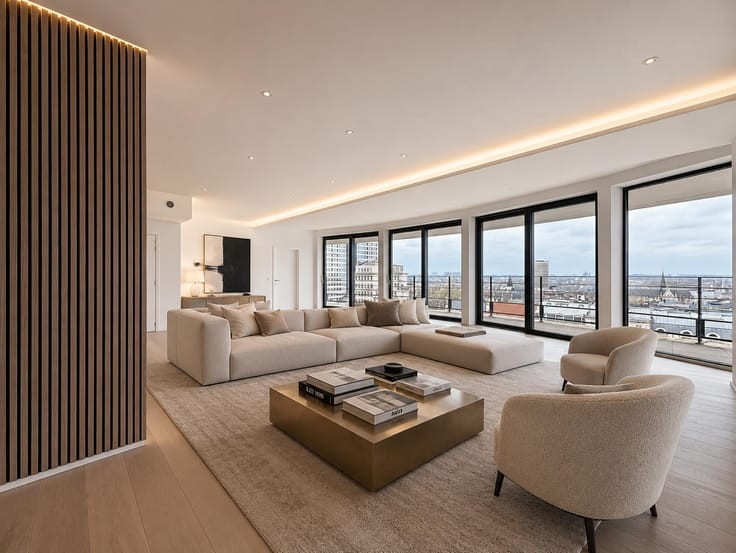
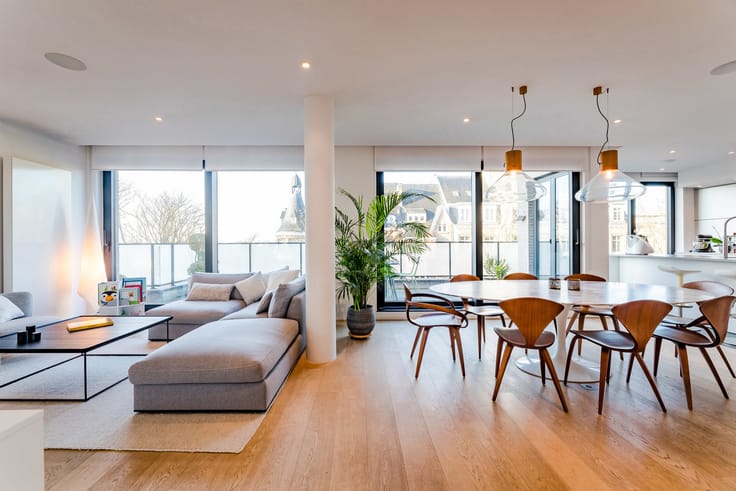
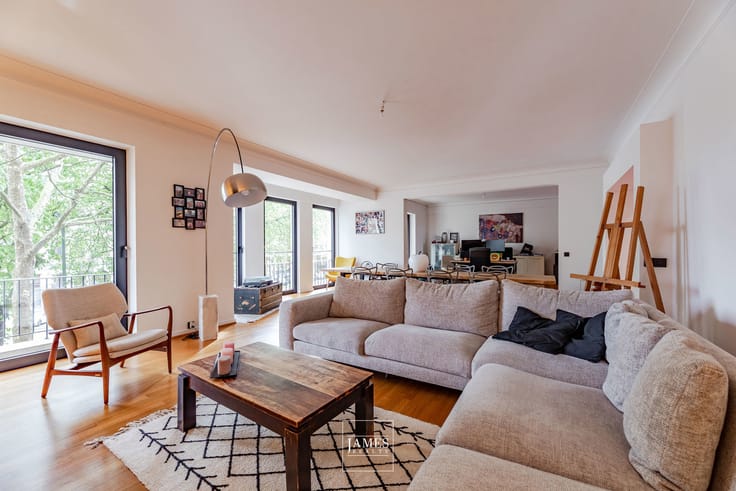
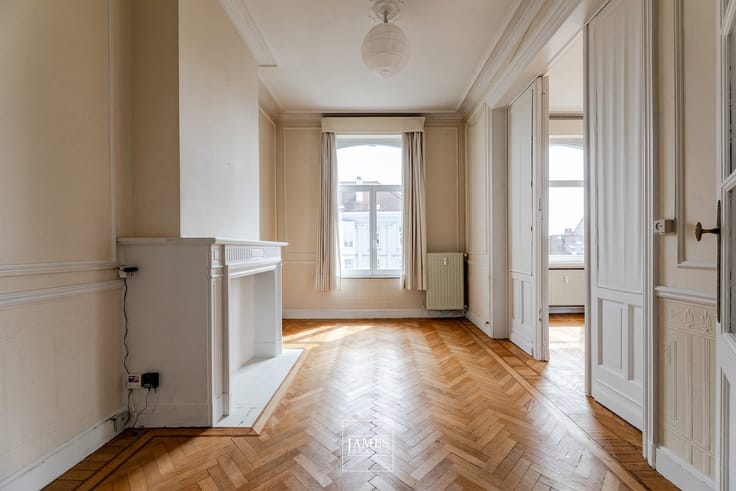
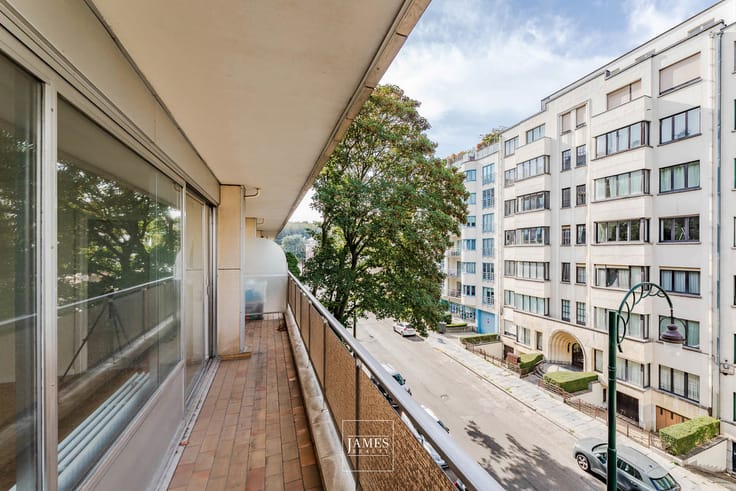
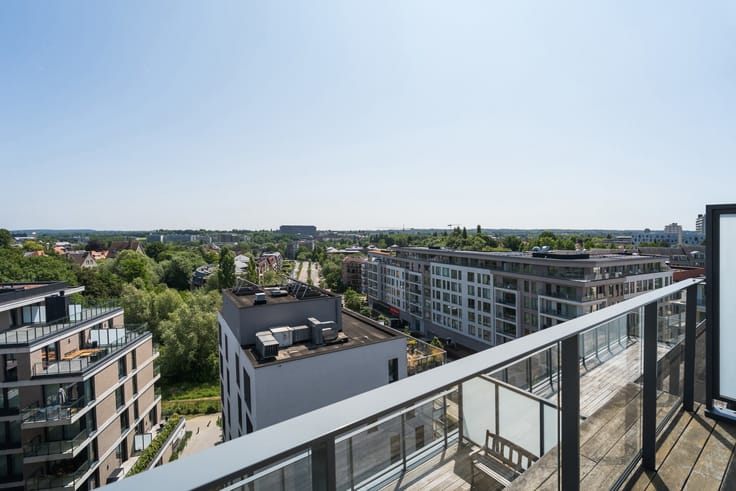
Offering approximately 184 m² of living space, plus an additional 35 m² for the adjoining studio, as well as ±25 m² of terraces, the apartment features generous volumes and a particularly pleasant layout.
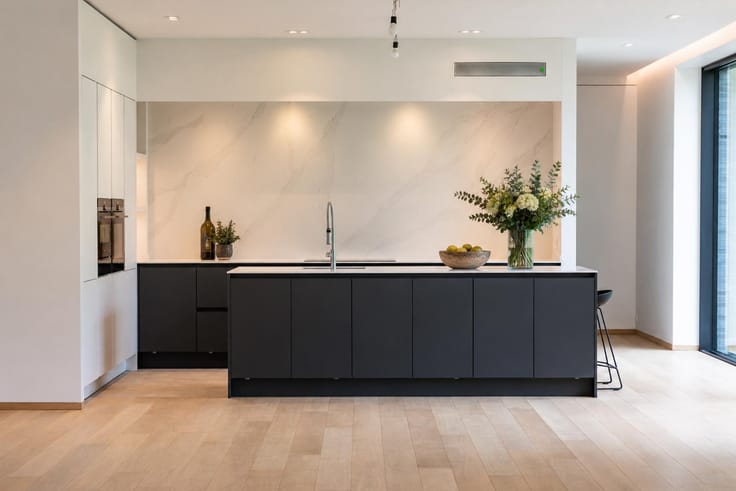
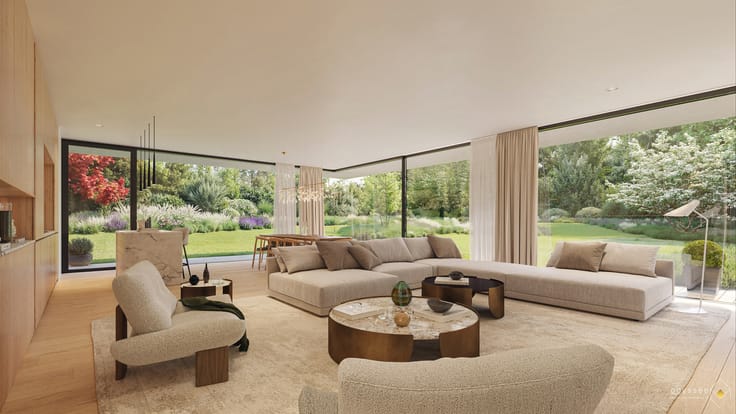
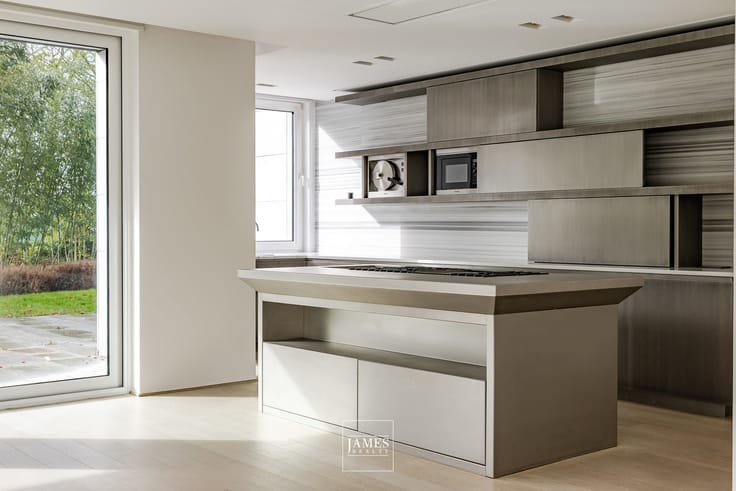
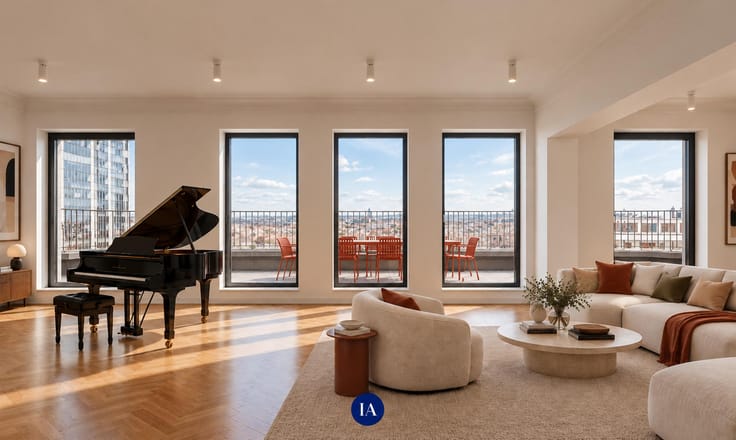
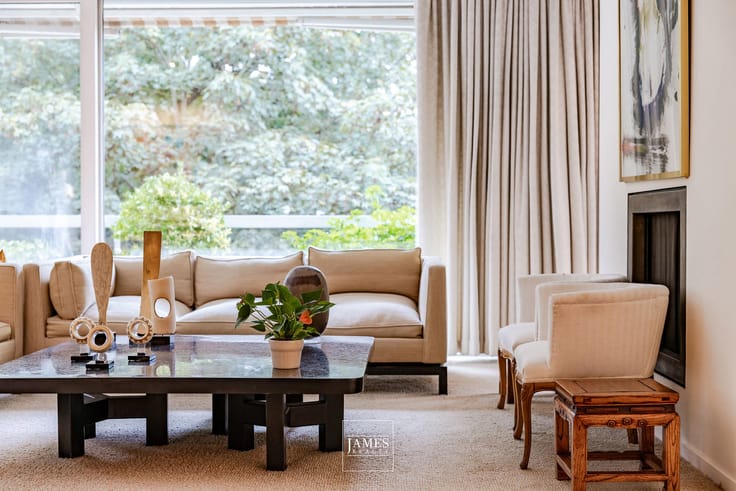
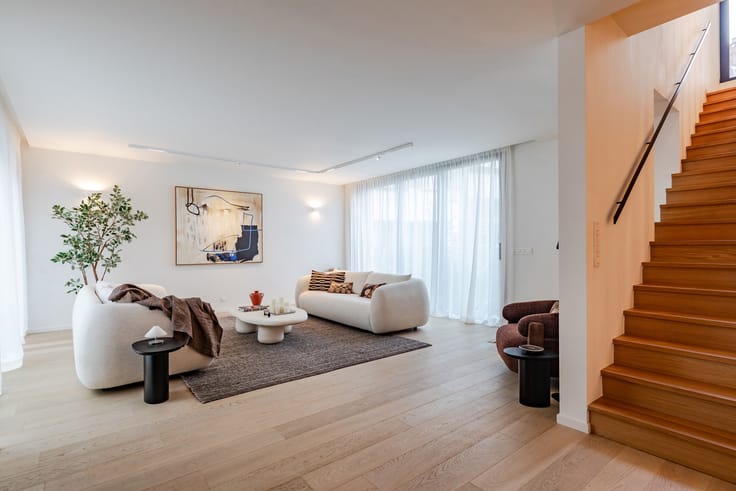
The entrance hall with cloakroom and guest toilet leads to spacious, light-filled reception rooms opening onto a first terrace. These include a living room, a separate dining room and a semi-open, fully equipped kitchen.
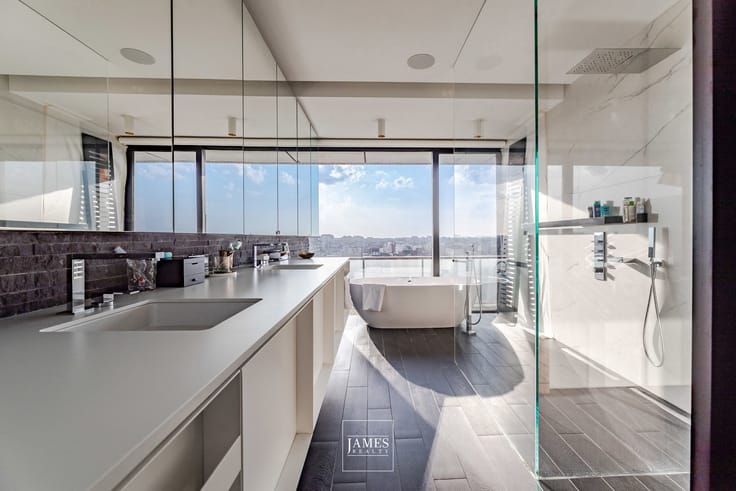
The sleeping area comprises a principal suite with bedroom, dressing room and full bathroom. A second bedroom benefits from its own shower room. Several terraces extend the various rooms of the apartment.
A distinctive feature of the property is its independent studio of approximately 30 m², accessible either directly from the landing or from within the apartment. With a living/sleeping area, kitchenette and shower room, it is ideally suited for a child, guests, staff or use as an independent office.
A closed garage box, an additional indoor parking space and two cellars complete the property.
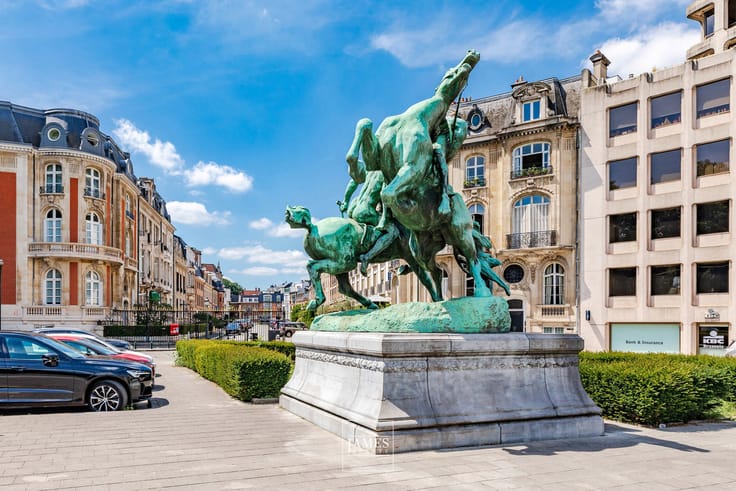
An apartment offering generous volumes and a particularly comprehensive layout, in a sought-after location just a few steps from the Bois de la Cambre.
EPC: to be confirmed.
Information provided for indicative purposes only and is non-contractual.
| Floor | 3 |
|---|---|
| Building condition | As new |
| Immovable heritage | Not specified |
| Number of frontages | 3 |
| Covered parking spaces | 1 |
| Asbestos certificate is available | Not specified |
| Usable floor area | 219 square meters |
|---|---|
| Kitchen type | Hyper equipped |
| Bedrooms | 3 |
| Bathrooms | 3 |
| Laundry room | Yes |
| Office | Yes |
| Basement | Yes |
| Furnished | No |
| Armored door | Yes |
| Terrace surface | 25 square meters |
|---|
| Caretaker | Yes |
|---|---|
| Elevator | Yes |
| Intercom | Yes |
| Secure access / alarm | Yes |
| Armored door | Yes |
| Visio phone | No |
| Primary energy consumption | 240 kilowatt hour per square meters |
|---|---|
| EPC/EPC label | E |
| Renovation works mandatory | Not specified |
| Unique code EPB certificate | Not specified |
| CO₂ emission | Not specified |
| Yearly theoretical total energy consumption | Not specified |
| Valid electricity inspection certificate | Not specified |
| Summons: No judicial remedy or administrative measure imposed | Not specified |
| Valid flood certificate | Not specified |
| Heating type | Gas |
| Double glazing | Yes |
| Building permit | Not specified |
|---|---|
| Cadastral Plan | Not specified |
| Right of first refusal for the tenant | Not specified |
| Allotment permit | Not specified |
| Preemption right | Not specified |
| Most recent urban development zoning | Not specified |
|
P-score
|
Not specified |
|
G-score
|
Not specified |
Asked price excluding notary fees (excluding eventual registration fees)
| Price | Make an offer starting from 1180000 € |
|---|---|
| Tenement building | No |
|
|
|





| Address |
1038 Chaussée de Waterloo
1180 - Uccle |
|---|---|
| Website |
|
| External reference | 7880743 |
Get in touch
